Un Luxe Artisanal Intemporel Avec Une Intimité Inégalée À West Cobb
- 5 Chambres
- 7 SdB
- 6,460 Sqft
- 30,057 Sqft lot
- MLS#7809157
À propos de la propriété
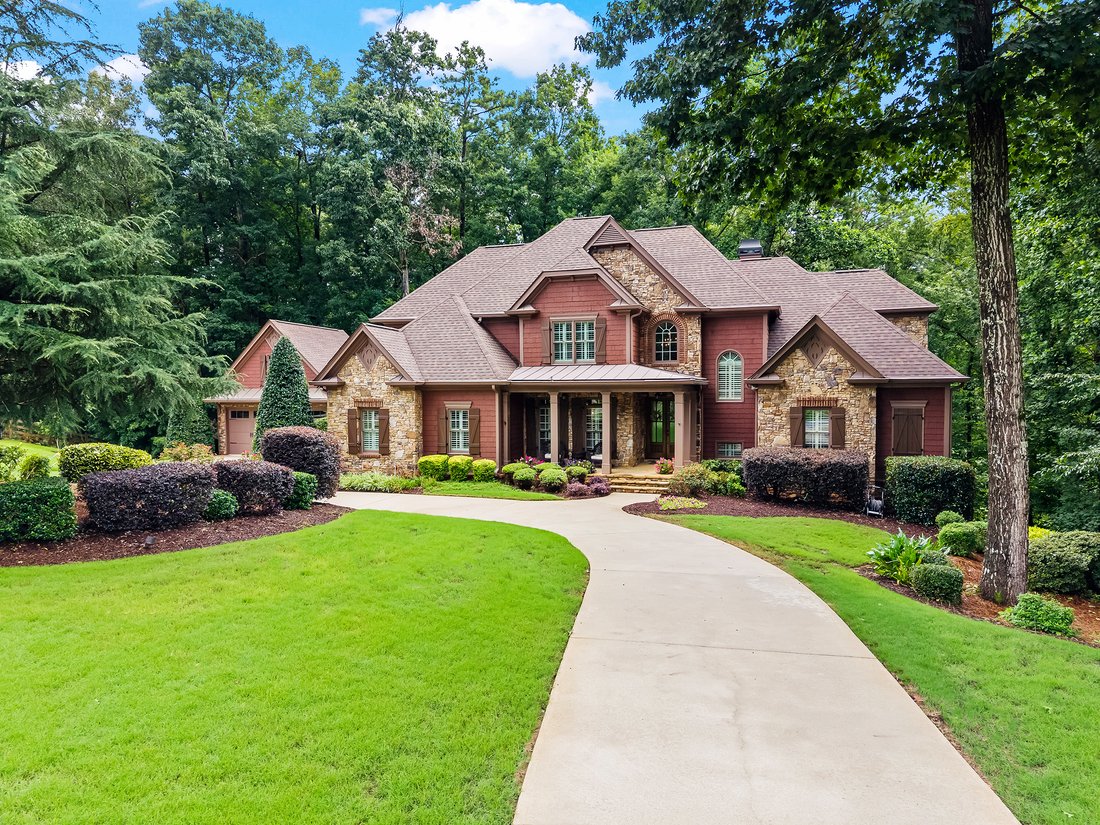
An eternal natural canopy meets uncompromising luxury in West Cobb. Tucked away on a quiet cul-de-sac in the prestigious Silveroak/Reserve at Silveroak community, this custom-built, relaxed-luxury estate sits on a lushly landscaped, nearly 3/4-acre lot backing directly to U. S. Army Corps of Engineers (COE) land, offering unmatched privacy, tranquil wooded views, and a permanent green space buf
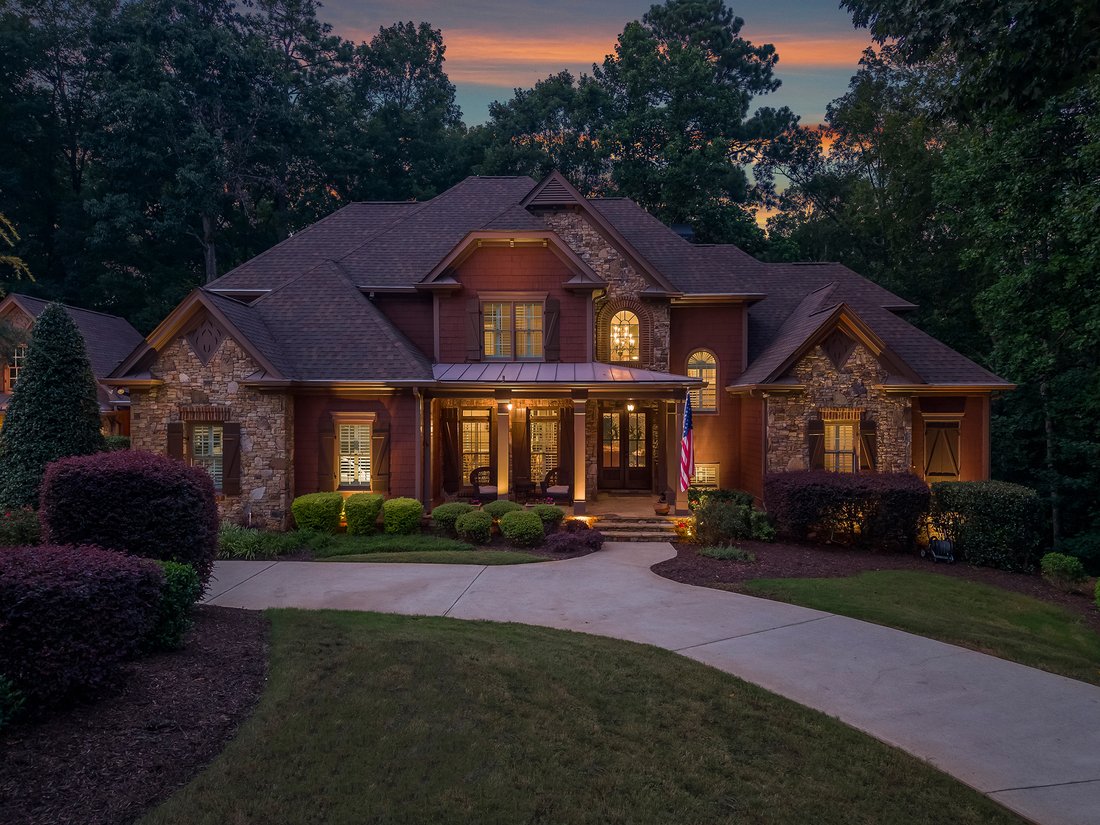
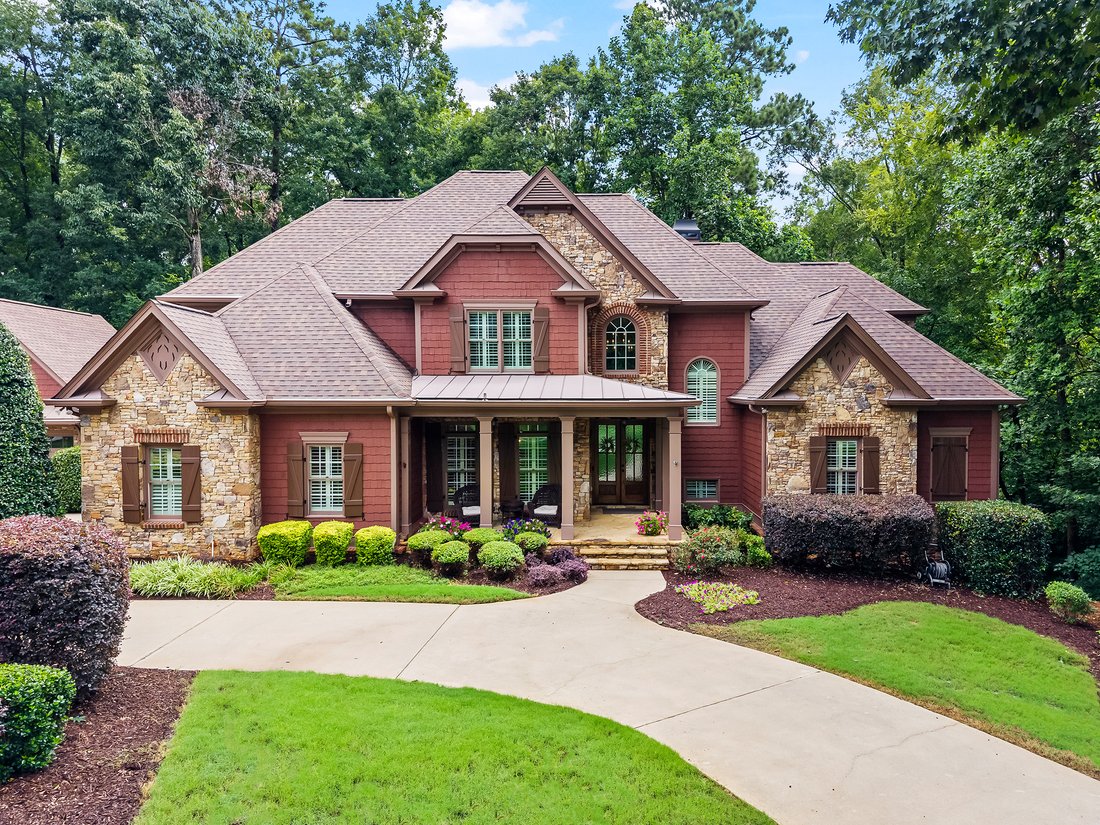
An eternal natural canopy meets uncompromising luxury in West Cobb. Tucked away on a quiet cul-de-sac in the prestigious Silveroak/Reserve at Silveroak community, this custom-built, relaxed-luxury estate sits on a lushly landscaped, nearly 3/4-acre lot backing directly to U. S. Army Corps of Engineers (COE) land, offering unmatched privacy, tranquil wooded views, and a permanent green space buffer.
Architectural Distinction & Main-Level Living: Exquisite Craftsman-inspired stone and cedar-shake architecture welcomes you with a circular drive and flagstone front porch. Double wooden doors open to a soaring two-story foyer anchored by a formal dining room and refinished site-finished hardwood floors that extend throughout the main living areas. Extensive trim details, plantation shutters, and EarthCraft and Energy Star certifications elevate the home’s luxury while providing exceptional energy efficiency. The heart of the home is a light-filled fireside family room with floor-to-ceiling windows overlooking the forest backdrop, seamlessly flowing into a chef’s kitchen featuring stone countertops, stainless steel appliances, double ovens, a warming drawer, walk-in pantry, 6-burner gas cooktop, center island, spacious breakfast bar, and sunny breakfast room. Adjacent, the keeping room offers vaulted wood-beamed ceilings, a second stone fireplace, and a built-in wet bar. A powder room and well-appointed laundry room with sink and built-in cabinetry complete the main level.
Main-Level Primary Retreat & Generous Accommodations: The main-level owner’s suite is a private sanctuary featuring a sitting area, tray ceiling, direct access to the rear deck, and a spa-inspired bath with a steam shower, jetted tub, and dual stone-topped vanities. Upstairs, you’ll find three spacious ensuite bedrooms, a large office or flex space, and a second laundry room.
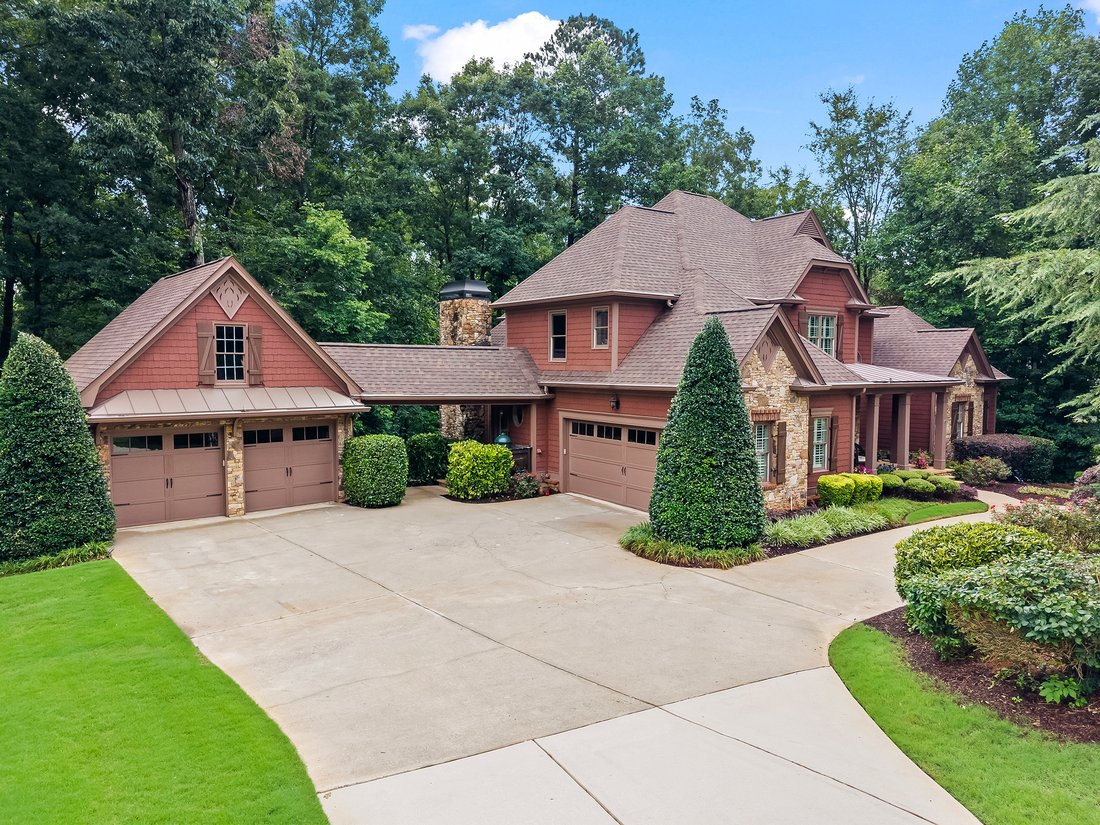
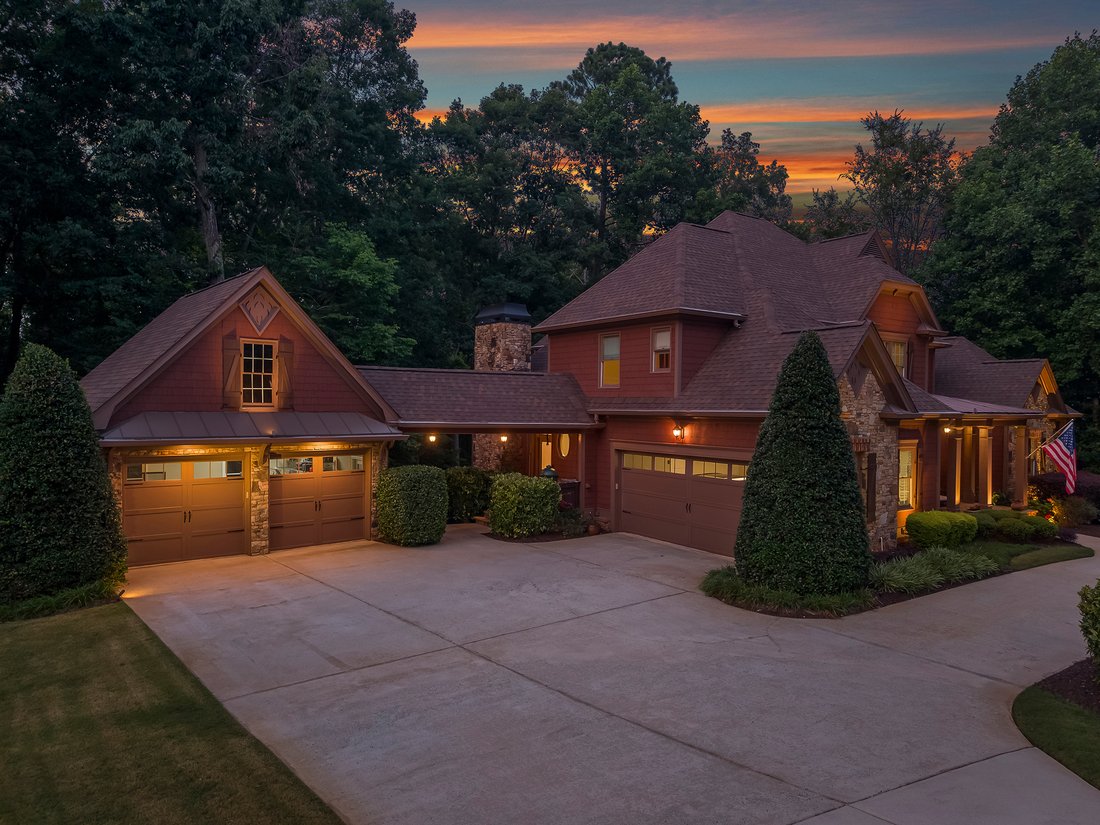
Versatile Daylight Terrace Level & Exceptional Garage Space: The recently finished daylight terrace level offers a second owner’s suite with a full bath, media/family room, exercise room, half bath, and flex space currently used as a workshop, already stubbed and ready to become a custom bar. Step outside to a second deck overlooking the peaceful forest canopy. With its thoughtful layout and finished terrace level, this home is perfectly suited for both luxurious everyday living and multigenerational lifestyles. Outdoors, a covered breezeway with a grilling station connects to a secondary garage, providing four total garage spaces and ample additional parking.
Location: Zoned for top-rated West Cobb schools—Frey Elementary, Durham Middle, and Allatoona High. Community amenities include a neighborhood pool, lighted tennis courts, clubhouse, and playground. Enjoy convenient access to hiking and biking trails, Lake Allatoona recreation, shopping, and dining.
Be sure to check out the virtual tour!
-
Type de propriété
Maison
-
Année de construction
2004
-
Prix/pied²
$191
Caractéristiques
- Garage
- Dressing
- Cheminée
- Jardin
- Hammam
- Jacuzzi
- Vue sur la mer
- Foyer
- Centre de remise en forme / Fitness
Lot
- Vue sur la mer
- Vie privée
Intérieur
- Haut plafond
- Bureau
- Cheminée
- Climatisation
- Îlot de cuisine
- Cuisinière à gaz
- Jacuzzi
- Bar
- Buanderie
- Sous-sol
- Comptoirs en pierre
- Hammam
- Dressing
- Centre de remise en forme / Fitness
Outdoor
- Terrasse
- Balcon
- Stationnement
- Foyer
- Piscine
- Garage
- Terrain de jeu
- Terrain de tennis
- Jardin
Explorez le secteur
L'agent vous contactera bientôt par
Publié par
Réserver une visite avec Sharon Macaluso
Choisissez une date et si vous souhaitez une visite virtuelle ou en personne avec l’agent.

La confiance des plus grands courtiers du monde
Les agents des propriétés les plus exceptionnelles du monde publient sur JamesEdition.
- Des annonces de Sotheby's, Christie's, BARNES et Engel & Völkers
- Chaque annonce est vérifiée avant sa mise en ligne
- Contactez directement des agents vérifiés
En continuant, vous acceptez nos Conditions et notre Politique de confidentialité.
partnered with