
Résidence Unifamiliale À Acworth
- 5 Chambres
- 5 SdB
- 3,436 Sqft
- 23,523 Sqft lot
- Mis à jour: Novembre 3
- Source: First Multiple Listing Service (FMLS) MLS#7836283
À propos de la propriété
Gleaming wide-plank hardwood flooring flows throughout the entire main level, complemented by fresh interior paint in select areas. The elegant formal living room features extensive wall and crow
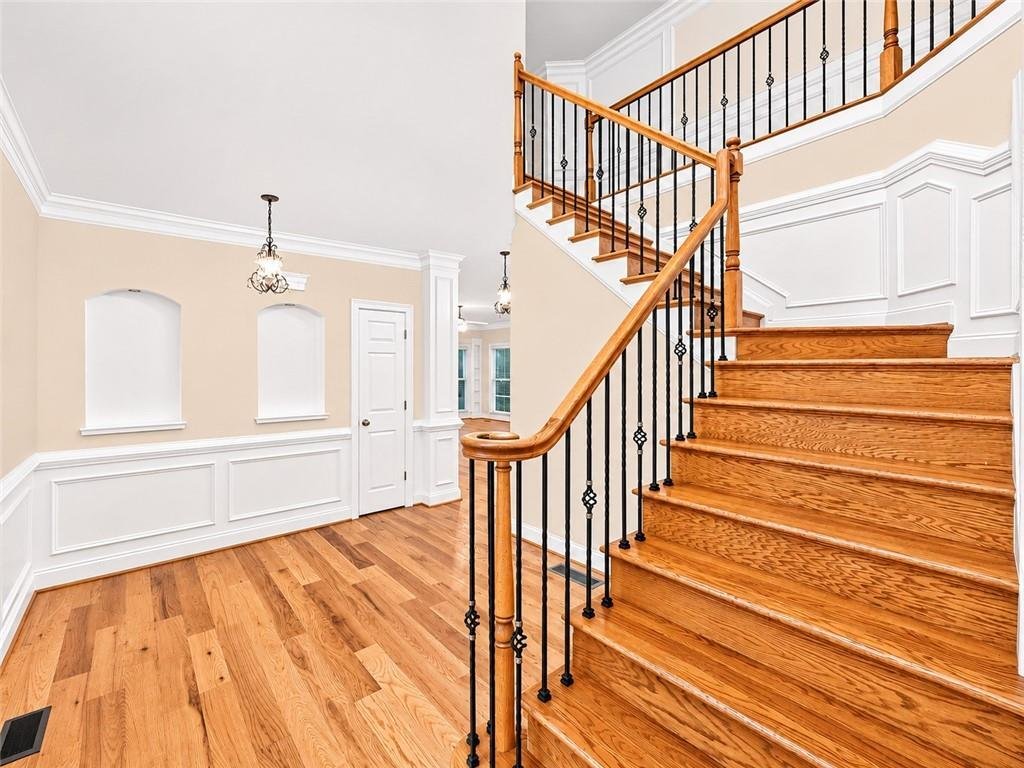
Gleaming wide-plank hardwood flooring flows throughout the entire main level, complemented by fresh interior paint in select areas. The elegant formal living room features extensive wall and crown molding and opens to an oversized formal dining room—wonderful for entertaining.
The spacious kitchen offers custom-built cabinetry, solid-surface countertops, double ovens, microwave, gas cooktop, refrigerator, working island and built-in desk, along with a generous breakfast area that opens directly to the deck overlooking the private, fenced backyard. Storage is exceptional, with both a kitchen pantry and an impressive walk-in utility pantry.
The inviting family room is truly the heart of the home, featuring a gorgeous stone fireplace and opening directly to the kitchen and breakfast area.
Also on the main level is a separate laundry room with sink and cabinetry, plus a mudroom conveniently located just off the garage. This space features a custom-built drop zone with bench, cubbies and additional storage—a wonderful feature for keeping everyday life organized.
Upstairs, the spacious primary suite features a large bath and walk-in closet. Two generously sized secondary bedrooms feature separate private vanity and toilet areas with a shared tub/shower, while the third secondary bedroom offers its own private en-suite bath.
And there’s even more downstairs! The partially finished basement includes two large finished rooms and a full bath, all recently painted, along with an abundance of unfinished space with windows offering wonderful possibilities for future expansion. A large mechanical/storage room and a safe room provide even more functionality and storage.
Modern smart-home features add another level of convenience and security, including smart thermostats serving all three floors, automatic smart door locks on all four exterior doors, a SimpliSafe security system and a smart garage door system.
Just as important as what you can see is how well this home has been cared for and maintained. In June 2026, the upstairs HVAC system was replaced with a new 4-ton Trane unit featuring a transferable 10-year warranty. The roof is approximately four years old, and the property has a transferable termite and wood-infestation bond with repair-and-retreat coverage, providing added peace of mind for the next owner.
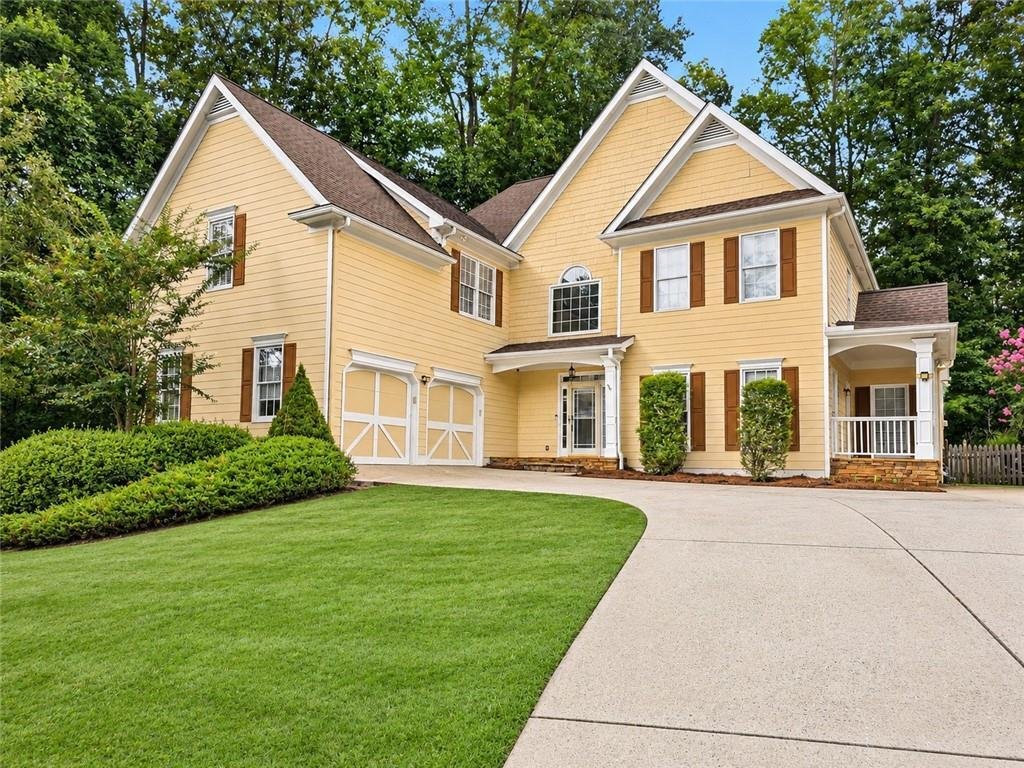
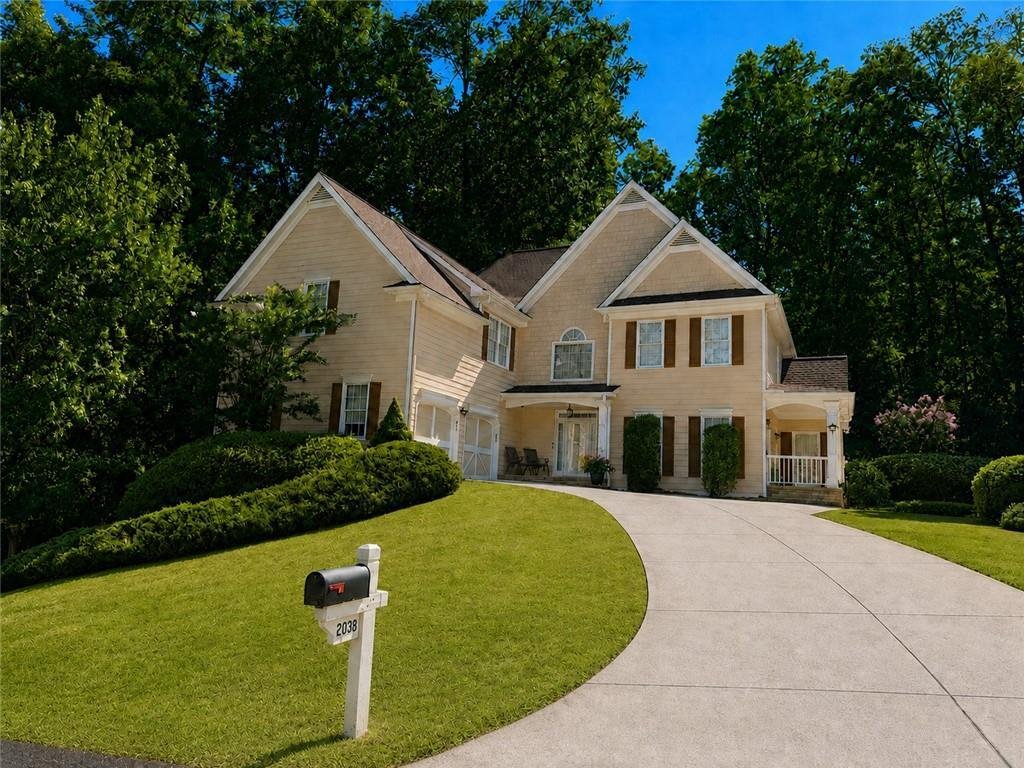
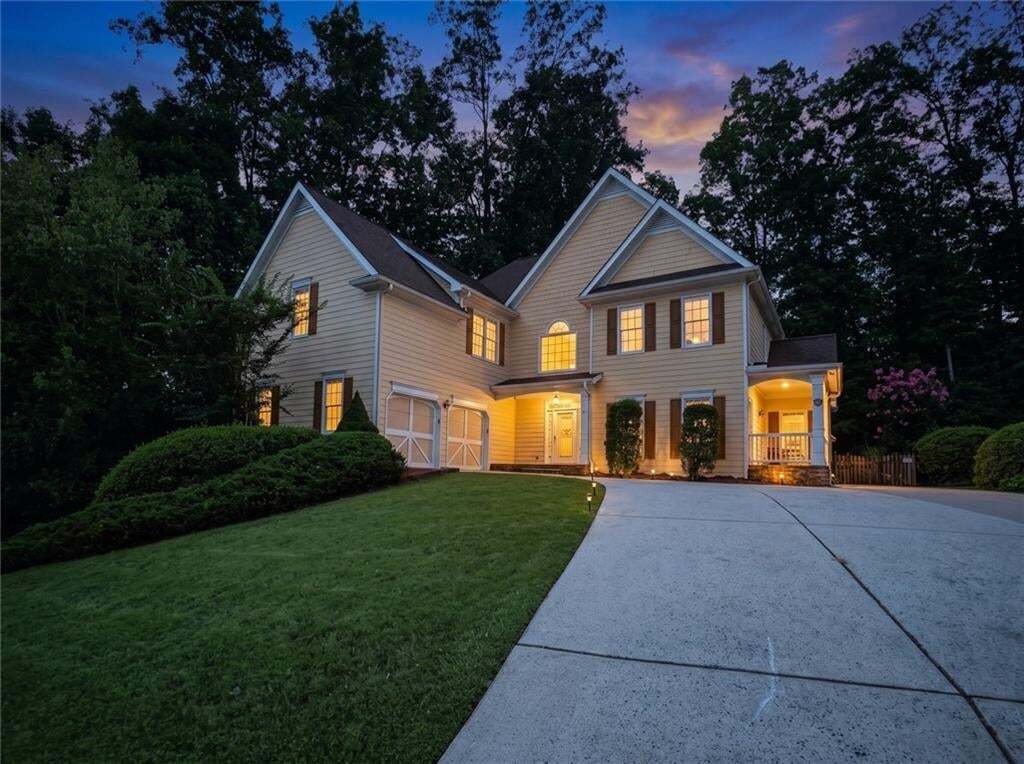
Situated on approximately half an acre, the property offers a beautifully private outdoor setting with a fenced backyard surrounded by mature woods. The spacious deck is an ideal place to enjoy morning coffee, entertain friends and family, or simply unwind while taking in the peaceful natural surroundings.
This is a home that has been loved, cared for and exceptionally well maintained, with generous rooms, tremendous storage and a truly unique floor plan thoughtfully custom-built for comfortable everyday living and entertaining.
Enjoy everything the Brookstone Country Club lifestyle has to offer, with swim, tennis, golf and neighborhood amenities nearby, along with convenient access to shopping, dining and everyday necessities.
-
Type de propriété
Maison
-
Année de construction
2003
-
Prix/pied²
$160
Caractéristiques
- Garage
- Dressing
- Cheminée
- Jardin
- Terrain de jeu
- Terrain de tennis
- Piscine
- Stationnement
- Sous-sol
Intérieur
- Cheminée
- Îlot de cuisine
- Buanderie
- Sous-sol
- Dressing
Outdoor
- Stationnement
- Piscine
- Garage
- Terrain de jeu
- Terrain de tennis
- Jardin
Explorez le secteur
L'agent vous contactera bientôt par
Publié par
Réserver une visite avec the agent
Choisissez une date et si vous souhaitez une visite virtuelle ou en personne avec l’agent.
Listings on this website come from the FMLS IDX Compilation and may be held by brokerage firms other than the owner of this website. The listing brokerage is identified in any listing details. Information is deemed reliable but is not guaranteed. If you believe any FMLS listing contains material that infringes your copyrighted work, please https://www.fmls.com/dmca to review our DMCA policy and learn how to submit a takedown request. © 2026 FMLS.
La confiance des plus grands courtiers du monde
Les agents des propriétés les plus exceptionnelles du monde publient sur JamesEdition.
- Des annonces de Sotheby's, Christie's, BARNES et Engel & Völkers
- Chaque annonce est vérifiée avant sa mise en ligne
- Contactez directement des agents vérifiés
En continuant, vous acceptez nos Conditions et notre Politique de confidentialité.
partnered with