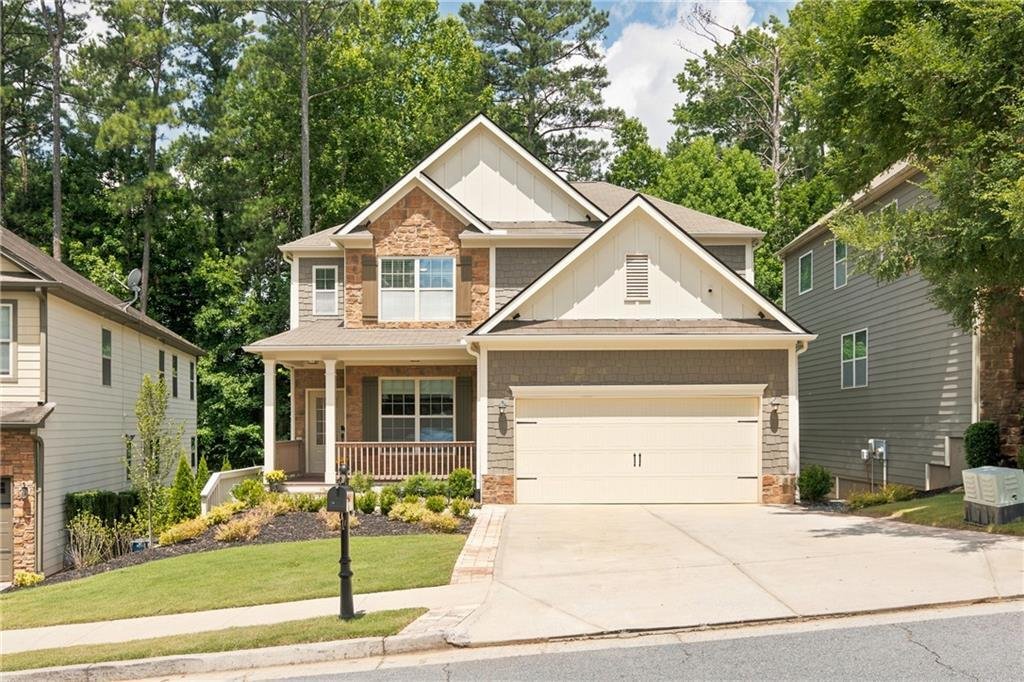
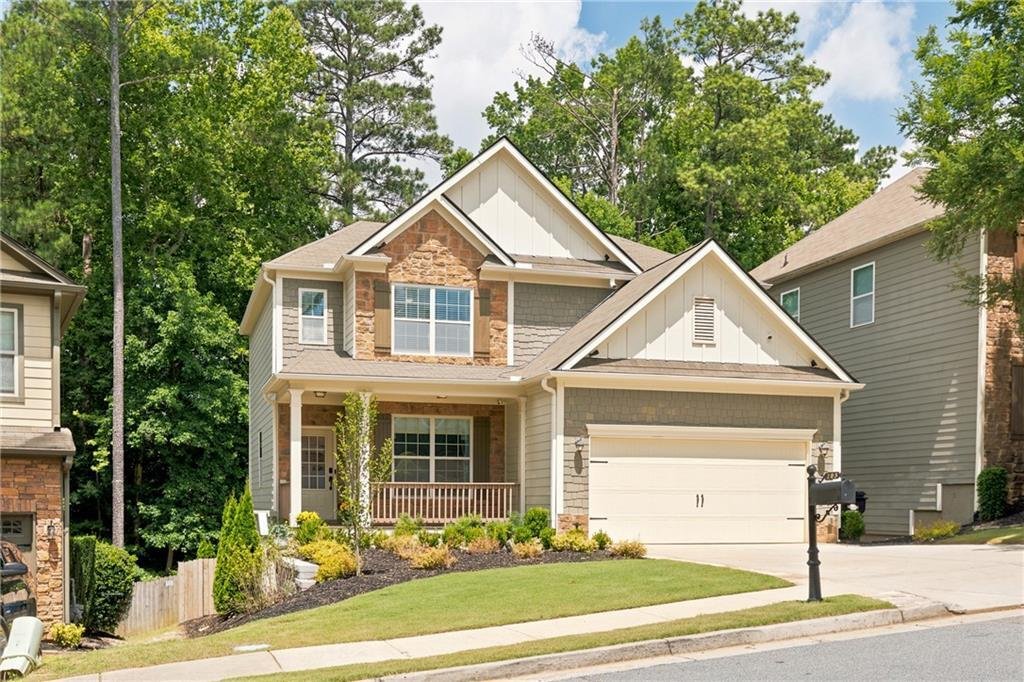
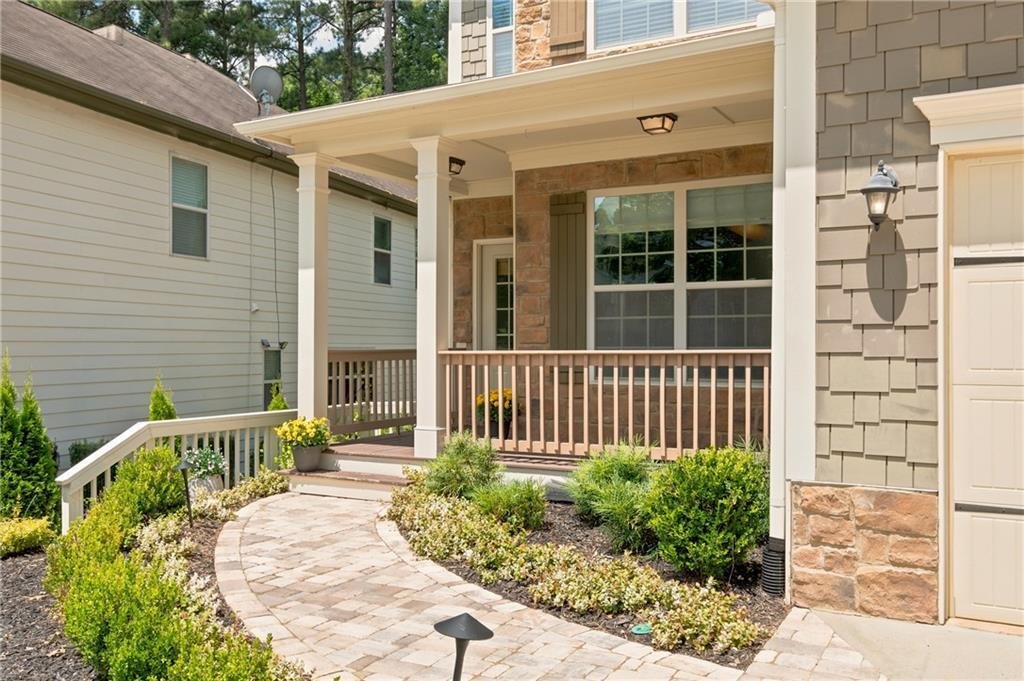
Résidence Unifamiliale à Acworth
- 4 Chambres
- 4 SdB
- 3,016 Sqft
- 5,663 Sqft lot
- Mis à jour: Juillet 26
-
3
Vues des 30 derniers jours
- 1
- Source: First Multiple Listing Service (FMLS) MLS#7800684
À propos de la propriété
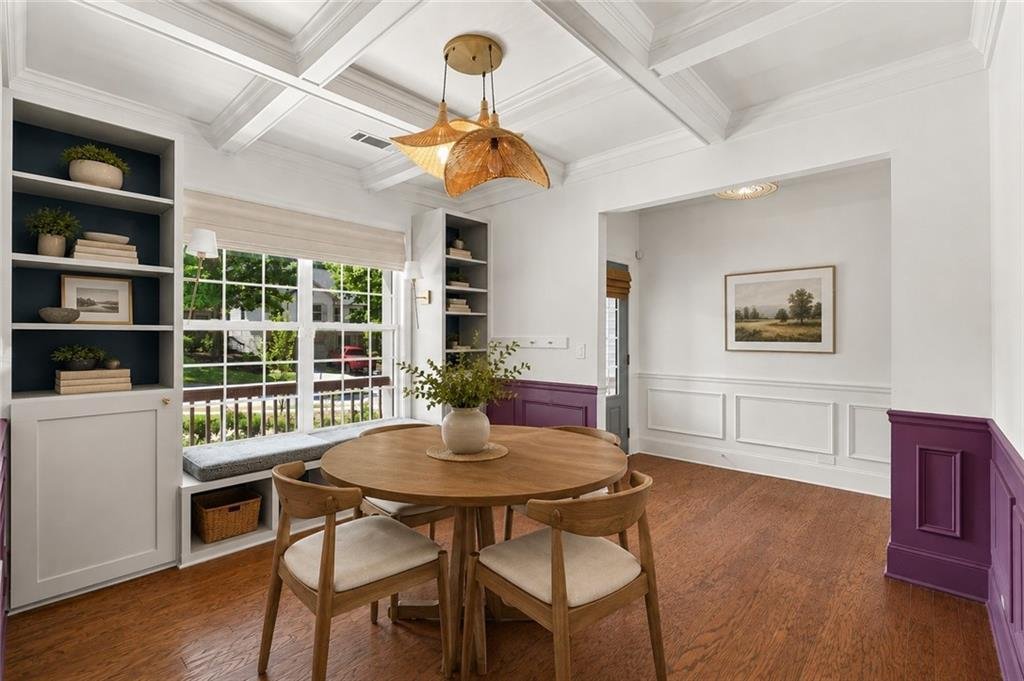
Step through the front door into the welcoming foyer where the elegant formal dining room is immediately to your right, featuring a coffered
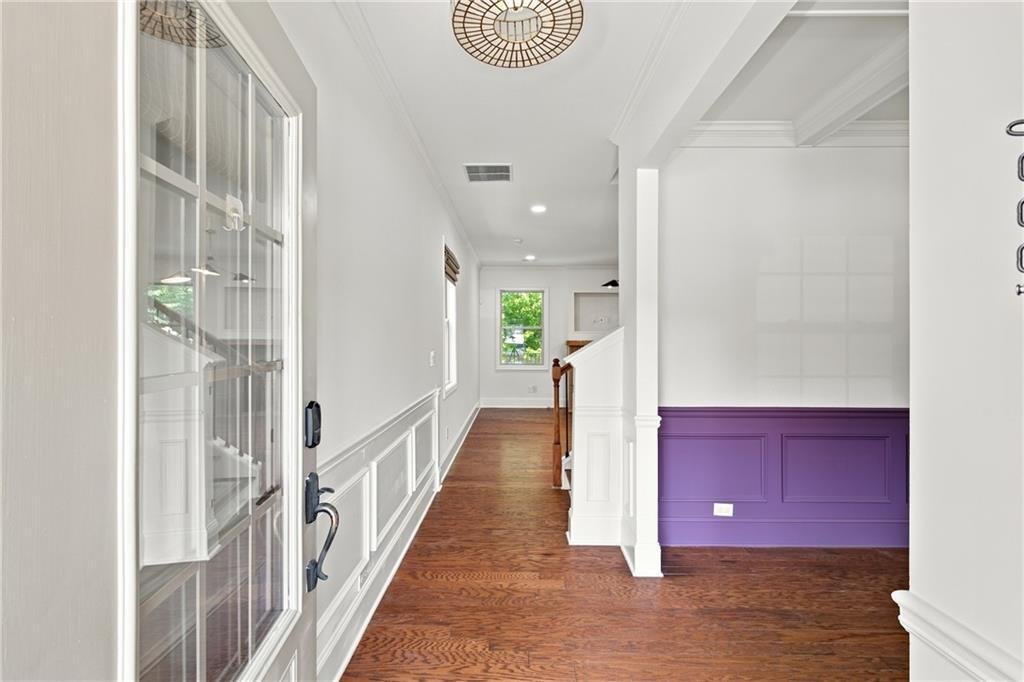
Step through the front door into the welcoming foyer where the elegant formal dining room is immediately to your right, featuring a coffered ceiling, custom window bench seating, and built-in cabinetry on both sides. Continue into the spacious family room highlighted by a designer fireplace, recessed lighting, and an open-concept layout that flows seamlessly into the breakfast area and stunning kitchen.
The kitchen is both beautiful and functional with designer-painted cabinetry, granite countertops, a luxury Café stainless steel gas range with double ovens, vented range hood, dishwasher, and a high-end stainless steel refrigerator that remains with the home. The pantry offers custom wood shelving with decorative tile accents, while a conveniently located half bath sits between the kitchen and dining room.
Just off the breakfast area, newer sliding glass doors lead to the incredible expanded Trex deck overlooking a professionally landscaped backyard. The backyard features a level grassy play area, a lower play space with a playset, and a peaceful wooded backdrop that offers both privacy and tranquility.
Upstairs, you’ll find three spacious bedrooms, including an impressive owner’s suite complete with a private sitting room separated by a pocket door, a custom walk-in closet with built-ins, and a luxurious bath featuring a double vanity, garden tub, separate shower, and private water closet.
The daylight finished basement offers exceptional flexibility and is ideal for multi-generational living, a teen suite, guest quarters, or additional entertaining space. It features a large family room, a spacious bedroom with a walk-in closet, and a recently completed full bath with a gorgeous walk-in tiled shower. There is also an unfinished room previously used as a home gym, providing plenty of storage or future expansion possibilities.
Step outside from the basement onto the oversized paver patio featuring a fully covered waterproof ceiling system, allowing you to enjoy outdoor living year-round, rain or shine.
Additional features include hardwood flooring throughout the main level and upstairs, luxury vinyl plank flooring in the basement, whole-house water filtration system, two water heaters for an abundant hot water supply, New HVAC System, updated lighting throughout, recessed lighting, and a fenced backyard.
The neighborhood amenities are equally impressive with sidewalks on both sides of the street, a beautiful clubhouse available for private events, swimming pool, tennis courts, basketball court, volleyball court, two playgrounds, and a scenic community lake for fishing.
Conveniently located just 5 minutes from I-75, 10 minutes to charming downtown Acworth, and 10 minutes to Lake Allatoona, this home offers the perfect combination of luxury, comfort, and convenience.
-
Type de propriété
Maison
-
Année de construction
2014
-
Prix/pied²
$182
Caractéristiques
- Garage
- Dressing
- Jardin
- Cheminée
- Basket
- Centre de remise en forme / Fitness
- Terrain de jeu
- Terrain de tennis
- Piscine
Lot
- Vie privée
Intérieur
- Cheminée
- Îlot de cuisine
- Buanderie
- Sous-sol
- Dressing
- Centre de remise en forme / Fitness
Outdoor
- Piscine
- Garage
- Terrain de jeu
- Terrain de tennis
- Jardin
- Basket
Explorez le secteur
L'agent vous contactera bientôt par
Publié par
Réserver une visite avec the agent
Choisissez une date et si vous souhaitez une visite virtuelle ou en personne avec l’agent.
Listings on this website come from the FMLS IDX Compilation and may be held by brokerage firms other than the owner of this website. The listing brokerage is identified in any listing details. Information is deemed reliable but is not guaranteed. If you believe any FMLS listing contains material that infringes your copyrighted work, please https://www.fmls.com/dmca to review our DMCA policy and learn how to submit a takedown request. © 2026 FMLS.
Propriétés similaires à proximité
Nouvelles annonces à Acworth

Explorez plus de biens à vendre
Acworth, GA, États-Unis types de propriétés
Acworth, GA, États-Unis Recherches populaires
- Propriétés avec Piscine à Acworth, GA, États-Unis
- Rénové propriétés à Acworth, GA, États-Unis
- Lotissement sécurisé propriétés à Acworth, GA, États-Unis
- Vue sur un golfe propriétés à Acworth, GA, États-Unis
- Propriétés avec Ascenseur à Acworth, GA, États-Unis
- Immobilier d’investissement propriétés à Acworth, GA, États-Unis
- Équestre propriétés à Acworth, GA, États-Unis
- Propriétés avec Vignoble / Cave à Acworth, GA, États-Unis
- Propriétés avec Hammam à Acworth, GA, États-Unis
- Vue sur la ville propriétés à Acworth, GA, États-Unis
Guides et histoires connexes
La confiance des plus grands courtiers du monde
Les agents des propriétés les plus exceptionnelles du monde publient sur JamesEdition.
- Des annonces de Sotheby's, Christie's, BARNES et Engel & Völkers
- Chaque annonce est vérifiée avant sa mise en ligne
- Contactez directement des agents vérifiés
En continuant, vous acceptez nos Conditions et notre Politique de confidentialité.
partnered with