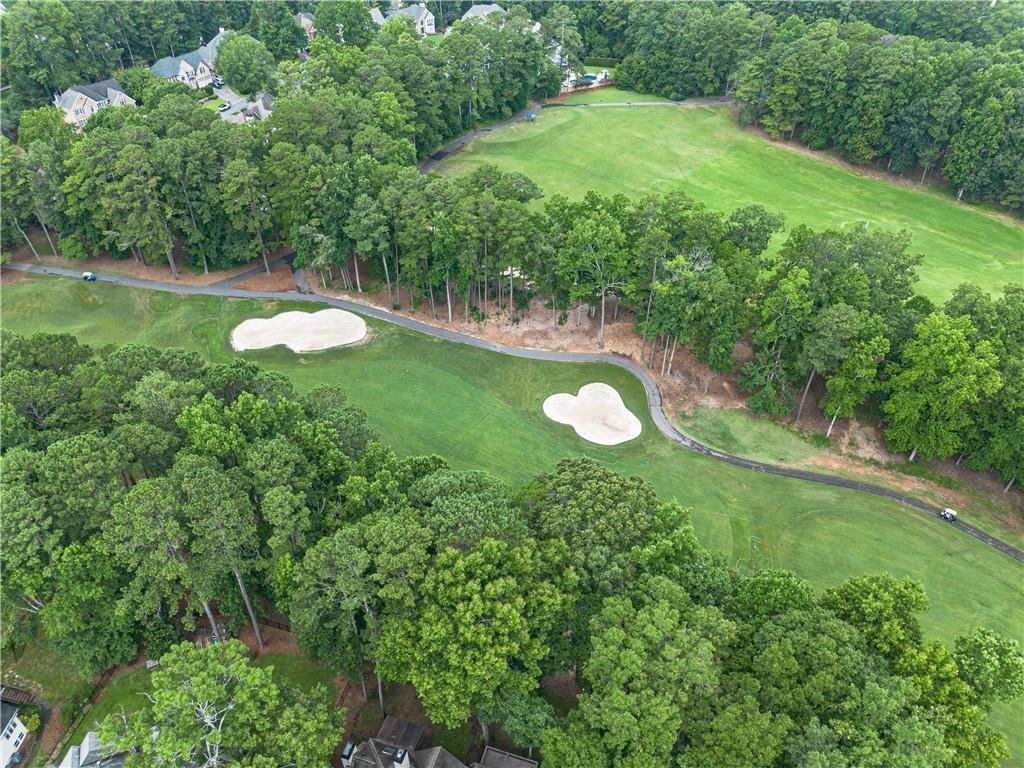
$1,090,000
Prix réduit de $60,000 le Jul 15, 2026

Résidence Unifamiliale à Acworth

  • 4 Chambres
  • 5 SdB
  • 5,180 Sqft
  • 12,633 Sqft lot
  • Mis à jour: Hier
  • Source:
    First Multiple Listing Service (FMLS)  MLS#7794559

À propos de la propriété

La description a été traduite automatiquement.
La description est affichée dans la langue d'origine.
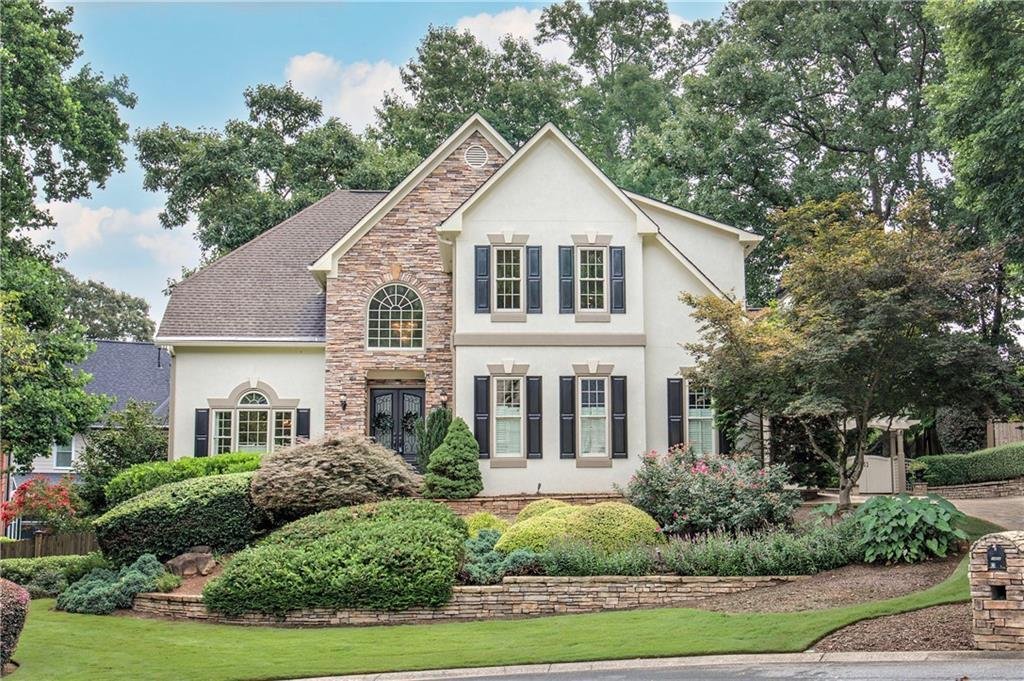
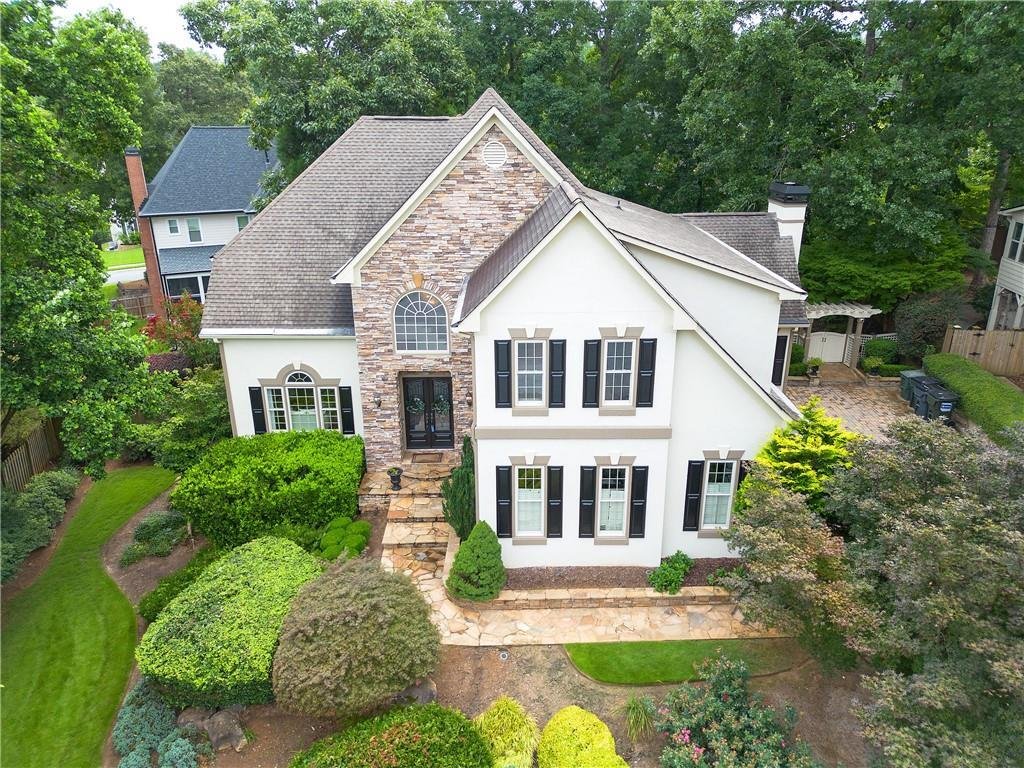
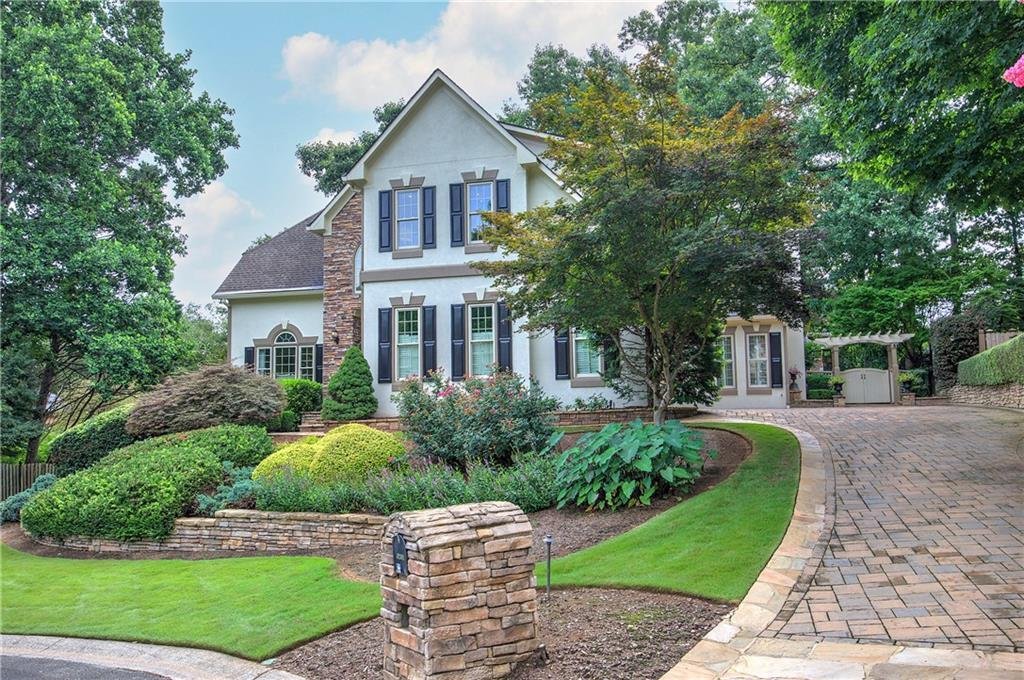
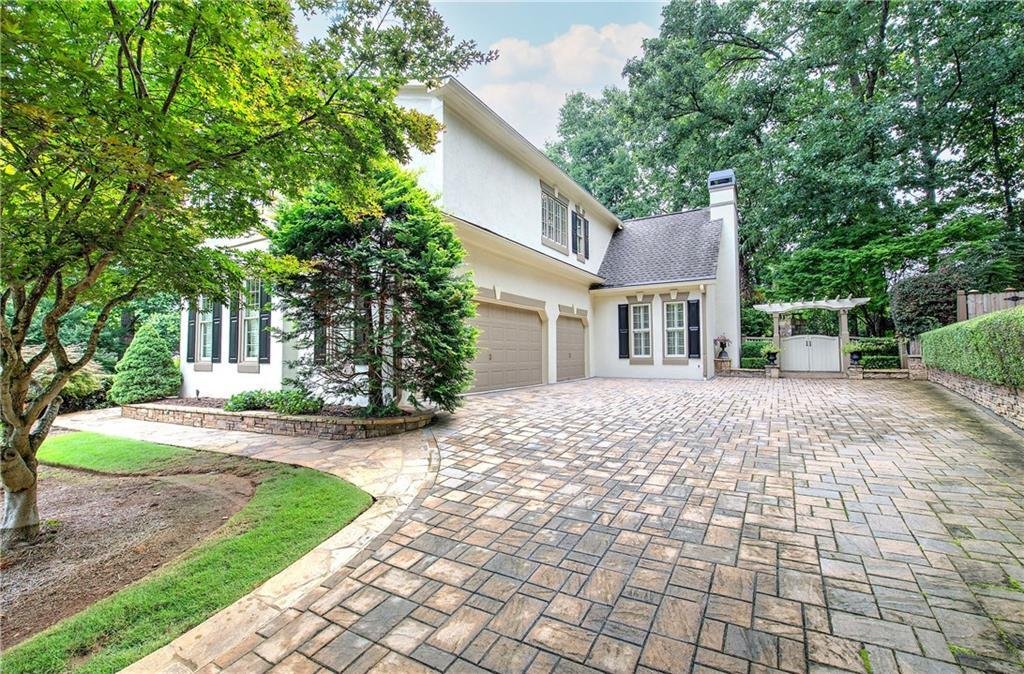
Brookstone Golf and Country Club Dream Home, New Price Point! A curated ”new home” look and feel nestled within the established and highly sought-after Brookstone community, this exceptional residence blends timeless elegance, thoughtful design, and elevated craftsmanship. Meticulously maintained and extensively enhanced with approximately $1,000,000 in premium upgrades, the home offers rare oppor
Brookstone Golf and Country Club Dream Home, New Price Point! A curated ”new home” look and feel nestled within the established and highly sought-after Brookstone community, this exceptional residence blends timeless elegance, thoughtful design, and elevated craftsmanship. Meticulously maintained and extensively enhanced with approximately $1,000,000 in premium upgrades, the home offers rare opportunity to enjoy luxury living in a beautifully finished, move-in-ready setting. Resort-Style Outdoor Living designed for both everyday enjoyment and effortless entertaining, the backyard feels like a private resort retreat. A custom outdoor kitchen, inviting fireplace, and Pebble Tech spa creates an ideal setting, while mature trees, stone pathways, patio areas, landscape lighting, and a lush turf area add beauty, privacy, and year-round functionality. Refined interior spaces inside where you will find thoughtfully curated spaces balance sophistication, comfort, and everyday function. Highlights include: * A chef-inspired gourmet kitchen with abundant custom storage, quartz countertops, center island with Viking cooktop and pullout storage for spices, cooking accessories and pots and pans, stainless steel premium Kitchen Aid Appliances, Built-in Thermador Coffee maker, wine refrigerator, two refrigerated drawers and breakfast nook with wonderful view to resort style outdoors. This kitchen has exceptional functionality for daily living and entertaining. * Rich red oak flooring throughout the main living areas, primary suite, and expanded secondary bedroom, creating warmth, continuity, and timeless appeal * An impressive terrace level featuring a private office with coffered ceilings and wood detailing on the walls, media room, entertainment lounge, temperature-controlled wine cellar, and dedicated fitness room and full bathroom, bamboo flooring in the main areas. * A beautifully updated primary suite designed as a luxurious retreat, complete with a spa-inspired bath with the ambiance of a five-star getaway, 5 custom built closets, beautiful red-oak hardwood floors, crystal chandelier in vestibule and hideaway storage flanking the windows in bedroom. * An expanded secondary bedroom offering exceptional versatility as a teen suite, guest retreat, or private lounge space. In addition, two generously sized secondary bedrooms with private entrance to shared full bath. * Custom millwork, designer finishes, and architectural details that add character and refinement throughout the home. Kinetico K5 drinking water station with dedicated faucet and Nelson whole-house carbon filtration system recently installed. Luxury Without Compromise with extensive renovations, refined finishes, and thoughtfully designed living spaces, this remarkable residence offers a rare blend of luxury, comfort, and every day functionality in a beautiful established neighborhood. Every upgrade has been completed with exceptional attention to detail, creating a home that feels timeless, elegant, and ready to enjoy. Set an appointment to come and tour this rare find in one of Brookstone’s desirable neighborhoods.
  • Type de propriété

    Maison

  • Année de construction

    1994

  • Prix/pied²

    $210

Caractéristiques

  • Garage
  • Dressing
  • Jardin
  • Cheminée
  • Cave à vins
  • Cuisine extérieure
  • Foyer
  • Centre de remise en forme / Fitness
  • Terrasse
Caractéristiques

Lot

  • Vie privée

Intérieur

  • Bureau
  • Cheminée
  • Îlot de cuisine
  • Laveuse sécheuse
  • Bar
  • Buanderie
  • Cave à vins
  • Dressing
  • Centre de remise en forme / Fitness

Outdoor

  • Terrasse
  • Foyer
  • Piscine
  • Garage
  • Terrain de jeu
  • Cuisine extérieure
  • Terrain de tennis
  • Jardin

Explorez le secteur

1402 Downington View NW, Acworth, Géorgie, États-Unis Voir sur Google Maps
Prix par sqft
Faible
Élevé

Voir 309 autres annonces à Acworth

Maximum One Community Realtors - Emerson

Inscrit il y a 11 mois
Votre message
Vous vous êtes renseigné sur ce bien

L'agent vous contactera bientôt par

Publié par

Maximum One Community Realtors - Emerson
Georgia, United States
Voir le profil de l’agence
9
Annonces
2025
Inscrit

Réserver une visite avec the agent

Choisissez une date et si vous souhaitez une visite virtuelle ou en personne avec l’agent.

In-person tour
Date préférée
Type de visite
Maximum One Community Realtors - Emerson
Emerson, Georgia, United States
Voir le profil de l’agence
Dernière mise à jour
Hier
Première mise en ligne
Jun 26
Référence de l’annonce
7794559
Statut de l’annonce
Appel

Démarrer un appel téléphonique avec :

Bonjour, j'appelle au sujet du bien avec la référence 7794559, que j'ai vu sur JamesEdition.

Après l'appel, nous transmettrons vos coordonnées à l'agent pour faciliter la communication.

brokerages we
partnered with