$530,952
Villa Individuelle À Vendre À Acqui Terme
- 4 Chambres
- 3 SdB
- 3,197 Sqft
- Mis à jour: Juillet 14
- 4
À propos de la propriété
La description a été traduite automatiquement.
La description est affichée dans la langue d'origine.
Cutting-Edge Villa in Class A3: Maximum Privacy, Technology, and Comfort in Acqui Terme
Some homes just need a new energy. This property is structurally magnificent but now seeks fresh eyes and someone to care for it again. To show you the incredible potential of its spaces, we included renders alongside real photos in the photo service. By viewing these images, you can experience today’s
Some homes just need a new energy. This property is structurally magnificent but now seeks fresh eyes and someone to care for it again. To show you the incredible potential of its spaces, we included renders alongside real photos in the photo service. By viewing these images, you can experience today’s
Cutting-Edge Villa in Class A3: Maximum Privacy, Technology, and Comfort in Acqui Terme
Some homes just need a new energy. This property is structurally magnificent but now seeks fresh eyes and someone to care for it again. To show you the incredible potential of its spaces, we included renders alongside real photos in the photo service. By viewing these images, you can experience today’s reality while being inspired by a mix of modern furnishings and warm details, imagining your new life within these walls and the large park.
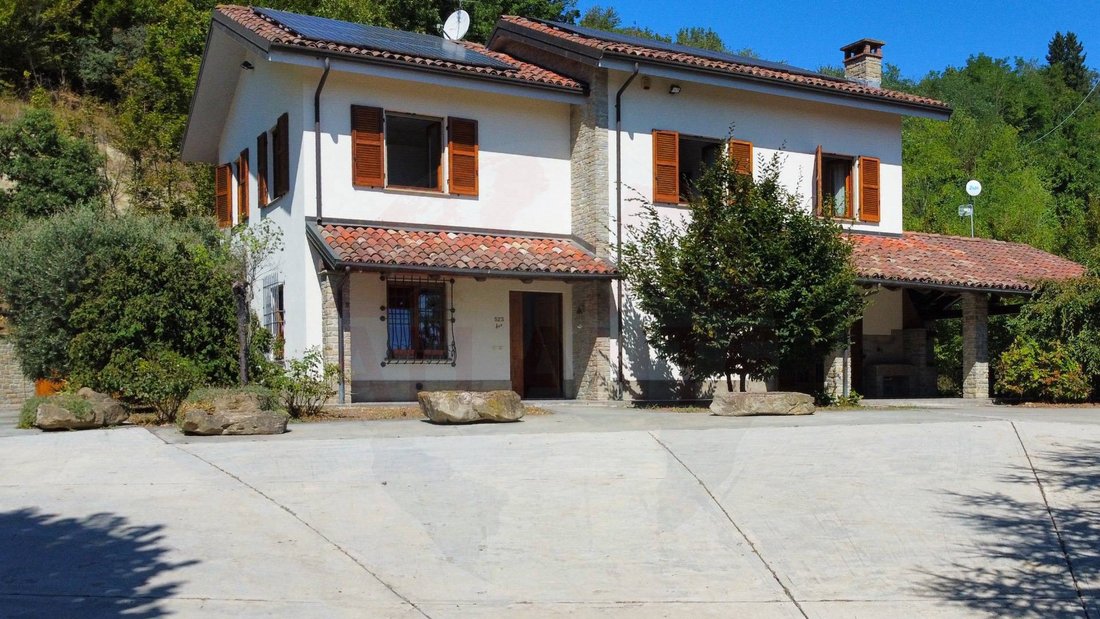
In the heart of the renowned and exclusive hilly area of Acqui Terme, we offer a high-quality independent villa, built in 2005 and radically upgraded in 2021. A home designed for those seeking the perfect balance of prestige, total privacy, and smart, zero-maintenance domestic management.
ENERGY EFFICIENCY
The villa stands out for its high energy performance (Class A3), ensuring very low running costs and a green footprint:
- State-of-the-art 9.8 kW photovoltaic system.
- 20 kW of storage batteries for maximum energy autonomy.
- Underfloor heating and cooling for ideal climate comfort in every season.
- Centralized vacuum system.
INTERIOR LIVING SPACES
The property extends over a generous and rational surface, featuring warm and high-quality finishes, such as the splendid Langa stone fireplace in the living area.
Ground Floor (Living Area & Services): A large, bright living room, eat-in kitchen, bathrooms, and laundry room, with direct access to the outdoor porch.
On the same level and connected is a rare 90 sqm garage with three independent automated entrances, ideal for car collectors or those needing ample secure storage space.
First Floor (Sleeping Area): Four spacious bedrooms served by two bathrooms, ensuring independence for family members or guests.
OUTDOOR DESIGN: COMFORT AND ABSOLUTE PRIVACY
The property is designed to offer maximum openness while eliminating the burden of complex maintenance typical of large traditional gardens:

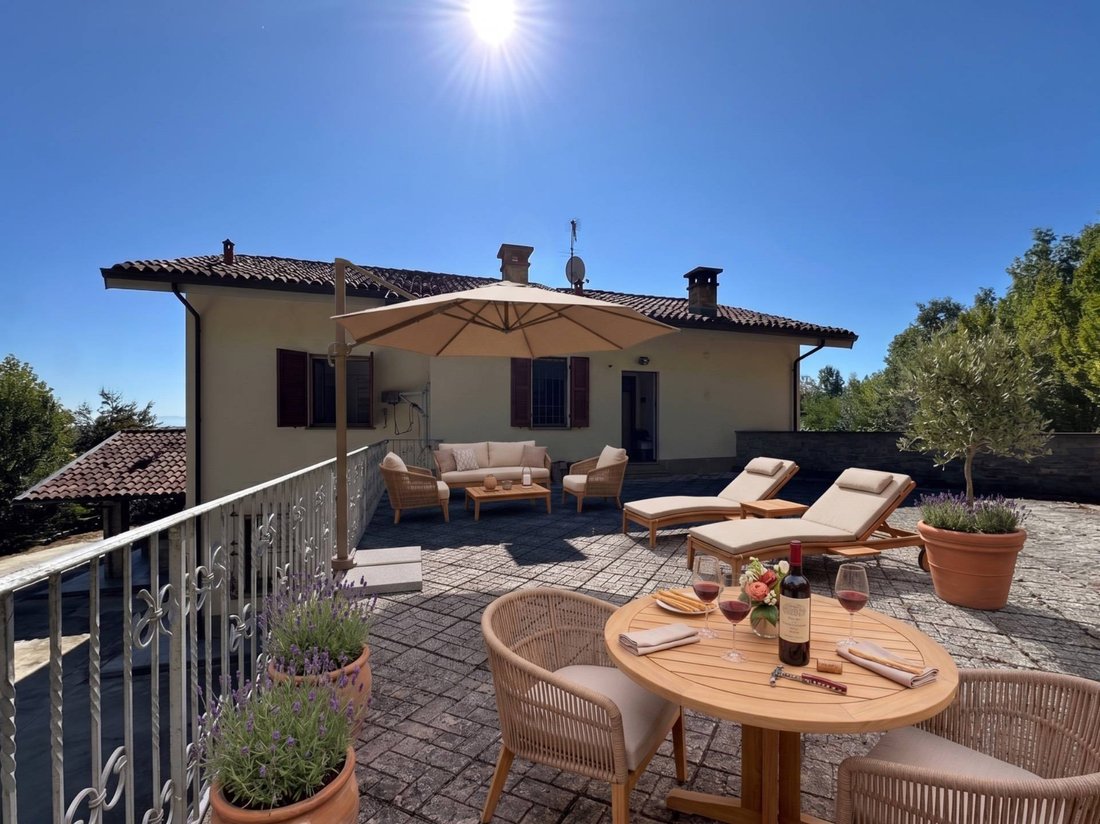
The Courtyard and Driveway (Ground Floor): The area surrounding the living zone is fully paved and asphalted. A vast, clean space that guarantees easy maneuvering for any vehicle, impeccable cleanliness after storms, and an ideal lock-up-and-go setup for those who want a property always in order even after long absences. (Note: Project renderings are available showing how to customize this large courtyard with designer outdoor seating and geometric planters to create an outdoor summer lounge).
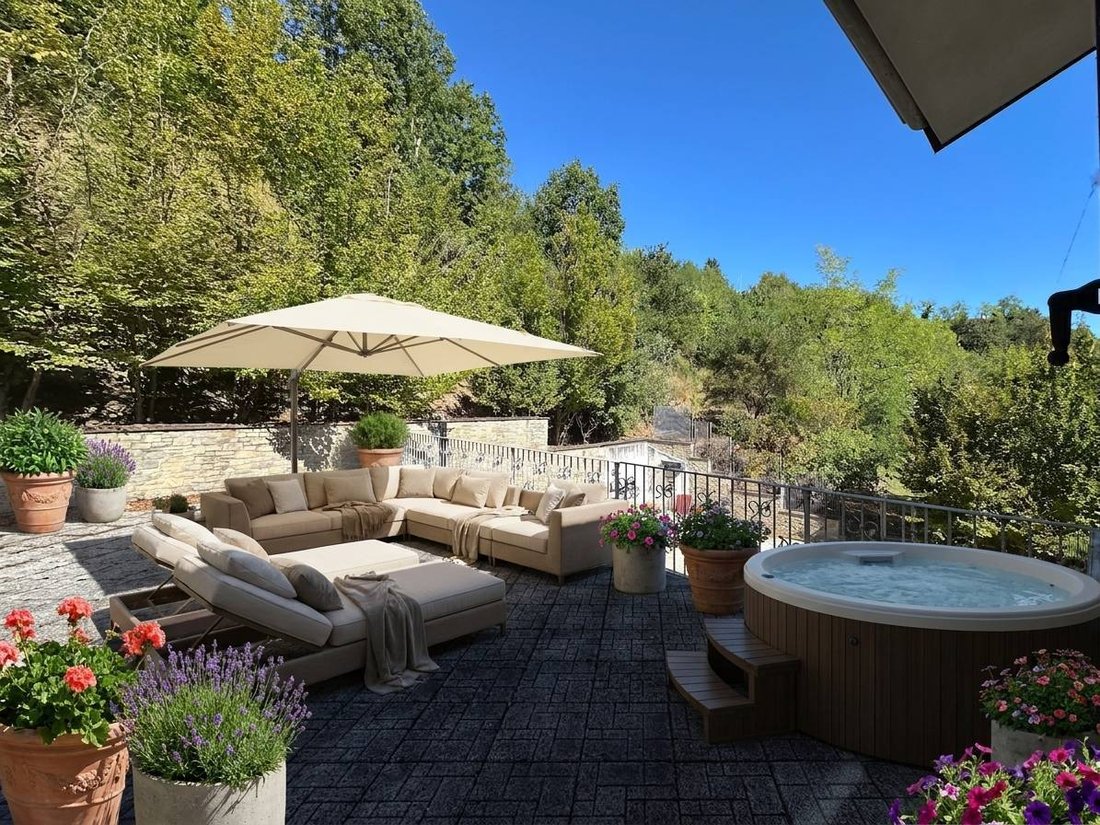
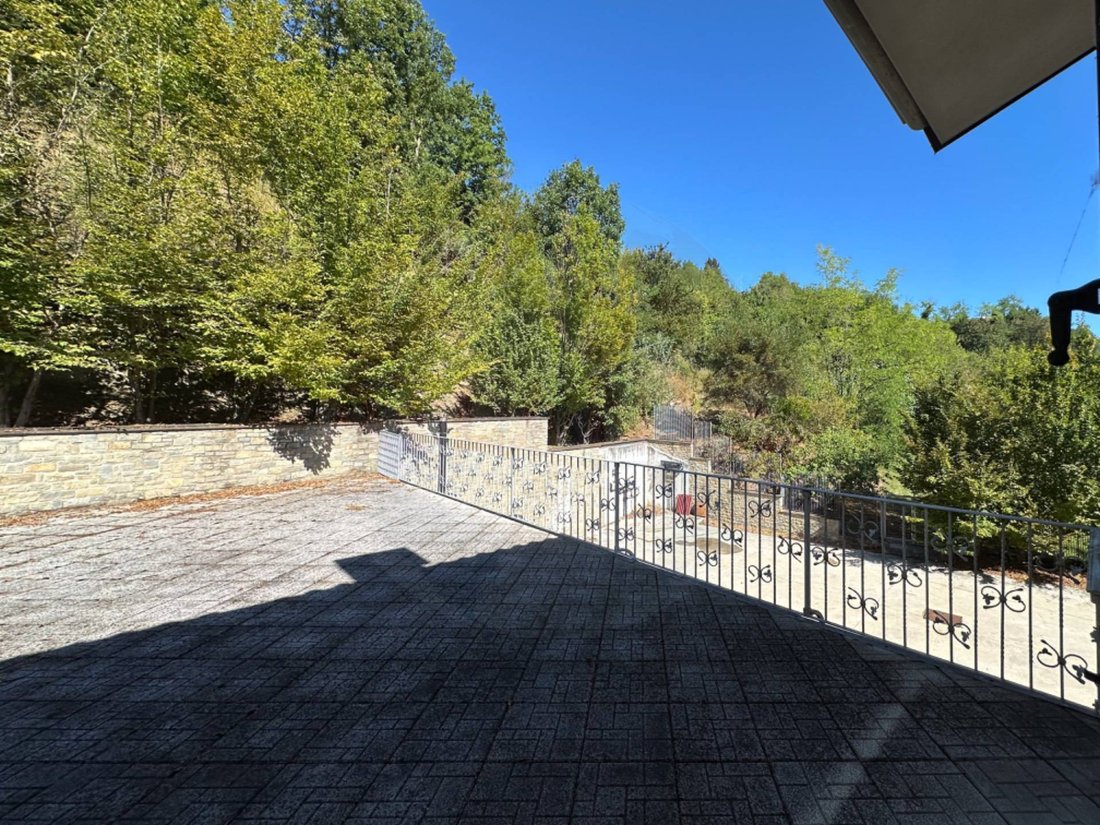
Winter and Relaxation Terrace (First Floor): Accessible directly and exclusively from the sleeping area, there is a reserved terrace nestled at the foot of the hill. A true ”private retreat,” perfect for relaxing moments and enjoying the natural coolness of the woods on hot summer days.
Private Woodland Park: Framing the villa is a genuine 10,000 sqm green lung. Of these, 6,000 sqm surround the house in a fully fenced and protected area. The remaining part extends over the rear hill, skillfully shaped to ensure rainwater runoff away from the house and equipped with a dirt road leading to a plateau at the hilltop. The entire hill hosts an exclusive forest, fully planted by the owners with beautiful hornbeam specimens: a true natural barrier without the burden of daily maintenance.
A rare solution, ideal for professionals seeking a prestigious home and maximum relaxation just minutes from...
Some homes just need a new energy. This property is structurally magnificent but now seeks fresh eyes and someone to care for it again. To show you the incredible potential of its spaces, we included renders alongside real photos in the photo service. By viewing these images, you can experience today’s reality while being inspired by a mix of modern furnishings and warm details, imagining your new life within these walls and the large park.
In the heart of the renowned and exclusive hilly area of Acqui Terme, we offer a high-quality independent villa, built in 2005 and radically upgraded in 2021. A home designed for those seeking the perfect balance of prestige, total privacy, and smart, zero-maintenance domestic management.
ENERGY EFFICIENCY
The villa stands out for its high energy performance (Class A3), ensuring very low running costs and a green footprint:
- State-of-the-art 9.8 kW photovoltaic system.
- 20 kW of storage batteries for maximum energy autonomy.
- Underfloor heating and cooling for ideal climate comfort in every season.
- Centralized vacuum system.
INTERIOR LIVING SPACES
The property extends over a generous and rational surface, featuring warm and high-quality finishes, such as the splendid Langa stone fireplace in the living area.
Ground Floor (Living Area & Services): A large, bright living room, eat-in kitchen, bathrooms, and laundry room, with direct access to the outdoor porch.
On the same level and connected is a rare 90 sqm garage with three independent automated entrances, ideal for car collectors or those needing ample secure storage space.
First Floor (Sleeping Area): Four spacious bedrooms served by two bathrooms, ensuring independence for family members or guests.
OUTDOOR DESIGN: COMFORT AND ABSOLUTE PRIVACY
The property is designed to offer maximum openness while eliminating the burden of complex maintenance typical of large traditional gardens:
The Courtyard and Driveway (Ground Floor): The area surrounding the living zone is fully paved and asphalted. A vast, clean space that guarantees easy maneuvering for any vehicle, impeccable cleanliness after storms, and an ideal lock-up-and-go setup for those who want a property always in order even after long absences. (Note: Project renderings are available showing how to customize this large courtyard with designer outdoor seating and geometric planters to create an outdoor summer lounge).
Winter and Relaxation Terrace (First Floor): Accessible directly and exclusively from the sleeping area, there is a reserved terrace nestled at the foot of the hill. A true ”private retreat,” perfect for relaxing moments and enjoying the natural coolness of the woods on hot summer days.
Private Woodland Park: Framing the villa is a genuine 10,000 sqm green lung. Of these, 6,000 sqm surround the house in a fully fenced and protected area. The remaining part extends over the rear hill, skillfully shaped to ensure rainwater runoff away from the house and equipped with a dirt road leading to a plateau at the hilltop. The entire hill hosts an exclusive forest, fully planted by the owners with beautiful hornbeam specimens: a true natural barrier without the burden of daily maintenance.
A rare solution, ideal for professionals seeking a prestigious home and maximum relaxation just minutes from...
-
Type de propriété
Villa
-
Année de construction
2005
-
Prix/pied²
$166
-
Émissions
A3
-
Consommation
A3
Caractéristiques
- Jardin
- Terrasse
- Garage
- Cheminée
- Cave à vins
- Foyer
- Porte
- Buanderie
- Vie privée
Explorez le secteur
Via San Defendente 523, Villa Igea - S. Defendente - Moirano, Acqui Terme, Piémont
Voir sur Google Maps
Prix par sqft
Faible
Élevé
Situé dans le pittoresque Acqui Terme, ce bien offre une proximité aux bains thermaux tranquilles et aux vignes pittoresques. La région est bien connectée, avec un accès facile en voiture aux meilleurs restaurants, terrains de golf renommés et attractions culturelles de la région du Piémont. D’excellents liens de transport incluent des gares proches, facilitant les trajets urbains. Profitez d’une vie sereine et de luxe local, avec des écoles internationales prestigieuses et des loisirs à proximité.
Voir à proximité
Attractions
Écoles
Gare d'Acqui Terme
Gare
8 min
Thermes d'Acqui
Bien-être & Spas de luxe
7 min
La Bollente
Culture & Patrimoine
10 min
École Internationale de Gênes
École Internationale
75 min
Voir 2 autres annonces à Villa Igea - S. Defendente - Moirano
Inscrit il y a 3 ans
Vous vous êtes renseigné sur ce bien
L'agent vous contactera bientôt par
Publié par
7
Annonces
2023
Inscrit
Réserver une visite avec the agent
Choisissez une date et si vous souhaitez une visite virtuelle ou en personne avec l’agent.
Date préférée
Type de visite
Dernière mise à jour
Juillet 14
Première mise en ligne
Mars 10
Référence de l’annonce
ATL06.009
Propriétés similaires à proximité
Nouvelles annonces à Villa Igea - S. Defendente - Moirano



Explorez plus de biens à vendre
Villa Igea - S. Defendente - Moirano, Acqui Terme, Piémont types de propriétés
Villa Igea - S. Defendente - Moirano, Acqui Terme, Piémont Recherches populaires
- Propriétés avec Terrasse à Villa Igea - S. Defendente - Moirano, Acqui Terme, Piémont
- Propriétés avec Jardin à Villa Igea - S. Defendente - Moirano, Acqui Terme, Piémont
- Vie privée propriétés à Villa Igea - S. Defendente - Moirano, Acqui Terme, Piémont
- Propriétés avec Sauna à Villa Igea - S. Defendente - Moirano, Acqui Terme, Piémont
- Propriétés avec Hammam à Villa Igea - S. Defendente - Moirano, Acqui Terme, Piémont
- Propriétés avec Bibliothèque à Villa Igea - S. Defendente - Moirano, Acqui Terme, Piémont
- Propriétés avec Cave à vins à Villa Igea - S. Defendente - Moirano, Acqui Terme, Piémont
- Propriétés avec Cheminée à Villa Igea - S. Defendente - Moirano, Acqui Terme, Piémont
- Propriétés avec Piscine à Villa Igea - S. Defendente - Moirano, Acqui Terme, Piémont
- Propriétés avec Garage à Villa Igea - S. Defendente - Moirano, Acqui Terme, Piémont
- Propriétés avec Balcon à Villa Igea - S. Defendente - Moirano, Acqui Terme, Piémont
- Propriétés avec Vignoble / Cave à Villa Igea - S. Defendente - Moirano, Acqui Terme, Piémont
- Rénové propriétés à Villa Igea - S. Defendente - Moirano, Acqui Terme, Piémont
Guides et histoires connexes
La confiance des plus grands courtiers du monde
Les agents des propriétés les plus exceptionnelles du monde publient sur JamesEdition.
- Des annonces de Sotheby's, Christie's, BARNES et Engel & Völkers
- Chaque annonce est vérifiée avant sa mise en ligne
- Contactez directement des agents vérifiés
En continuant, vous acceptez nos Conditions et notre Politique de confidentialité.