$615,099
Quartier Très Privilégié
- 4 Chambres
- 2 SdB
- 1,314 Sqft
- 5,124 Sqft lot
- Mis à jour: Octobre 17
À propos de la propriété
La description a été traduite automatiquement.
La description est affichée dans la langue d'origine.
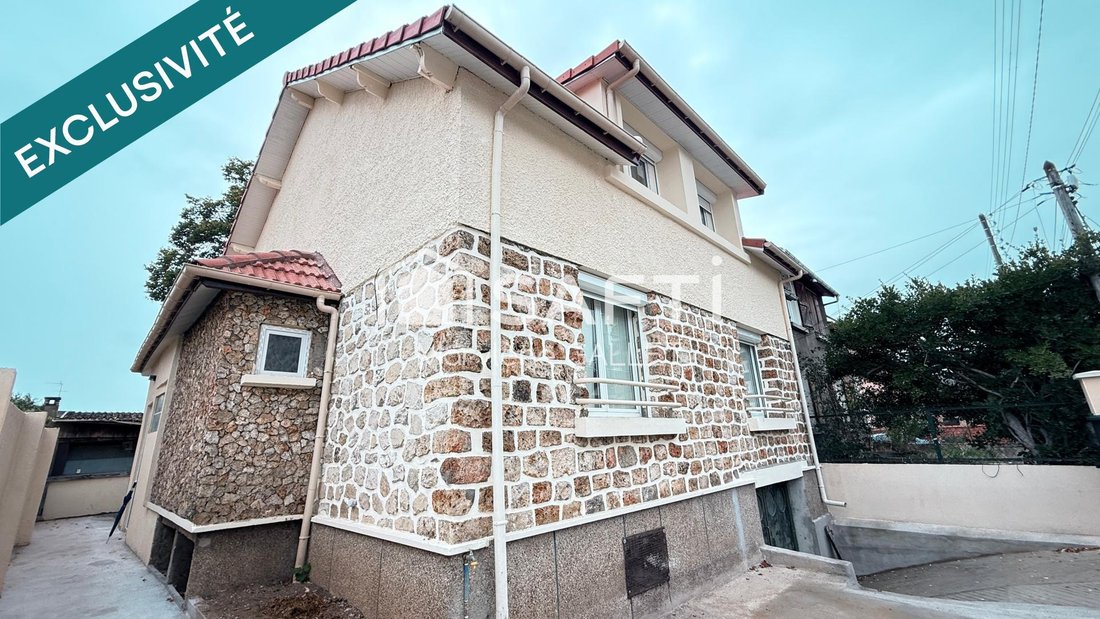
Et si votre prochain coup de cœur était une maison où tout a été pensé pour votre confort, avec un jardin à aménager à votre goût ? BRBRÀ ACHÈRES (78260), dans quartier très prisé,découvrez cette belle maison familiale d’environ 113 m² habitables (loi Carrez - 185.37 m2 au sol, édifiée sur une parcelle de 476 m², ayant bénéficié d’une rénovation importante avec des prestations modernes et soignées
What if your next favorite home was one designed entirely for your comfort, with a garden ready to be landscaped to your taste?
In ACHÈRES (78260), in a highly sought-after neighborhood, discover this beautiful family home of approximately 113 m² of living space (Carrez law - 185.37 m² floor area), built on a 476 m² plot. It has undergone significant renovation with modern and meticulous
In ACHÈRES (78260), in a highly sought-after neighborhood, discover this beautiful family home of approximately 113 m² of living space (Carrez law - 185.37 m² floor area), built on a 476 m² plot. It has undergone significant renovation with modern and meticulous
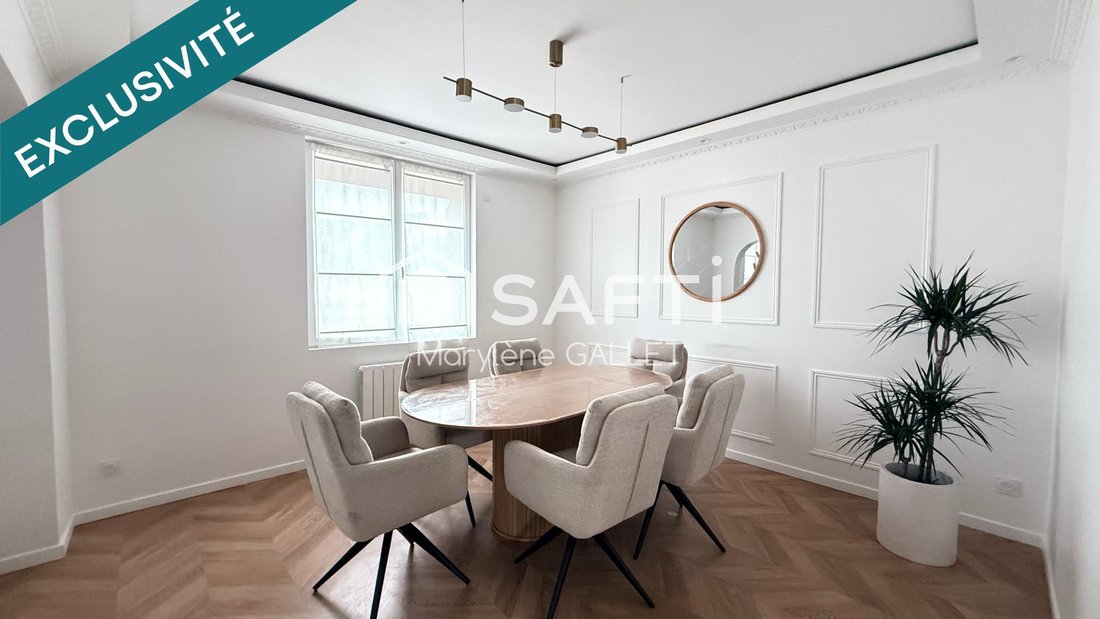
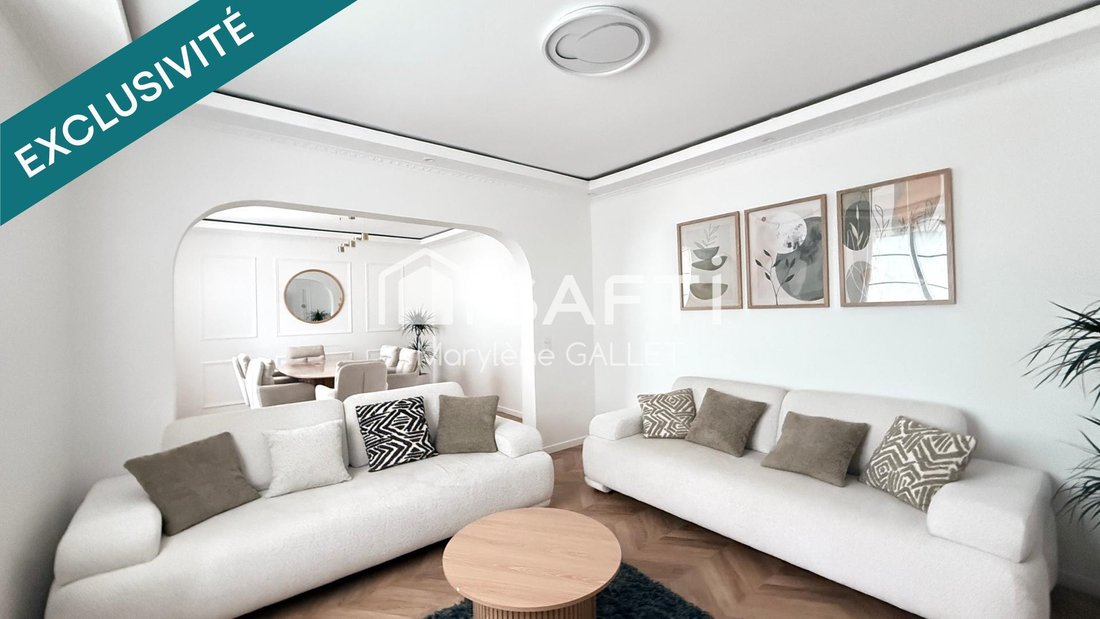
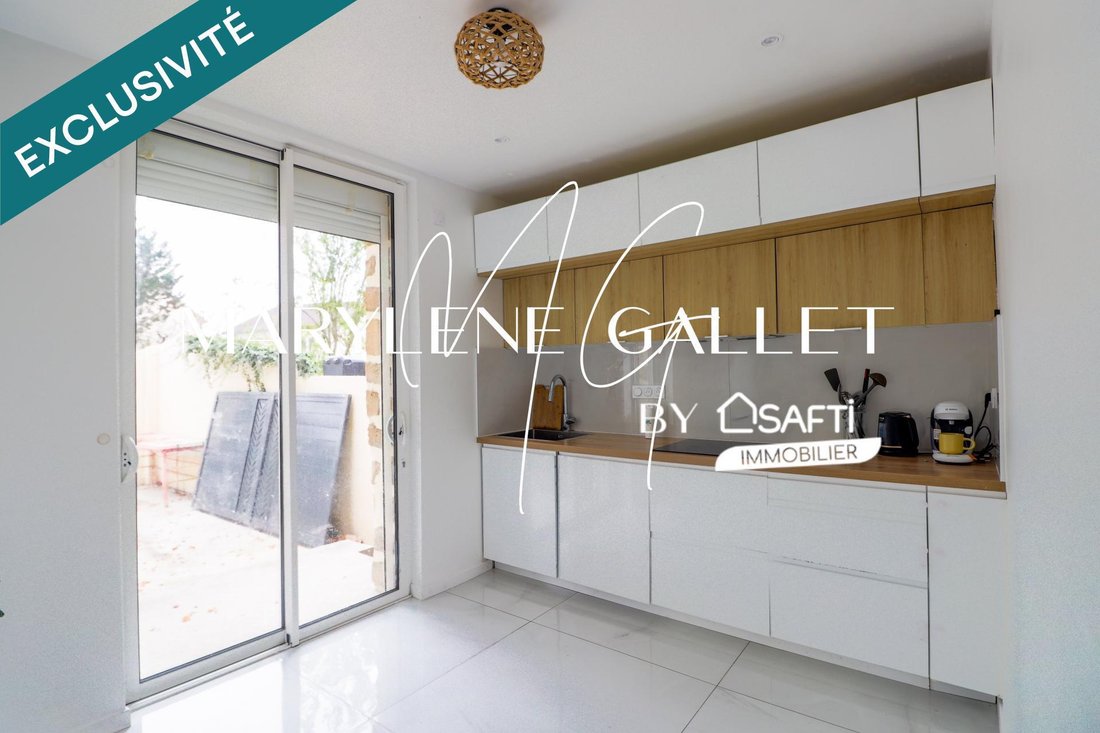
Et si votre prochain coup de cœur était une maison où tout a été pensé pour votre confort, avec un jardin à aménager à votre goût ? BRBRÀ ACHÈRES (78260), dans quartier très prisé,découvrez cette belle maison familiale d’environ 113 m² habitables (loi Carrez - 185.37 m2 au sol, édifiée sur une parcelle de 476 m², ayant bénéficié d’une rénovation importante avec des prestations modernes et soignées. BRBRDES ESPACES DE VIE CONFORTABLES ET FONCTIONNELS ! BRBRLe rez-de-chaussée vous accueille avec une entrée, un agréable double séjour et une cuisine entièrement neuve, aménagée et équipée, ouvrant directement de plain-pied sur la terrasse et le jardin grâce à une baie coulissante. BRBRUne chambre, une salle d’eau moderne avec douche à l’italienne et des WC indépendants avec lave-mains complètent ce niveau, offrant la possibilité d’une vie de plain-pied. BRBRÀ l’étage, le palier dessert trois chambres supplémentaires, une élégante salle de bains avec baignoire deux places, éclairages LED d’ambiance et miroir chauffant et WC intégrés, ainsi qu’une petite pièce sans fenêtre pouvant être aménagée en dressing. BRBRAu-dessus, un grenier isolé. BRBRUNE RÉNOVATION QUI FAIT LA DIFFÉRENCE ! BRBRToiture refaite en 2025BRBRÉlectricité et plomberie entièrement rénovéesBRBRCuisine neuve et électroménager neufBRBRSalle d’eau et salle de bains moderniséesBRBRSols entièrement refaits, associant carrelage grand format et parquet stratifié en point de HongrieBRBRVolets roulants électriquesBRBRPortail coulissant motorisé SOMFY et visiophone connectéBRBRBallon d’eau chaude De Dietrich de 2025BRBRRéseau RJ45 dans les pièces habitablesBRBRUN SOUS-SOL TOTAL ET DES ESPACES ANNEXES APPRÉCIABLES ! BRBRLe sous-sol (62,45 m2) accueille un garage, une grande pièce avec espace buanderie et rangements, ainsi qu’une pièce disposant d’un escalier extérieur permettant de rejoindre la terrasse et le jardin. BRBRÀ l’extérieur, trois abris en dur offrent des possibilités de rangement supplémentaires pour le matériel de jardinage, les vélos ou les équipements de loisirs. BRBRUN JARDIN À IMAGINER SELON VOS ENVIES ! BRBRSur cette parcelle de 476 m², vous profiterez d’une terrasse accessible directement depuis la cuisine et d’un jardin à réaménager et à paysager selon vos goûts. BRBRC’est le seul poste restant à prévoir sur cette propriété, l’occasion de créer un espace extérieur qui vous ressemble ! BRBRLES ATOUTS QUI FONT LA DIFFÉRENCE :BRBR122 m² habitables et 4 chambresBRBRChambre et salle d’eau au rez-de-chausséeBRBRRénovation intérieure importanteBRBRToiture refaite en 2025BRBRCuisine et équipements neufsBRBRTerrain de 476 m² avec terrasseBRBRSous-sol total avec garage et buanderieBRBRTrois abris en durBRBRJardin à personnaliser selon vos enviesBRBRUne maison familiale rénovée avec soin, où vous pourrez profiter immédiatement du confort intérieur et imaginer votre futur jardin à votre image ! BRBREnvie de découvrir ses prestations ? Contactez-moi pour organiser une visite ! BRBRLes informations sur les risques auxquels ce bien est exposé sont disponibles sur le site Géorisques : [hidden information] de vente : 549 000 €BRHonoraires charge vendeurBRBRContactez votre conseiller SAFTI : Marylène GALLET, Tél. : [hidden information], E-mail : [hidden information] - EI - Agent commercial immatriculé au RSAC de VERSAILLES sous le numéro [hidden information]
Des informations sur les risques auxquels est exposé ce bien sont disponibles sur le site Géorisques : https://www.georisques.gouv.fr/
Des informations sur les risques auxquels est exposé ce bien sont disponibles sur le site Géorisques : https://www.georisques.gouv.fr/
What if your next favorite home was one designed entirely for your comfort, with a garden ready to be landscaped to your taste?
In ACHÈRES (78260), in a highly sought-after neighborhood, discover this beautiful family home of approximately 113 m² of living space (Carrez law - 185.37 m² floor area), built on a 476 m² plot. It has undergone significant renovation with modern and meticulous finishes.
COMFORTABLE AND FUNCTIONAL LIVING SPACES!
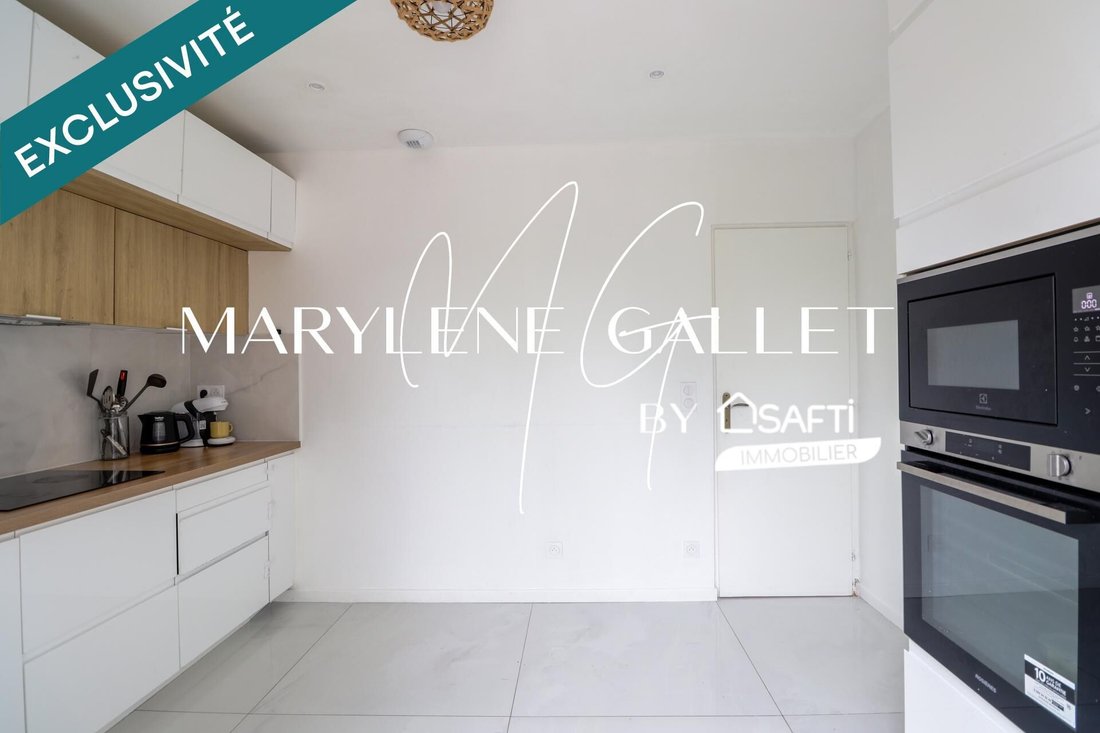
The ground floor welcomes you with an entrance, a pleasant double living room, and a brand-new, fully fitted and equipped kitchen that opens directly onto the terrace and garden through a sliding glass door.
This level also includes a bedroom, a modern bathroom with a walk-in shower, and separate toilets with a hand basin, offering the possibility of single-level living.
Upstairs, the landing leads to three additional bedrooms, an elegant bathroom with a two-person bathtub, ambient LED lighting, a heated mirror, integrated toilets, and a small windowless room that can be converted into a dressing room.
Above, there is an insulated attic.
A RENOVATION THAT MAKES THE DIFFERENCE!
- Roof redone in 2025
- Fully renovated electrical and plumbing systems
- New kitchen and appliances
- Modernized bathroom and shower room
- Floors completely redone, combining large-format tiles and herringbone-pattern laminate flooring
- Electric roller shutters
- Motorized sliding gate by SOMFY and connected video intercom
- De Dietrich hot water tank from 2025
- RJ45 network in the living rooms
A FULL BASEMENT AND VALUABLE ADDITIONAL SPACES!
The basement (62.45 m²) includes a garage, a large room with laundry and storage space, and a room with an external staircase leading to the terrace and garden.
Outside, three solid sheds provide extra storage options for gardening tools, bicycles, or leisure equipment.
A GARDEN TO DESIGN ACCORDING TO YOUR WISHES!
On this 476 m² plot, you will enjoy a terrace accessible directly from the kitchen and a garden to be redeveloped and landscaped to your liking.
This is the only remaining task on this property, offering the opportunity to create an outdoor space that reflects your style!
KEY ADVANTAGES THAT MAKE THE DIFFERENCE:
- 122 m² of living space and 4 bedrooms
- Bedroom and shower room on the ground floor
- Major interior renovation
- Roof redone in 2025
- New kitchen and equipment
- 476 m² plot with terrace
- Full basement with garage and laundry room
- Three solid sheds
- Garden to customize as you wish
A carefully renovated family home where you can immediately enjoy indoor comfort and imagine your future garden in your own image!
Interested in discovering its features? Contact me to arrange a visit!
Information on risks related to this property is available on the Géorisques website.
Sale price: €549,000
Fees charged to the seller
Contact your SAFTI advisor: Marylène GALLET, Tel.: [hidden], Email: [hidden] - EI - Commercial agent registered with the VERSAILLES RSAC under number [hidden]
Des informations sur les risques auxquels est exposé ce bien sont disponibles sur le site Géorisques : https://www.georisques.gouv.fr/
-
Type de propriété
Maison
-
Année de construction
1952
-
Prix/pied²
$468
-
Émissions
B
-
Consommation
C
Explorez le secteur
Forêt, Saint-Germain-en-Laye, France
Voir sur Google Maps
Prix par sqft
Faible
Élevé
Inscrit il y a 3 ans
Vous vous êtes renseigné sur ce bien
L'agent vous contactera bientôt par
Publié par
4631
Annonces
2023
Inscrit
Réserver une visite avec the agent
Choisissez une date et si vous souhaitez une visite virtuelle ou en personne avec l’agent.
Date préférée
Type de visite
Dernière mise à jour
Octobre 17
Première mise en ligne
Octobre 17
Référence de l’annonce
1719334
La confiance des plus grands courtiers du monde
Les agents des propriétés les plus exceptionnelles du monde publient sur JamesEdition.
- Des annonces de Sotheby's, Christie's, BARNES et Engel & Völkers
- Chaque annonce est vérifiée avant sa mise en ligne
- Contactez directement des agents vérifiés
En continuant, vous acceptez nos Conditions et notre Politique de confidentialité.