Adresse Confidentielle
- 5 Chambres
- 3 SdB
- 4,274 Sqft
- 25,220 Sqft lot
- Mis à jour: Novembre 12
- 3
À propos de la propriété
Idéalement situé à proximité immédiate de l’E411 et
FLOOR AREAS AND
Idéalement situé à proximité immédiate de l’E411 et de la N4, l’établissement permet de rejoindre facilement Namur, Bruxelles et Luxembourg. La gare de Ciney, accessible en cinq minutes, dessert la majeure partie du réseau ferroviaire belge.
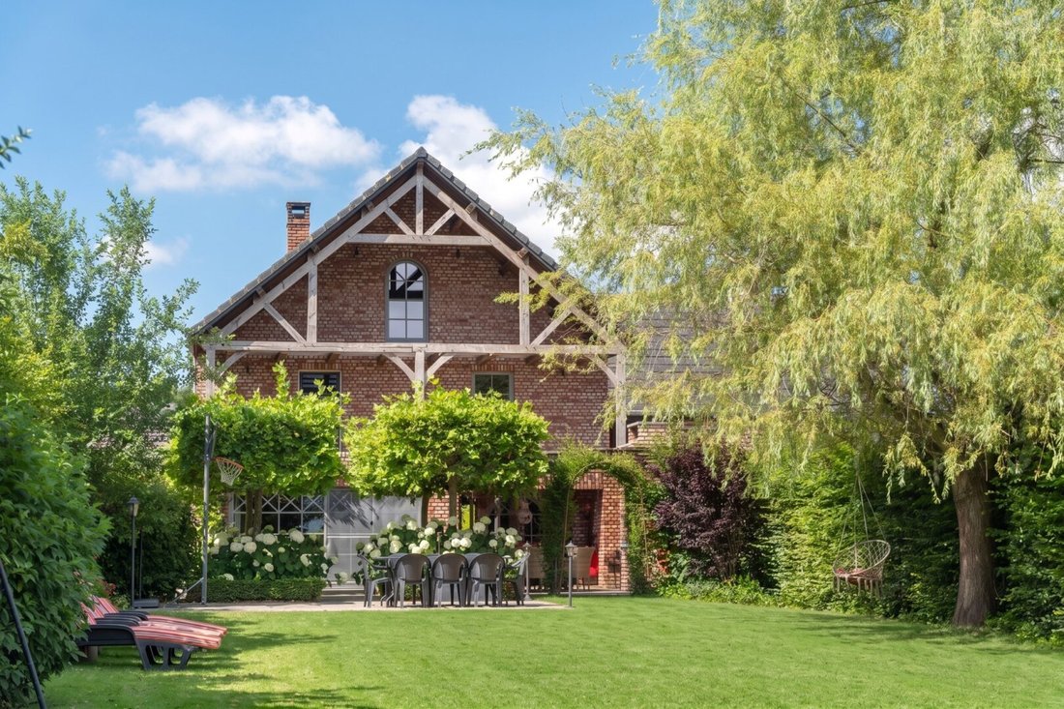
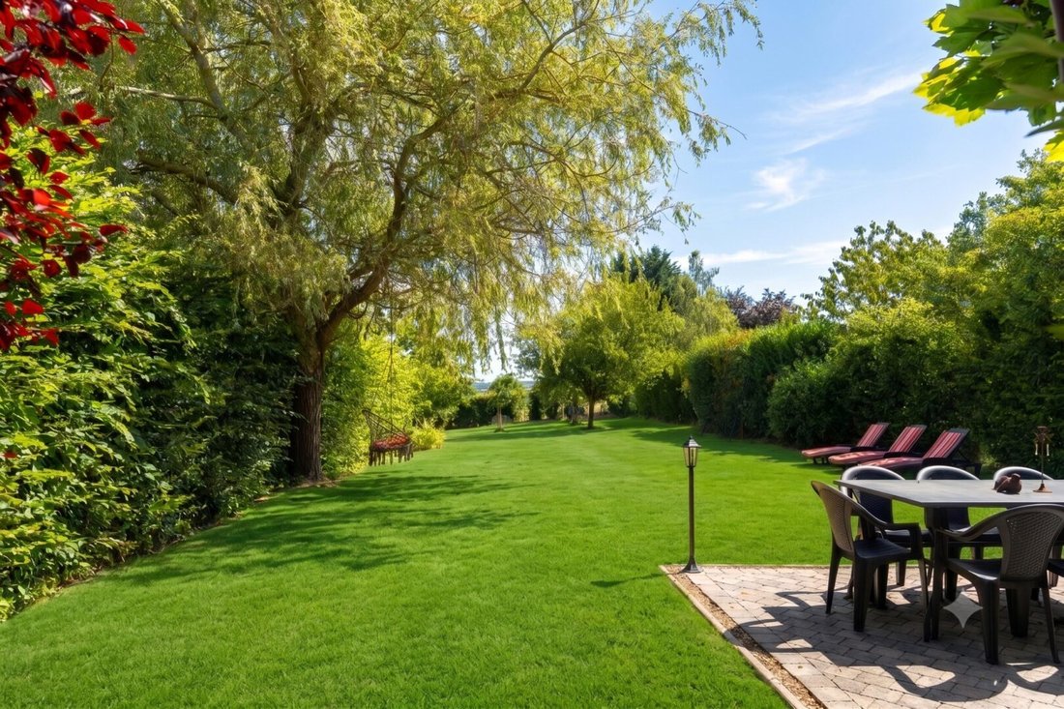
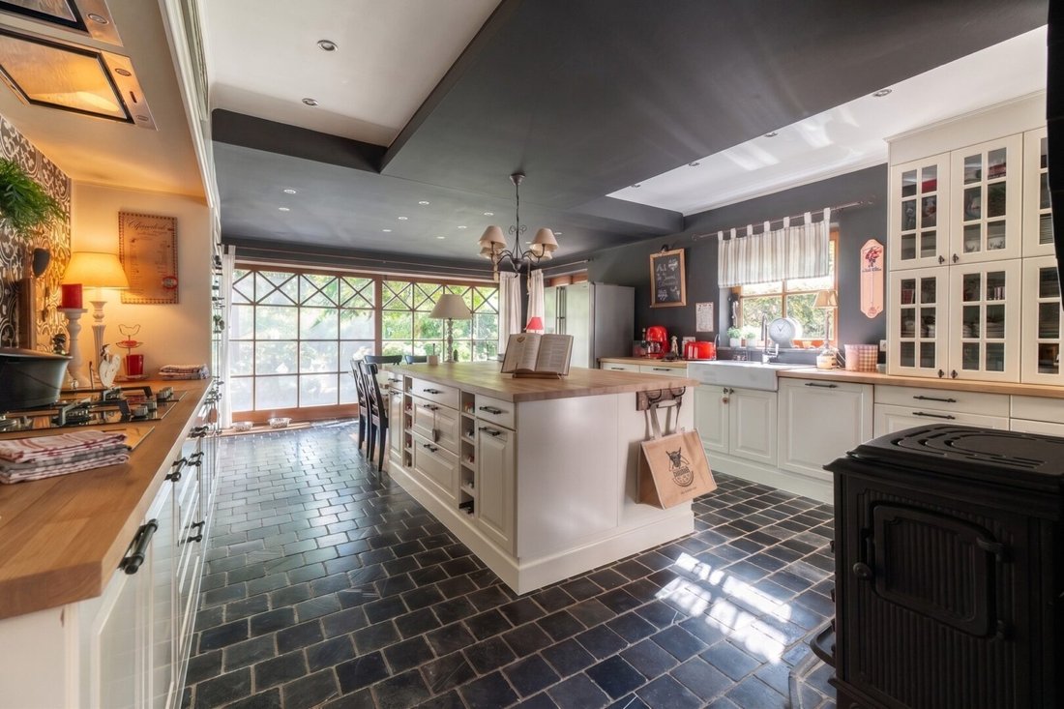
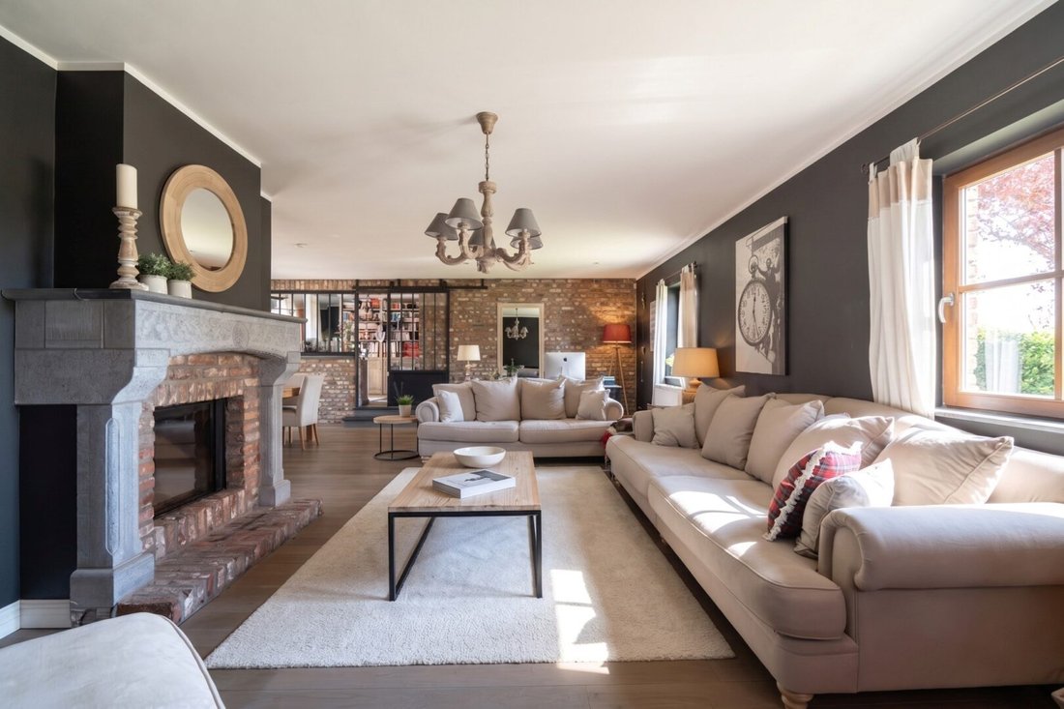
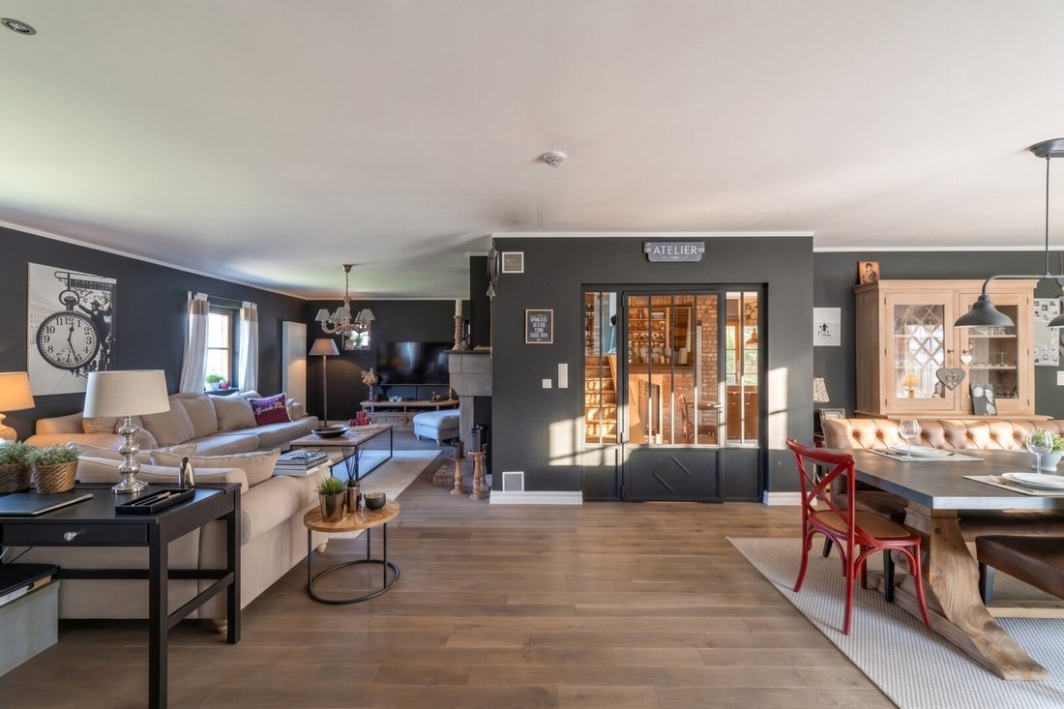
La maison est organisée autour de vastes espaces de réception interconnectés et d’une cuisine largement ouverte sur les espaces de vie. Il comprend également une salle de sport, un bureau, deux buanderies, de nombreux espaces de rangement ainsi qu’un garage spacieux. Véritable valeur ajoutée, le sous-sol complet bénéficie d’un accès indépendant. Entièrement équipé d’un point de vue technique et actuellement aménagé en cuisine professionnelle, il convient parfaitement à l’exercice d’une profession libérale, à l’installation de bureaux, d’un espace de loisirs ou à tout autre projet en fonction de vos besoins. À l’extérieur, le jardin et la parcelle de plus de 23 ares offrent un cadre agréable pour profiter de moments de détente en famille ou entre amis.
Les informations et les mesures sont données à titre indicatif. Cette annonce n’est pas contractuelle, les propriétaires se réservent le droit d’accepter ou de refuser toute offre.
FLOOR AREAS AND PROPERTY LAYOUT
# Ground floor – ± 146 m²
Living room ± 39 m² / Dining room ± 21.5 m² / Kitchen ± 32 m² / Playroom ± 13.7 m² / Pantry ± 10.8 m² / Office ± 6.5 m² / Entrance hall ± 13 m² / WC and circulation areas.
# 1st floor and intermediate level – ± 162 m²
4 bedrooms of approximately 22.6 m², 18.5 m², 15 m² and 15 m² / 2 bathrooms / 2 WCs / Laundry room / Sauna / Night hall and circulation areas / ”Intermediate level” comprising a large room of ± 44.5 m² (currently a gym), 1 WC and a distribution hall.
# 2nd floor – ± 60 m²
Spacious level consisting of a master suite with an unobstructed view of the garden and the surrounding area.
# Attic — ± 38 m²
# Fitted basement – ± 98 m²
A substantial part of the basement is currently equipped as a kitchen workshop, offering a particularly interesting space for a professional activity, storage or other uses. Boiler room and additional cellars of ± 32 m². / Garage ± 38 m² complemented by an adjoining room of ± 7.5 m².
TOTAL FLOOR AREA of ± 600 m².
Areas provided for indicative purposes, estimated on the basis of the available architectural plans and the property’s current layout. Non-contractual advertisement.
A property with particularly generous volumes, ideal for a large family, a liberal profession, a professional activity carried out from home or a project combining residential and professional use.
-
Type de propriété
Villa
-
Année de construction
2013
-
Prix/pied²
$239
Caractéristiques
- Jardin
- Terrasse
- Garage
- Cheminée
- Cave à vins
- Sauna
- Terrain de jeu
- Centre de remise en forme / Fitness
- Dressing
Lot
Intérieur
- Bureau
- Cheminée
- Îlot de cuisine
- Cuisinière à gaz
- Buanderie
- Sauna
- Cave à vins
- Sous-sol
- Dressing
- Centre de remise en forme / Fitness
Outdoor
Explorez le secteur

L'agent vous contactera bientôt par
Publié par
Réserver une visite avec Thibaut Ninove
Choisissez une date et si vous souhaitez une visite virtuelle ou en personne avec l’agent.

The regions of Brussels, Walloon Brabant and Hainaut offer a unique combination of urban elegance, rural tranqui
The regions of Brussels, Walloon Brabant and Hainaut offer a unique combination of urban elegance, rural tranquility, and historical grandeur, making them highly desirable for luxury real estate. Brussels, the vibrant heart of Europe, offers exclusive city homes and chic penthouses, while the green landscapes of Walloon Brabant are known for their stylish villas and expansive estates. Hainaut adds a rich historical backdrop and breathtaking scenery, with unique properties that perfectly suit those who appreciate heritage and nature. Together, these regions provide a versatile range of options for those seeking luxury and refinement in the Belgian real estate market.
La confiance des plus grands courtiers du monde
Les agents des propriétés les plus exceptionnelles du monde publient sur JamesEdition.
- Des annonces de Sotheby's, Christie's, BARNES et Engel & Völkers
- Chaque annonce est vérifiée avant sa mise en ligne
- Contactez directement des agents vérifiés
En continuant, vous acceptez nos Conditions et notre Politique de confidentialité.