$999,900
Retraite De Montagne Paisible Au Bord De La Rivière, Située Sur La Fourche Nord De La Rivière Holston
- 4 Chambres
- 4 SdB
- 2,914 Sqft
- 33.1 Ac lot
- Mis à jour: Mai 7
- 1
- MLS#RR109685AA
À propos de la propriété
La description a été traduite automatiquement.
La description est affichée dans la langue d'origine.
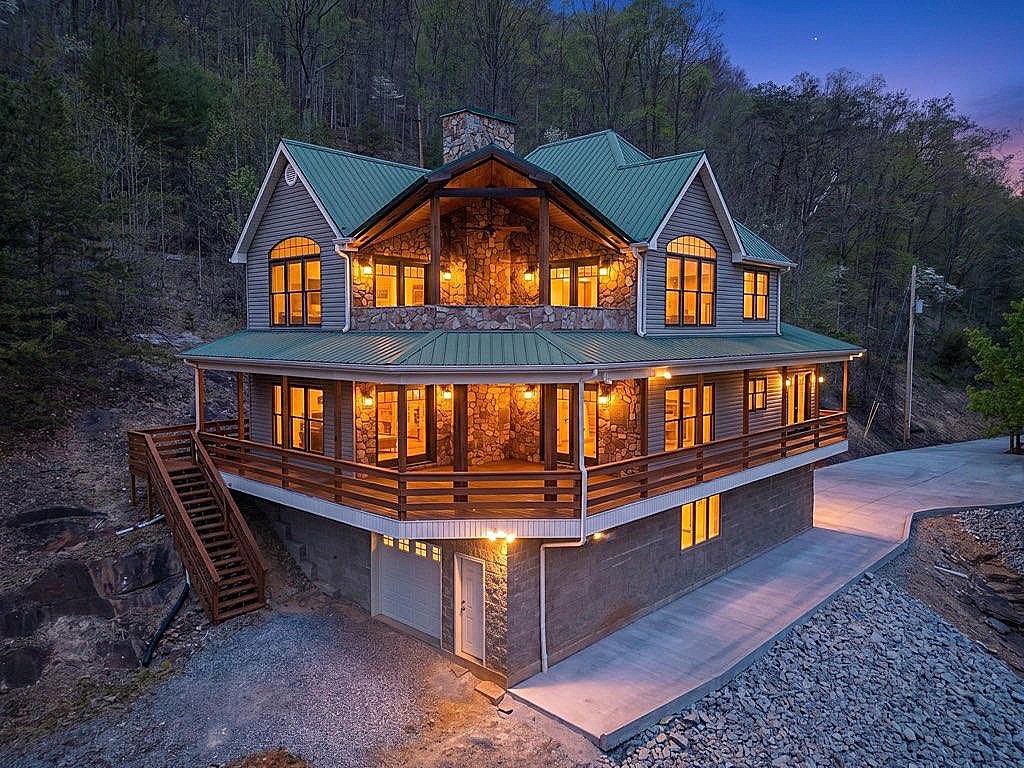
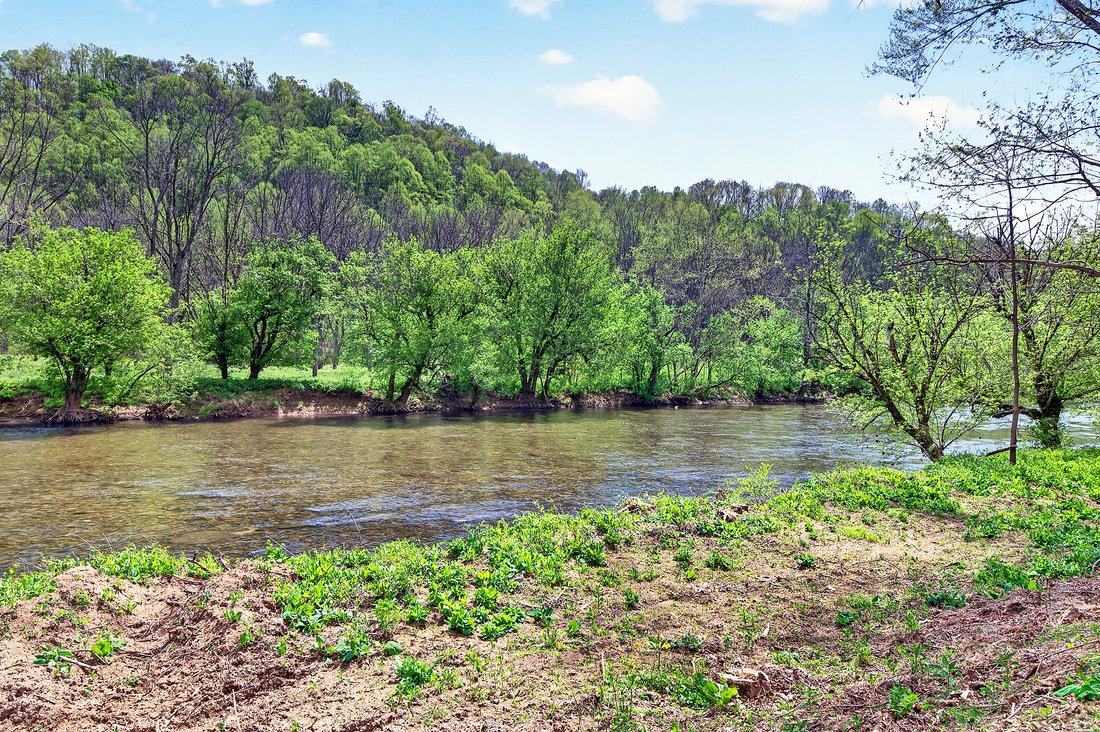
Artists write about it, some paint it, others sing about it…the constantly moving hypnotic essence of a river, its healing properties & the adventures it provides. This impressive home with its chalet-type atmosphere gives you all of that & more with its 993’ of river frontage on the North Fork of the Holston River, recognized as one of the best smallmouth bass streams west of the New Rive
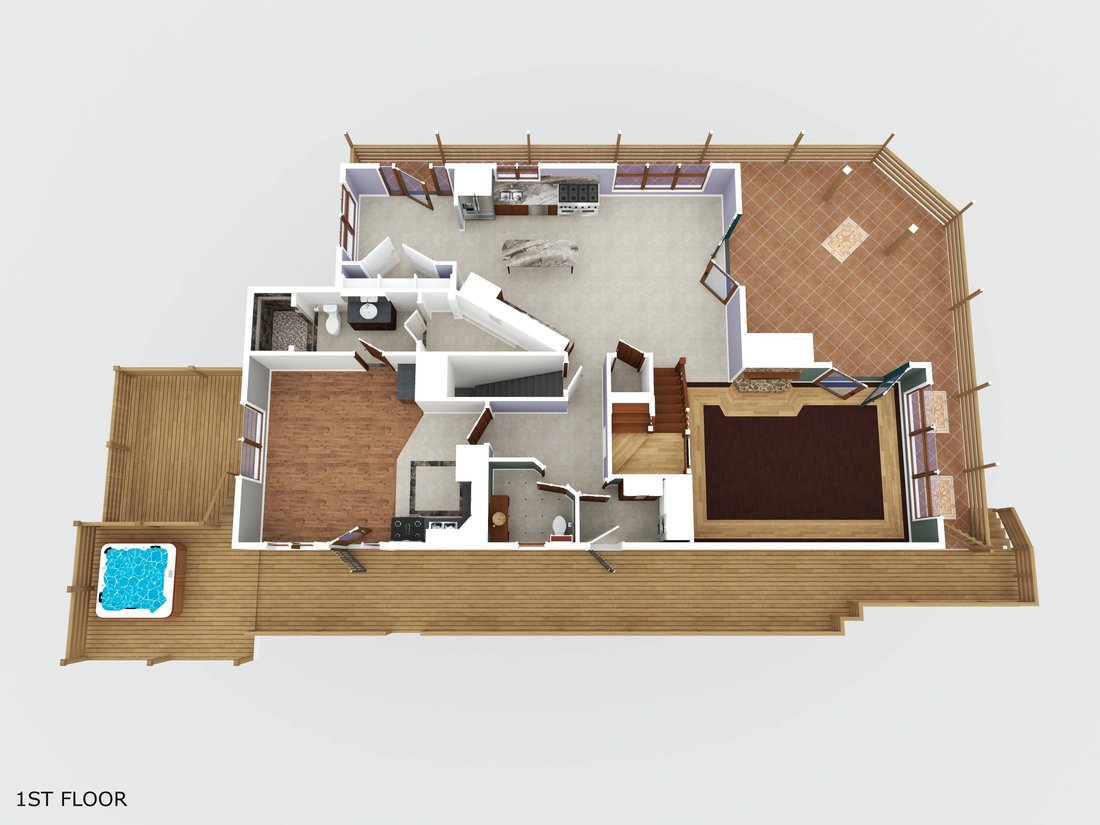
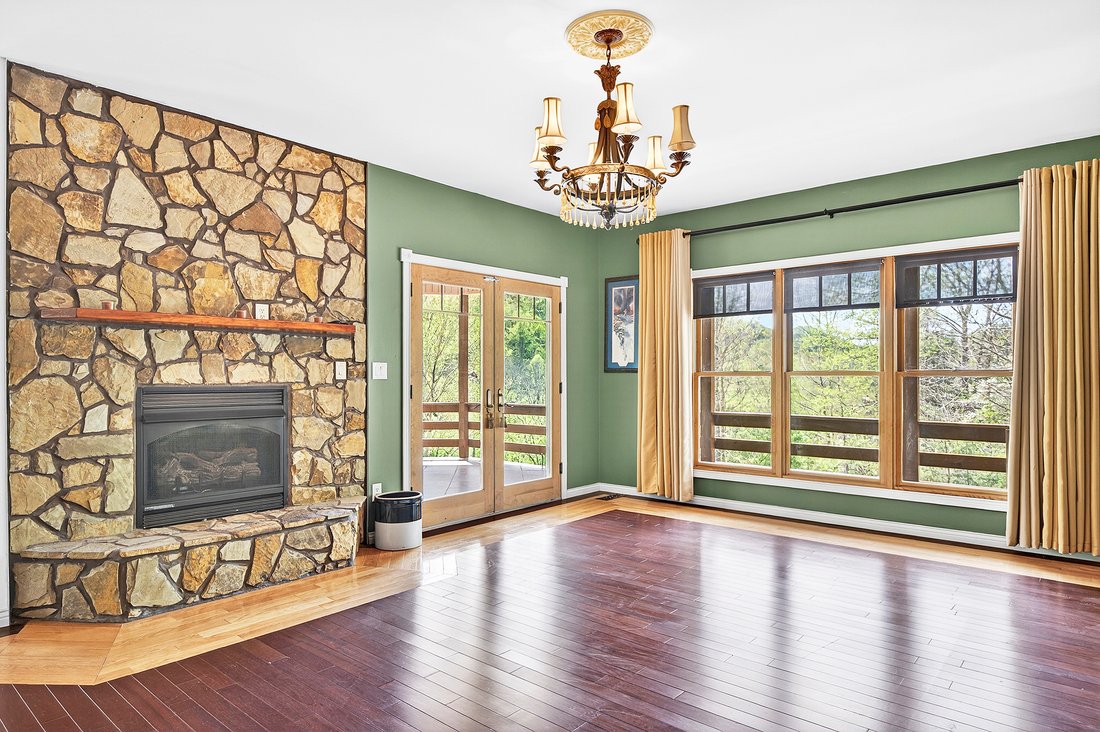
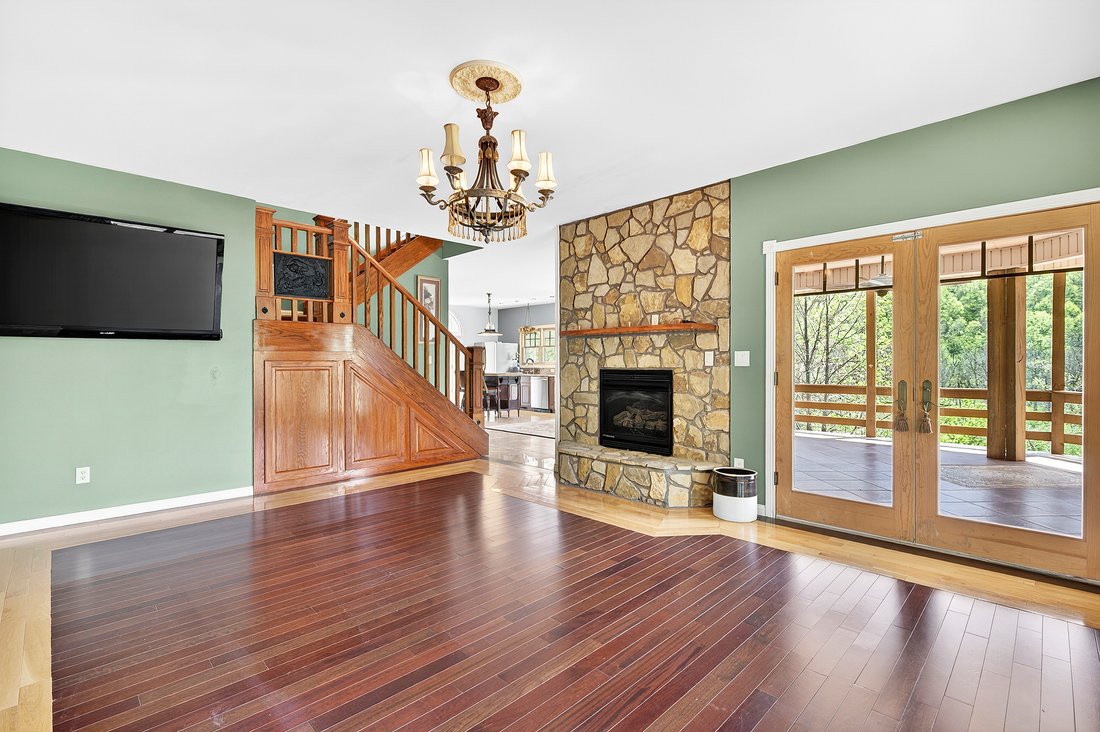
Artists write about it, some paint it, others sing about it…the constantly moving hypnotic essence of a river, its healing properties & the adventures it provides. This impressive home with its chalet-type atmosphere gives you all of that & more with its 993’ of river frontage on the North Fork of the Holston River, recognized as one of the best smallmouth bass streams west of the New River. Imagine floating down the currents, fishing from its banks, or simply meditating while listening to the calming flow of water from your own primary bedroom. Whether you want to make this your full-time residence or just a vacation retreat, you can relax knowing that, if needed, you can “live off the grid”. With a 260’ spring-fed well, 20kw Generac generator, 500 gallon propane tank, & 31 acres of forest, you’re ready! And that’s just some of the basics. The wrap-around deck (featuring multi-level sitting areas-one with a hot tub) from which to view the river and beautiful mountain ranges, oversized (drive-through) garage & circular drive, concrete driveway with drainage ports, & 14 x 14 outbuilding which houses 2 potting stations (with granite counter tops) highlight the exterior. And the lovely interior showcases 4 large bedrooms and 3.5 baths; two gas fireplaces with stone surround; hardwood, marble, black granite & ceramic tile flooring; designer lighting fixtures (the chandelier in the staircase was featured in Architectural Digest); lunette transom windows; cast-iron fire back wall features & other subtle design-focused elements. The kitchen is a chef’s dream with closet & slide-out pantries, stainless steel appliances, including a Heartland gas range with electric oven, custom-built “Rustic Alderwood” kitchen cabinetry, granite countertops & an island for food prep.
Addendum: The primary suite features glass, double-entry doors (etched with a design for privacy), a vaulted ceiling, a gas fireplace, a fandelier, crown molding with remote-controlled lighting & beautiful views of the river and mountains. The primary bath is its own haven with “Maple Wood” cabinets/tub surround from Abingdon Mill, jetted tub, separate walk-in shower & double sink vanity. A studio guest suite with a kitchenette, a separate entrance to the back deck, & full bath with a walk-in shower & closet is convenient for guests, family members, or rental income. And there’s a sitting area with views of the river at the top of the stairs-a perfect spot for Sunday afternoon reading. Within 30 minutes of Bristol Hard Rock Casino, Bristol Motor Speedway, historic Abingdon, Virginia, Barter Theater, the Virginia Creeper Trail, and other prominent hiking trails, national forests, and recreational venues. It’s a peaceful mountain retreat…can you hear it? It’s calling your name…..
Addendum: The primary suite features glass, double-entry doors (etched with a design for privacy), a vaulted ceiling, a gas fireplace, a fandelier, crown molding with remote-controlled lighting & beautiful views of the river and mountains. The primary bath is its own haven with “Maple Wood” cabinets/tub surround from Abingdon Mill, jetted tub, separate walk-in shower & double sink vanity. A studio guest suite with a kitchenette, a separate entrance to the back deck, & full bath with a walk-in shower & closet is convenient for guests, family members, or rental income. And there’s a sitting area with views of the river at the top of the stairs-a perfect spot for Sunday afternoon reading. Within 30 minutes of Bristol Hard Rock Casino, Bristol Motor Speedway, historic Abingdon, Virginia, Barter Theater, the Virginia Creeper Trail, and other prominent hiking trails, national forests, and recreational venues. It’s a peaceful mountain retreat…can you hear it? It’s calling your name…..
-
Type de propriété
Maison
-
Étages
2
-
Année de construction
2008
-
Prix/pied²
$343
Caractéristiques
- Garage
- Cheminée
- Cuisine ouverte
- Au bord de l’eau
- Vue sur la rivière
- Front de rivière
- Vue sur la montagne
- Jacuzzi
- Vue sur la mer
Caractéristiques
Lot
- Vue panoramique / panoramique
- Vue sur la montagne
- Vue sur la mer
- Au bord de l’eau
- Front de rivière
- Vie privée
- Vue sur la rivière
- Immobilier d’investissement
Intérieur
- Haut plafond
- Cheminée
- Climatisation
- Îlot de cuisine
- Cuisinière à gaz
- Jacuzzi
- Laveuse sécheuse
- Buanderie
- Cuisine ouverte
- Comptoirs en pierre
Outdoor
- Terrasse
- Balcon
- Garage
- Espace de vie extérieur
Explorez le secteur
24327 N Fork River Rd, Abingdon, VA 24210, United States
Voir sur Google Maps
Prix par sqft
Faible
Élevé

Inscrit il y a 6 mois
Vous vous êtes renseigné sur ce bien
L'agent vous contactera bientôt par
Publié par
2
Annonces
2026
Inscrit
Réserver une visite avec Lori Foster
Choisissez une date et si vous souhaitez une visite virtuelle ou en personne avec l’agent.
Date préférée
Type de visite

Sea Glass is a boutique lifestyle real estate brand rooted in connection and a deep sense of place. Our agents brin
Sea Glass is a boutique lifestyle real estate brand rooted in connection and a deep sense of place. Our agents bring local expertise and a personalized approach to every transaction, guiding clients through the purchase and sale of exceptional properties across sought-after markets. From waterfront estates to residences that embody indoor-outdoor living, we curate experiences as much as we facilitate real estate. At Sea Glass, trust and integrity are the foundation of every relationship.
Dernière mise à jour
Mai 7
Première mise en ligne
Avril 21
Propriétés similaires à proximité
Nouvelles annonces à États-Unis











Explorez plus de biens à vendre
États-Unis Villes
- Maisons à vendre à New York, NY, États-Unis
- Maisons à vendre à Comté de Fort Bend, TX, États-Unis
- Maisons à vendre à Los Angeles, CA, États-Unis
- Maisons à vendre à Miami, FL, États-Unis
- Maisons à vendre à Comté de Hays, TX, États-Unis
- Maisons à vendre à Naples, FL, États-Unis
- Maisons à vendre à Nashville, TN, États-Unis
- Maisons à vendre à Atlanta, GA, États-Unis
- Maisons à vendre à Chicago, IL, États-Unis
- Maisons à vendre à Las Vegas, NV, États-Unis
- Maisons à vendre à Panama City, FL, États-Unis
- Maisons à vendre à Dallas, TX, États-Unis
- Maisons à vendre à Cumming Highway, GA, États-Unis
- Maisons à vendre à Fort Lauderdale, FL, États-Unis
- Maisons à vendre à Comté de Williamson, TN, États-Unis
- Maisons à vendre à North East, MD, États-Unis
- Maisons à vendre à FICO, CA, États-Unis
- Maisons à vendre à Park City, UT, États-Unis
- Maisons à vendre à Miami Beach, FL, États-Unis
- Maisons à vendre à Sarasota, FL, États-Unis
États-Unis Régions
- Maisons à vendre à Floride, États-Unis
- Maisons à vendre à Texas, États-Unis
- Maisons à vendre à Californie, États-Unis
- Maisons à vendre à Géorgie, États-Unis
- Maisons à vendre à État de New York, États-Unis
- Maisons à vendre à Caroline du Nord, États-Unis
- Maisons à vendre à Tennessee, États-Unis
- Maisons à vendre à Colorado, États-Unis
- Maisons à vendre à Illinois, États-Unis
- Maisons à vendre à Utah, États-Unis
- Maisons à vendre à New Jersey, États-Unis
- Maisons à vendre à Washington, États-Unis
- Maisons à vendre à Nevada, États-Unis
- Maisons à vendre à Virginie, États-Unis
- Maisons à vendre à Caroline du Sud, États-Unis
- Maisons à vendre à Wisconsin, États-Unis
- Maisons à vendre à Michigan, États-Unis
- Maisons à vendre à Arizona, États-Unis
- Maisons à vendre à Alabama, États-Unis
- Maisons à vendre à Massachusetts, États-Unis
États-Unis types de propriétés
- Maisons à vendre à États-Unis
- appartements à vendre à États-Unis
- Campagne à vendre à États-Unis
- Appartements à vendre à États-Unis
- Coopératives à vendre à États-Unis
- Corps de ferme à vendre à États-Unis
- Maisons de ville à vendre à États-Unis
- Successions à vendre à États-Unis
- Villas à vendre à États-Unis
- Penthouses à vendre à États-Unis
- Bungalows à vendre à États-Unis
- Îles privées à vendre à États-Unis
- Maisons de campagne à vendre à États-Unis
- Quais d’accostage pour Yachts à vendre à États-Unis
- Fincas à vendre à États-Unis
- Chalets à vendre à États-Unis
États-Unis Recherches populaires
- Propriétés avec Garage à États-Unis
- Propriétés avec Piscine à États-Unis
- Propriétés avec Jardin à États-Unis
- Propriétés avec Centre de remise en forme / Fitness à États-Unis
- Propriétés avec Balcon à États-Unis
- Au bord de l’eau propriétés à États-Unis
- Propriétés avec Terrasse à États-Unis
- Propriétés avec Terrain de tennis à États-Unis
- Moderne propriétés à États-Unis
- Propriétés avec Ascenseur à États-Unis
- Vue panoramique / panoramique propriétés à États-Unis
- Lotissement sécurisé propriétés à États-Unis
- Constructions neuves propriétés à États-Unis
- Immobilier d’investissement propriétés à États-Unis
- Côtières propriétés à États-Unis
- Vue sur la montagne propriétés à États-Unis
- Vue sur le lac propriétés à États-Unis
- Au bord du lac propriétés à États-Unis
- Propriétés avec Sauna à États-Unis
- Équestre propriétés à États-Unis
- Propriétés avec Bibliothèque à États-Unis
- Propriétés avec Cinéma à États-Unis
- Vue sur l’océan propriétés à États-Unis
- Le front de mer propriétés à États-Unis
- Duplex propriétés à États-Unis
- Propriétés avec Cave à vins à États-Unis
- Plage propriétés à États-Unis
- Front de rivière propriétés à États-Unis
- Vue sur un golfe propriétés à États-Unis
- Propriétés avec Plage privée à États-Unis
- Vue sur la rivière propriétés à États-Unis
- Propriétés avec Piscine intérieure à États-Unis
- Propriétés avec Vignoble / Cave à États-Unis
- Colline propriétés à États-Unis
- Entrée et sortie à ski propriétés à États-Unis
- Vue sur la mer propriétés à États-Unis
- Manoir propriétés à États-Unis
- Haute altitude propriétés à États-Unis
- Propriétés avec Aéroport privé à États-Unis
- Propriétés avec Héliport à États-Unis
Guides et histoires connexes
La confiance des plus grands courtiers du monde
Les agents des propriétés les plus exceptionnelles du monde publient sur JamesEdition.
- Des annonces de Sotheby's, Christie's, BARNES et Engel & Völkers
- Chaque annonce est vérifiée avant sa mise en ligne
- Contactez directement des agents vérifiés
En continuant, vous acceptez nos Conditions et notre Politique de confidentialité.
brokerages we
partnered with
partnered with