$545,000
Maison Unifamiliale Individuelle De 4 Chambres
- 4 Chambres
- 3 SdB
- 2,724 Sqft
- 10,019 Sqft lot
- Mis à jour: Octobre 1
- MLS#100558836
À propos de la propriété
La description a été traduite automatiquement.
La description est affichée dans la langue d'origine.
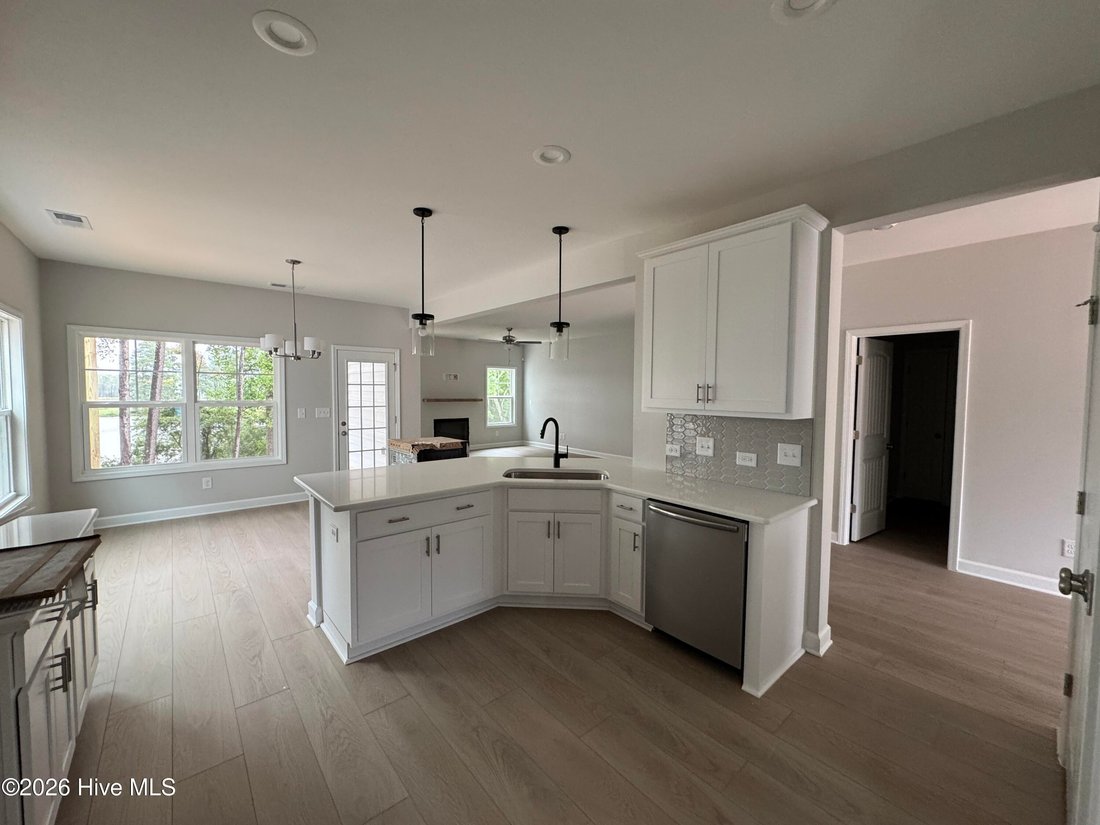
The Granville plan boasts open-concept great room, featuring an electric log fireplace seamlessly flows into the kitchen and breakfast area, where the sink offers views of the living space. The kitchen itself is designed for both style and functionality, a pantry, and stainless steel appliances, including a microwave, dishwasher, and smooth top range. Just off the breakfast area, the rear covered
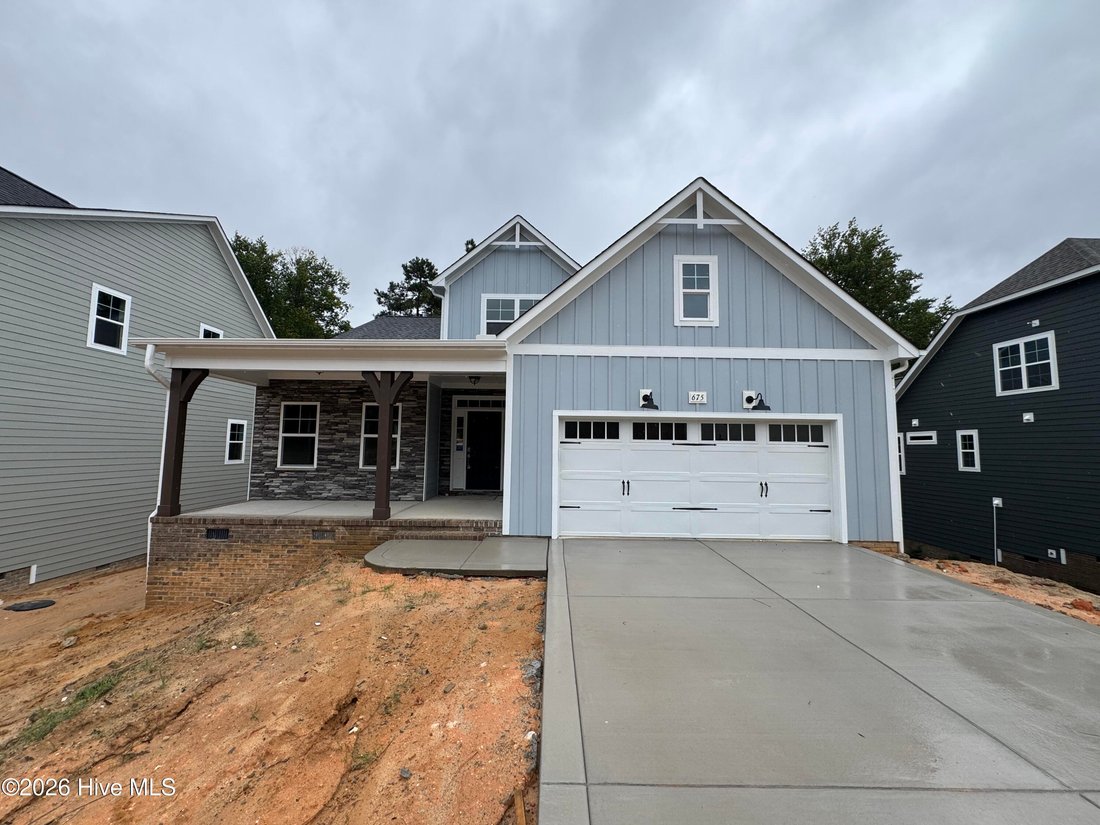
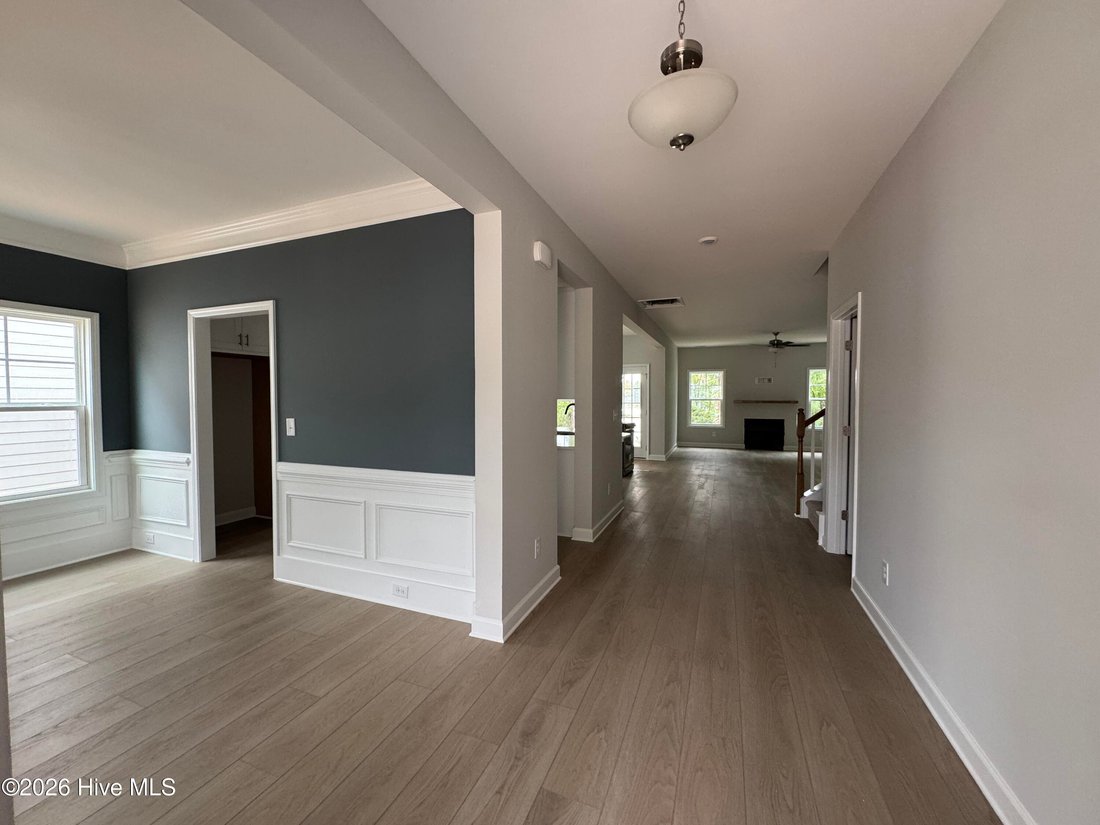
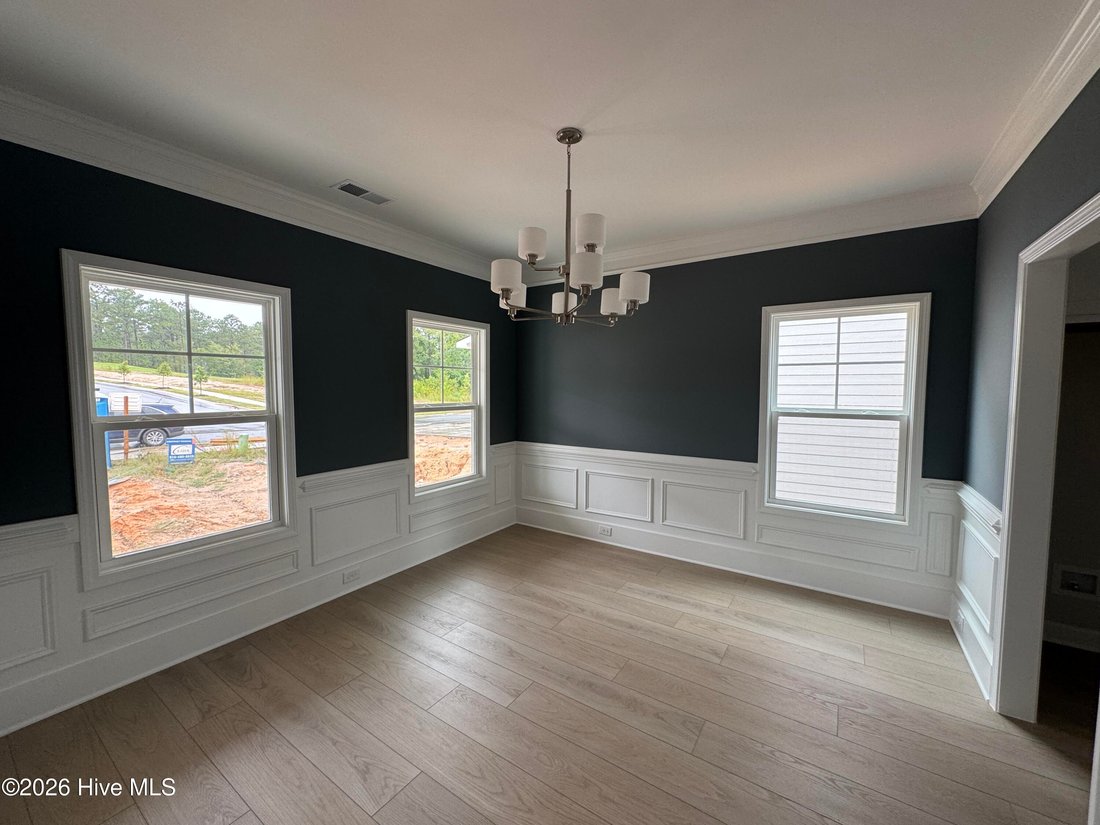
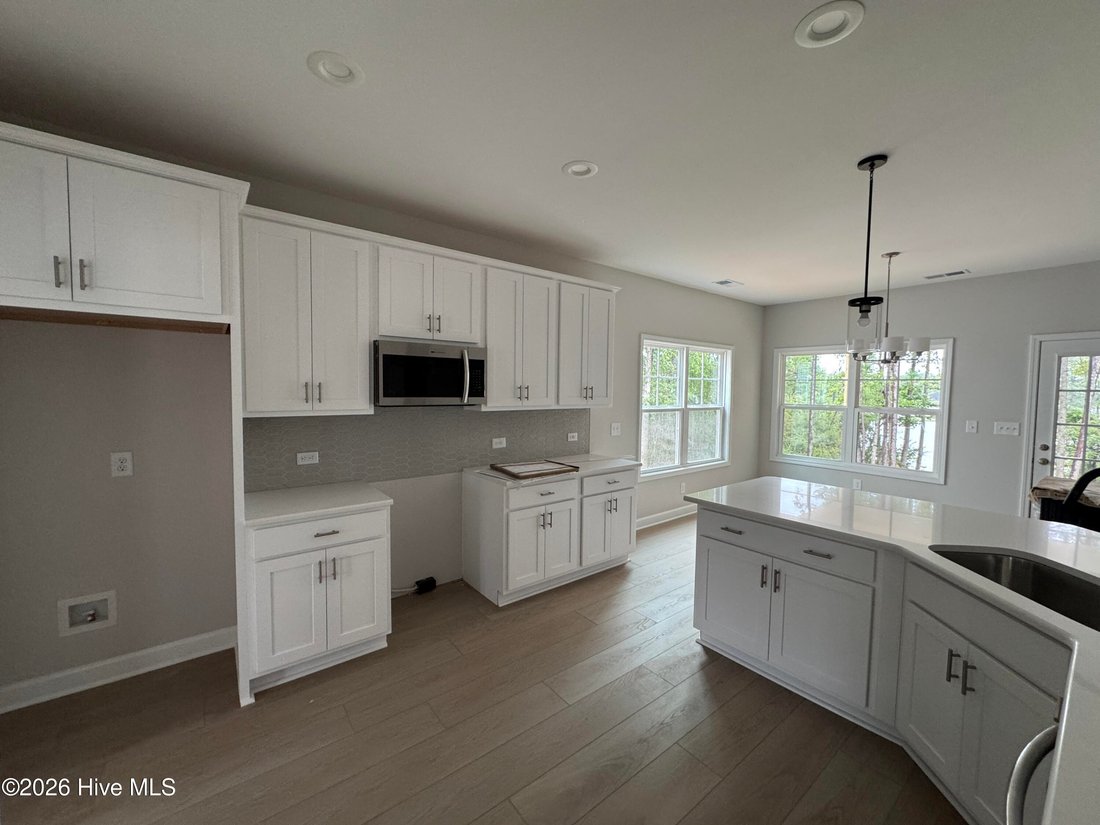
The Granville plan boasts open-concept great room, featuring an electric log fireplace seamlessly flows into the kitchen and breakfast area, where the sink offers views of the living space. The kitchen itself is designed for both style and functionality, a pantry, and stainless steel appliances, including a microwave, dishwasher, and smooth top range. Just off the breakfast area, the rear covered deck provides a perfect spot for outdoor relaxation. The formal dining room available right off the kitchen. A half-bath with a pedestal sink, oval mirror, and luxury vinyl plank (LVP) flooring adds convenience, while the mudroom, located by the garage entry, includes washer/dryer connections and a coat closet for additional storage. The first-floor primary suite features a tray ceiling with crown molding, leading to a luxurious en suite bathroom with dual sinks, white shaker cabinets with a center drawer stack, a tiled shower, a linen closet, and access to a walk-in closet. Upstairs, an open loft leads to three additional bedrooms, each with walk-in closets. The full upstairs bathroom offers a linen closet, a vanity, a tub/shower combo with tile surround, and LVP flooring. Durable LVP flooring runs throughout the foyer, formal dining room, kitchen/breakfast area, mudroom, and great room. The exterior boasts cement-board siding as well as dimensional roof shingles for lasting appeal.
-
Type de propriété
Maison
-
Année de construction
2026
-
Prix/pied²
$200
Caractéristiques
- Dressing
- Garage
- Cheminée
- Terrain de jeu
- Terrain de tennis
- Sous-sol
- Constructions neuves
- Laveuse sécheuse
Explorez le secteur
675 Watauga Lane Unit 585, Aberdeen, NC 28315, Caroline du Nord, États-Unis
Voir sur Google Maps
Prix par sqft
Faible
Élevé
Inscrit il y a 6 ans
Vous vous êtes renseigné sur ce bien
L'agent vous contactera bientôt par
Publié par
Better Homes and Gardens Real Estate Lifestyle Property Partners
North Carolina, United States
Voir le profil de l’agence
19
Annonces
2020
Inscrit
Réserver une visite avec the agent
Choisissez une date et si vous souhaitez une visite virtuelle ou en personne avec l’agent.
Date préférée
Type de visite
Better Homes and Gardens Real Estate Lifestyle Property Partners
Pinehurst, North Carolina, United States
Voir le profil de l’agence
Dernière mise à jour
Octobre 1
Première mise en ligne
Juin 30
Référence de l’annonce
d7p9hj
Propriétés similaires à proximité
Nouvelles annonces à Aberdeen Road

Explorez plus de biens à vendre
Aberdeen Road, NC, États-Unis types de propriétés
Aberdeen Road, NC, États-Unis Recherches populaires
- Propriétés avec Garage à Aberdeen Road, NC, États-Unis
- Propriétés avec Bureau à Aberdeen Road, NC, États-Unis
- Propriétés avec Piscine à Aberdeen Road, NC, États-Unis
- Propriétés avec Terrain de tennis à Aberdeen Road, NC, États-Unis
- Propriétés avec Jardin à Aberdeen Road, NC, États-Unis
- Propriétés avec Centre de remise en forme / Fitness à Aberdeen Road, NC, États-Unis
- Constructions neuves propriétés à Aberdeen Road, NC, États-Unis
- Propriétés avec Cuisine ouverte à Aberdeen Road, NC, États-Unis
- Vue sur un golfe propriétés à Aberdeen Road, NC, États-Unis
- Vue sur la mer propriétés à Aberdeen Road, NC, États-Unis
- Moderne propriétés à Aberdeen Road, NC, États-Unis
- Propriétés avec Terrasse à Aberdeen Road, NC, États-Unis
- Vue sur le lac propriétés à Aberdeen Road, NC, États-Unis
- Propriétés avec Bibliothèque à Aberdeen Road, NC, États-Unis
- Rénové propriétés à Aberdeen Road, NC, États-Unis
- Propriétés avec Salle de jeux à Aberdeen Road, NC, États-Unis
Guides et histoires connexes
La confiance des plus grands courtiers du monde
Les agents des propriétés les plus exceptionnelles du monde publient sur JamesEdition.
- Des annonces de Sotheby's, Christie's, BARNES et Engel & Völkers
- Chaque annonce est vérifiée avant sa mise en ligne
- Contactez directement des agents vérifiés
En continuant, vous acceptez nos Conditions et notre Politique de confidentialité.
brokerages we
partnered with
partnered with