$559,943
Maison Unifamiliale Individuelle De 4 Chambres
- 4 Chambres
- 4 SdB
- 2,695 Sqft
- 9,584 Sqft lot
- Mis à jour: Août 20
- MLS#100558635
À propos de la propriété
La description a été traduite automatiquement.
La description est affichée dans la langue d'origine.
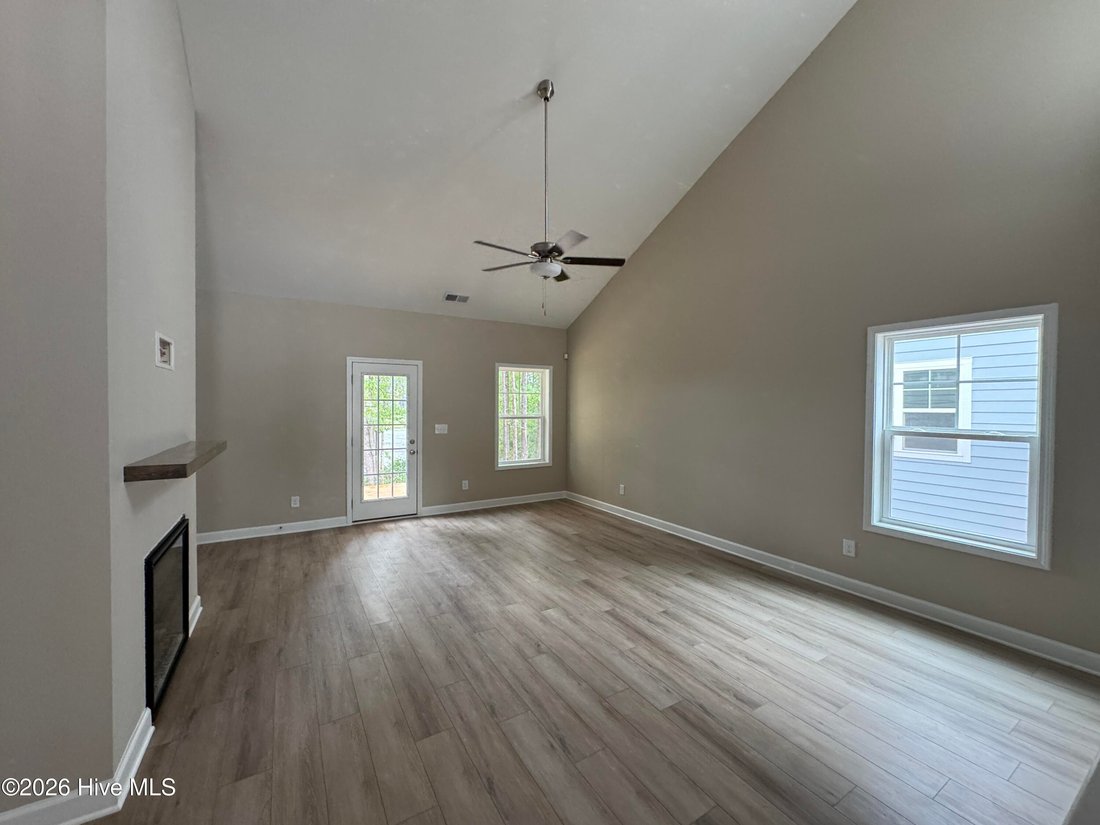
The RIVERMIST plan offers a two-story home opens to a foyer that leads to an open-concept great room with an electric log fireplace with a floating mantle, second-floor catwalk, and access to a rear covered porch.
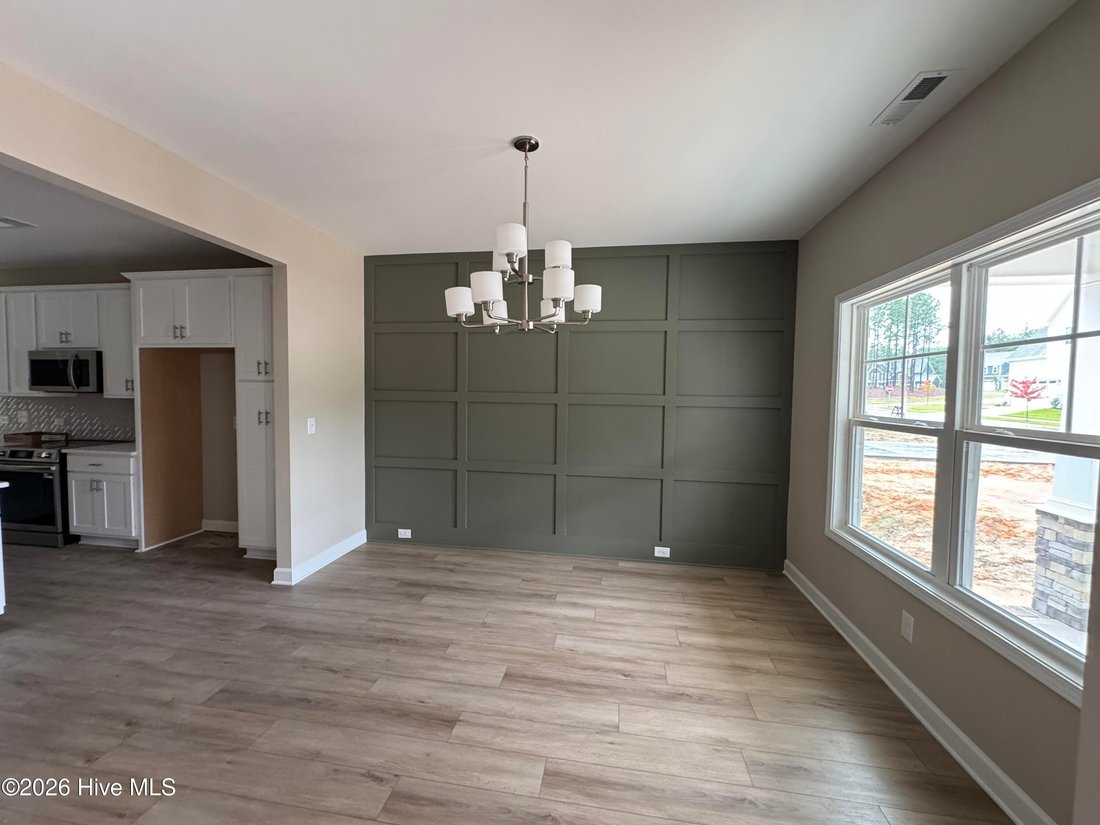
The formal dining room off the foyer is highlighted by a square panel accent wall painted in SW ’’Link Gray’’.
The great room flows into the kitchen with an island with bar seati
The formal dining room off the foyer is highlighted by a square panel accent wall painted in SW ’’Link Gray’’.
The great room flows into the kitchen with an island with bar seati
The RIVERMIST plan offers a two-story home opens to a foyer that leads to an open-concept great room with an electric log fireplace with a floating mantle, second-floor catwalk, and access to a rear covered porch.
The formal dining room off the foyer is highlighted by a square panel accent wall painted in SW ’’Link Gray’’.
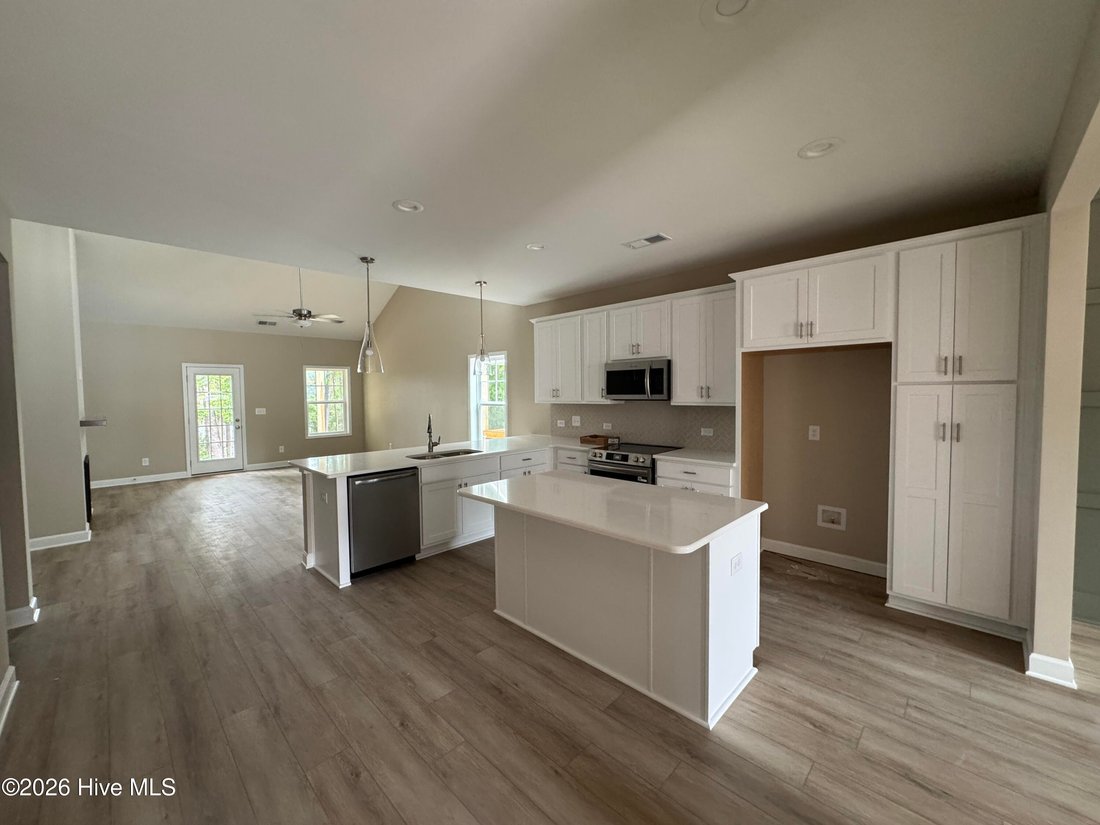
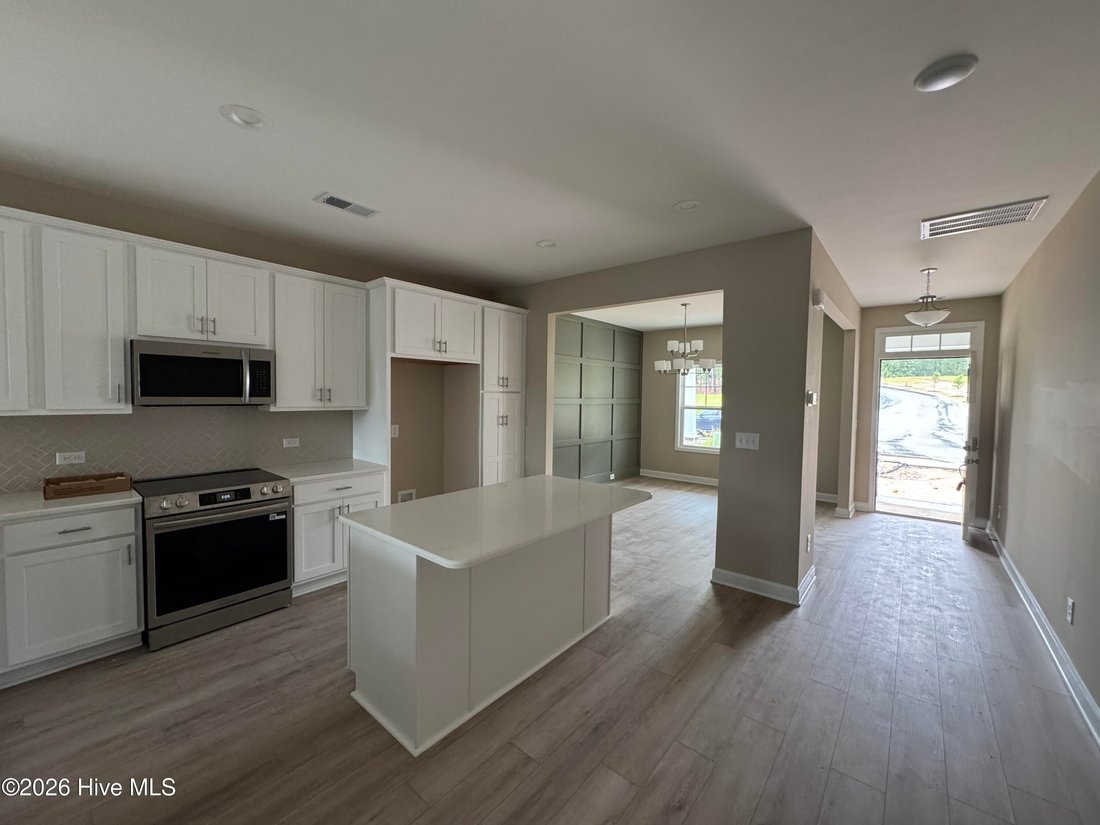
The great room flows into the kitchen with an island with bar seating, ’’Trigato’’ quartz countertops, white shaker cabinets, herringbone tile backsplash, and stainless steel appliances, including a microwave, dishwasher, and smooth top range.
The first-floor primary suite offers a tray ceiling with crown molding and two walk-in closets, while the en-suite bath includes a dual quartz sink vanity with a center drawer stack, a walk-in tile shower, linen closet, and private water closet.
A mudroom room and half-bath are conveniently located by the garage entry.
Upstairs, a spacious loft with a storage closet leads to three bedrooms--each with walk-in closets--and two full hall bathrooms.
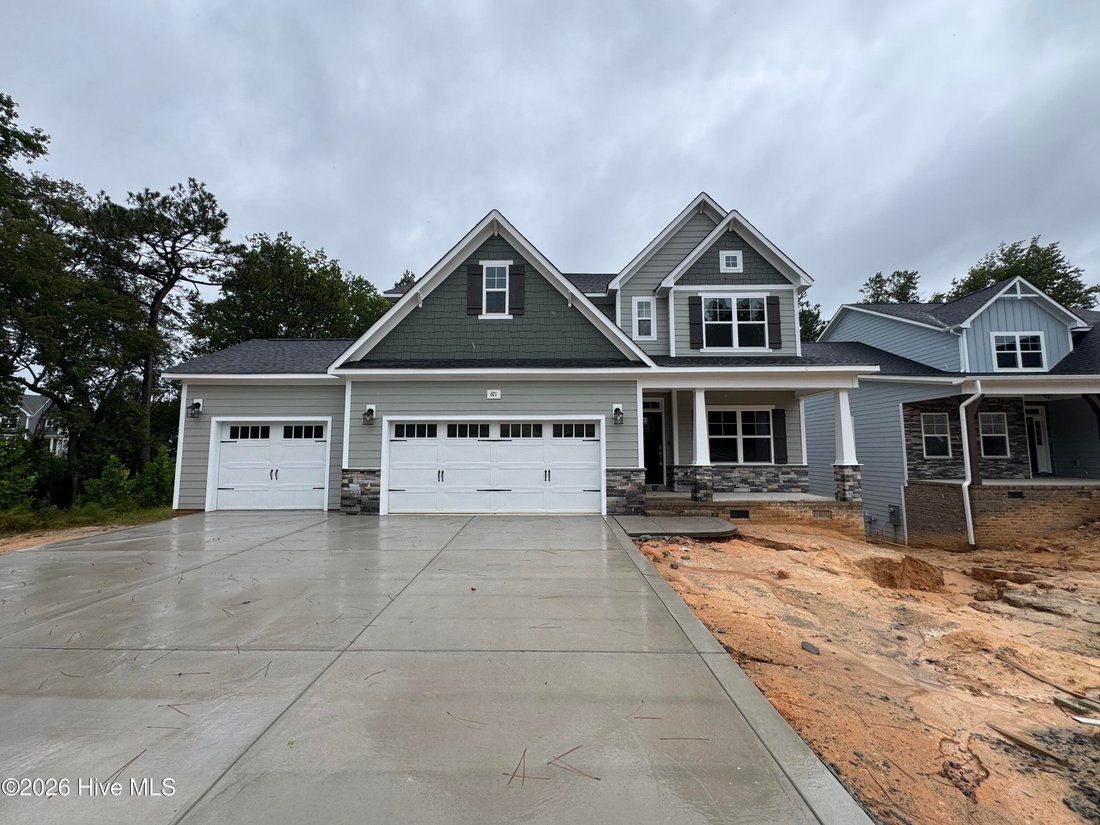
Exterior features include durable siding with shake accents, stone skirt, dimensional roof shingles, a front door with a transom window, and smart keypad entry.
This home includes a three-car garage, fiber optic internet availability, Energy Plus certification, and a 1-2-10 in-house builder warranty.
The formal dining room off the foyer is highlighted by a square panel accent wall painted in SW ’’Link Gray’’.
The great room flows into the kitchen with an island with bar seating, ’’Trigato’’ quartz countertops, white shaker cabinets, herringbone tile backsplash, and stainless steel appliances, including a microwave, dishwasher, and smooth top range.
The first-floor primary suite offers a tray ceiling with crown molding and two walk-in closets, while the en-suite bath includes a dual quartz sink vanity with a center drawer stack, a walk-in tile shower, linen closet, and private water closet.
A mudroom room and half-bath are conveniently located by the garage entry.
Upstairs, a spacious loft with a storage closet leads to three bedrooms--each with walk-in closets--and two full hall bathrooms.
Exterior features include durable siding with shake accents, stone skirt, dimensional roof shingles, a front door with a transom window, and smart keypad entry.
This home includes a three-car garage, fiber optic internet availability, Energy Plus certification, and a 1-2-10 in-house builder warranty.
-
Type de propriété
Maison
-
Année de construction
2026
-
Prix/pied²
$207
Caractéristiques
- Garage
- Cheminée
- Piscine
- Terrain de jeu
- Terrasse
- Jardin
- Terrain de tennis
- Bar
- Comptoirs en pierre
Caractéristiques
Intérieur
- Haut plafond
- Cheminée
- Bar
- Comptoirs en pierre
Outdoor
- Terrasse
- Piscine
- Garage
- Terrain de jeu
- Terrain de tennis
- Jardin
Explorez le secteur
671 Watauga Lane Unit 584, Aberdeen, NC 28315, Caroline du Nord, États-Unis
Voir sur Google Maps
Prix par sqft
Faible
Élevé
Inscrit il y a 6 ans
Vous vous êtes renseigné sur ce bien
L'agent vous contactera bientôt par
Publié par
Better Homes and Gardens Real Estate Lifestyle Property Partners
North Carolina, United States
Voir le profil de l’agence
19
Annonces
2020
Inscrit
Réserver une visite avec the agent
Choisissez une date et si vous souhaitez une visite virtuelle ou en personne avec l’agent.
Date préférée
Type de visite
Better Homes and Gardens Real Estate Lifestyle Property Partners
Pinehurst, North Carolina, United States
Voir le profil de l’agence
Dernière mise à jour
Août 20
Première mise en ligne
Juin 30
Référence de l’annonce
st6hm7
Propriétés similaires à proximité
Nouvelles annonces à Aberdeen Road

Explorez plus de biens à vendre
Aberdeen Road, NC, États-Unis types de propriétés
Aberdeen Road, NC, États-Unis Recherches populaires
- Propriétés avec Garage à Aberdeen Road, NC, États-Unis
- Propriétés avec Bureau à Aberdeen Road, NC, États-Unis
- Propriétés avec Piscine à Aberdeen Road, NC, États-Unis
- Propriétés avec Jardin à Aberdeen Road, NC, États-Unis
- Propriétés avec Terrain de tennis à Aberdeen Road, NC, États-Unis
- Propriétés avec Centre de remise en forme / Fitness à Aberdeen Road, NC, États-Unis
- Constructions neuves propriétés à Aberdeen Road, NC, États-Unis
- Propriétés avec Cuisine ouverte à Aberdeen Road, NC, États-Unis
- Vue sur la mer propriétés à Aberdeen Road, NC, États-Unis
- Vue sur un golfe propriétés à Aberdeen Road, NC, États-Unis
- Vue sur le lac propriétés à Aberdeen Road, NC, États-Unis
- Propriétés avec Terrasse à Aberdeen Road, NC, États-Unis
- Moderne propriétés à Aberdeen Road, NC, États-Unis
- Rénové propriétés à Aberdeen Road, NC, États-Unis
- Propriétés avec Salle de jeux à Aberdeen Road, NC, États-Unis
- Propriétés avec Bibliothèque à Aberdeen Road, NC, États-Unis
Guides et histoires connexes
La confiance des plus grands courtiers du monde
Les agents des propriétés les plus exceptionnelles du monde publient sur JamesEdition.
- Des annonces de Sotheby's, Christie's, BARNES et Engel & Völkers
- Chaque annonce est vérifiée avant sa mise en ligne
- Contactez directement des agents vérifiés
En continuant, vous acceptez nos Conditions et notre Politique de confidentialité.
brokerages we
partnered with
partnered with