$604,433
Villa Individuelle A4 Avec Plus De 65 M² De Zone Jour Et 4 Chambres
- 4 Chambres
- 3 SdB
- 2,562 Sqft
- Mis à jour: Août 27
À propos de la propriété
La description a été traduite automatiquement.
La description est affichée dans la langue d'origine.
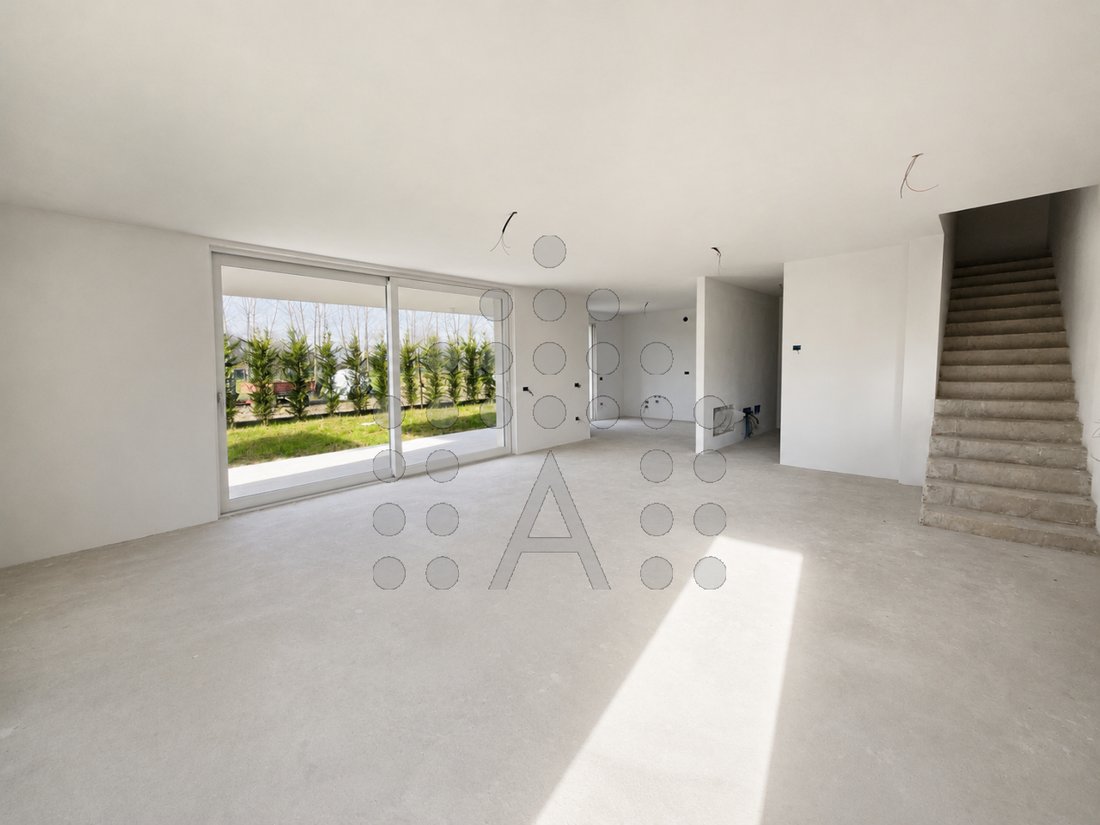
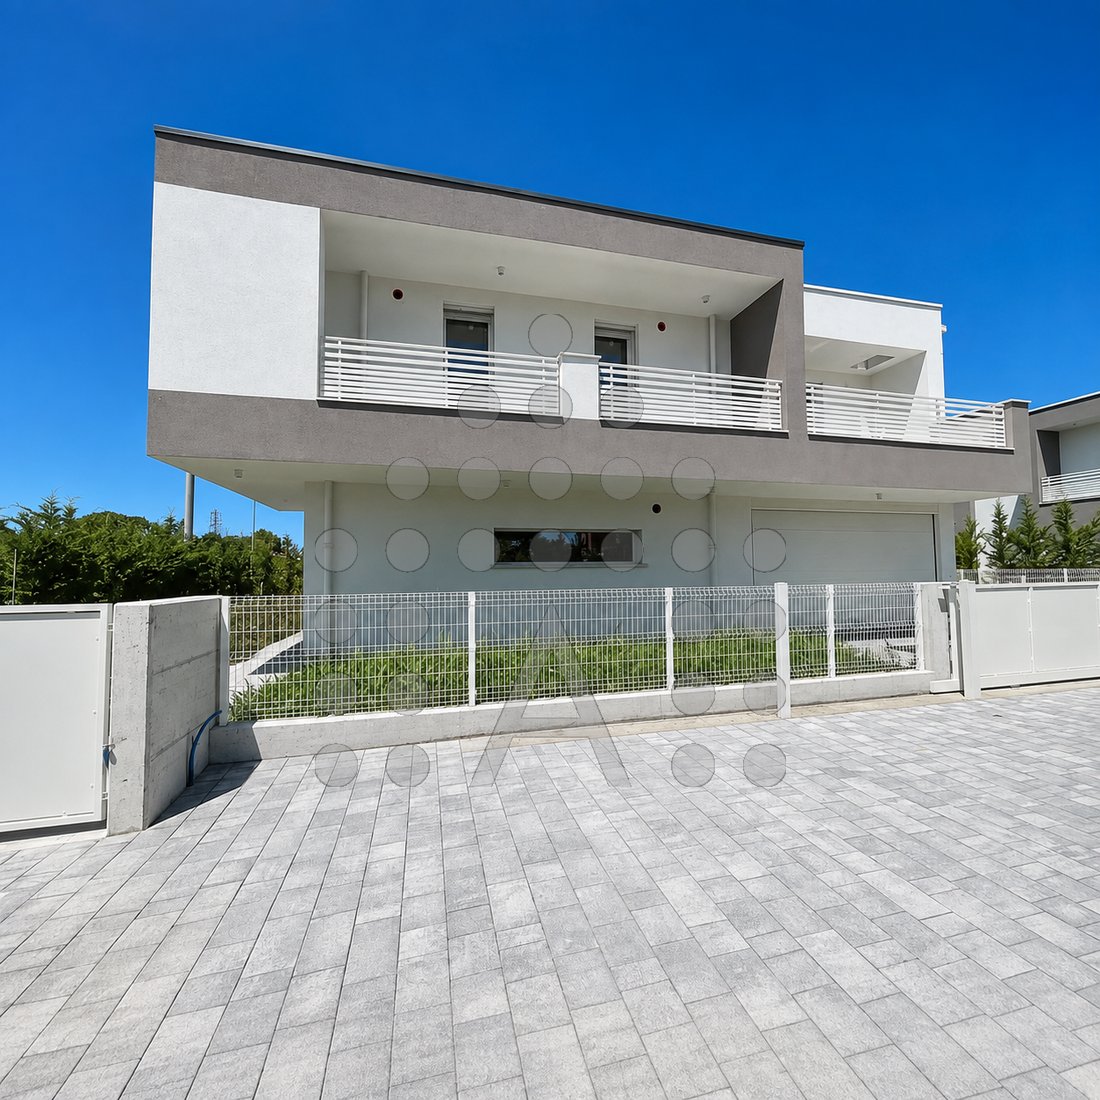
Abano Terme - We offer a newly built detached villa in energy class A4, designed for those who want the independence of their own home without sacrificing the spaciousness that is increasingly rare in new constructions.
The house offers about 161.5 m² of net internal space, spread over two levels, plus nearly 62 m² of loggias and terraces, a garage of about 28 m² net, and 385 m² of privat
The house offers about 161.5 m² of net internal space, spread over two levels, plus nearly 62 m² of loggias and terraces, a garage of about 28 m² net, and 385 m² of privat
Abano Terme - We offer a newly built detached villa in energy class A4, designed for those who want the independence of their own home without sacrificing the spaciousness that is increasingly rare in new constructions.
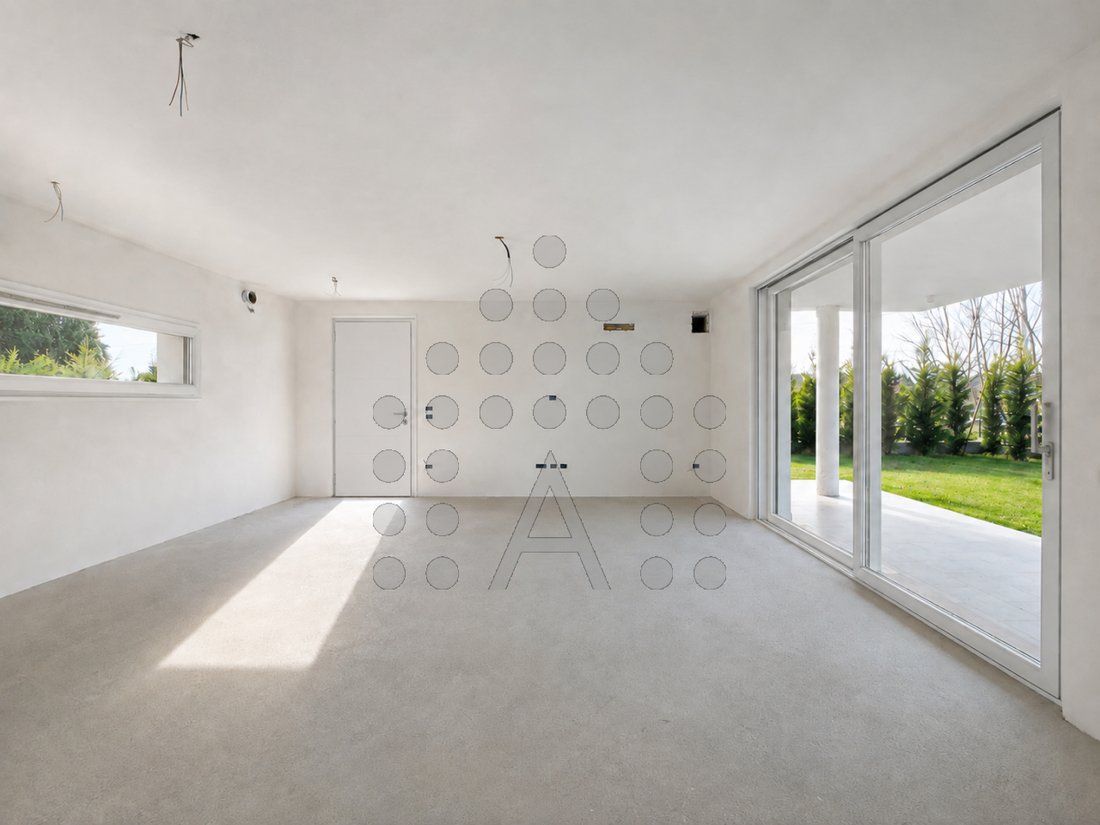
The house offers about 161.5 m² of net internal space, spread over two levels, plus nearly 62 m² of loggias and terraces, a garage of about 28 m² net, and 385 m² of private outdoor space.
The ground floor is dedicated to daily living and socializing. The living-dining area alone measures over 53 m² net and is accompanied by a true separate kitchen of about 12 m²: a total of more than 65 m² NET OF LIVING AREA, with large rooms that comfortably accommodate a relaxation area, dining, and kitchen without sacrificing space. On the same level, there is a bathroom, hallway, technical room, and garage.
Upstairs is an equally generous sleeping area, with FOUR LARGE BEDROOMS and two bathrooms. The master bedroom measures over 26 m², a notably large size for a new build, while the other bedrooms measure about 15, 12, and 11 m². The loggias and terraces surrounding the upper floor further expand the living space, bringing the outdoor area on this level to nearly 62 m².
The villa is designed with particular attention to comfort and energy efficiency. The perimeter walls feature 30 cm thermo-brick combined with a 12 cm external insulation layer, while the wooden roof is insulated with rock wool. The windows are multi-chamber PVC with low-emissivity double glazing and Argon gas, and the aluminum shutters are motorized.
The systems include underfloor heating powered by an air/water heat pump, hot water storage, controlled mechanical ventilation with heat recovery, and an individual photovoltaic system with a minimum power of 3 kW. Provision is also made for air conditioning installation.
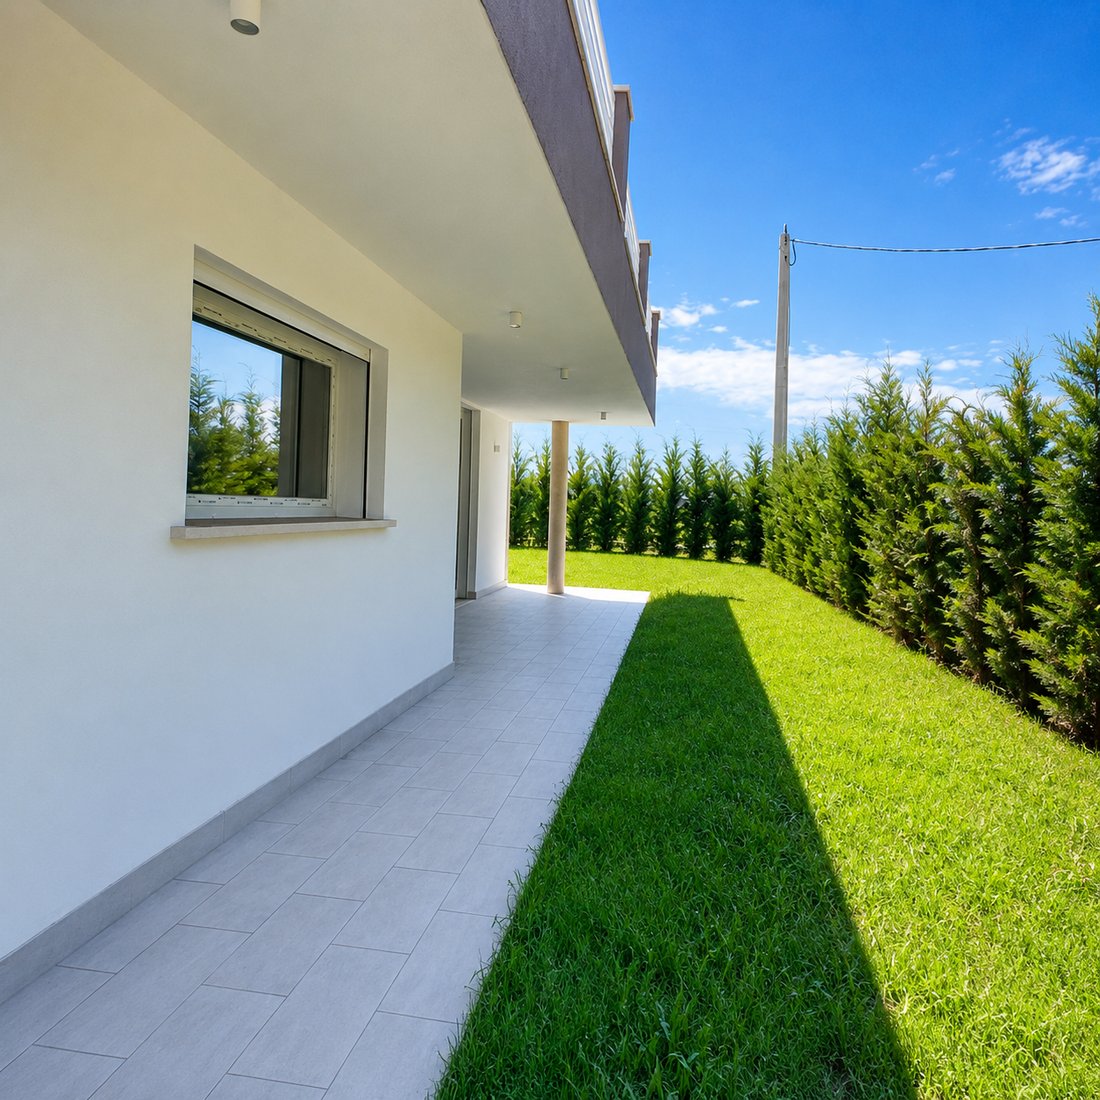
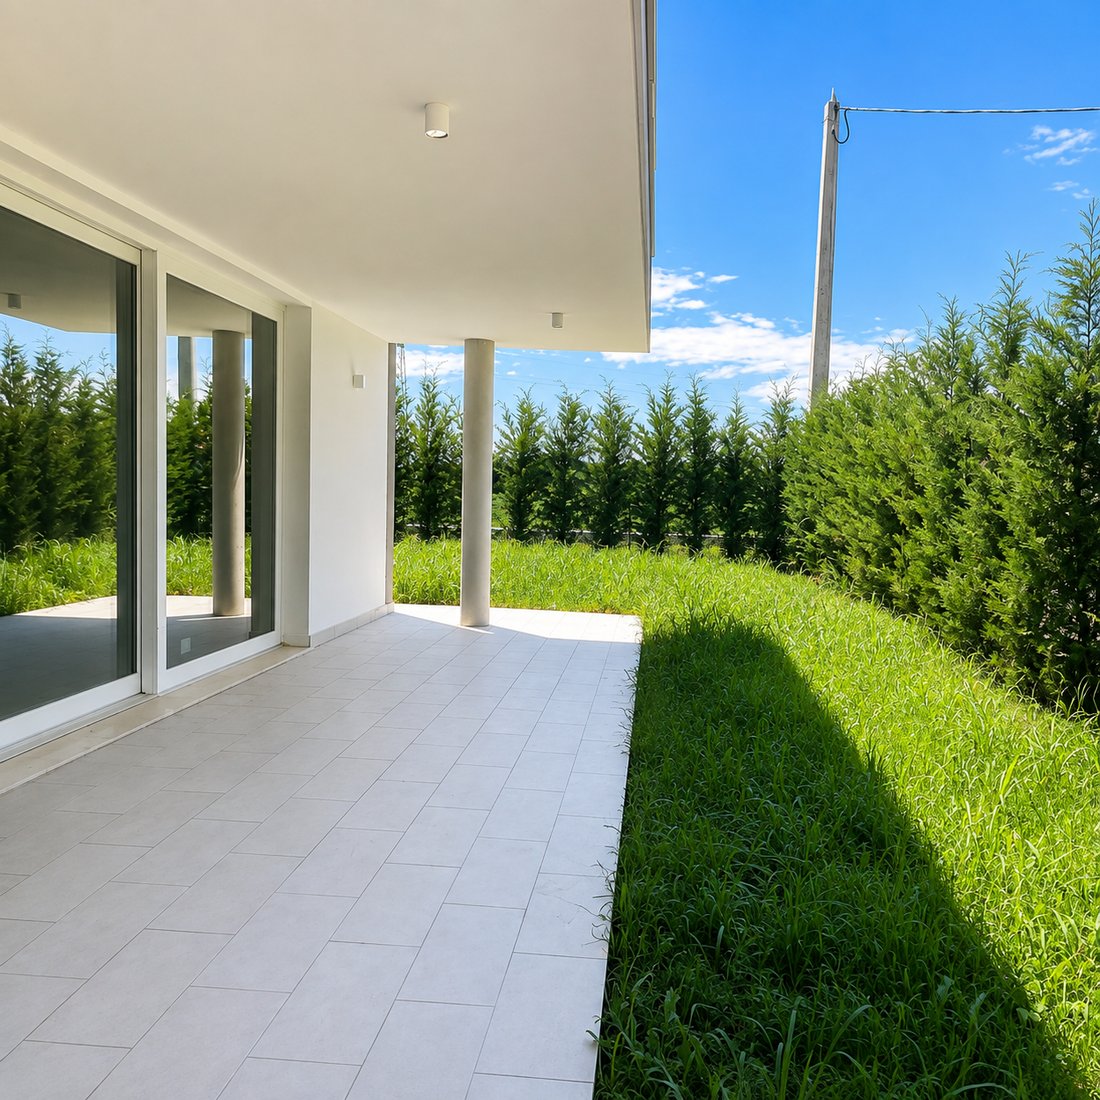
Outside, the 385 m² of private space allows for outdoor living, creating areas dedicated to dining, relaxation, and daily family life, while maintaining the independence typical of a true detached villa.
Asking price €540,000.
To receive the floor plan, the complete specifications, and more information on available finishes, or to schedule a visit to the property, contact Abano Real Estate.
The house offers about 161.5 m² of net internal space, spread over two levels, plus nearly 62 m² of loggias and terraces, a garage of about 28 m² net, and 385 m² of private outdoor space.
The ground floor is dedicated to daily living and socializing. The living-dining area alone measures over 53 m² net and is accompanied by a true separate kitchen of about 12 m²: a total of more than 65 m² NET OF LIVING AREA, with large rooms that comfortably accommodate a relaxation area, dining, and kitchen without sacrificing space. On the same level, there is a bathroom, hallway, technical room, and garage.
Upstairs is an equally generous sleeping area, with FOUR LARGE BEDROOMS and two bathrooms. The master bedroom measures over 26 m², a notably large size for a new build, while the other bedrooms measure about 15, 12, and 11 m². The loggias and terraces surrounding the upper floor further expand the living space, bringing the outdoor area on this level to nearly 62 m².
The villa is designed with particular attention to comfort and energy efficiency. The perimeter walls feature 30 cm thermo-brick combined with a 12 cm external insulation layer, while the wooden roof is insulated with rock wool. The windows are multi-chamber PVC with low-emissivity double glazing and Argon gas, and the aluminum shutters are motorized.
The systems include underfloor heating powered by an air/water heat pump, hot water storage, controlled mechanical ventilation with heat recovery, and an individual photovoltaic system with a minimum power of 3 kW. Provision is also made for air conditioning installation.
Outside, the 385 m² of private space allows for outdoor living, creating areas dedicated to dining, relaxation, and daily family life, while maintaining the independence typical of a true detached villa.
Asking price €540,000.
To receive the floor plan, the complete specifications, and more information on available finishes, or to schedule a visit to the property, contact Abano Real Estate.
-
Type de propriété
Villa
-
Année de construction
2024
-
Prix/pied²
$235
-
Émissions
A4
-
Consommation
A
Caractéristiques
- Jardin
- Terrasse
- Garage
- Plan d’étage 2D
- Porte
- Buanderie
- Climatisation
- Stationnement
- Balcon
Explorez le secteur
Via San Lorenzo, Abano Terme, Vénétie, Italie
Voir sur Google Maps
Prix par sqft
Faible
Élevé
La Via San Lorenzo à Padoue est un emplacement central offrant une excellente accessibilité aux attractions culturelles, à la gastronomie et aux options de transport. Les résidents bénéficient de la proximité des monuments historiques et des boutiques de luxe, enrichissant un mode de vie luxueux. La région est bien desservie par les transports publics, garantissant des trajets faciles vers des destinations clés dans et au-delà de la ville.
Voir à proximité
Attractions
Écoles
Aéroport de Venise Marco Polo
Aéroport
45 min
Gare de Padoue
Gare
10 min
Basilique de Saint-Antoine de Padoue
Culturel & Patrimoine
5 min
Chapelle des Scrovegni
Culturel & Patrimoine
7 min
Prato della Valle
Plein air & Nature
6 min
École Internationale de Padoue
École internationale
15 min
Université de Padoue
Université / Enseignement supérieur
10 min
Inscrit il y a 4 ans
Vous vous êtes renseigné sur ce bien
L'agent vous contactera bientôt par
Publié par
5
Annonces
2022
Inscrit
Réserver une visite avec the agent
Choisissez une date et si vous souhaitez une visite virtuelle ou en personne avec l’agent.
Date préférée
Type de visite
Dernière mise à jour
Août 27
Première mise en ligne
Janvier 24
Référence de l’annonce
3685178
La confiance des plus grands courtiers du monde
Les agents des propriétés les plus exceptionnelles du monde publient sur JamesEdition.
- Des annonces de Sotheby's, Christie's, BARNES et Engel & Völkers
- Chaque annonce est vérifiée avant sa mise en ligne
- Contactez directement des agents vérifiés
En continuant, vous acceptez nos Conditions et notre Politique de confidentialité.