$5,739,500
Abama Villa
- 4 Chambres
- 8 SdB
- 7,751 Sqft
- 10,258 Sqft lot
- Mis à jour: Août 19
- 13
À propos de la propriété
La description a été traduite automatiquement.
La description est affichée dans la langue d'origine.
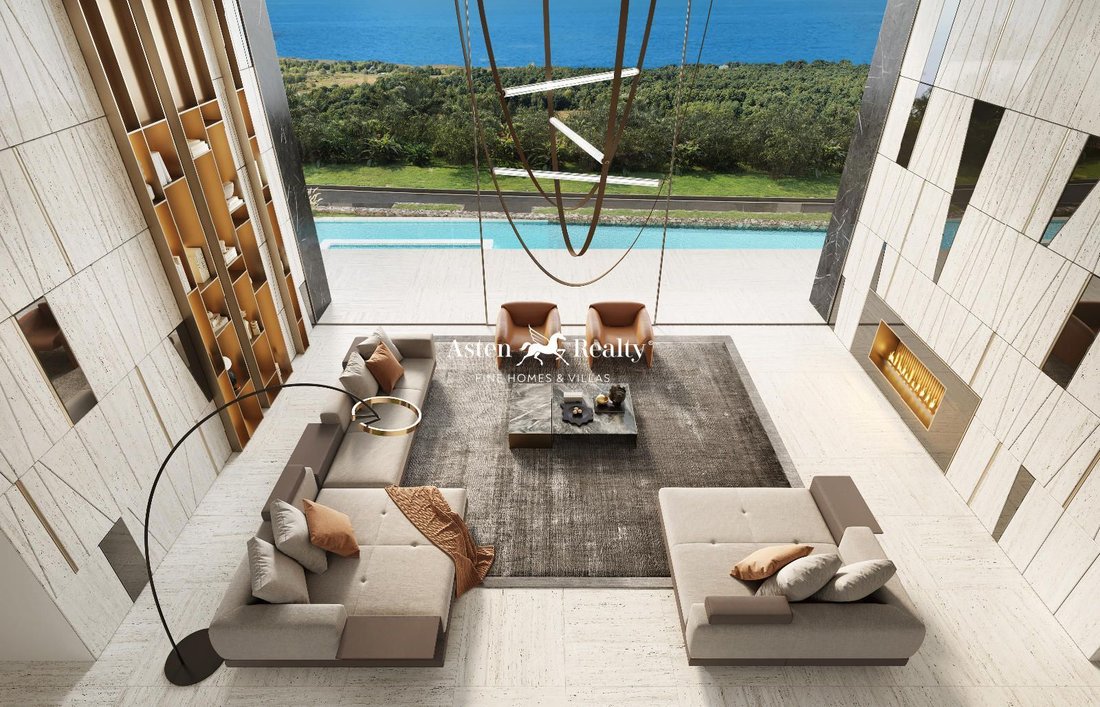
Nous vous présentons un projet unique de villa exclusive – The Abama Hills, située en première ligne du resort Abama Golf, à côté du célèbre Hôtel Ritz-Carlton Abama 5*. La villa est implantée sur un terrain de 953 m2 et une longueur de 37 mètres, offrant une vue panoramique sur les terrains de golf, l’océan Atlantique et l’île voisine de La Gomera.Le spectaculaire salon à double hauteur constitue
We present to your attention a unique project of exclusive villa The Abama Hills located on the front line of the Abama Golf resort next to the famous Ritz-Carlton Abama Hotel 5*. The villa is located on a plot of land 953m2 and 37 meters long, has panoramic views from all floors and living areas to the golf courses, the Atlantic Ocean and the neighboring island of La Gomera.
The villa exudes
The villa exudes
Nous vous présentons un projet unique de villa exclusive – The Abama Hills, située en première ligne du resort Abama Golf, à côté du célèbre Hôtel Ritz-Carlton Abama 5*. La villa est implantée sur un terrain de 953 m2 et une longueur de 37 mètres, offrant une vue panoramique sur les terrains de golf, l’océan Atlantique et l’île voisine de La Gomera.Le spectaculaire salon à double hauteur constitue le cœur de cette maison lumineuse, avec des vues imprenables sur le golf, l’océan et La Gomera.La magnifique cuisine située au deuxième étage offre une vue impressionnante depuis la cuisine et la salle à manger sur la terrasse privée.La somptueuse suite parentale avec jacuzzi sur sa propre terrasse est située à l’opposé du premier étage, offrant une vue panoramique sur le vert des terrains de golf et l’immensité de l’océan.Au rez-de-chaussée, on trouve trois chambres d’amis, dont deux avec accès à un jardin japonais privé avec un coin salon et cheminée.La villa dispose de deux piscines :La première piscine, au rez-de-chaussée, mesure 18 mètres de long, avec un jacuzzi intégré, formant une surface d’eau unique de 36 mètres.La seconde piscine se trouve sur le toit-terrasse, qui comprend trois espaces distincts : une zone centrale avec piscine de 8 mètres, un coin barbecue et salle à manger ombragé avec pergola, toilettes et ascenseur, ainsi que deux zones latérales – l’une avec salon et cheminée, l’autre avec transats et douche.Le toit-terrasse offre une vue panoramique à 360° sur l’océan, le golf et La Gomera.Au sous-sol, on trouve une entrée principale avec cave à vin intégrée, un garage pour 3 voitures, ainsi qu’un parking extérieur. Une pièce supplémentaire peut être aménagée en spa, cinéma, salle de sport, bureau ou studio privé. Il y a aussi une buanderie, salle technique et débarras.Le terrain est vendu avec un permis de construire, un projet technique et une proposition de design pour la construction d’une villa de luxe. Le prix du terrain avec permis de construire, projet technique et design est de €2.850.000 HT, avec un coût de construction estimé à partir de €2.150.000 (estimation indicative).Référence web de Asten Realty: 9324.
We present to your attention a unique project of exclusive villa The Abama Hills located on the front line of the Abama Golf resort next to the famous Ritz-Carlton Abama Hotel 5*. The villa is located on a plot of land 953m2 and 37 meters long, has panoramic views from all floors and living areas to the golf courses, the Atlantic Ocean and the neighboring island of La Gomera.
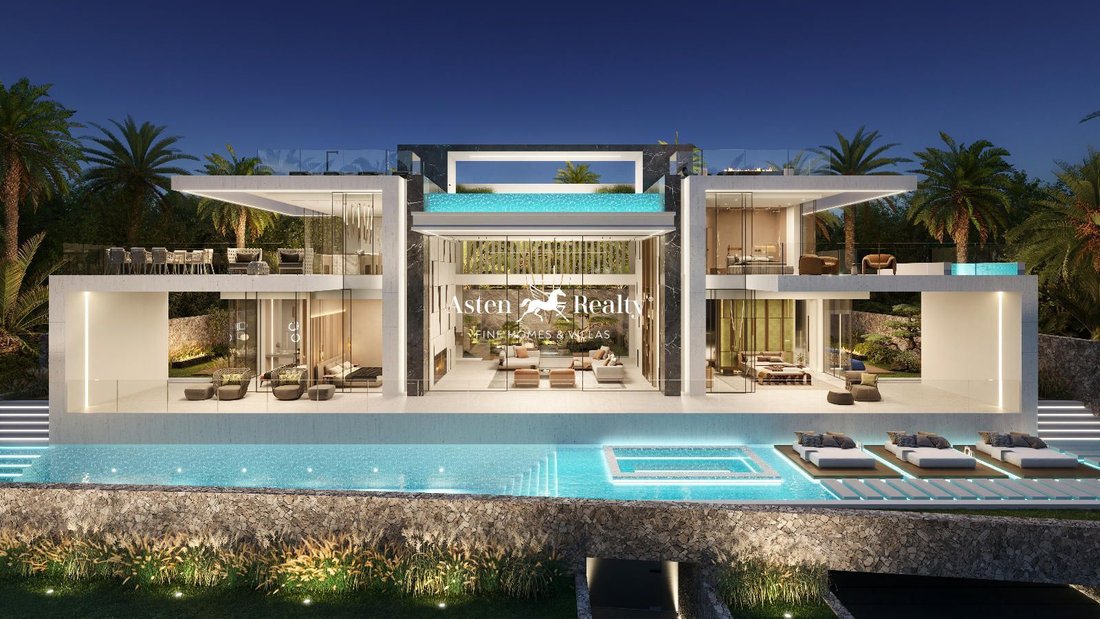
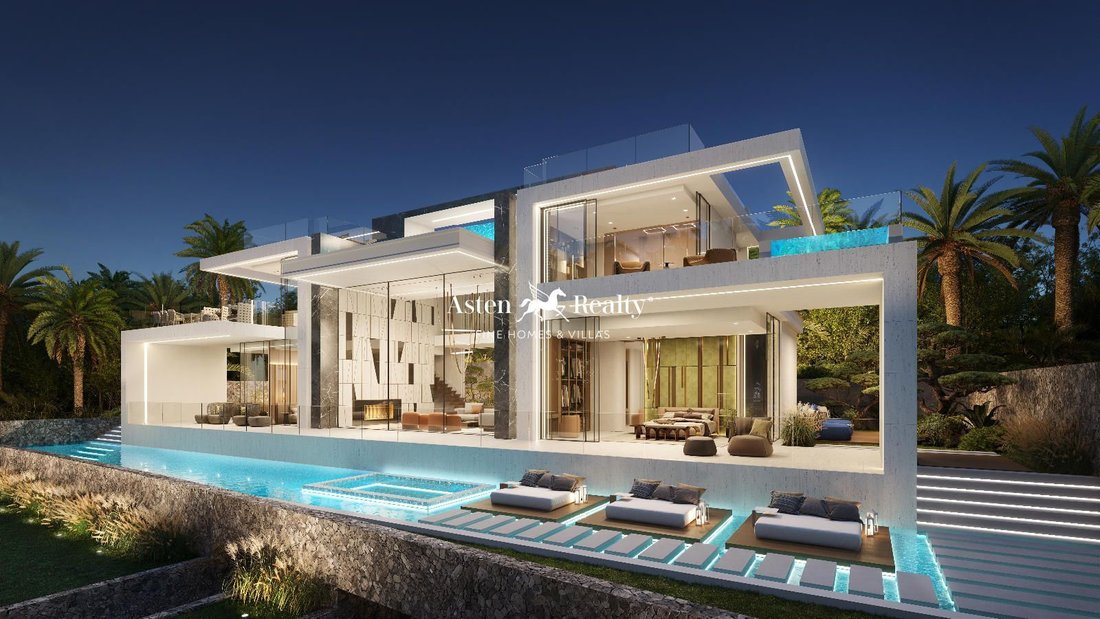
The villa exudes an aura of timeless elegance, embodying a fusion of modernity and classic style that captures the vibrant spirit of the island.
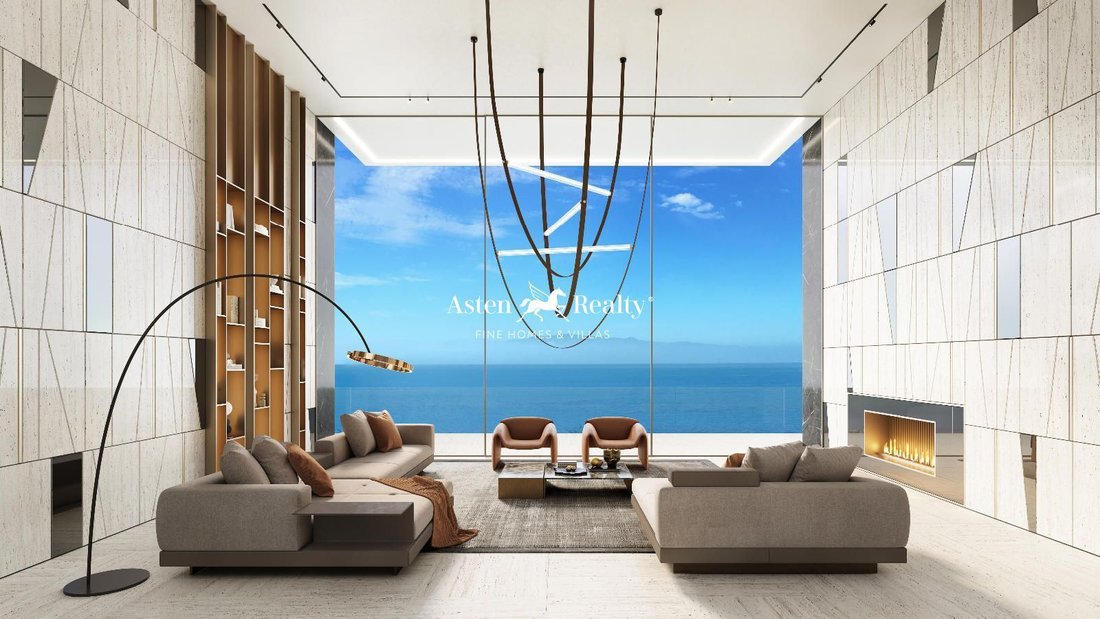
The spectacular, spacious double-height living room creates the central composition of a home filled with light and life, with magnificent views of golf course, Atlantic Ocean, and a mesmerizing view of La Gomera island from the front of the house.
The beautiful kitchen became a focal point on the second floor, offering stunning views from the kitchen and the dining zone on the private terrace.
Balancing this composition, the luxurious master bedroom with a jacuzzi on its own terrace is located on the other side, offering panoramic views of the golf courses drenched in greenery, with the vast ocean as a backdrop.
Moving to the ground floor, we enter the area with three guest bedrooms. Two bedrooms have private Japanese style gardens with a seating area by the fireplace.
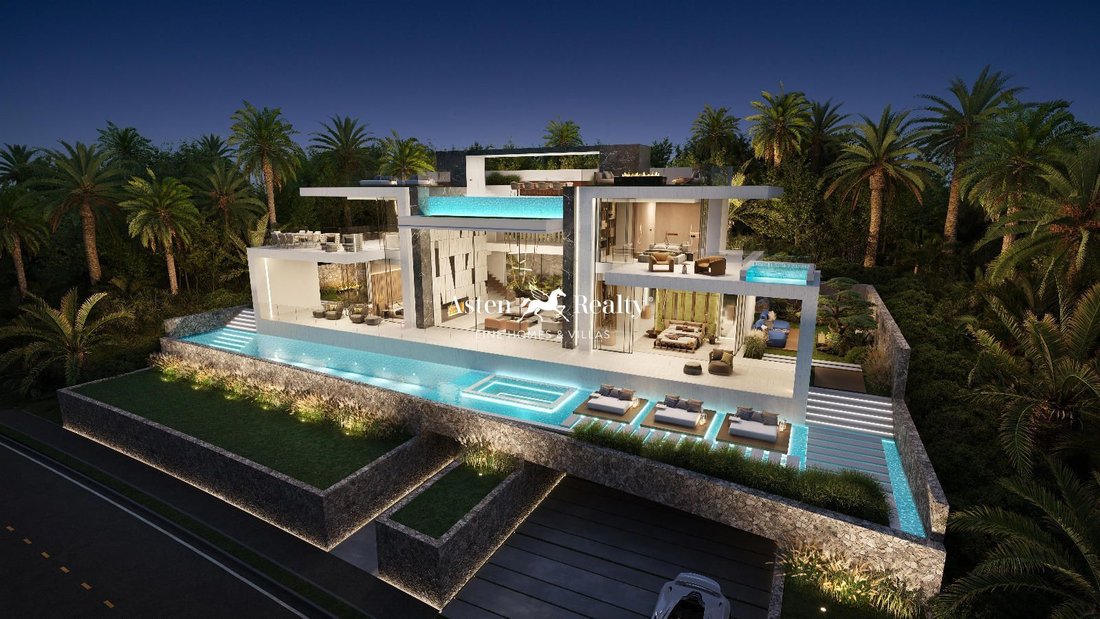
The house has two swimming pools, one of which is located on the ground floor and is 18 meters long, with a sun lounger area and jacuzzi built into the water surface, creating a single water surface 36 meters long. The 2nd pool is located on the roof top floor. There are 3 areas on the roof top floor: a central one with an 8 m long pool, a barbecue area, a large dining area shaded by a pergola and equipped with its own toilet and lift. The right wing has a lounge area with sofa and fireplace, while the left wing has a sunbathing area with spacious sunbeds and shower.
The entire rooftop offers stunning 360, degree views of the ocean, golf course and La Gomera island.
Moving to the basement floor, we find a central entrance of the villa with the integrated vine cellar. The garage for 3 cars and an external parking space. Another room is designed specifically as an additional space where the future owner can place a spa, home cinema, gym, office or private apartment, according to his wishes. On this floor there are laundry, machinery and storage room.
Plot for sale with a building license, technical project, and design proposal for the construction of a luxury residential villa.
The design project includes the necessary documentation for the buyer to commission the execution of the work and the design of the villa, including references for the acquisition of the furniture outlined in the design proposal. The purchase price of the plot with the building permit, technical project, and design proposal is €2,850,000 plus taxes. The approximate value for the construction of the villa is estimated at €2,150,000*. * Please note that this is an approximate and indicative value. The final price of the work will depend on the buyer’s modifications and choices regarding the layout, design, materials, and finishes, as well as future variations in the cost of materials and the negotiation of the construction budget with the construction company chosen by the buyer. Consequently, the seller will not offer guarantees to the buyer nor will they be responsible for the final price of the work, nor for the final result of the project, and the buyer must entrust the execution of the work to the appropriate professionals (architect, technical architect, foreman, and construction company). Asten Realty web reference - 9324.
The villa exudes an aura of timeless elegance, embodying a fusion of modernity and classic style that captures the vibrant spirit of the island.
The spectacular, spacious double-height living room creates the central composition of a home filled with light and life, with magnificent views of golf course, Atlantic Ocean, and a mesmerizing view of La Gomera island from the front of the house.
The beautiful kitchen became a focal point on the second floor, offering stunning views from the kitchen and the dining zone on the private terrace.
Balancing this composition, the luxurious master bedroom with a jacuzzi on its own terrace is located on the other side, offering panoramic views of the golf courses drenched in greenery, with the vast ocean as a backdrop.
Moving to the ground floor, we enter the area with three guest bedrooms. Two bedrooms have private Japanese style gardens with a seating area by the fireplace.
The house has two swimming pools, one of which is located on the ground floor and is 18 meters long, with a sun lounger area and jacuzzi built into the water surface, creating a single water surface 36 meters long. The 2nd pool is located on the roof top floor. There are 3 areas on the roof top floor: a central one with an 8 m long pool, a barbecue area, a large dining area shaded by a pergola and equipped with its own toilet and lift. The right wing has a lounge area with sofa and fireplace, while the left wing has a sunbathing area with spacious sunbeds and shower.
The entire rooftop offers stunning 360, degree views of the ocean, golf course and La Gomera island.
Moving to the basement floor, we find a central entrance of the villa with the integrated vine cellar. The garage for 3 cars and an external parking space. Another room is designed specifically as an additional space where the future owner can place a spa, home cinema, gym, office or private apartment, according to his wishes. On this floor there are laundry, machinery and storage room.
Plot for sale with a building license, technical project, and design proposal for the construction of a luxury residential villa.
The design project includes the necessary documentation for the buyer to commission the execution of the work and the design of the villa, including references for the acquisition of the furniture outlined in the design proposal. The purchase price of the plot with the building permit, technical project, and design proposal is €2,850,000 plus taxes. The approximate value for the construction of the villa is estimated at €2,150,000*. * Please note that this is an approximate and indicative value. The final price of the work will depend on the buyer’s modifications and choices regarding the layout, design, materials, and finishes, as well as future variations in the cost of materials and the negotiation of the construction budget with the construction company chosen by the buyer. Consequently, the seller will not offer guarantees to the buyer nor will they be responsible for the final price of the work, nor for the final result of the project, and the buyer must entrust the execution of the work to the appropriate professionals (architect, technical architect, foreman, and construction company). Asten Realty web reference - 9324.
-
Type de propriété
Villa
-
Prix/pied²
$740
-
Émissions
X
-
Consommation
X
Caractéristiques
Explorez le secteur
Santa Cruz Tenerife, Abama, Guia de Isora, Îles Canaries, Espagne
Voir sur Google Maps
Prix par sqft
Faible
Élevé
Inscrit il y a 7 ans
Vous vous êtes renseigné sur ce bien
L'agent vous contactera bientôt par
Publié par
278
Annonces
2019
Inscrit
Réserver une visite avec the agent
Choisissez une date et si vous souhaitez une visite virtuelle ou en personne avec l’agent.
Date préférée
Type de visite
Dernière mise à jour
Août 19
Première mise en ligne
Feb 26, 2025
Référence de l’annonce
9324
Propriétés similaires à proximité
Nouvelles annonces à Guia de Isora





Explorez plus de biens à vendre
Guia de Isora, Îles Canaries, Espagne types de propriétés
- Appartements à vendre à Guia de Isora, Îles Canaries, Espagne
- Villas à vendre à Guia de Isora, Îles Canaries, Espagne
- Maisons à vendre à Guia de Isora, Îles Canaries, Espagne
- Campagne à vendre à Guia de Isora, Îles Canaries, Espagne
- Fincas à vendre à Guia de Isora, Îles Canaries, Espagne
- Maisons de ville à vendre à Guia de Isora, Îles Canaries, Espagne
- Chalets à vendre à Guia de Isora, Îles Canaries, Espagne
- Maisons de campagne à vendre à Guia de Isora, Îles Canaries, Espagne
- Penthouses à vendre à Guia de Isora, Îles Canaries, Espagne
Guia de Isora, Îles Canaries, Espagne Recherches populaires
- Vue panoramique / panoramique propriétés à Guia de Isora, Îles Canaries, Espagne
- Vue sur la mer propriétés à Guia de Isora, Îles Canaries, Espagne
- Vue sur le lac propriétés à Guia de Isora, Îles Canaries, Espagne
- Propriétés avec Terrasse à Guia de Isora, Îles Canaries, Espagne
- Propriétés avec Bar à Guia de Isora, Îles Canaries, Espagne
- Propriétés avec Salle de jeux à Guia de Isora, Îles Canaries, Espagne
- Propriétés avec Bureau à Guia de Isora, Îles Canaries, Espagne
- Propriétés avec Ascenseur à Guia de Isora, Îles Canaries, Espagne
- Vue sur la montagne propriétés à Guia de Isora, Îles Canaries, Espagne
- Propriétés avec Jardin à Guia de Isora, Îles Canaries, Espagne
- Propriétés avec Cuisine extérieure à Guia de Isora, Îles Canaries, Espagne
- Vue sur un golfe propriétés à Guia de Isora, Îles Canaries, Espagne
- Duplex propriétés à Guia de Isora, Îles Canaries, Espagne
- Côtières propriétés à Guia de Isora, Îles Canaries, Espagne
- Lotissement sécurisé propriétés à Guia de Isora, Îles Canaries, Espagne
- Vie privée propriétés à Guia de Isora, Îles Canaries, Espagne
- Haute altitude propriétés à Guia de Isora, Îles Canaries, Espagne
- Au bord de l’eau propriétés à Guia de Isora, Îles Canaries, Espagne
- Colline propriétés à Guia de Isora, Îles Canaries, Espagne
- Immobilier d’investissement propriétés à Guia de Isora, Îles Canaries, Espagne
- Moderne propriétés à Guia de Isora, Îles Canaries, Espagne
- Équestre propriétés à Guia de Isora, Îles Canaries, Espagne
- Constructions neuves propriétés à Guia de Isora, Îles Canaries, Espagne
- Propriétés avec Centre de remise en forme / Fitness à Guia de Isora, Îles Canaries, Espagne
- Propriétés avec Sauna à Guia de Isora, Îles Canaries, Espagne
- Propriétés avec Hammam à Guia de Isora, Îles Canaries, Espagne
- Propriétés avec Climatisation à Guia de Isora, Îles Canaries, Espagne
- Le front de mer propriétés à Guia de Isora, Îles Canaries, Espagne
- Propriétés avec Cave à vins à Guia de Isora, Îles Canaries, Espagne
- Propriétés avec Jacuzzi à Guia de Isora, Îles Canaries, Espagne
- Propriétés avec Cheminée à Guia de Isora, Îles Canaries, Espagne
- Propriétés avec Piscine à Guia de Isora, Îles Canaries, Espagne
- Propriétés avec Garage à Guia de Isora, Îles Canaries, Espagne
- Propriétés avec Balcon à Guia de Isora, Îles Canaries, Espagne
- Propriétés avec Terrain de tennis à Guia de Isora, Îles Canaries, Espagne
- Propriétés avec Héliport à Guia de Isora, Îles Canaries, Espagne
- Bord de Mer propriétés à Guia de Isora, Îles Canaries, Espagne
- Propriétés avec Vignoble / Cave à Guia de Isora, Îles Canaries, Espagne
- Manoir propriétés à Guia de Isora, Îles Canaries, Espagne
- Propriétés avec Plage privée à Guia de Isora, Îles Canaries, Espagne
- Propriétés avec Cuisine ouverte à Guia de Isora, Îles Canaries, Espagne
- Rénové propriétés à Guia de Isora, Îles Canaries, Espagne
- Propriétés avec Cinéma à Guia de Isora, Îles Canaries, Espagne
- Plage propriétés à Guia de Isora, Îles Canaries, Espagne
- Propriétés avec Piscine intérieure à Guia de Isora, Îles Canaries, Espagne
- Vue sur la mer propriétés à Guia de Isora, Îles Canaries, Espagne
- Vue sur l’océan propriétés à Guia de Isora, Îles Canaries, Espagne
Guia de Isora, Îles Canaries, Espagne Quartiers
Guides et histoires connexes
La confiance des plus grands courtiers du monde
Les agents des propriétés les plus exceptionnelles du monde publient sur JamesEdition.
- Des annonces de Sotheby's, Christie's, BARNES et Engel & Völkers
- Chaque annonce est vérifiée avant sa mise en ligne
- Contactez directement des agents vérifiés
En continuant, vous acceptez nos Conditions et notre Politique de confidentialité.