


$2,429,549
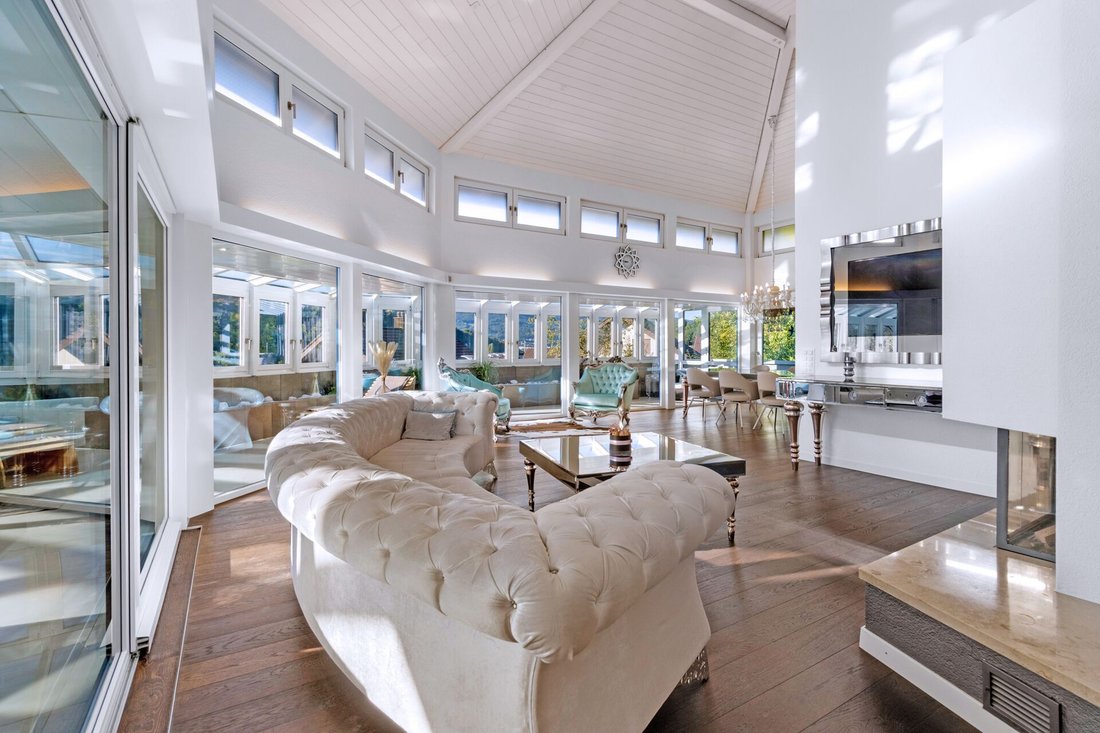
Maison De Designer Extravagante Le Style De Vie Rencontre Le Style De La Villa
- 1 SdB
- 3,283 Sqft
- 2,379 Sqft lot
- Mis à jour: Août 11
-
7
Vues des 30 derniers jours
À propos de la propriété
La description a été traduite automatiquement.
La description est affichée dans la langue d'origine.
This extraordinary designer house majestically towers above the fog line and offers an unobstructed, breathtaking 180° panoramic view. The privileged, quiet residential location of Aarburg provides short distances to schools, kindergartens, and a variety of sports and leisure opportunities – perfect for those who want to combine exclusivity with everyday practicality. From the moment you enter thr
This extraordinary designer house majestically towers above the fog line and offers an unobstructed, breathtaking 180° panoramic view. The privileged, quiet residential location of Aarburg provides short distances to schools, kindergartens, and a variety of sports and leisure opportunities – perfect for those who want to combine exclusivity with everyday practicality. From the moment you enter through the spacious entrance hall or the separate access, you feel the uniqueness of the architecture. The ground floor impresses with two hobby rooms, two cellar rooms, and the technical room – ideal for individual usage ideas and plenty of storage space. With the in-house lift, you can conveniently reach the upper floor – the heart of the house. Here, you will find a meeting area that combines luxury and living comfort at the highest level: lofty rooms, a light-flooded living and dining area, and an open-plan designer kitchen create an impressive, open atmosphere. From the extravagant living area, the path leads to the fully glazed winter garden with its own pool area – a true highlight that invites relaxation and enjoyment. Unforgettable moments with family, friends, and guests are created here. Three elegantly shaped bedrooms, a modern bathroom, a spacious toilet area, and a practical additional room complete the upper floor. The winter garden gently opens to the expansive garden, which offers space for relaxation, play, and sociable evenings. In the basement, you will find three spacious garages with direct access to the house, as well as an additional toilet. This designer house combines high-quality materials, clear lines, and a thoughtful room layout. Every area radiates spaciousness, tranquility, and security. This home is more than just a place to live – it is a stylish retreat full of character and timeless elegance.
-
Type de propriété
Maison
-
Prix/pied²
$740
Caractéristiques
- Garage
- Cuisine ouverte
- Jardin
- Piscine
- Ascenseur
- Vue panoramique / panoramique
- Haut plafond
- Sous-sol
- Espace de vie extérieur
Caractéristiques
Lot
Intérieur
- Haut plafond
- Cuisinière à gaz
- Ascenseur
- Cuisine ouverte
- Sous-sol
Outdoor
Explorez le secteur
Aarbourg, Argovie, Suisse
Voir sur Google Maps
Prix par sqft
Faible
Élevé
Inscrit il y a 1 mois
Vous vous êtes renseigné sur ce bien
L'agent vous contactera bientôt par
Publié par
4
Annonces
2026
Inscrit
Réserver une visite avec the agent
Choisissez une date et si vous souhaitez une visite virtuelle ou en personne avec l’agent.
Date préférée
Type de visite
Dernière mise à jour
Août 11
Première mise en ligne
Aug 11
Référence de l’annonce
97A90A8E-F0A9-11F0-89D7-069AE14C7A06
La confiance des plus grands courtiers du monde
Les agents des propriétés les plus exceptionnelles du monde publient sur JamesEdition.
- Des annonces de Sotheby's, Christie's, BARNES et Engel & Völkers
- Chaque annonce est vérifiée avant sa mise en ligne
- Contactez directement des agents vérifiés
En continuant, vous acceptez nos Conditions et notre Politique de confidentialité.