$1,372,367
Legmeerdijk 342 1431 Gc Aalsmeer
- 7 Chambres
- 3 SdB
- 4,263 Sqft
- 18,891 Sqft lot
- Mis à jour: Août 19
- 2
À propos de la propriété
La description a été traduite automatiquement.
La description est affichée dans la langue d'origine.
Freestanding home with lots of privacy, space and possibilities in Aalsmeer.
If you are looking for space, privacy and flexibility, this property has a lot to offer. The freestanding house stands on a large 1,755 m² plot and includes two separate guest houses, a heated multifunctional building with workshop, and plenty of private parking. It is a great place for comfortable living and for
If you are looking for space, privacy and flexibility, this property has a lot to offer. The freestanding house stands on a large 1,755 m² plot and includes two separate guest houses, a heated multifunctional building with workshop, and plenty of private parking. It is a great place for comfortable living and for
Freestanding home with lots of privacy, space and possibilities in Aalsmeer.
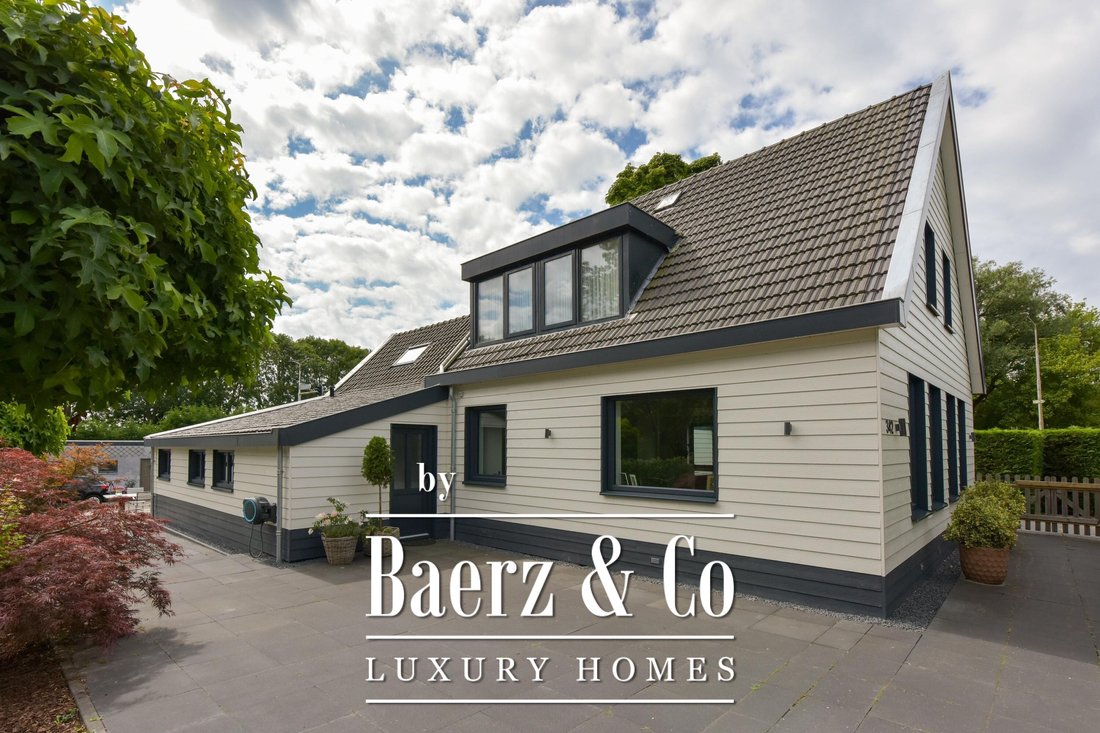
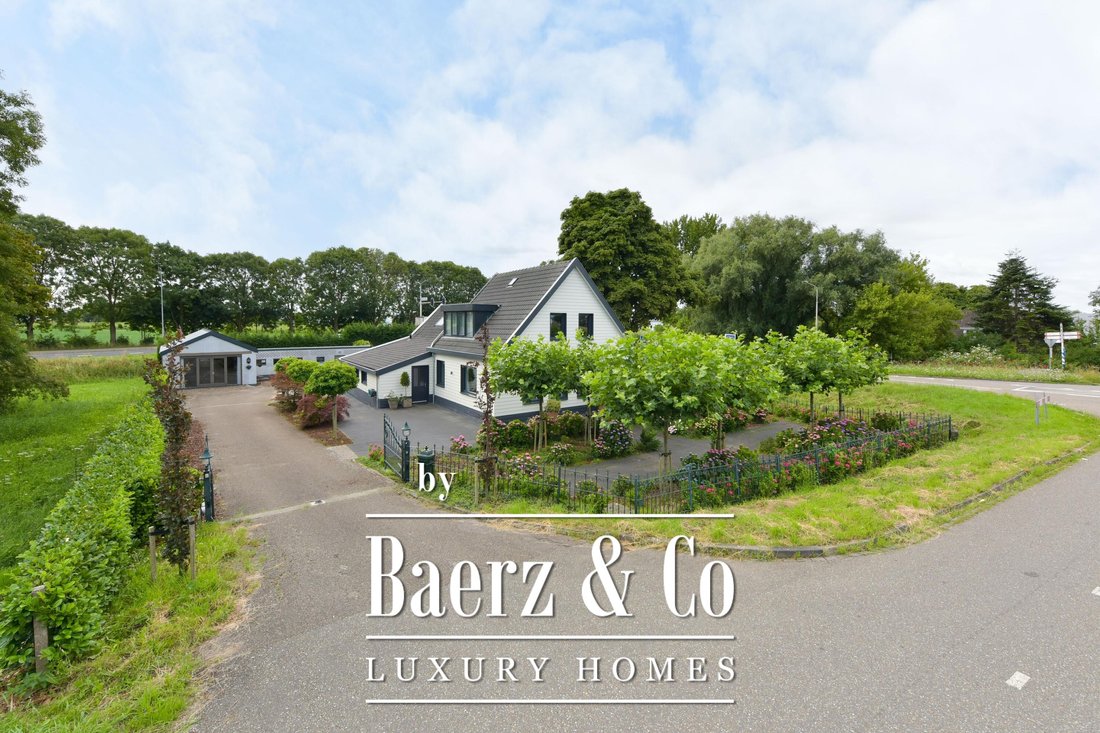
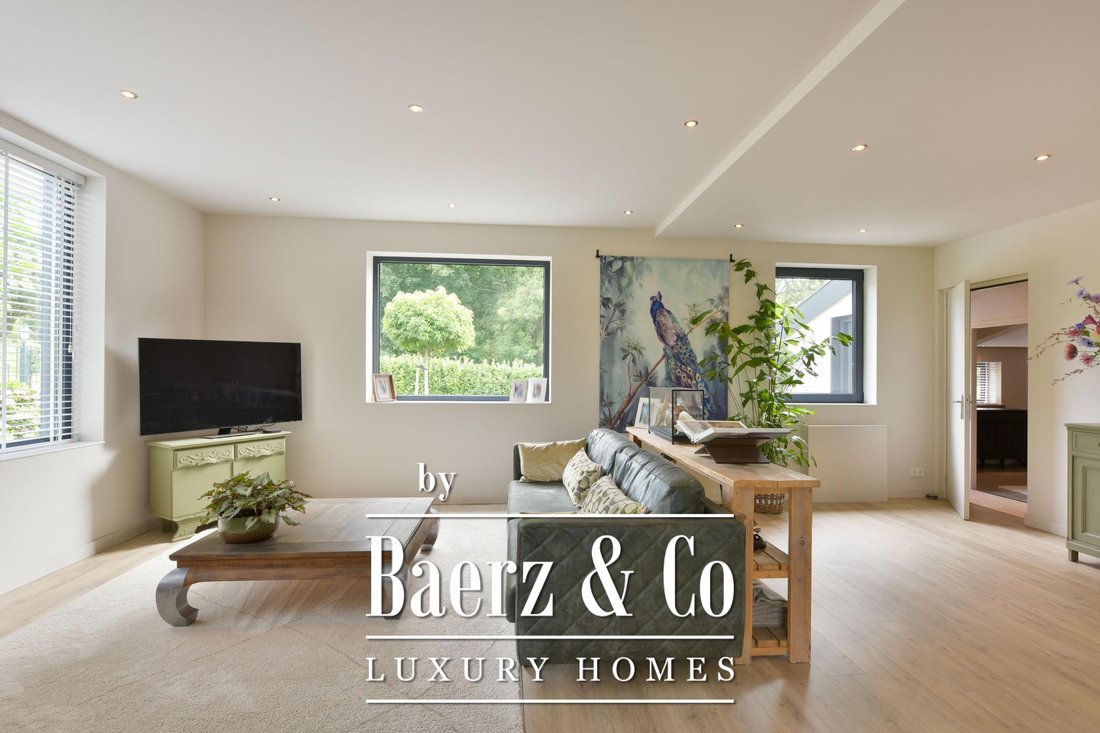
If you are looking for space, privacy and flexibility, this property has a lot to offer. The freestanding house stands on a large 1,755 m² plot and includes two separate guest houses, a heated multifunctional building with workshop, and plenty of private parking. It is a great place for comfortable living and for combining living and working.
With a modern new kitchen, bathroom, air conditioning and underfloor heating, the house is an oasis of comfort and ease of living come home
The house has a new kitchen and bathroom, air conditioning and underfloor heating. Extra insulation, solar panels, high-quality window frames and other improvements make the house comfortable and energy efficient, with energy label B.
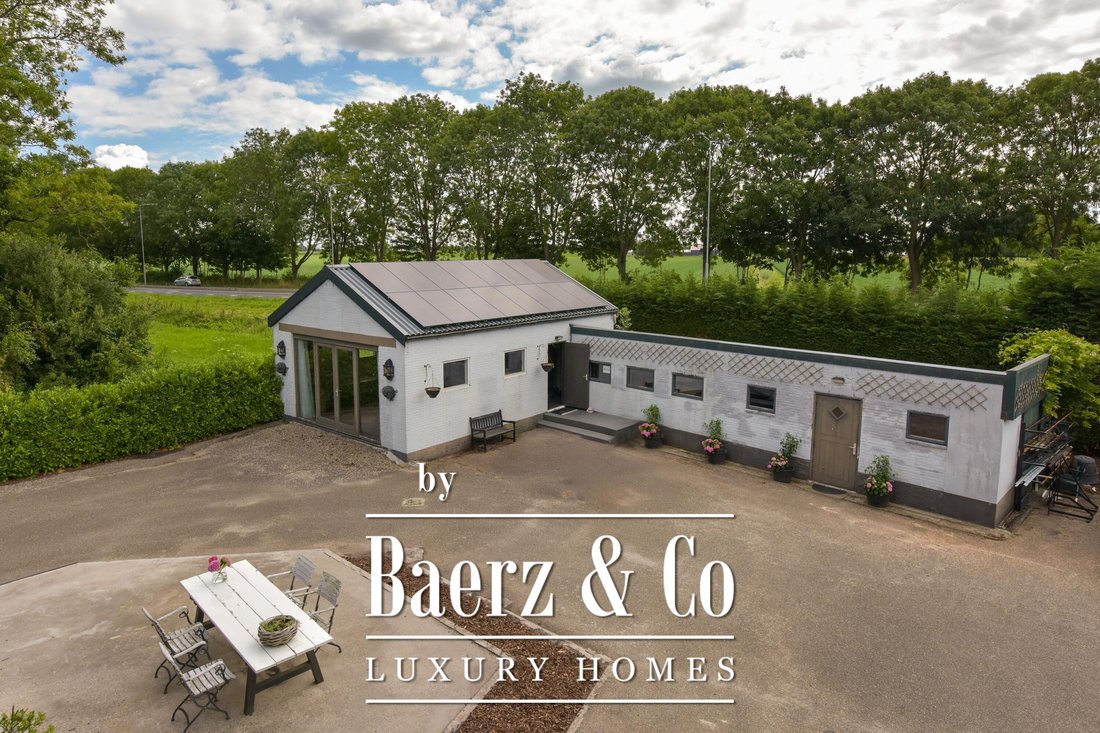
The former hay barn has been converted into two separate guest houses. Both have their own entrance, bathroom and kitchen. They can be used separately or connected to each other.
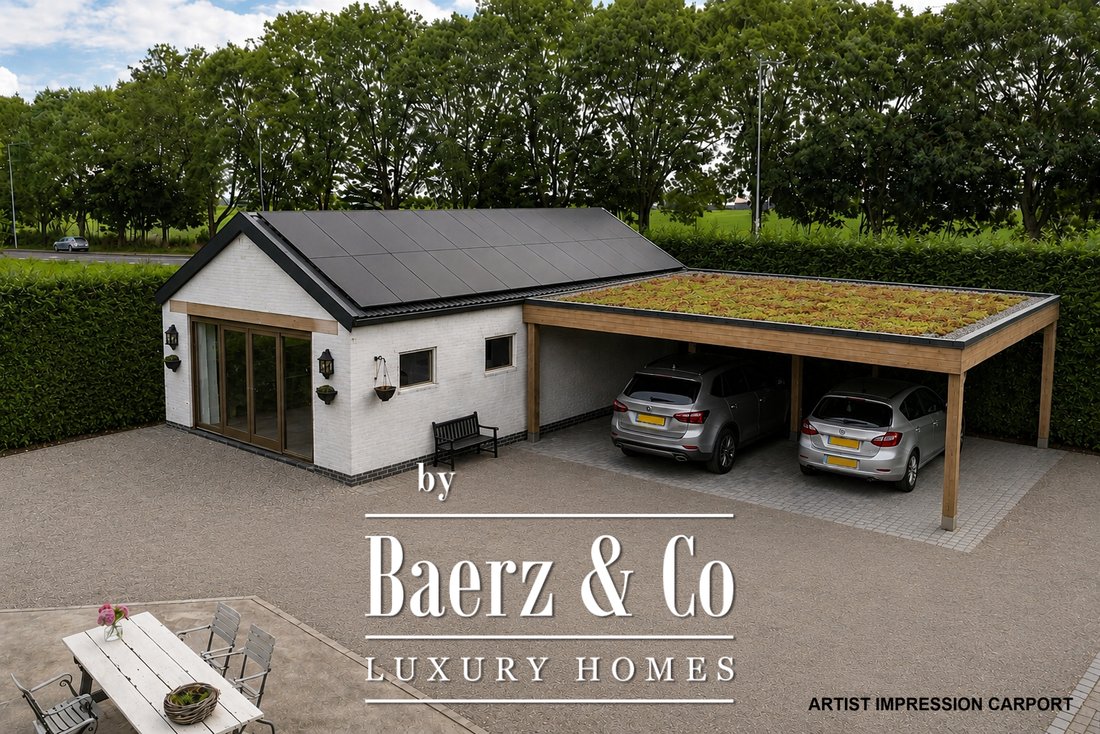
There is also a heated multifunctional building with an adjoining workshop. It has a kitchenette, toilet, mezzanine and plenty of natural light. This building offers many possibilities.
The large garden offers plenty of privacy and can be closed with an electric gate. The fully fenced garden, terraces and veranda create a peaceful and private atmosphere. At the same time, shops, main roads, public transport, Schiphol Airport and international schools are all close by.
KEY FEATURES:
+ Freestanding home on a 1,755 m² plot
+ Lots of privacy
+ Green and peaceful setting
+ Characterful and modernised farmhouse
+ Two separate guest houses
+ Heated multifunctional building of about 55 m²
+ Adjoining workshop/storage of about 51 m²
+ Ideal for combining living and working
+ Plenty of private parking
+ Fully fenced property with electric gate
+ Air conditioning
+ Underfloor heating
+ Energy label B
+ 16 solar panels
+ Good connections by car and public transport
+ Quick access to the N201, A4 and A9
+ Schiphol Airport about 10 minutes away
+ Easy access to Amsterdam, Haarlem and the Randstad
+ Close to international schools and other facilities
This is a home for people who are looking for more than just a house. Here you have the space to live, work, relax and welcome guests, all in your own private and green surroundings.
If you are looking for space, privacy and flexibility, this property has a lot to offer. The freestanding house stands on a large 1,755 m² plot and includes two separate guest houses, a heated multifunctional building with workshop, and plenty of private parking. It is a great place for comfortable living and for combining living and working.
With a modern new kitchen, bathroom, air conditioning and underfloor heating, the house is an oasis of comfort and ease of living come home
The house has a new kitchen and bathroom, air conditioning and underfloor heating. Extra insulation, solar panels, high-quality window frames and other improvements make the house comfortable and energy efficient, with energy label B.
The former hay barn has been converted into two separate guest houses. Both have their own entrance, bathroom and kitchen. They can be used separately or connected to each other.
There is also a heated multifunctional building with an adjoining workshop. It has a kitchenette, toilet, mezzanine and plenty of natural light. This building offers many possibilities.
The large garden offers plenty of privacy and can be closed with an electric gate. The fully fenced garden, terraces and veranda create a peaceful and private atmosphere. At the same time, shops, main roads, public transport, Schiphol Airport and international schools are all close by.
KEY FEATURES:
+ Freestanding home on a 1,755 m² plot
+ Lots of privacy
+ Green and peaceful setting
+ Characterful and modernised farmhouse
+ Two separate guest houses
+ Heated multifunctional building of about 55 m²
+ Adjoining workshop/storage of about 51 m²
+ Ideal for combining living and working
+ Plenty of private parking
+ Fully fenced property with electric gate
+ Air conditioning
+ Underfloor heating
+ Energy label B
+ 16 solar panels
+ Good connections by car and public transport
+ Quick access to the N201, A4 and A9
+ Schiphol Airport about 10 minutes away
+ Easy access to Amsterdam, Haarlem and the Randstad
+ Close to international schools and other facilities
This is a home for people who are looking for more than just a house. Here you have the space to live, work, relax and welcome guests, all in your own private and green surroundings.
-
Type de propriété
Villa
-
Étages
3
-
Année de construction
1928
-
Prix/pied²
$321
-
Consommation
B
Caractéristiques
Caractéristiques
Lot
Intérieur
- Haut plafond
- Bureau
- Climatisation
- Îlot de cuisine
- Jacuzzi
- Bar
- Buanderie
- Centre de remise en forme / Fitness
Outdoor
Explorez le secteur
Legmeerdijk 342, Aalsmeer, Hollande-Septentrionale, Pays-Bas
Voir sur Google Maps
Prix par sqft
Faible
Élevé
Inscrit il y a 8 ans
Vous vous êtes renseigné sur ce bien
L'agent vous contactera bientôt par
Publié par
458
Annonces
2019
Inscrit
Réserver une visite avec the agent
Choisissez une date et si vous souhaitez une visite virtuelle ou en personne avec l’agent.
Date préférée
Type de visite
Dernière mise à jour
Août 19
Première mise en ligne
Août 6, 2025
Référence de l’annonce
45778
Propriétés similaires à proximité
Nouvelles annonces à Aalsmeer


Explorez plus de biens à vendre
Aalsmeer, Pays-Bas types de propriétés
Aalsmeer, Pays-Bas Recherches populaires
- Propriétés avec Terrasse à Aalsmeer, Pays-Bas
- Propriétés avec Jardin à Aalsmeer, Pays-Bas
- Propriétés avec Bar à Aalsmeer, Pays-Bas
- Propriétés avec Balcon à Aalsmeer, Pays-Bas
- Propriétés avec Jacuzzi à Aalsmeer, Pays-Bas
- Propriétés avec Garage à Aalsmeer, Pays-Bas
- Propriétés avec Cheminée à Aalsmeer, Pays-Bas
- Propriétés avec Climatisation à Aalsmeer, Pays-Bas
- Vie privée propriétés à Aalsmeer, Pays-Bas
- Propriétés avec Sauna à Aalsmeer, Pays-Bas
- Propriétés avec Piscine intérieure à Aalsmeer, Pays-Bas
- Propriétés avec Centre de remise en forme / Fitness à Aalsmeer, Pays-Bas
- Propriétés avec Piscine à Aalsmeer, Pays-Bas
- Propriétés avec Bureau à Aalsmeer, Pays-Bas
Guides et histoires connexes
La confiance des plus grands courtiers du monde
Les agents des propriétés les plus exceptionnelles du monde publient sur JamesEdition.
- Des annonces de Sotheby's, Christie's, BARNES et Engel & Völkers
- Chaque annonce est vérifiée avant sa mise en ligne
- Contactez directement des agents vérifiés
En continuant, vous acceptez nos Conditions et notre Politique de confidentialité.