$1,063,059
« Le Clos » Domaine D'accueil Exceptionnelle Chaumière Aux Portes D'etretat Avec Parc, Tennis
- 6 Chambres
- 3 SdB
- 2,724 Sqft
- 3.79 Ac lot
- Mis à jour: Juin 18
- 1
À propos de la propriété
La description a été traduite automatiquement.
La description est affichée dans la langue d'origine.
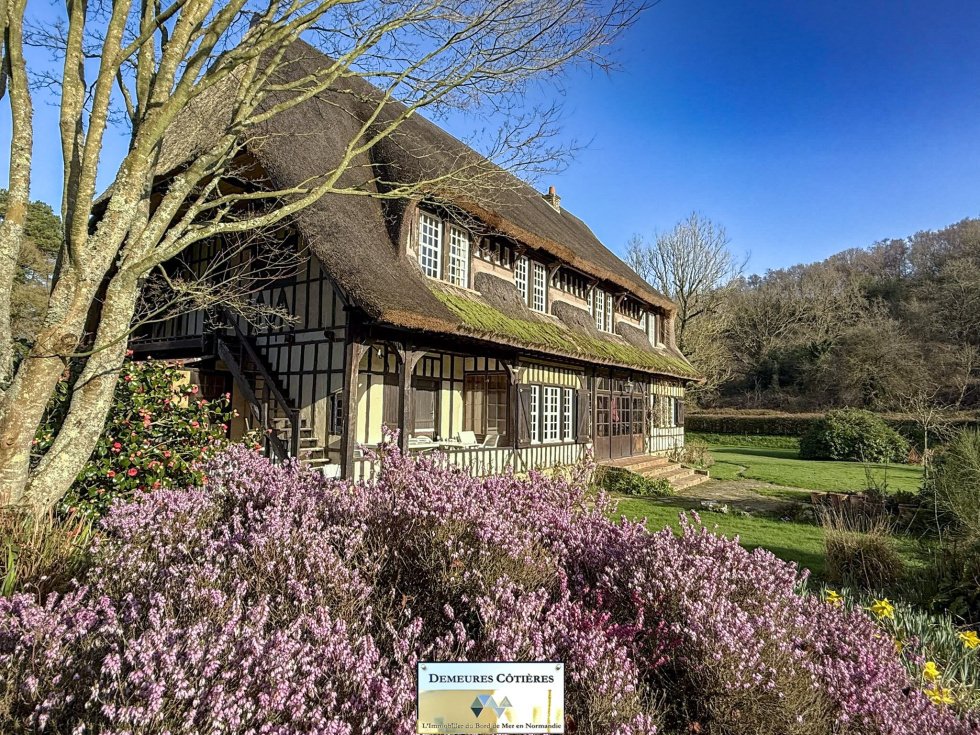
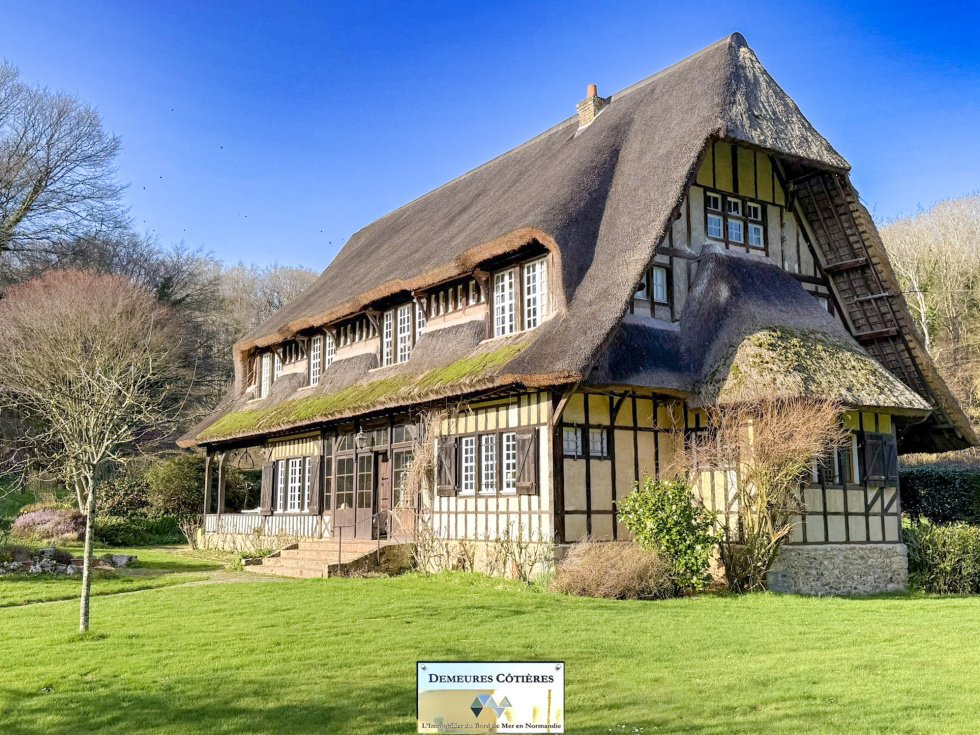
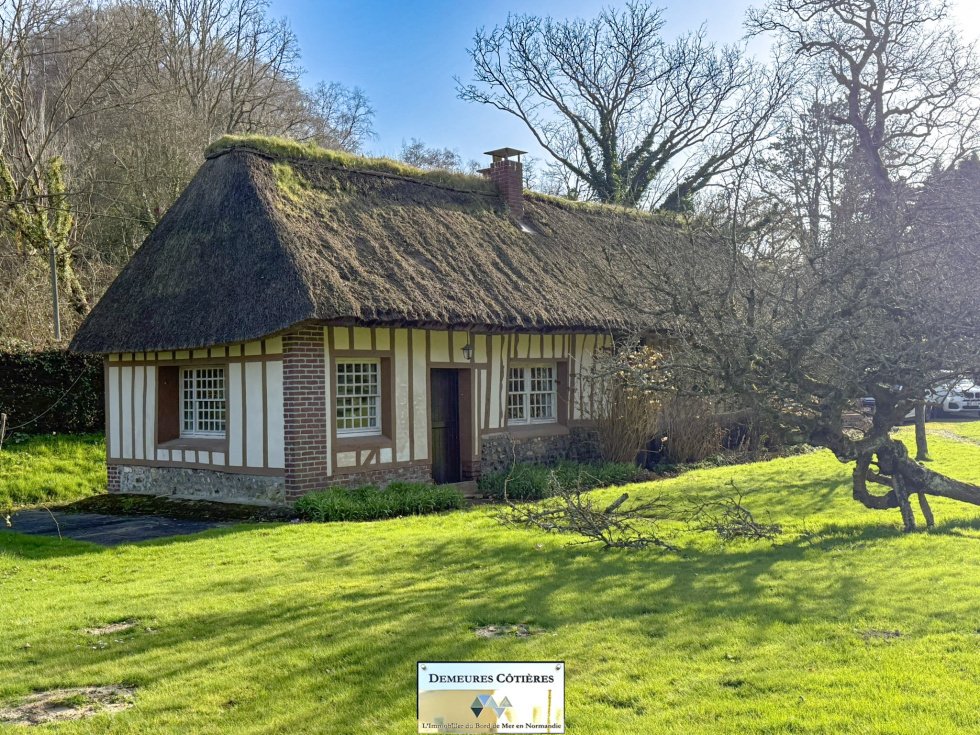
Just a few minutes from Étretat, in the heart of a preserved environment, this character property filled with history offers a rare setting, ideal for a prestigious second home or a high-end hospitality project. A privileged setting between nature and coastline - A dream property for lovers of tranquility, shared moments with family amidst preserved nature. Nestled in a landscaped park of approxim
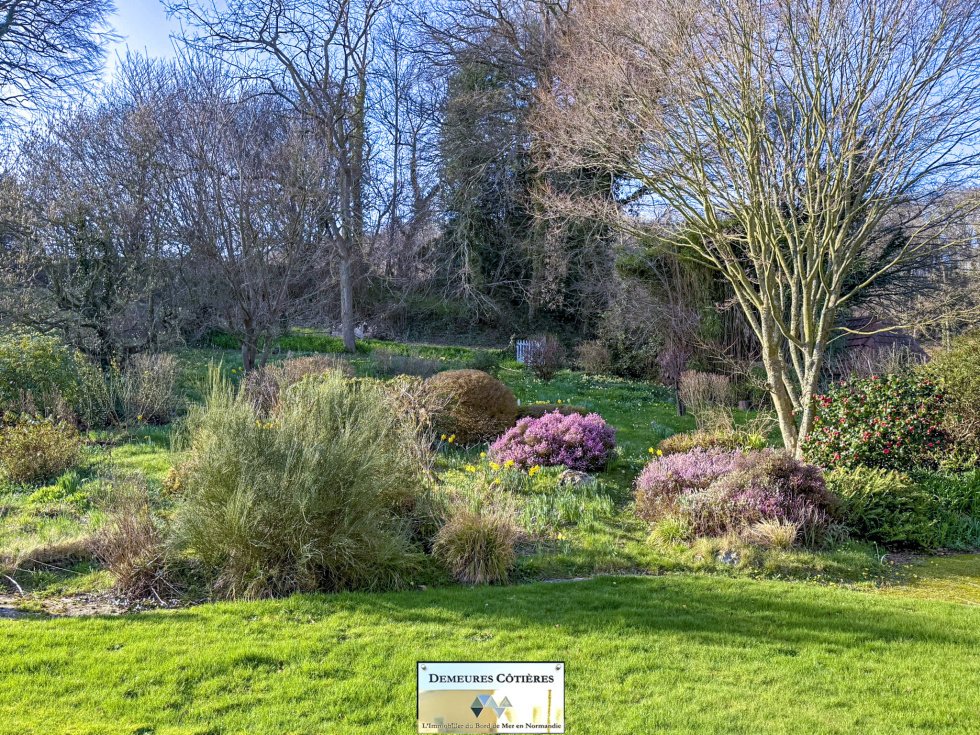
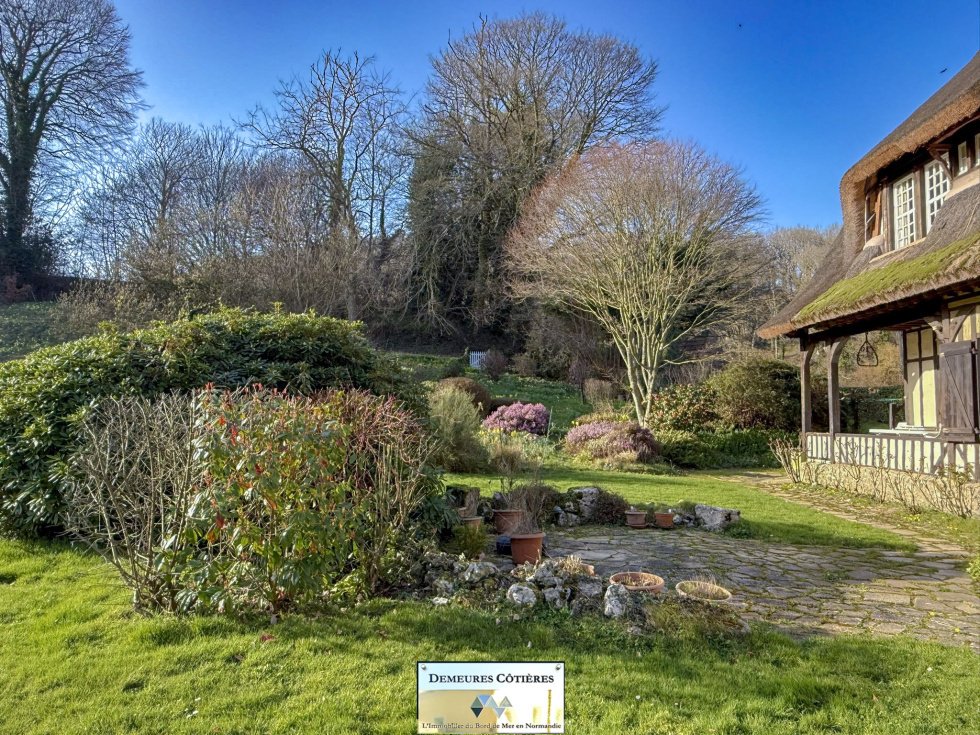
Just a few minutes from Étretat, in the heart of a preserved environment, this character property filled with history offers a rare setting, ideal for a prestigious second home or a high-end hospitality project. A privileged setting between nature and coastline - A dream property for lovers of tranquility, shared moments with family amidst preserved nature. Nestled in a landscaped park of approximately 1.5 hectares, this elegant 19th-century thatched cottage captivates with its authenticity, generous volumes, and exceptional potential. The carefully maintained wooded park features a tennis court, several outbuildings, and vast spaces conducive to relaxation or event organization. A domain steeped in history - This neo-Norman cottage was acquired by the current owners’ family in 1945 from a prominent hotelier family. It was built in the late 19th century during the golden age of tourism in Étretat at the time of Offenbach, Maupassant, Maurice Leblanc... to meet the growing hotel demand of that era. It served as an annex to the hotels of Étretat, built by the Fécamp architect Émile Mauge (like the Salamandre manor in Étretat), using reclaimed materials from old manors in Lower Normandy (Lisieux), giving the house great charm. At the time of its construction, it benefited from all the amenities rare for that period: central heating, running water (the original water heater, which was fed by a well in the center of the garden, still exists in the attic with the old pumping system). The vast grounds of the property then housed a large vegetable garden and an orchard that also supplied the restaurant of the Hôtel des Roches d’Étretat. A character home with remarkable volumes - Spanning approximately 250 m2, the house has retained its original structure as desired by the architect, notably featuring a gallery leading to a cathedral living room with a monumental fireplace, ideal for receptions. It also includes a dining room, an independent old-fashioned kitchen, two rooms that can serve as bedrooms, a shower room, and a toilet. A more modern and comfortable apartment has been arranged on the ground floor offering a living room with a fireplace, fitted kitchen, bedroom, and shower room. The sleeping area includes the first floor with an exceptional mezzanine, serving 5 bedrooms, a toilet, and a shower room. The second floor offers a ninth bedroom as well as a huge attic full of potential. Exploitation potential and outbuildings - The thatched cottage offers significant accommodation capacity (15-20 people) perfectly suited for a guesthouse activity or hosting guests. The outbuildings harmoniously complement the property: a farm previously occupied the site, hence the name ”Le clos Cheu nous,” which is currently the garage of the house, and an annex, set up as a small autonomous house; a workshop at the back of the garden, formerly an oven, completes the ensemble. They allow for various uses: additional accommodations; reception spaces; workshops or offices. The overall configuration of the estate is particularly suited for a charming guesthouse; a seminar or retreat venue; a family reception property. A rare property with high potential - Due to its architecture, history, and outdoor amenities (park, tennis, outbuildings), this property represents a rare opportunity on the Alabaster Coast. In 2024, the property received the label from the Heritage Foundation. Technical information - DPE: F; Energy improvement works can be considered (audit available upon request); a property with strong character requiring maintenance commensurate with its standing. The house is built on a crawl space, ensuring the absence of humidity. The thatched roof was redone, including the front face in 2023, and the back face as well as the lower skirt of the front part is currently under renovation.
Des informations sur les risques auxquels est exposé ce bien sont disponibles sur le site Géorisques : https://www.georisques.gouv.fr/
Des informations sur les risques auxquels est exposé ce bien sont disponibles sur le site Géorisques : https://www.georisques.gouv.fr/
-
Type de propriété
Domaine
-
Prix/pied²
$390
Caractéristiques
- Jardin
- Garage
- Cheminée
- Terrain de tennis
- Cuisinière à gaz
- Haut plafond
Explorez le secteur
Bordeaux-Saint-Clair, Normandie, France
Voir sur Google Maps
Prix par sqft
Faible
Élevé
Inscrit il y a 8 mois
Vous vous êtes renseigné sur ce bien
L'agent vous contactera bientôt par
Publié par
15
Annonces
2026
Inscrit
Réserver une visite avec the agent
Choisissez une date et si vous souhaitez une visite virtuelle ou en personne avec l’agent.
Date préférée
Type de visite
Dernière mise à jour
Juin 18
Première mise en ligne
Mars 29
Référence de l’annonce
2851
Toutes les informations immobilières sont présentées en fonction des données les plus précises dont nous disposons au moment de la publication. Les détails sur la manière dont nous collectons et vérifions ces données se trouvent à la section 5 de nos Conditions générales.
La confiance des plus grands courtiers du monde
Les agents des propriétés les plus exceptionnelles du monde publient sur JamesEdition.
- Des annonces de Sotheby's, Christie's, BARNES et Engel & Völkers
- Chaque annonce est vérifiée avant sa mise en ligne
- Contactez directement des agents vérifiés
En continuant, vous acceptez nos Conditions et notre Politique de confidentialité.