$581,885
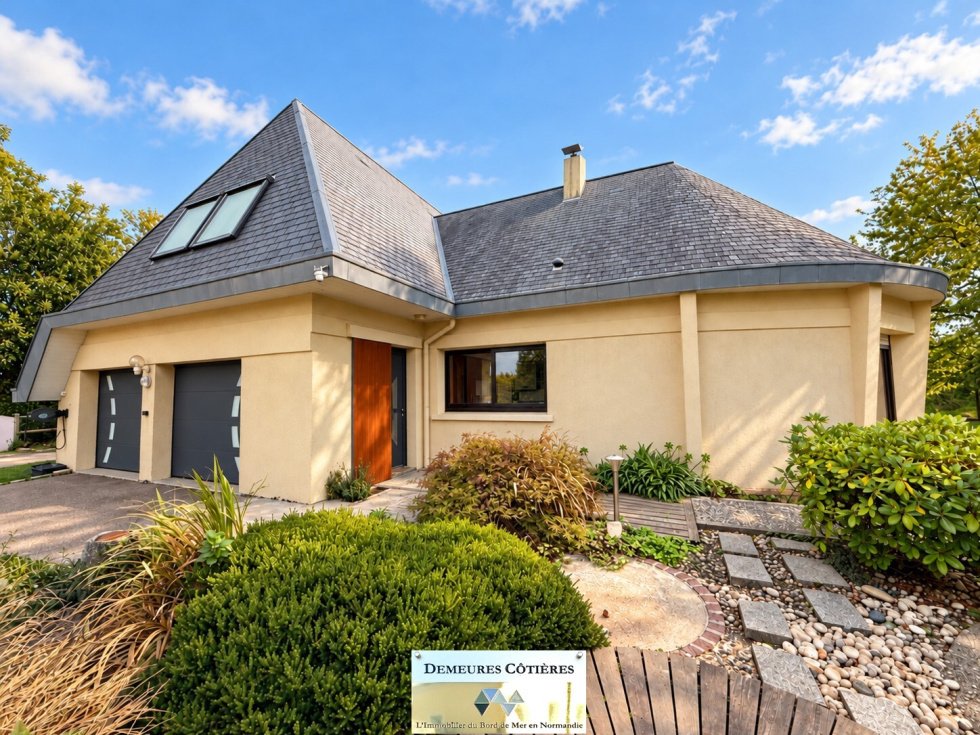
Maison D'architecte Au Cœur D'un Jardin Paysager Avec Dépendances Manéglise
- 4 Chambres
- 1 SdB
- 2,369 Sqft
- 23,057 Sqft lot
- Mis à jour: Aujourd'hui
À propos de la propriété
La description a été traduite automatiquement.
La description est affichée dans la langue d'origine.
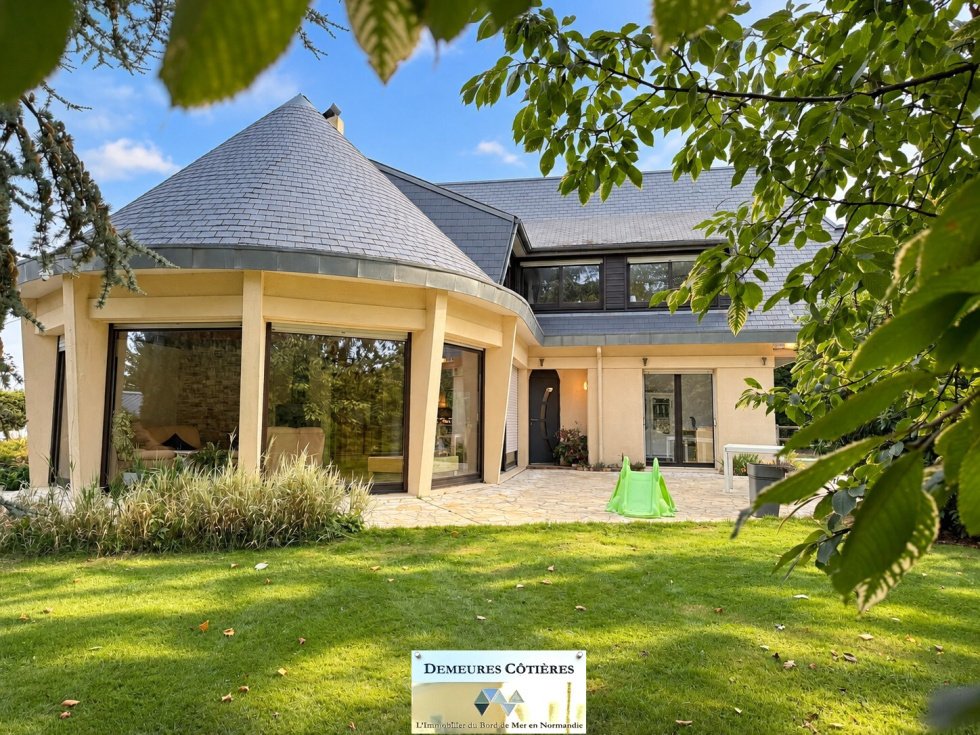
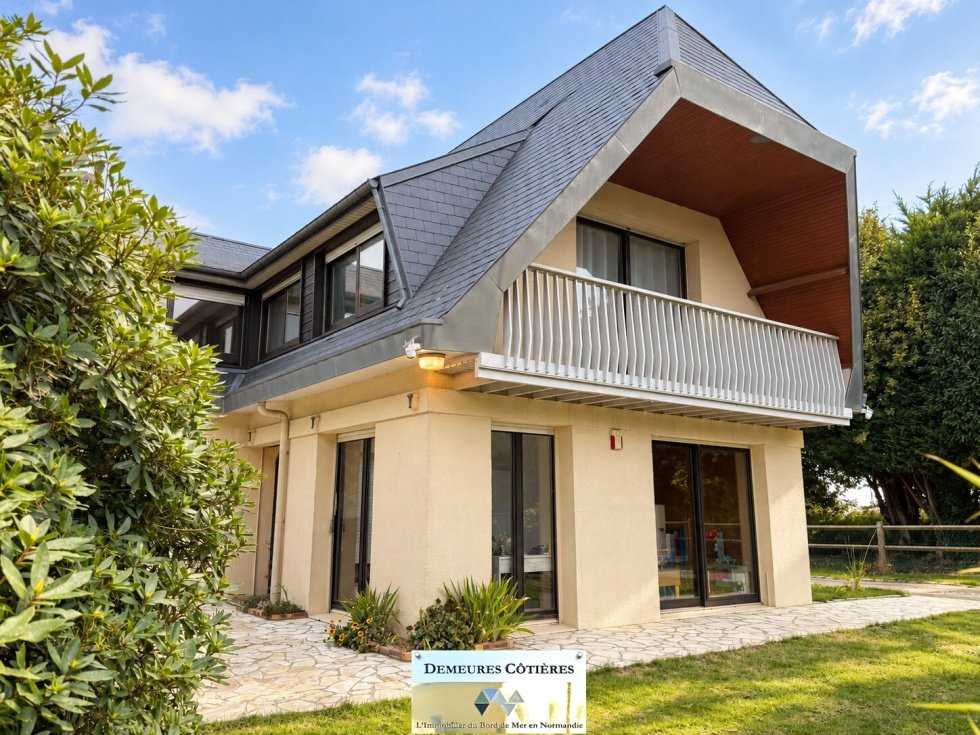
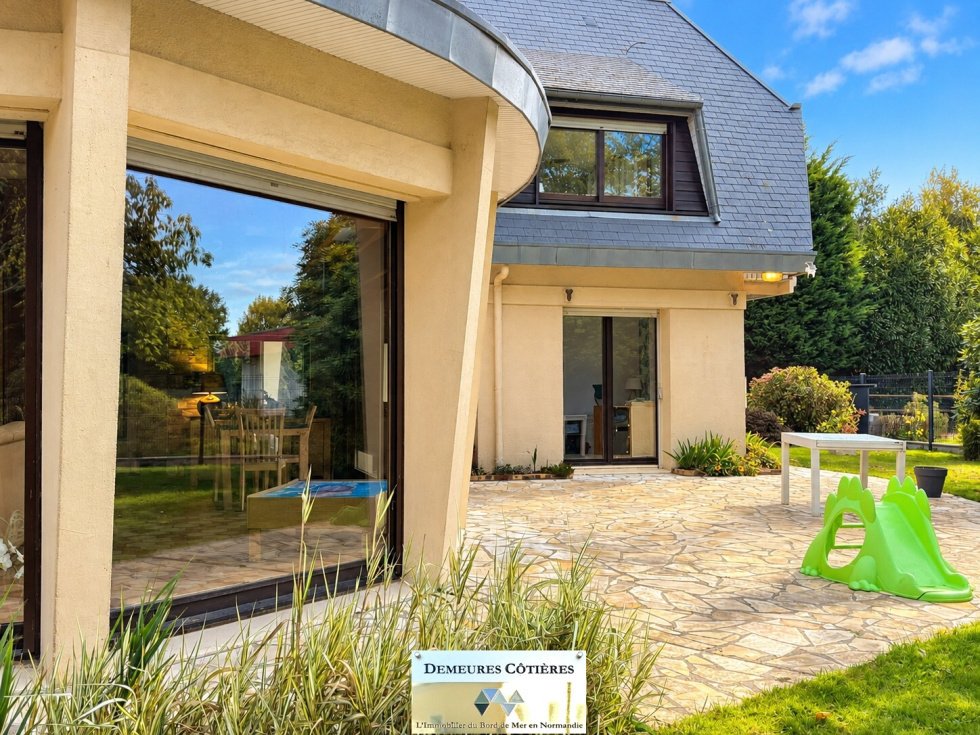
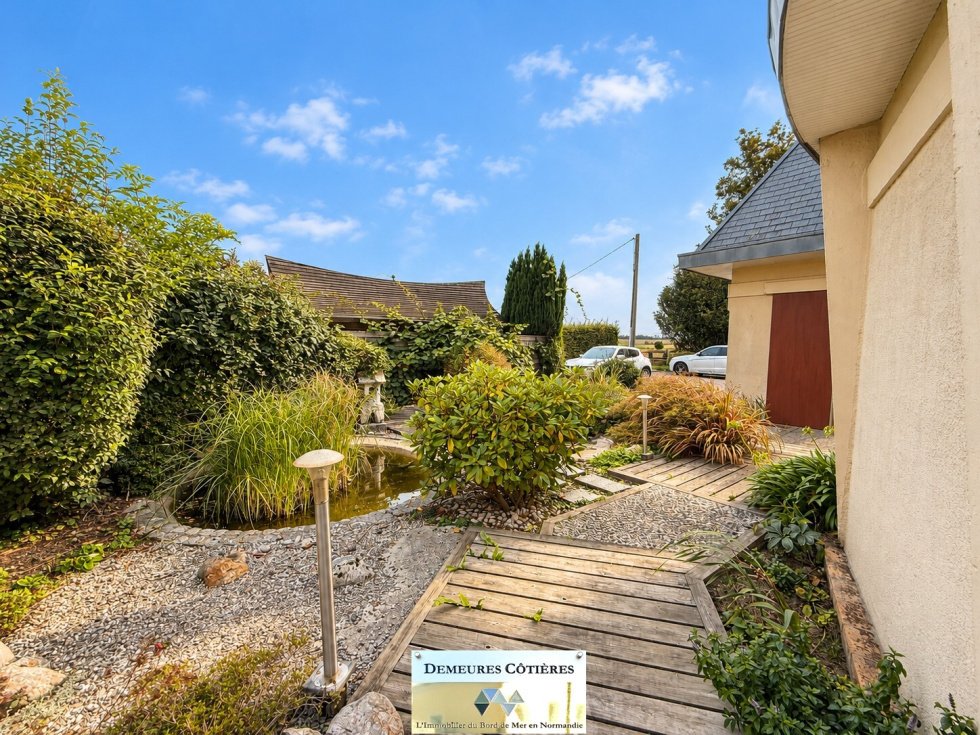
In Manéglise, an architect-designed house built in the heart of a landscaped garden with a garage and carport of over 2,100 m². Developing approximately 220 m² of living space, this character house charms with the originality of its lines, its generous volumes, and its warm atmosphere. Remarkable architecture and living spaces bathed in light. From the entrance, the house reveals an original layou
In Manéglise, an architect-designed house built in the heart of a landscaped garden with a garage and carport of over 2,100 m². Developing approximately 220 m² of living space, this character house charms with the originality of its lines, its generous volumes, and its warm atmosphere. Remarkable architecture and living spaces bathed in light. From the entrance, the house reveals an original layout, leading in particular to a magnificent cathedral reception room, whose ceiling height approaches six meters. The exposed framework, the mezzanine overlooking the living room, the natural materials, and the wood stove give this space a very special character. Vast glass surfaces generously open the house to a beautiful terrace and the garden, creating a particularly pleasant continuity between indoors and outdoors. A fitted and equipped kitchen completes the living spaces. A family home with numerous possibilities. The ground floor allows for true single-level living, with a bedroom, an office, a bathroom, independent toilets, and a laundry room. Upstairs, three additional bedrooms, one of which has a private balcony, a shower room, toilets, and a dressing room make up the sleeping area. The mezzanine hosts a pleasant library space while a large additional room of approximately 50 m² on the ground offers multiple layout perspectives: playroom, leisure area, workshop, or office. Outside, the preserved and intimate landscaped garden of 2,142 m² constitutes a true haven of greenery: majestic trees, flowering beds, ornamental shrubs, and various species, a Japanese-inspired garden, enhanced by a pond, pathways, and several relaxation areas. An independent wooden outbuilding of approximately 45 to 50 m², powered by electricity, represents an additional asset for considering a workshop or leisure space. A double garage, a carport, and several private parking spaces complete this ensemble. An atypical family property, where volumes, architecture, and nature combine to offer a privileged living environment close to Le Havre.
Des informations sur les risques auxquels est exposé ce bien sont disponibles sur le site Géorisques : https://www.georisques.gouv.fr/
Des informations sur les risques auxquels est exposé ce bien sont disponibles sur le site Géorisques : https://www.georisques.gouv.fr/
-
Type de propriété
Domaine
-
Prix/pied²
$245
Caractéristiques
Explorez le secteur
Inscrit il y a 8 mois
Vous vous êtes renseigné sur ce bien
L'agent vous contactera bientôt par
Publié par
16
Annonces
2026
Inscrit
Réserver une visite avec the agent
Choisissez une date et si vous souhaitez une visite virtuelle ou en personne avec l’agent.
Date préférée
Type de visite
Dernière mise à jour
Aujourd'hui
Première mise en ligne
Octobre 9
Référence de l’annonce
2882
Toutes les informations immobilières sont présentées en fonction des données les plus précises dont nous disposons au moment de la publication. Les détails sur la manière dont nous collectons et vérifions ces données se trouvent à la section 5 de nos Conditions générales.
Propriétés similaires à proximité
Nouvelles annonces à Rolleville

Explorez plus de biens à vendre
Rolleville, Normandie, France types de propriétés
Rolleville, Normandie, France Recherches populaires
Guides et histoires connexes
La confiance des plus grands courtiers du monde
Les agents des propriétés les plus exceptionnelles du monde publient sur JamesEdition.
- Des annonces de Sotheby's, Christie's, BARNES et Engel & Völkers
- Chaque annonce est vérifiée avant sa mise en ligne
- Contactez directement des agents vérifiés
En continuant, vous acceptez nos Conditions et notre Politique de confidentialité.