


$15,163
por semana
Modernist Architectural Jewel In Sant Cugat
- 6 Hab.
- 6 Baños
- 7,621 Sqft
- Actualizado: Abril 21
Sobre la propiedad
La descripción se tradujo automáticamente.
La descripción se muestra en el idioma original.
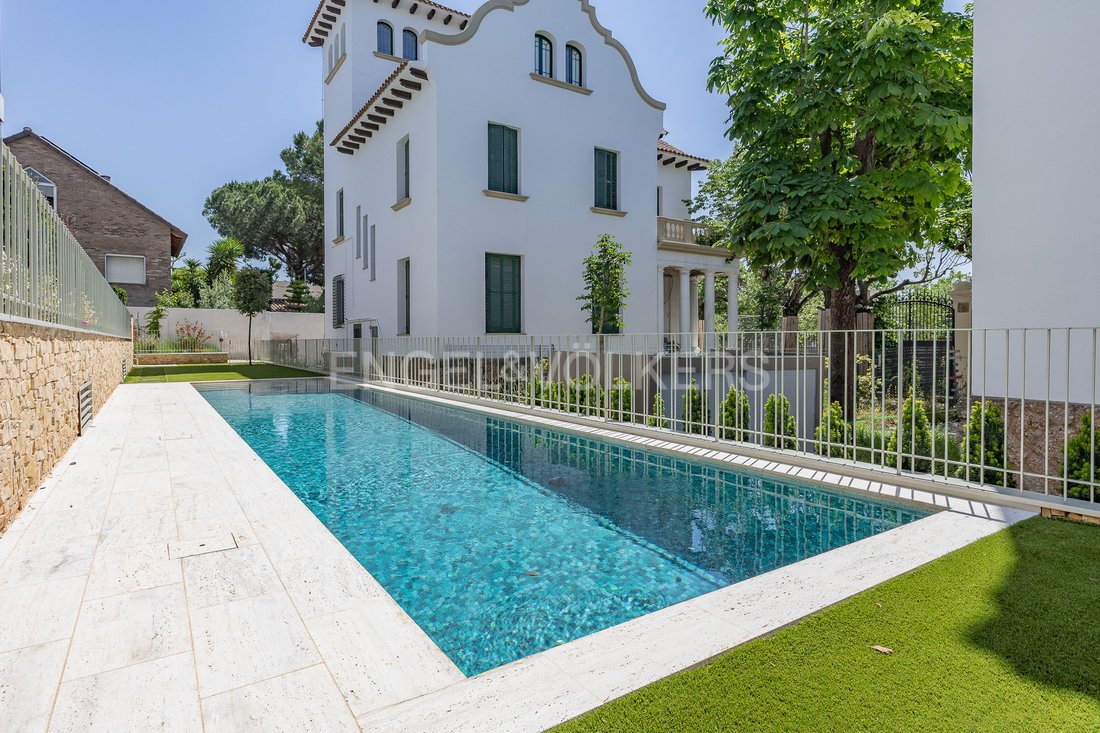
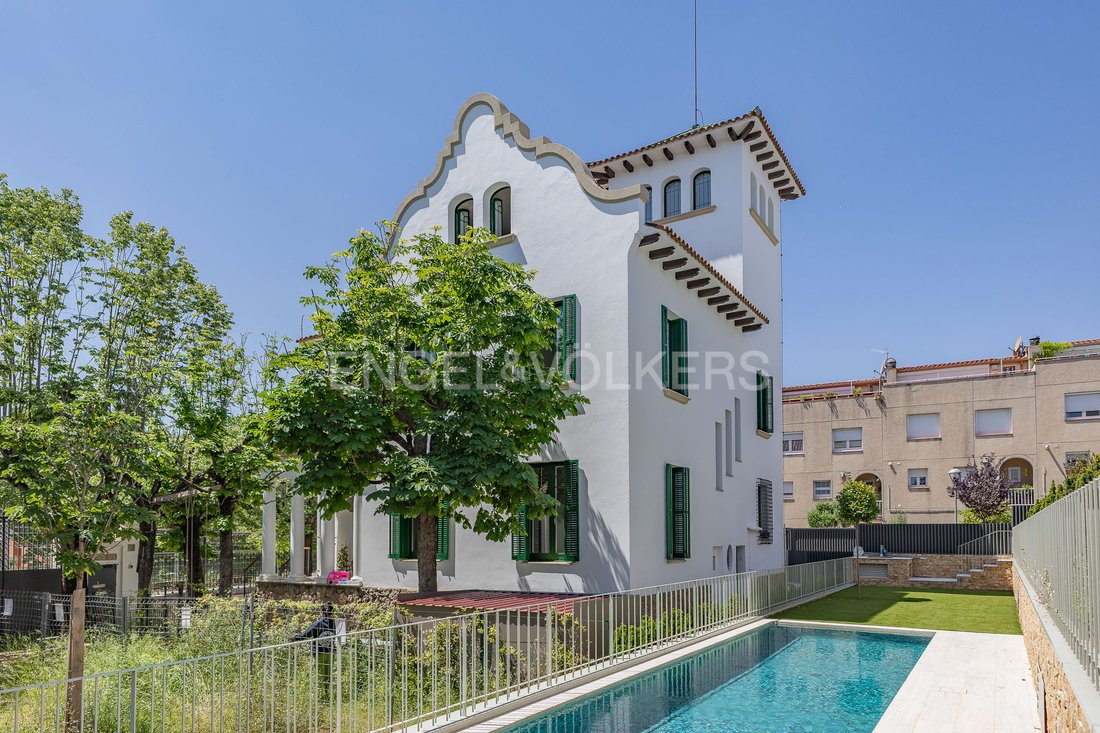
Ubicada muy cerca del centro del casco urbano de Sant Cugat, encontramos esta magnífica joya de la arquitectura modernista, construida en 1920 por el arquitecto Carles Blanquet.
La casa consta de 708 m² construidos y ha sido completamente actualizada recientemente, respetando la arquitectura y los acabados de la época, renovando todas las instalaciones y el cableado eléctrico, el aire aco
La casa consta de 708 m² construidos y ha sido completamente actualizada recientemente, respetando la arquitectura y los acabados de la época, renovando todas las instalaciones y el cableado eléctrico, el aire aco
Located very close to the center of the urban area of Sant Cugat, we find this magnificent jewel of modernist architecture, built in 1920 by the architect Carles Blanquet.
The house consists of 708 m² built and has been completely updated recently, respecting the architecture and finishes of the era, renewing all installations and electrical wiring, air conditioning, and comprehensive wat
The house consists of 708 m² built and has been completely updated recently, respecting the architecture and finishes of the era, renewing all installations and electrical wiring, air conditioning, and comprehensive wat
Ubicada muy cerca del centro del casco urbano de Sant Cugat, encontramos esta magnífica joya de la arquitectura modernista, construida en 1920 por el arquitecto Carles Blanquet.
La casa consta de 708 m² construidos y ha sido completamente actualizada recientemente, respetando la arquitectura y los acabados de la época, renovando todas las instalaciones y el cableado eléctrico, el aire acondicionado y el sistema integral de ablandamiento del agua.
En la planta principal, nos recibe una espectacular sala con techos artesonados. A continuación, un magnífico salón-comedor con un precioso gazebo con grandes ventanales que dotan a la estancia de una gran luminosidad.
En este espacio destacan la chimenea y los suelos hidráulicos, que han sido restaurados de forma artesanal. Una espaciosa cocina-office totalmente equipada y actualizada, así como una habitación de invitados, tipo suite, con baño, completan la zona de día.
La mayoría de los espacios de la casa tienen un suelo hidráulico original en perfecto estado que crea un diseño individualizado para cada habitación. También se han restaurado los techos altos y artesonados.
En la primera planta, encontramos la zona de noche distribuida en una habitación polivalente y dos amplias suites, equipadas con un baño, además de una zona de lavandería para la ropa.
El dormitorio principal disfruta de una hermosa terraza privada y dos preciosos balcones con vistas espectaculares.
En el segundo piso, tenemos tres dormitorios amplios y luminosos que comparten un baño y un aseo de cortesía. La torre, con espectaculares vistas de 360 grados, es un espacio íntimo y acogedor.
En la planta semisótano, tenemos varios espacios multifuncionales que actualmente albergan el gimnasio, la sala de televisión y varias áreas de usos múltiples.
La carpintería de la casa está hecha de madera original y las barandillas de hierro forjado.
La casa disfruta de un sistema aerotérmico que gestiona el aire acondicionado de forma sostenible.
Además, tiene una zona de aparcamiento para varios vehículos, así como una plaza de aparcamiento en el garaje comunitario y una zona ajardinada con piscina.
*En cumplimiento de lo dispuesto en los artículos 17.6 y 17.7 de la Ley 29/1994, de 24 de noviembre, de arrendamientos urbanos, la Ley 12/2023, de 24 de mayo, sobre el derecho a la vivienda, y la Ley 18/2007, de 28 de diciembre, sobre el derecho a la vivienda en Cataluña, se establece lo siguiente:
1- Que el propietario no sea un gran arrendador.
2- Que la propiedad esté ubicada en una zona con una gran demanda de viviendas.
3- Que el Sistema Estatal de Referencia de Precios de Alquiler de Viviendas no asigne ningún valor a la propiedad, ya que supera los 300 m².
4- Que la propiedad se alquila por primera vez.
La casa consta de 708 m² construidos y ha sido completamente actualizada recientemente, respetando la arquitectura y los acabados de la época, renovando todas las instalaciones y el cableado eléctrico, el aire acondicionado y el sistema integral de ablandamiento del agua.
En la planta principal, nos recibe una espectacular sala con techos artesonados. A continuación, un magnífico salón-comedor con un precioso gazebo con grandes ventanales que dotan a la estancia de una gran luminosidad.
En este espacio destacan la chimenea y los suelos hidráulicos, que han sido restaurados de forma artesanal. Una espaciosa cocina-office totalmente equipada y actualizada, así como una habitación de invitados, tipo suite, con baño, completan la zona de día.
La mayoría de los espacios de la casa tienen un suelo hidráulico original en perfecto estado que crea un diseño individualizado para cada habitación. También se han restaurado los techos altos y artesonados.
En la primera planta, encontramos la zona de noche distribuida en una habitación polivalente y dos amplias suites, equipadas con un baño, además de una zona de lavandería para la ropa.
El dormitorio principal disfruta de una hermosa terraza privada y dos preciosos balcones con vistas espectaculares.
En el segundo piso, tenemos tres dormitorios amplios y luminosos que comparten un baño y un aseo de cortesía. La torre, con espectaculares vistas de 360 grados, es un espacio íntimo y acogedor.
En la planta semisótano, tenemos varios espacios multifuncionales que actualmente albergan el gimnasio, la sala de televisión y varias áreas de usos múltiples.
La carpintería de la casa está hecha de madera original y las barandillas de hierro forjado.
La casa disfruta de un sistema aerotérmico que gestiona el aire acondicionado de forma sostenible.
Además, tiene una zona de aparcamiento para varios vehículos, así como una plaza de aparcamiento en el garaje comunitario y una zona ajardinada con piscina.
*En cumplimiento de lo dispuesto en los artículos 17.6 y 17.7 de la Ley 29/1994, de 24 de noviembre, de arrendamientos urbanos, la Ley 12/2023, de 24 de mayo, sobre el derecho a la vivienda, y la Ley 18/2007, de 28 de diciembre, sobre el derecho a la vivienda en Cataluña, se establece lo siguiente:
1- Que el propietario no sea un gran arrendador.
2- Que la propiedad esté ubicada en una zona con una gran demanda de viviendas.
3- Que el Sistema Estatal de Referencia de Precios de Alquiler de Viviendas no asigne ningún valor a la propiedad, ya que supera los 300 m².
4- Que la propiedad se alquila por primera vez.
Located very close to the center of the urban area of Sant Cugat, we find this magnificent jewel of modernist architecture, built in 1920 by the architect Carles Blanquet.
The house consists of 708 m² built and has been completely updated recently, respecting the architecture and finishes of the era, renewing all installations and electrical wiring, air conditioning, and comprehensive water softening system.
On the main floor, we are welcomed by a spectacular hall with coffered ceilings. Next, a magnificent living-dining room with a beautiful gazebo with large windows that provide the room with great brightness.
In this space, the fireplace and the hydraulic floors, which have been artisanally restored, stand out. A spacious fully equipped and updated kitchen-office, as well as a guest room, suite type, with a bathroom, complete the daytime area.
Most of the spaces in the house have an original hydraulic floor in perfect condition that creates an individualized design for each room. The high coffered ceilings have also been restored.
On the first floor, we find the night area distributed in a multipurpose room and two spacious suites, equipped with a bathroom, as well as a laundry area for clothes.
The master bedroom enjoys a beautiful private terrace and two lovely balconies with spectacular views.
On the second floor, we have three bright and spacious bedrooms that share a bathroom and a courtesy toilet. The Tower, with spectacular 360-degree views, is an intimate and cozy space.
In the semi-basement floor, we have several multifunctional spaces that currently house the gym, TV room, and several multipurpose areas.
The carpentry of the house is made of original wood and the railings of wrought iron.
The house enjoys an aerothermal system that manages air conditioning sustainably.
In addition, it has a parking area for several vehicles, as well as a parking space in the community garage and a garden area with a pool.
*In compliance with the provisions of Articles 17.6 and 17.7 of Law 29/1994, of November 24, on Urban Leases, Law 12/2023, of May 24, on the Right to Housing, and Law 18/2007, of December 28, on the Right to Housing in Catalonia, the following is stated:
1- That the Owner is not a Large Landlord.
2- That the property is located in an area with a high demand for housing.
3- That the State Housing Rental Price Reference System does not assign any value to the property, as it exceeds 300m².
4- That the property is being rented for the first time.
The property is located a 5-minute walk from the Ferrocarrils de la Generalitat de Catalunya station in central Sant Cugat.
The city center is obviously also accessible on foot. The neighborhood where the house is located is called El Colomer, situated right at the edge of Parc Central.
The area is highly prestigious within the city of Sant Cugat, both for its beauty and uniformity in the homes, and for its easy access to the city center.
Built-in cupboards, Built-in wardrobe, Study, Central air-conditioned, Open view, Green view, Yes, outdoor
The house consists of 708 m² built and has been completely updated recently, respecting the architecture and finishes of the era, renewing all installations and electrical wiring, air conditioning, and comprehensive water softening system.
On the main floor, we are welcomed by a spectacular hall with coffered ceilings. Next, a magnificent living-dining room with a beautiful gazebo with large windows that provide the room with great brightness.
In this space, the fireplace and the hydraulic floors, which have been artisanally restored, stand out. A spacious fully equipped and updated kitchen-office, as well as a guest room, suite type, with a bathroom, complete the daytime area.
Most of the spaces in the house have an original hydraulic floor in perfect condition that creates an individualized design for each room. The high coffered ceilings have also been restored.
On the first floor, we find the night area distributed in a multipurpose room and two spacious suites, equipped with a bathroom, as well as a laundry area for clothes.
The master bedroom enjoys a beautiful private terrace and two lovely balconies with spectacular views.
On the second floor, we have three bright and spacious bedrooms that share a bathroom and a courtesy toilet. The Tower, with spectacular 360-degree views, is an intimate and cozy space.
In the semi-basement floor, we have several multifunctional spaces that currently house the gym, TV room, and several multipurpose areas.
The carpentry of the house is made of original wood and the railings of wrought iron.
The house enjoys an aerothermal system that manages air conditioning sustainably.
In addition, it has a parking area for several vehicles, as well as a parking space in the community garage and a garden area with a pool.
*In compliance with the provisions of Articles 17.6 and 17.7 of Law 29/1994, of November 24, on Urban Leases, Law 12/2023, of May 24, on the Right to Housing, and Law 18/2007, of December 28, on the Right to Housing in Catalonia, the following is stated:
1- That the Owner is not a Large Landlord.
2- That the property is located in an area with a high demand for housing.
3- That the State Housing Rental Price Reference System does not assign any value to the property, as it exceeds 300m².
4- That the property is being rented for the first time.
The property is located a 5-minute walk from the Ferrocarrils de la Generalitat de Catalunya station in central Sant Cugat.
The city center is obviously also accessible on foot. The neighborhood where the house is located is called El Colomer, situated right at the edge of Parc Central.
The area is highly prestigious within the city of Sant Cugat, both for its beauty and uniformity in the homes, and for its easy access to the city center.
Built-in cupboards, Built-in wardrobe, Study, Central air-conditioned, Open view, Green view, Yes, outdoor
-
Tipo de propiedad
Casa
-
Pisos
4
-
Año de construcción
1920
-
Emisiones
B
-
Consumo
B
Características
Explorar la zona
Sant Cugat del Vallès, 08173, Spain
Ver en Google Maps
Precio por sqft
Bajo
Alto
Se unió hace 3 años
Usted ha preguntado por esta propiedad
El agente se comunicará con usted pronto por
Publicado por
2591
Anuncios
2023
Se unió
Reserva una visita con the agent
Elija una fecha y si prefiere una visita virtual o presencial con el agente.
Fecha preferida
Tipo de tour
Última actualización
Abril 21
Primera publicación
Sep 17, 2025
Referencia del anuncio
I-046G7L-W-046G7L
Propiedades similares cercanas
Nuevos anuncios en San Cugat del Vallés

Explorar más viviendas en venta
San Cugat del Vallés, Cataluña, España tipos de propiedad
- Casas en alquiler en San Cugat del Vallés, Cataluña, España
- Villas en alquiler en San Cugat del Vallés, Cataluña, España
- Apartamentos en alquiler en San Cugat del Vallés, Cataluña, España
- Chalets en alquiler en San Cugat del Vallés, Cataluña, España
- Casas adosadas en alquiler en San Cugat del Vallés, Cataluña, España
- Terreno en alquiler en San Cugat del Vallés, Cataluña, España
- Fincas en alquiler en San Cugat del Vallés, Cataluña, España
- Casas de campo en alquiler en San Cugat del Vallés, Cataluña, España
Guías e historias relacionadas
La confianza de los mejores brokers del mundo
Los agentes tras las propiedades más excepcionales del mundo publican en JamesEdition.
- Anuncios de Sotheby's, Christie's, BARNES y Engel & Völkers
- Cada anuncio se revisa antes de publicarse
- Conecte directamente con agentes verificados
Al continuar, acepta nuestros Términos y la Política de Privacidad.