Stunning White Villa At Gagliano Del Capo, Apulia
- 5 Hab.
- 5 Baños
- 2,691 Sqft
- 1
Sobre la propiedad
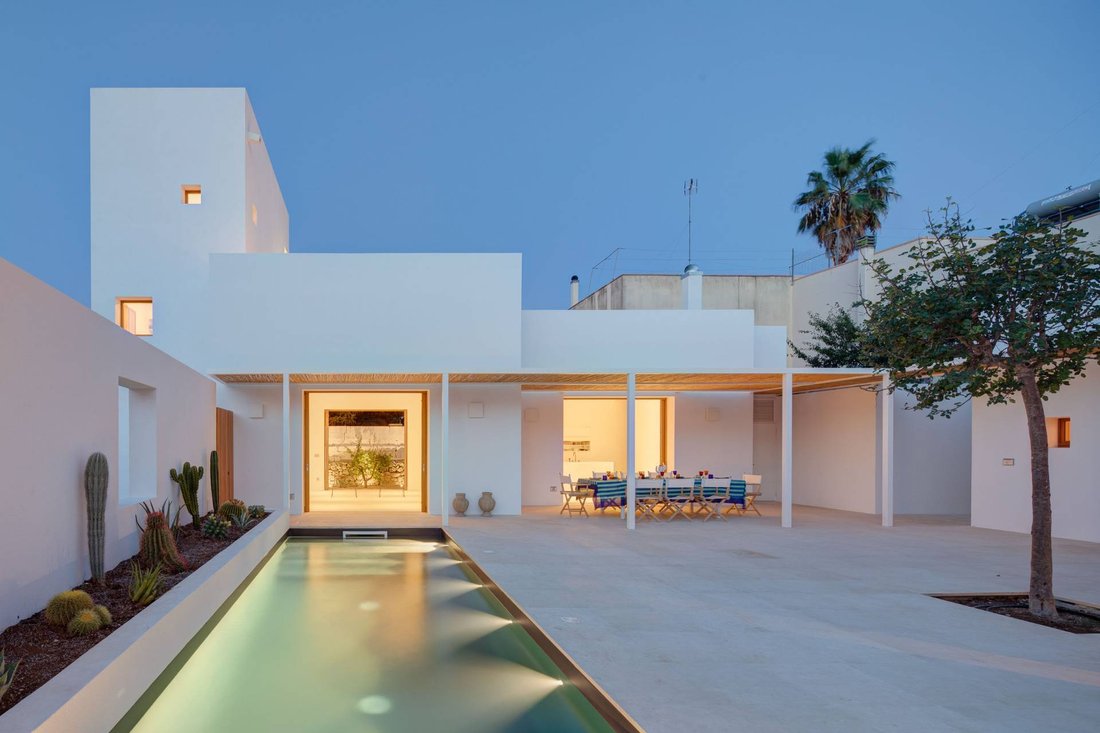
The White Cube is located in Gagliano del Capo, a quiet village in the heart of Salento, the southernmost region of Apulia that reaches the ’heel of the Italian boot’ in south-eastern Italy. The house is located in the regional park stretched between the rocky Adriatic coast and the white beaches of the Ionian Sea. The house was designed by an Italian architect with an international portfolio.
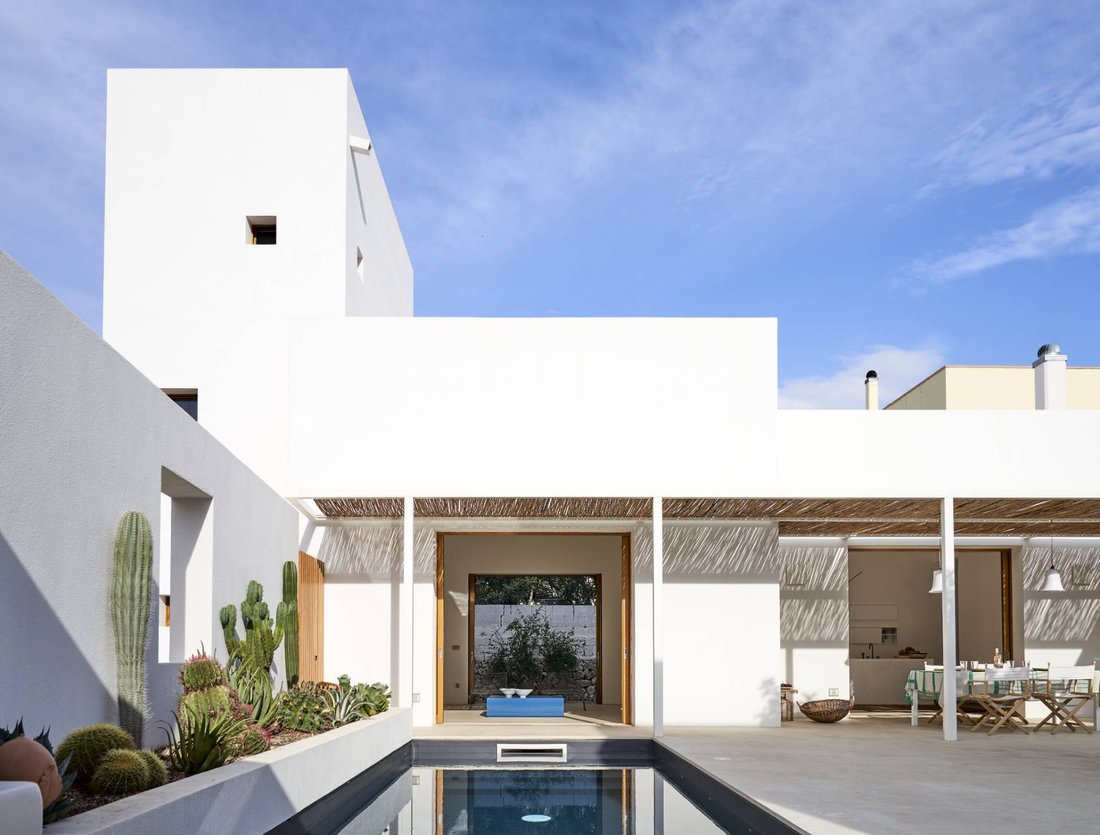
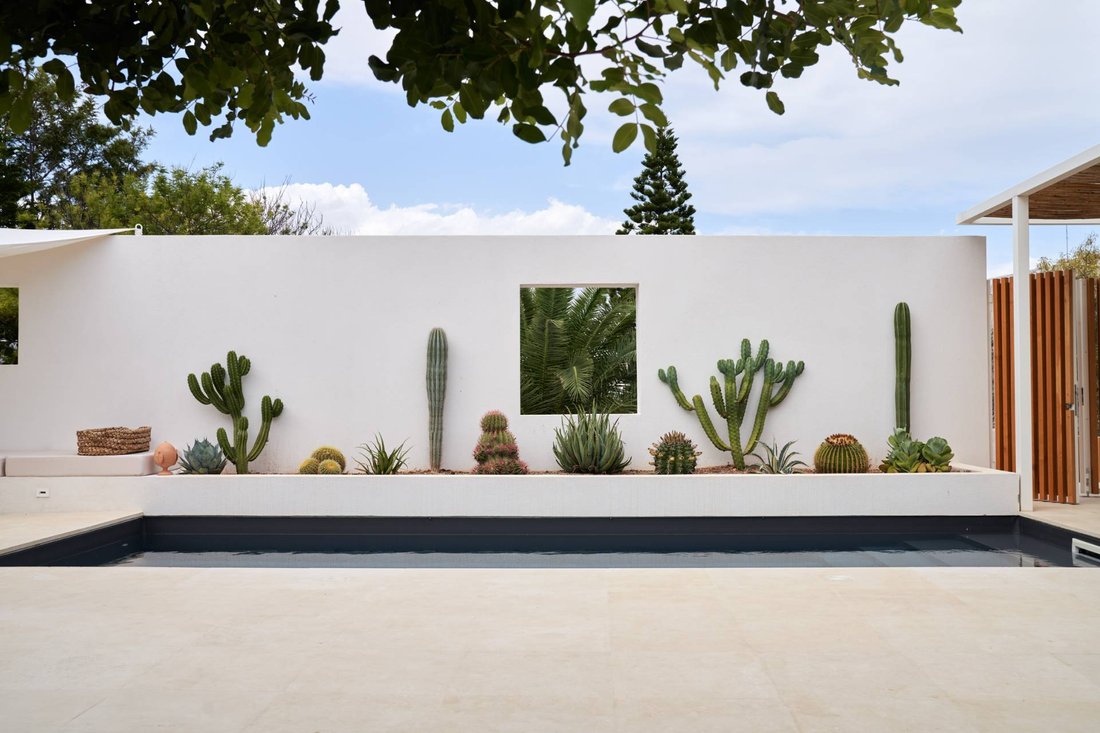
La casa está ubicada en un denso contexto urbano, cerca del centro histórico de la ciudad que une Gagliano con el mar. La casa tiene un equilibrio equilibrado entre los espacios interiores y el patio exterior. Siguiendo la tradición de las domus romanas, los volúmenes agregados de la propiedad dan a un patio interior. La interacción de lo sólido y lo vacío también produce una red de patios más pequeños que conectan íntimamente las habitaciones individuales con el exterior. Sin embargo, el patio central es el verdadero corazón de la casa, un lugar de convivencia y juego, donde la piscina y la vegetación cuidadosamente seleccionada reproducen la presencia de elementos naturales.
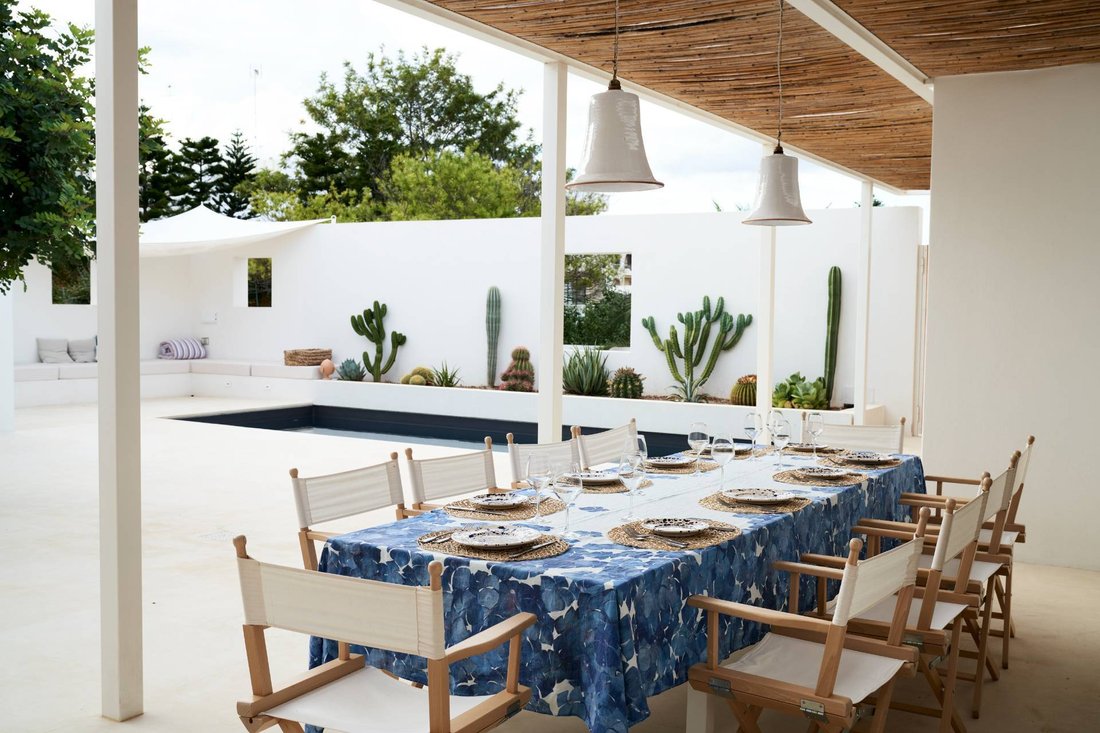
Con vistas al patio, hay una torre de 12 m de altura donde se encuentran todos los dormitorios principales. La torre está alineada con el campanario de la iglesia de San Rocco y, aunque alberga todas las habitaciones, ofrece un sugerente acceso visual al mar. Este elemento recuerda a las torres de vigilancia normandas, un elemento típico y fascinante del paisaje costero de Salento. Los espacios que rodean el patio están conectados con el exterior a través de grandes ventanas correderas de doble acristalamiento que establecen un flujo continuo del interior hacia el exterior y, viceversa, hacen que el exterior forme parte de las habitaciones más íntimas de la casa. El umbral entre el interior y el exterior está marcado por la presencia de una marquesina exterior de hierro galvanizado y cubierta de bambú, que conecta todos los volúmenes de la casa en un solo elemento arquitectónico. Este divertido intercambio entre los elementos naturales y la arquitectura, el interior y el exterior, mejora el bienestar espiritual de los habitantes.
PRECIOS SEMANALES DE 2023:
DESDE 4,193 HASTA 8,393 EUROS
The White Cube is located in Gagliano del Capo, a quiet village in the heart of Salento, the southernmost region of Apulia that reaches the ’heel of the Italian boot’ in south-eastern Italy. The house is located in the regional park stretched between the rocky Adriatic coast and the white beaches of the Ionian Sea. The house was designed by an Italian architect with an international portfolio. His project won the highest recognition given by the Italian architectural institution awarded as the best building built in Italy.
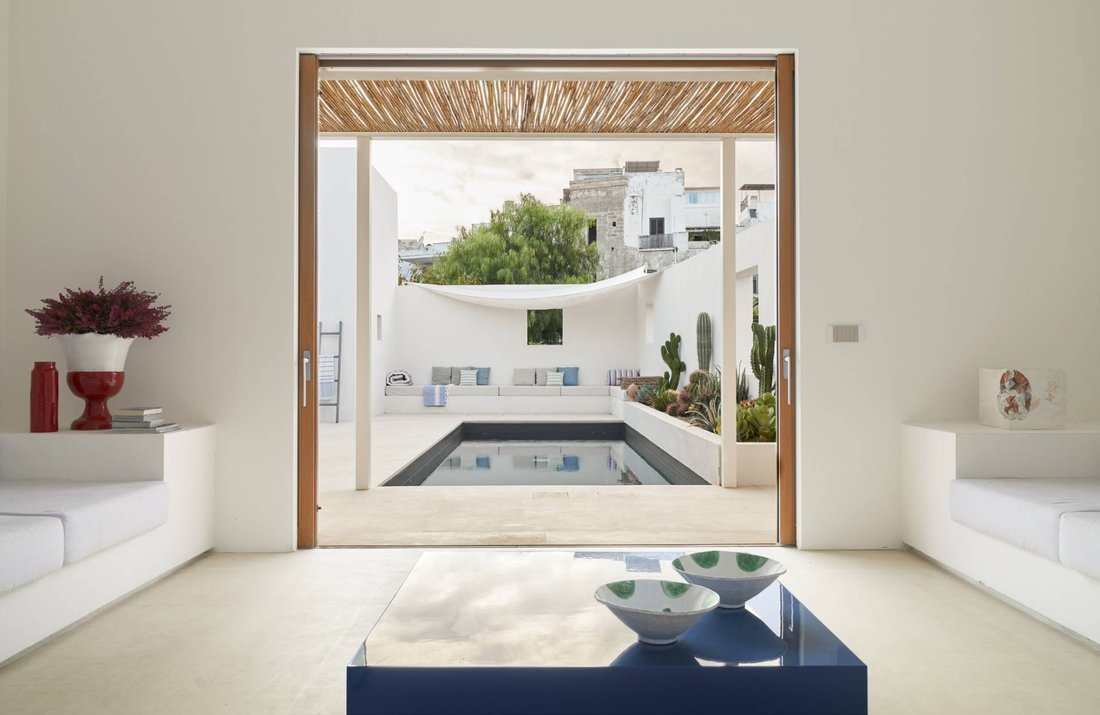
The home is located within a dense urban context in the proximity of a historic town centre that links Gagliano to the sea. The home has a balanced equilibrium between the interior spaces and the exterior patio. Following the tradition of the Roman domus, the aggregated volumes of the property overlook an internal courtyard. The interplay of solid and voids also produce a network of smaller patios that intimately connected single rooms to the exterior. The central courtyard, however, is the real heart of the house, a place of conviviality and play, where the swimming pool and the carefully selected vegetation reproduce the presence of natural elements.
Overlooking the patio, is a 12m high tower where all the main bedrooms are located. The tower is in line with the bell tower of the church of San Rocco and, while hosting all the bedrooms, it offers a suggestive visual access to the sea. This element is reminiscent of the Norman watchtowers, a typical and fascinating element of the coastal landscape of Salento. The spaces surrounding the patio are connected to the exterior through large double-glazed sliding windows establishing a continuous flow of the interior into the exterior and, vice versa, rendering the exterior as part of the most intimate rooms of the house. The threshold between interior and exterior is marked by the presence of an external canopy made of galvanised iron and covered with bamboo, that connects all the volumes of the house in a single architectural element. This playful exchange between the natural elements and the architecture, the inside and the outside enhances the spiritual well-being of the inhabitants.
CIN IT075028C200063079
-
Tipo de propiedad
Casa
Características
- Piscina
- Terraza
- Chimenea
- Frente al mar
- Techo alto
- Aire Acondicionado
Explorar la zona

El agente se comunicará con usted pronto por
Publicado por
Reserva una visita con Italy Sir Retreats
Elija una fecha y si prefiere una visita virtual o presencial con el agente.

La confianza de los mejores brokers del mundo
Los agentes tras las propiedades más excepcionales del mundo publican en JamesEdition.
- Anuncios de Sotheby's, Christie's, BARNES y Engel & Völkers
- Cada anuncio se revisa antes de publicarse
- Conecte directamente con agentes verificados
Al continuar, acepta nuestros Términos y la Política de Privacidad.