$15,973
por mes
Mas De Bronzet Beaucaire / Alpilles Exceptional 17th Century Property 7 Bedrooms 14 People
- 7 Hab.
- 7 Baños
- 10,764 Sqft
- 29.66 Ac lot
- Actualizado: Noviembre 3
Sobre la propiedad
La descripción se tradujo automáticamente.
La descripción se muestra en el idioma original.
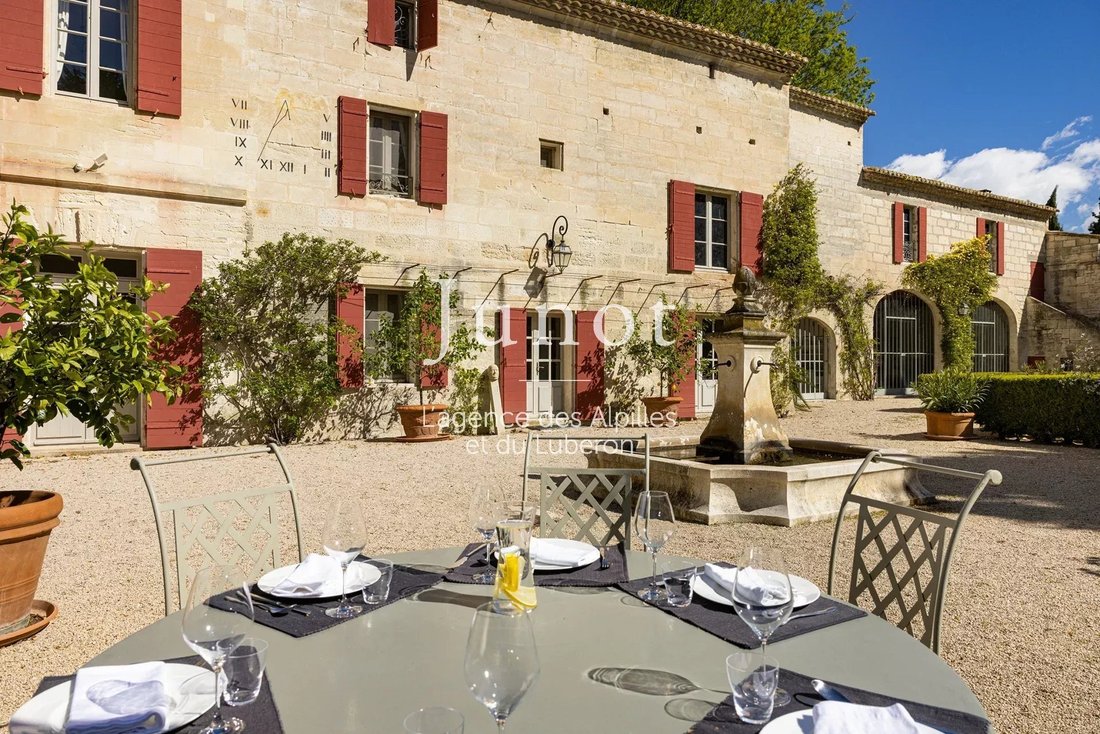
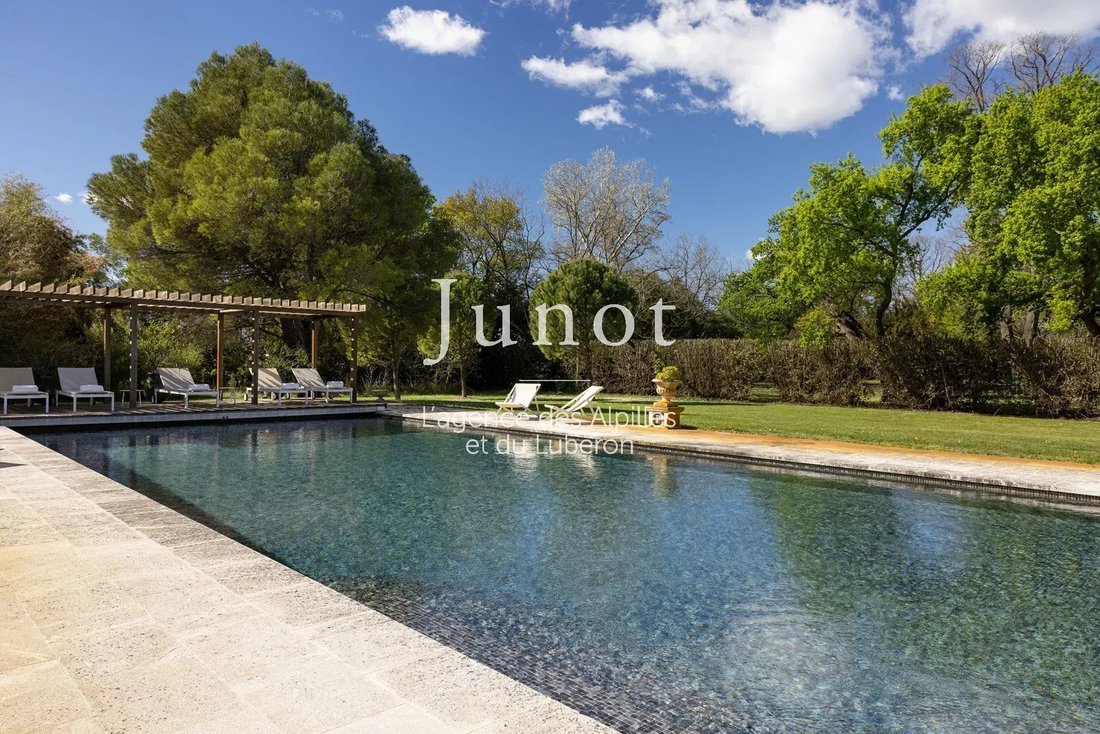
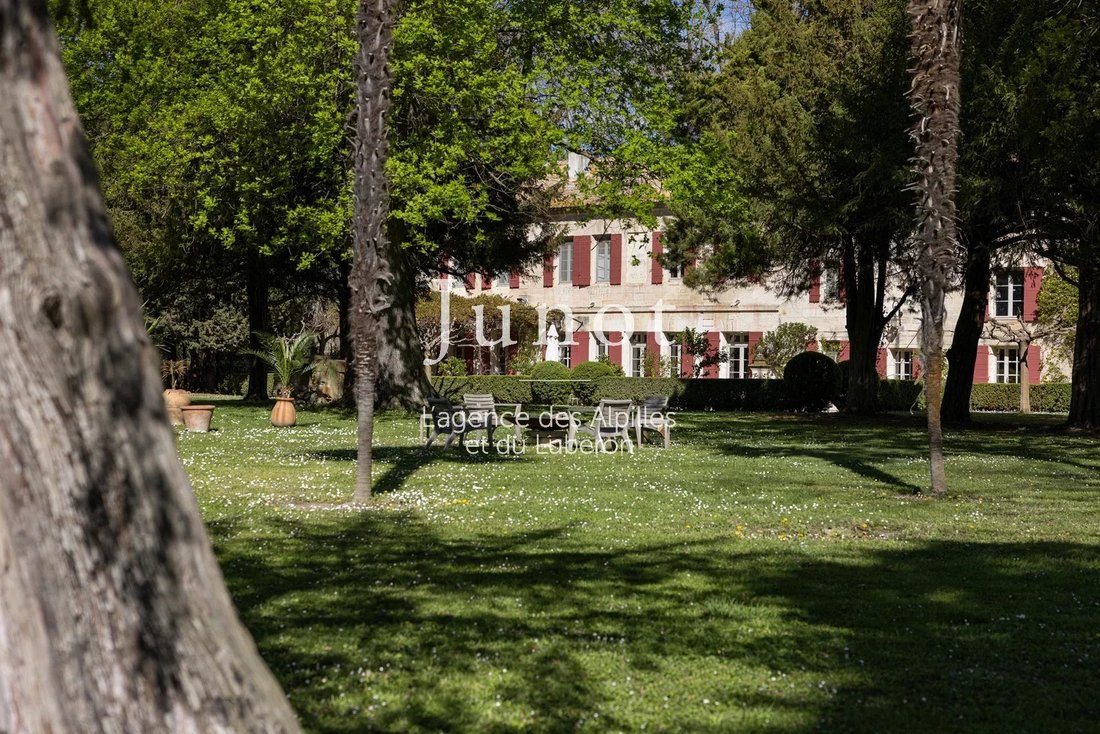
Located very close to Arles, near the Alpilles and nestled in the heart of a magnificent wooded park of about 12 hectares and 60,000 olive trees, with a heated swimming pool 15x7m and its consecrated chapel from the 14th century, the master’s house built in 1638 offers more than 1,000sqm of living space.
A beautiful entrance hall serving a fully equipped kitchen, 3 beautiful reception roo
A beautiful entrance hall serving a fully equipped kitchen, 3 beautiful reception roo
Located very close to Arles, near the Alpilles and nestled in the heart of a magnificent wooded park of about 12 hectares and 60,000 olive trees, with a heated swimming pool 15x7m and its consecrated chapel from the 14th century, the master’s house built in 1638 offers more than 1,000sqm of living space.
A beautiful entrance hall serving a fully equipped kitchen, 3 beautiful reception rooms with fireplaces, 7 bedrooms each with a shower or bathroom, an orangery converted into a summer dining room.
A rare property with charm, authenticity and great character equipped with a detached caretaker’s house.
Absolute tranquility and close to all amenities with relatively easy access to the airport, TGV station (Nîmes Pont du Gard) and highways.
Presentation:
An entrance through a secured gate to the south
An entrance through a secured gate to the north
Detached caretaker’s house
Orangery, olive grove, fruit trees, rose bushes...
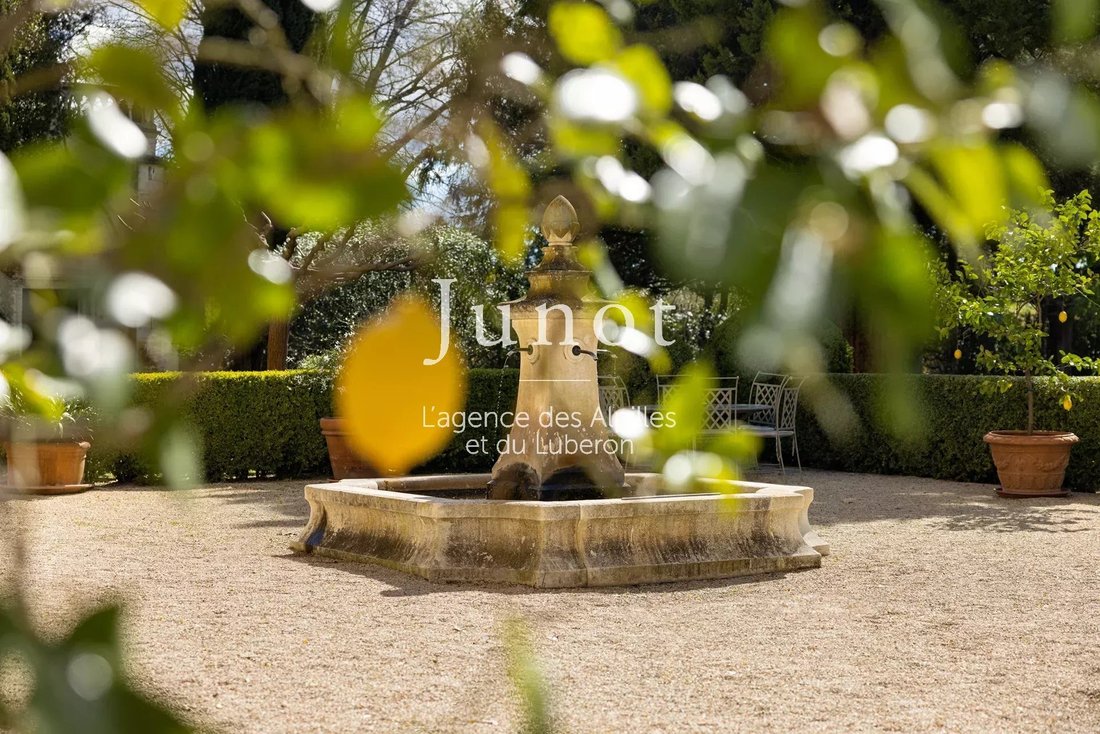
A fountain
Notre Dame de Bonzet Church dating from 1475
Many tables including one for 16 people and garden lounge under a vegetated pergola
Large classic Danish charcoal barbecue
A Brazier with seating
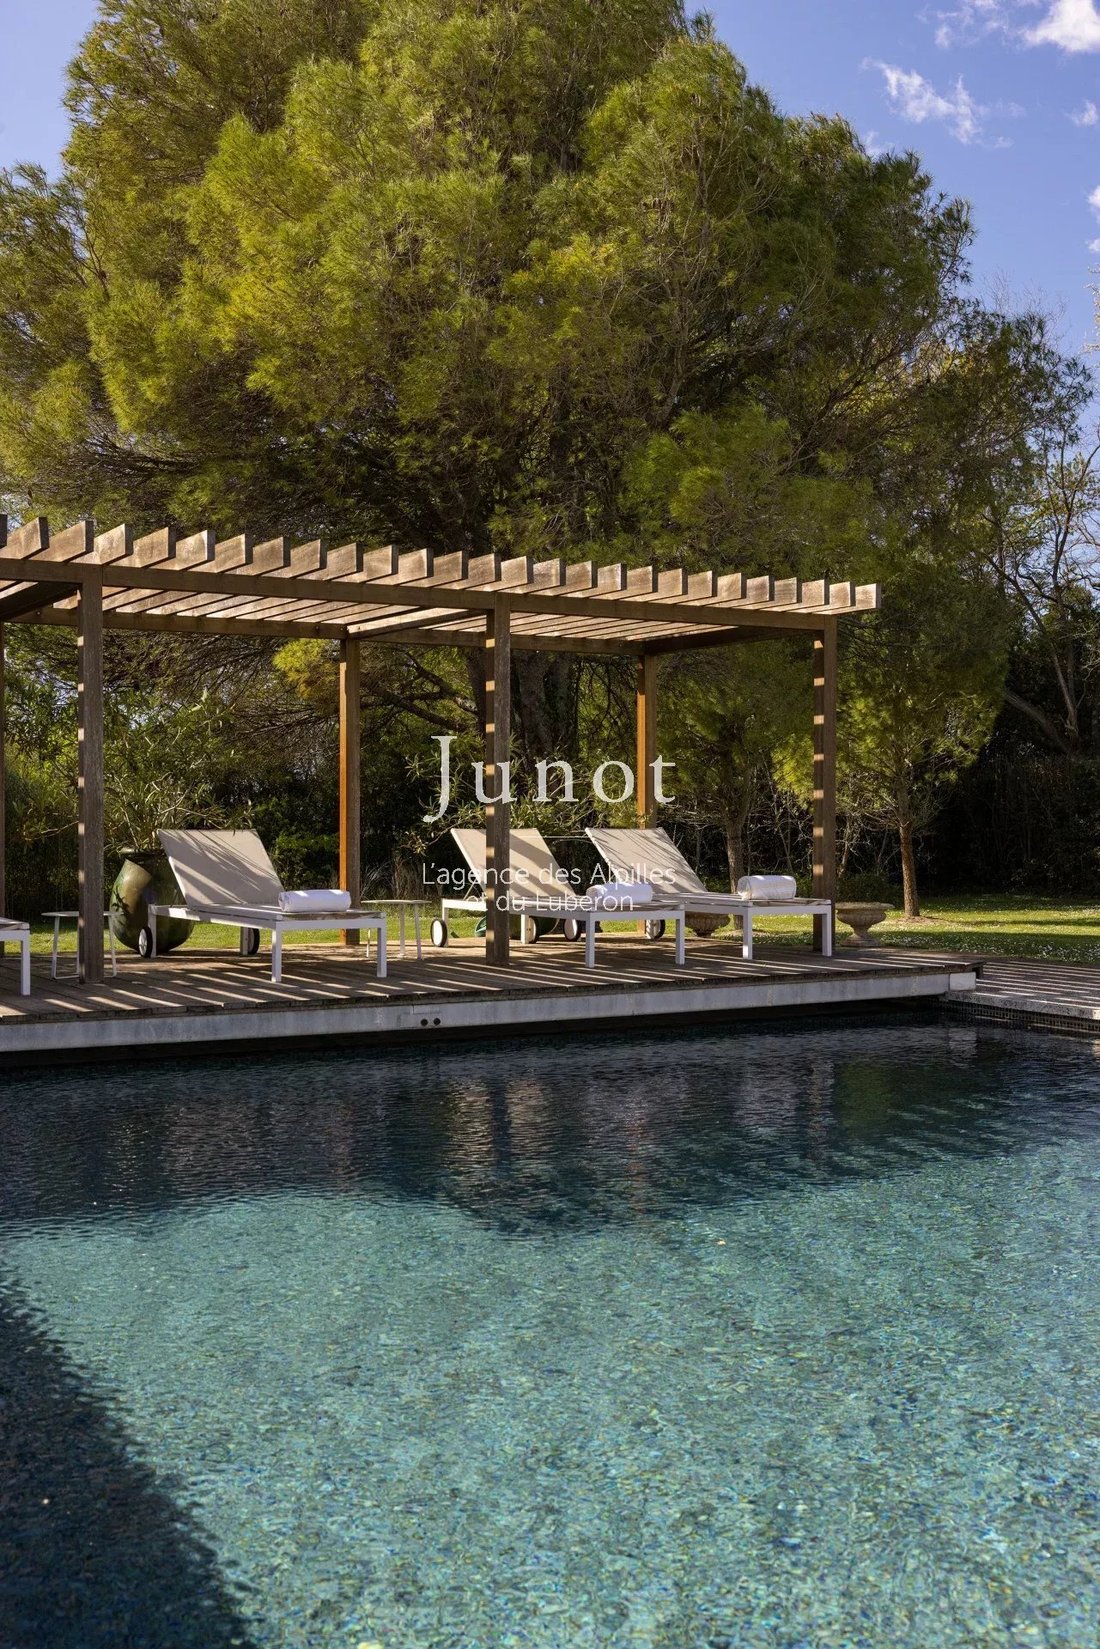
Swimming pool
Heated
Protected by electric rolling shutter
Lightly chlorinated
15x7
Bamboo grove
12 sun loungers
Children’s play area with slide
The farmhouse is composed as follows:
An entrance
Guest WC with hand wash basin
First living room with fireplace, sofas and piano
Second living room with sofas, large TV and terrace access
First dining room for 6 people with terrace access
An office equipped with fiber and terrace access
Second dining room for 8 people with fireplace, covered terrace access and large outdoor table
Equipped kitchen with table for 6 people and north terrace access with outdoor table
Induction oven
Gas oven
Two classic and American fridges with ice dispenser
Steam oven and classic oven
Microwave
Ice machine
Sink
Gas hob
Ceramic hob
Nespresso coffee machine
Classic coffee machine with beans
Kettle
Toaster
Game room with billiards and ping pong
First floor:
3 air-conditioned bedrooms
Bedroom #1: Master suite
An entrance with dressing room
A 2-meter bed
A desk
A fireplace
Park view
Bathroom with bathtub, double sinks, park view
Separate WC
A family and professional laundry room with washing machine, Miele tumble dryer, sink
Bedroom #2: 1 bed 180
Fireplace
Desk
Bathroom with bathtub, sink
Separate WC
Bedroom #3: 1 bed 180
Dressing room
Bathroom with shower, sink
Second communicating farmhouse:
A living room with fireplace, TV and sofas
A kitchen with cooking hob
Dishwasher
Coffee machine
Kettle
Toaster
2 WCs with hand wash basins
First floor:
4 bedrooms
Bedroom #4: 1 bed 180
Bathroom with bathtub, sink
WC
Bedroom #5: 1 bed 180
Bathroom with shower, sink and WC
Second floor:
Bedroom #6: 1 bed 180
Bathroom with shower, sink and WC
Bedroom #7: 1 bed 180 TV
Bathroom with shower, sink and WC
An office with garden view
Features:
Heat pump
Heating with thermostat
Air conditioning
Fiber optic
La información sobre los riesgos a los que está expuesta esta propiedad está disponible en el sitio web de Géorisques: https://www.georisques.gouv.fr/
A beautiful entrance hall serving a fully equipped kitchen, 3 beautiful reception rooms with fireplaces, 7 bedrooms each with a shower or bathroom, an orangery converted into a summer dining room.
A rare property with charm, authenticity and great character equipped with a detached caretaker’s house.
Absolute tranquility and close to all amenities with relatively easy access to the airport, TGV station (Nîmes Pont du Gard) and highways.
Presentation:
An entrance through a secured gate to the south
An entrance through a secured gate to the north
Detached caretaker’s house
Orangery, olive grove, fruit trees, rose bushes...
A fountain
Notre Dame de Bonzet Church dating from 1475
Many tables including one for 16 people and garden lounge under a vegetated pergola
Large classic Danish charcoal barbecue
A Brazier with seating
Swimming pool
Heated
Protected by electric rolling shutter
Lightly chlorinated
15x7
Bamboo grove
12 sun loungers
Children’s play area with slide
The farmhouse is composed as follows:
An entrance
Guest WC with hand wash basin
First living room with fireplace, sofas and piano
Second living room with sofas, large TV and terrace access
First dining room for 6 people with terrace access
An office equipped with fiber and terrace access
Second dining room for 8 people with fireplace, covered terrace access and large outdoor table
Equipped kitchen with table for 6 people and north terrace access with outdoor table
Induction oven
Gas oven
Two classic and American fridges with ice dispenser
Steam oven and classic oven
Microwave
Ice machine
Sink
Gas hob
Ceramic hob
Nespresso coffee machine
Classic coffee machine with beans
Kettle
Toaster
Game room with billiards and ping pong
First floor:
3 air-conditioned bedrooms
Bedroom #1: Master suite
An entrance with dressing room
A 2-meter bed
A desk
A fireplace
Park view
Bathroom with bathtub, double sinks, park view
Separate WC
A family and professional laundry room with washing machine, Miele tumble dryer, sink
Bedroom #2: 1 bed 180
Fireplace
Desk
Bathroom with bathtub, sink
Separate WC
Bedroom #3: 1 bed 180
Dressing room
Bathroom with shower, sink
Second communicating farmhouse:
A living room with fireplace, TV and sofas
A kitchen with cooking hob
Dishwasher
Coffee machine
Kettle
Toaster
2 WCs with hand wash basins
First floor:
4 bedrooms
Bedroom #4: 1 bed 180
Bathroom with bathtub, sink
WC
Bedroom #5: 1 bed 180
Bathroom with shower, sink and WC
Second floor:
Bedroom #6: 1 bed 180
Bathroom with shower, sink and WC
Bedroom #7: 1 bed 180 TV
Bathroom with shower, sink and WC
An office with garden view
Features:
Heat pump
Heating with thermostat
Air conditioning
Fiber optic
La información sobre los riesgos a los que está expuesta esta propiedad está disponible en el sitio web de Géorisques: https://www.georisques.gouv.fr/
-
Tipo de propiedad
Casa de Campo
-
Pisos
2
-
Año de construcción
1638
Características
- Jardín
- Terraza
- Piscina
- Chimenea
- Sala de juegos
- Fogata
- Patio de recreo
- Vestidor
- Pérgola
Características
Interior
- Techo alto
- Oficina
- Chimenea
- Aire Acondicionado
- Isla de cocina
- Estufa de gas
- Lavadora Secadora
- Lavadero
- Sala de juegos
- Encimeras de piedra
- Vestidor
Outdoor
Explorar la zona
Arles, Provenza-Alpes-Costa Azul, Francia
Ver en Google Maps
Precio por sqft
Bajo
Alto
Se unió hace 4 años
Usted ha preguntado por esta propiedad
El agente se comunicará con usted pronto por
Publicado por
189
Anuncios
2023
Se unió
Reserva una visita con the agent
Elija una fecha y si prefiere una visita virtual o presencial con el agente.
Fecha preferida
Tipo de tour
Junot I Locations saisonnières des Alpilles et du Luberon
Saint-Rémy-de-Provence, France
Ver perfil de la agencia
Última actualización
Noviembre 3
Primera publicación
Noviembre 3
Referencia del anuncio
289LSPGOU
La confianza de los mejores brokers del mundo
Los agentes tras las propiedades más excepcionales del mundo publican en JamesEdition.
- Anuncios de Sotheby's, Christie's, BARNES y Engel & Völkers
- Cada anuncio se revisa antes de publicarse
- Conecte directamente con agentes verificados
Al continuar, acepta nuestros Términos y la Política de Privacidad.