$3,609,895
Exclusive 8.5 Room Chalet With Guest Potential & Dream Garden
- 7 Hab.
- 3 Baños
- 3,240 Sqft
- 15,199 Sqft lot
- Actualizado: Julio 30
- 20
Sobre la propiedad
La descripción se tradujo automáticamente.
La descripción se muestra en el idioma original.
Este chalet de alta calidad de 8,5 habitaciones (construido en 2014) se encuentra en una zona privilegiada de Zweisimmen, la atractiva puerta de entrada al famoso Saanenland, e impresiona por su proximidad a pistas de esquí, rutas de senderismo y una variedad de oportunidades recreativas. La propiedad está designada como residencia principal y ofrece un entorno de vida único, ideal para familias o
This high-quality 8.5-room chalet (built in 2014) is located in a preferred area in Zweisimmen - the attractive gateway to the renowned Saanenland - and impresses with its proximity to ski slopes, hiking trails, and a variety of recreational opportunities. The property is designated as a primary residence and offers a unique living environment – ideal for families or discerning buyers who value qu
Este chalet de alta calidad de 8,5 habitaciones (construido en 2014) se encuentra en una zona privilegiada de Zweisimmen, la atractiva puerta de entrada al famoso Saanenland, e impresiona por su proximidad a pistas de esquí, rutas de senderismo y una variedad de oportunidades recreativas. La propiedad está designada como residencia principal y ofrece un entorno de vida único, ideal para familias o compradores exigentes que valoran la calidad, el espacio y la ubicación.
El chalet destaca por su generosa distribución, sus elegantes materiales y un jardín excepcionalmente hermoso con mucha privacidad y posibilidades de uso versátiles.
Disposición de la habitación
Sótano
- Generoso trastero/bodega
- Cuarto de lavandería con lavadora y secadora
- Trastero
- Baño con ducha y lavabo doble
- Dos dormitorios
- Sala de estar amplia y luminosa con acceso directo a la terraza (granito del Tesino) y al jardín de ensueño
- Posibilidad de crear una unidad independiente de 3,5 habitaciones (las conexiones de cocina ya están preparadas e integradas detrás de los armarios de pared)
Planta baja
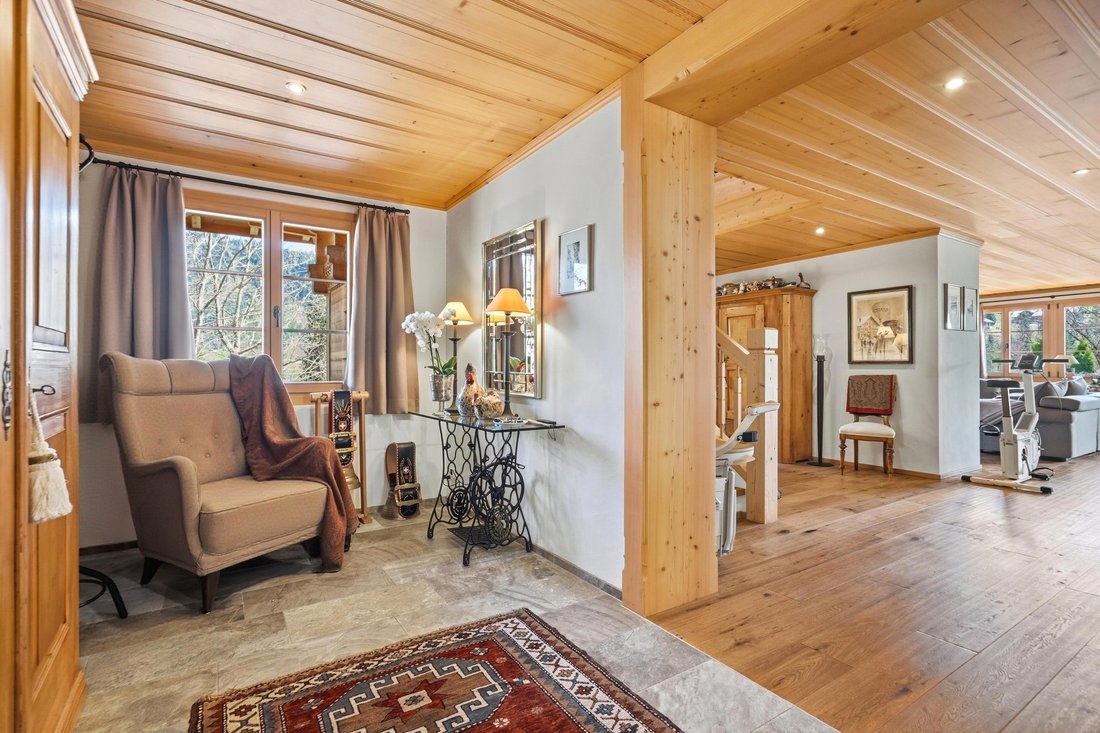
- Amplia zona de entrada con mucho espacio para un armario
- Sala de estar y comedor llenos de luz abiertos a la cocina de alta calidad
- Cocina moderna y lujosamente equipada con electrodomésticos de primera categoría
- Suelo de parquet de roble de alta calidad (aproximadamente 10 cm de grosor) en todas las áreas de estar y dormitorios
- Chimenea exclusiva de un constructor de chimeneas de Ticino (silenciosa, independiente del aire de la habitación)
- Oficina o estudio
- Aseo de invitados
- Acceso directo a la zona de estar (granito de Ticino), al jardín y al balcón
Planta superior
- Tres amplias habitaciones con una impresionante altura de techo
- Armarios empotrados de alta calidad en todas las habitaciones
- Techos de madera de abeto con focos integrados
- Dormitorio principal con: baño en suite (lavabo doble, ducha, bañera), vestidor y acceso directo al balcón con hermosas vistas
Área al aire libre
- Jardín generoso y bellamente ajardinado en dos niveles con mucha privacidad y exuberante vegetación
- Zonas de estar de alta calidad con elegante granito del Ticino, ideales para relajarse y pasar agradables tardes de verano al aire libre
- Amplio espacio exterior con versátiles posibilidades de uso para familias, relajación y ocio
- Estructura de jardín en terrazas con un encanto especial y mucho espacio para momentos inolvidables al aire libre
- Posibilidad de comprar adicionalmente un terreno adyacente, ideal para una piscina o una expansión del área exterior
Áreas adicionales y potencial
- Garaje doble con ático adicional
- Debajo del garaje: espacio hueco y concreto, ideal para convertirlo en un estudio, sala de pasatiempos o habitación adicional
Estacionamiento
- Garaje doble incluido en el precio de venta
- Hasta 5 plazas de aparcamiento al aire libre en frente de la casa
Puntos destacados de la ubicación
- Ubicación preferida en Zweisimmen
- Proximidad a pistas de esquí, rutas de senderismo y una variedad de ofertas recreativas, como campos de golf, pistas de esquí de fondo y otras actividades al aire libre durante todo el año
- Entorno tranquilo y familiar
- Alto valor recreativo en medio de la naturaleza
En resumen
Este chalet combina exclusividad, amplitud y la más alta calidad de vida en una de las regiones más bellas del Oberland bernés. Ya sea como residencia familiar o como elegante hogar en las montañas, aquí puede esperar la casa de sus sueños con posibilidades versátiles.
Compruébelo usted mismo y programe su cita de visita hoy mismo.
¡Esperamos tener noticias suyas!
El chalet destaca por su generosa distribución, sus elegantes materiales y un jardín excepcionalmente hermoso con mucha privacidad y posibilidades de uso versátiles.
Disposición de la habitación
Sótano
- Generoso trastero/bodega
- Cuarto de lavandería con lavadora y secadora
- Trastero
- Baño con ducha y lavabo doble
- Dos dormitorios
- Sala de estar amplia y luminosa con acceso directo a la terraza (granito del Tesino) y al jardín de ensueño
- Posibilidad de crear una unidad independiente de 3,5 habitaciones (las conexiones de cocina ya están preparadas e integradas detrás de los armarios de pared)
Planta baja
- Amplia zona de entrada con mucho espacio para un armario
- Sala de estar y comedor llenos de luz abiertos a la cocina de alta calidad
- Cocina moderna y lujosamente equipada con electrodomésticos de primera categoría
- Suelo de parquet de roble de alta calidad (aproximadamente 10 cm de grosor) en todas las áreas de estar y dormitorios
- Chimenea exclusiva de un constructor de chimeneas de Ticino (silenciosa, independiente del aire de la habitación)
- Oficina o estudio
- Aseo de invitados
- Acceso directo a la zona de estar (granito de Ticino), al jardín y al balcón
Planta superior
- Tres amplias habitaciones con una impresionante altura de techo
- Armarios empotrados de alta calidad en todas las habitaciones
- Techos de madera de abeto con focos integrados
- Dormitorio principal con: baño en suite (lavabo doble, ducha, bañera), vestidor y acceso directo al balcón con hermosas vistas
Área al aire libre
- Jardín generoso y bellamente ajardinado en dos niveles con mucha privacidad y exuberante vegetación
- Zonas de estar de alta calidad con elegante granito del Ticino, ideales para relajarse y pasar agradables tardes de verano al aire libre
- Amplio espacio exterior con versátiles posibilidades de uso para familias, relajación y ocio
- Estructura de jardín en terrazas con un encanto especial y mucho espacio para momentos inolvidables al aire libre
- Posibilidad de comprar adicionalmente un terreno adyacente, ideal para una piscina o una expansión del área exterior
Áreas adicionales y potencial
- Garaje doble con ático adicional
- Debajo del garaje: espacio hueco y concreto, ideal para convertirlo en un estudio, sala de pasatiempos o habitación adicional
Estacionamiento
- Garaje doble incluido en el precio de venta
- Hasta 5 plazas de aparcamiento al aire libre en frente de la casa
Puntos destacados de la ubicación
- Ubicación preferida en Zweisimmen
- Proximidad a pistas de esquí, rutas de senderismo y una variedad de ofertas recreativas, como campos de golf, pistas de esquí de fondo y otras actividades al aire libre durante todo el año
- Entorno tranquilo y familiar
- Alto valor recreativo en medio de la naturaleza
En resumen
Este chalet combina exclusividad, amplitud y la más alta calidad de vida en una de las regiones más bellas del Oberland bernés. Ya sea como residencia familiar o como elegante hogar en las montañas, aquí puede esperar la casa de sus sueños con posibilidades versátiles.
Compruébelo usted mismo y programe su cita de visita hoy mismo.
¡Esperamos tener noticias suyas!
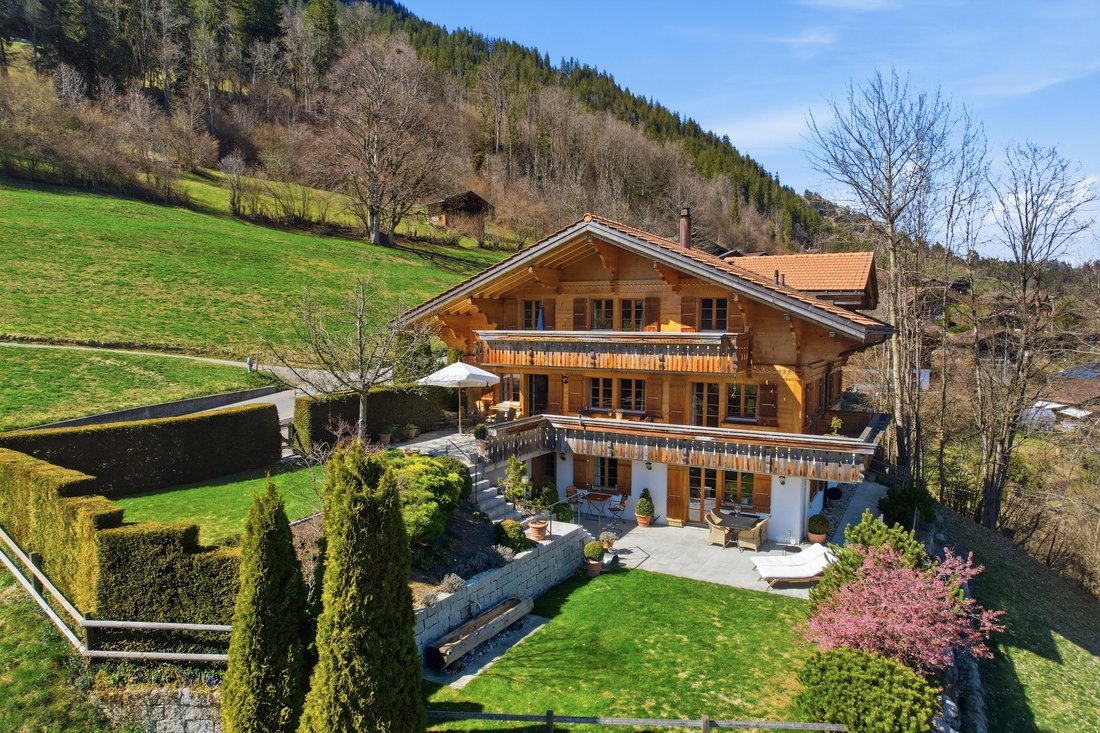
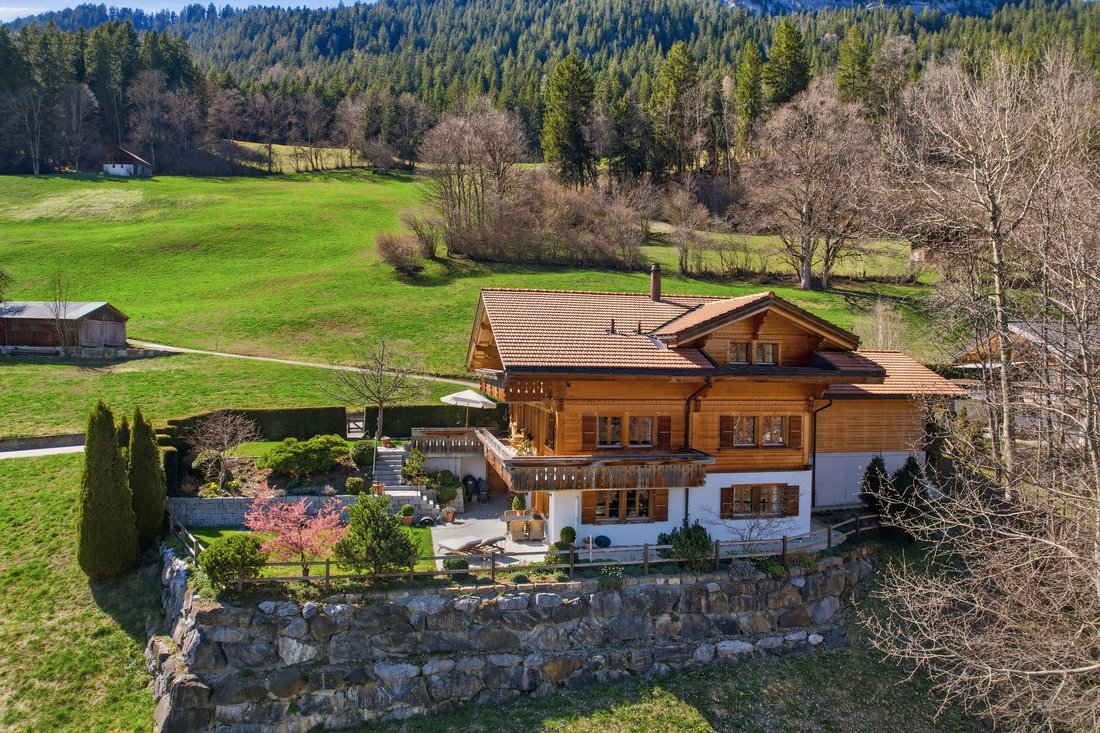
This high-quality 8.5-room chalet (built in 2014) is located in a preferred area in Zweisimmen - the attractive gateway to the renowned Saanenland - and impresses with its proximity to ski slopes, hiking trails, and a variety of recreational opportunities. The property is designated as a primary residence and offers a unique living environment – ideal for families or discerning buyers who value quality, space, and location.
The chalet stands out with its generous layout, elegant materials, and an exceptionally beautiful garden with plenty of privacy and versatile usage possibilities.
Room Layout
Basement
- Generous storage room / cellar
- Laundry room with washing machine and dryer
- Storage room
- Bathroom with shower and double sink
- Two bedrooms
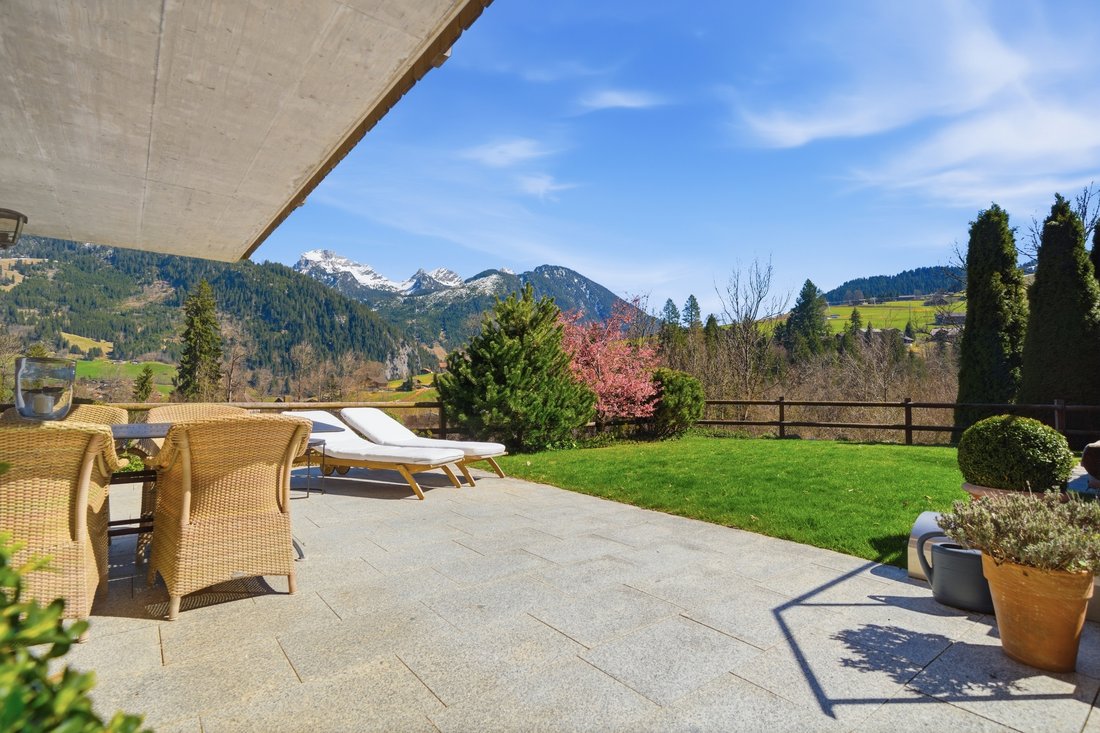
- Bright, spacious living area with direct access to the terrace (Ticino granite) and the dream garden
- Possibility to create a separate 3.5-room unit (kitchen connections already prepared and integrated behind the wall cabinets)
Ground Floor
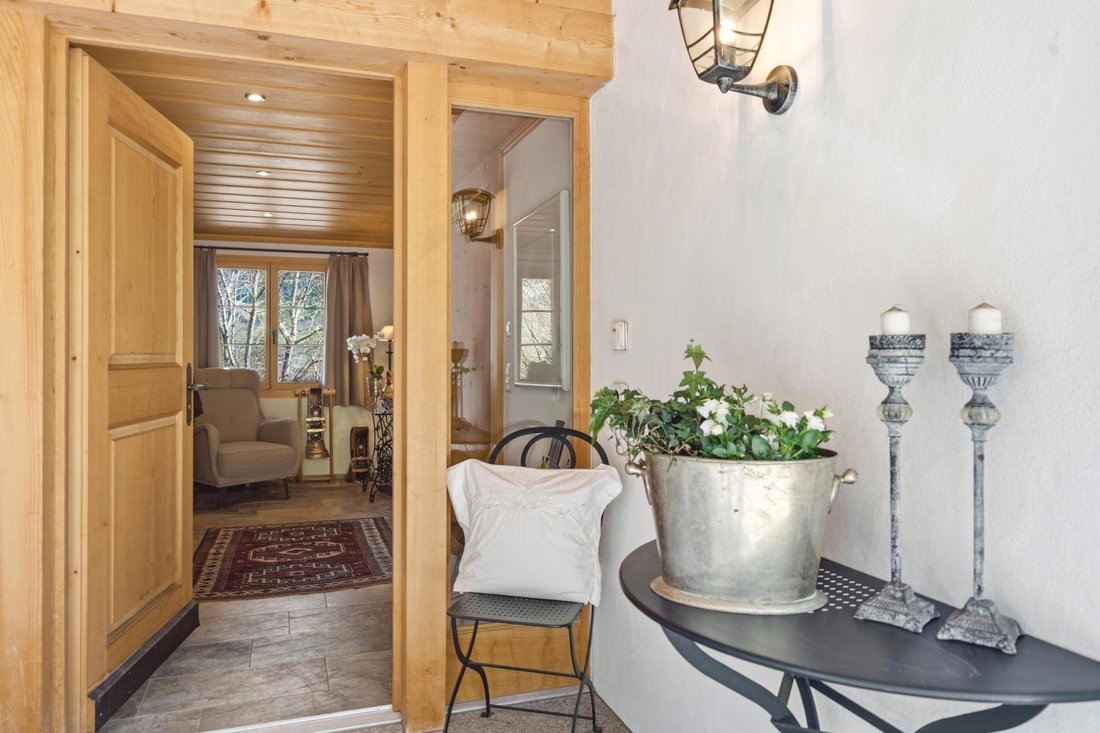
- Generous entrance area with plenty of space for a wardrobe
- Light-filled living and dining room open to the high-quality kitchen
- Modern, luxuriously equipped kitchen with top-notch appliances
- High-quality oak parquet flooring (approx. 10 cm thick) in all living and sleeping areas
- Exclusive fireplace from a Ticino fireplace builder (silent, independent of room air)
- Office / study
- Guest WC
- Direct access to the seating area (Ticino granite), garden, and balcony
Upper Floor
- Three spacious bedrooms with impressive ceiling height
- High-quality built-in wardrobes in all rooms
- Ceilings in spruce wood with integrated spots
- Master bedroom with: en-suite bathroom (double sink, shower, bathtub), walk-in closet, and direct access to the balcony with beautiful views
Outdoor Area
- Beautifully landscaped, generous garden on two levels with plenty of privacy and lush greenery
- High-quality seating areas with elegant Ticino granite – ideal for relaxed hours and sociable summer evenings outdoors
- Generous outdoor space with versatile usage possibilities for families, relaxation, and leisure
- Terraced garden structure with special charm and plenty of space for unforgettable moments outdoors
- Possibility to purchase adjacent land additionally – ideal for a pool or an expansion of the outdoor area
Additional Areas & Potential
- Double garage with additional attic
- Under the garage: hollowed out and concreted space – ideal for conversion into a studio, hobby room, or additional room
Parking
- Double garage included in the sale price
- Up to 5 outdoor parking spaces in front of the house
Location Highlights
- Preferred location in Zweisimmen
- Proximity to ski slopes, hiking trails, and a variety of recreational offerings such as golf course, cross-country ski trails, and other year-round outdoor activities
- Quiet, family-friendly environment
- High recreational value amidst nature
In Summary
This chalet combines exclusivity, spaciousness, and the highest quality of living in one of the most beautiful regions of the Bernese Oberland. Whether as a family residence or a stylish home in the mountains – here you can expect a dream home with versatile possibilities.
See for yourself and schedule your viewing appointment today.
We look forward to hearing from you!
The chalet stands out with its generous layout, elegant materials, and an exceptionally beautiful garden with plenty of privacy and versatile usage possibilities.
Room Layout
Basement
- Generous storage room / cellar
- Laundry room with washing machine and dryer
- Storage room
- Bathroom with shower and double sink
- Two bedrooms
- Bright, spacious living area with direct access to the terrace (Ticino granite) and the dream garden
- Possibility to create a separate 3.5-room unit (kitchen connections already prepared and integrated behind the wall cabinets)
Ground Floor
- Generous entrance area with plenty of space for a wardrobe
- Light-filled living and dining room open to the high-quality kitchen
- Modern, luxuriously equipped kitchen with top-notch appliances
- High-quality oak parquet flooring (approx. 10 cm thick) in all living and sleeping areas
- Exclusive fireplace from a Ticino fireplace builder (silent, independent of room air)
- Office / study
- Guest WC
- Direct access to the seating area (Ticino granite), garden, and balcony
Upper Floor
- Three spacious bedrooms with impressive ceiling height
- High-quality built-in wardrobes in all rooms
- Ceilings in spruce wood with integrated spots
- Master bedroom with: en-suite bathroom (double sink, shower, bathtub), walk-in closet, and direct access to the balcony with beautiful views
Outdoor Area
- Beautifully landscaped, generous garden on two levels with plenty of privacy and lush greenery
- High-quality seating areas with elegant Ticino granite – ideal for relaxed hours and sociable summer evenings outdoors
- Generous outdoor space with versatile usage possibilities for families, relaxation, and leisure
- Terraced garden structure with special charm and plenty of space for unforgettable moments outdoors
- Possibility to purchase adjacent land additionally – ideal for a pool or an expansion of the outdoor area
Additional Areas & Potential
- Double garage with additional attic
- Under the garage: hollowed out and concreted space – ideal for conversion into a studio, hobby room, or additional room
Parking
- Double garage included in the sale price
- Up to 5 outdoor parking spaces in front of the house
Location Highlights
- Preferred location in Zweisimmen
- Proximity to ski slopes, hiking trails, and a variety of recreational offerings such as golf course, cross-country ski trails, and other year-round outdoor activities
- Quiet, family-friendly environment
- High recreational value amidst nature
In Summary
This chalet combines exclusivity, spaciousness, and the highest quality of living in one of the most beautiful regions of the Bernese Oberland. Whether as a family residence or a stylish home in the mountains – here you can expect a dream home with versatile possibilities.
See for yourself and schedule your viewing appointment today.
We look forward to hearing from you!
-
Tipo de propiedad
Chalet
-
Precio/pie²
$1,114
Características
- Jardín
- Terraza
- Garaje
- Chimenea
- Jacuzzi
- Vista a la Montaña
- Vestidor
- Obras nuevas
- Lavadora Secadora
Características
Lote
Interior
- Techo alto
- Oficina
- Chimenea
- Aire Acondicionado
- Jacuzzi
- Lavadora Secadora
- Lavadero
- Sótano
- Encimeras de piedra
- Vestidor
Outdoor
Explorar la zona
Zweisimmen, Cantón de Berna, Suiza
Ver en Google Maps
Precio por sqft
Bajo
Alto
Se unió hace 2 meses
Usted ha preguntado por esta propiedad
El agente se comunicará con usted pronto por
Publicado por
27
Anuncios
2026
Se unió
Reserva una visita con the agent
Elija una fecha y si prefiere una visita virtual o presencial con el agente.
Fecha preferida
Tipo de tour
Última actualización
Julio 30
Primera publicación
Julio 30
Referencia del anuncio
5953247
Propiedades similares cercanas
Nuevos anuncios en Zweisimmen

Explorar más viviendas en venta
Zweisimmen, Cantón de Berna, Suiza tipos de propiedad
Zweisimmen, Cantón de Berna, Suiza búsquedas populares
- Propiedades Vista Panorámica en Zweisimmen, Cantón de Berna, Suiza
- Propiedades con Oficina en Zweisimmen, Cantón de Berna, Suiza
- Propiedades Vista a la Montaña en Zweisimmen, Cantón de Berna, Suiza
- Propiedades Privacidad en Zweisimmen, Cantón de Berna, Suiza
- Propiedades Gran Altitud en Zweisimmen, Cantón de Berna, Suiza
- Propiedades Cima de una colina en Zweisimmen, Cantón de Berna, Suiza
- Propiedades Moderno en Zweisimmen, Cantón de Berna, Suiza
- Propiedades Obras nuevas en Zweisimmen, Cantón de Berna, Suiza
- Propiedades con Sauna en Zweisimmen, Cantón de Berna, Suiza
- Propiedades con Aire Acondicionado en Zweisimmen, Cantón de Berna, Suiza
- Propiedades con Jacuzzi en Zweisimmen, Cantón de Berna, Suiza
- Propiedades con Garaje en Zweisimmen, Cantón de Berna, Suiza
- Propiedades con Balcón en Zweisimmen, Cantón de Berna, Suiza
- Propiedades con Cocina abierta en Zweisimmen, Cantón de Berna, Suiza
Guías e historias relacionadas
La confianza de los mejores brokers del mundo
Los agentes tras las propiedades más excepcionales del mundo publican en JamesEdition.
- Anuncios de Sotheby's, Christie's, BARNES y Engel & Völkers
- Cada anuncio se revisa antes de publicarse
- Conecte directamente con agentes verificados
Al continuar, acepta nuestros Términos y la Política de Privacidad.