$3,632,436
Waterstaete 2
- 10 Hab.
- 6,093 Sqft
- 22,605 Sqft lot
- Actualizado: Julio 30
- 28
Sobre la propiedad
La descripción se tradujo automáticamente.
La descripción se muestra en el idioma original.
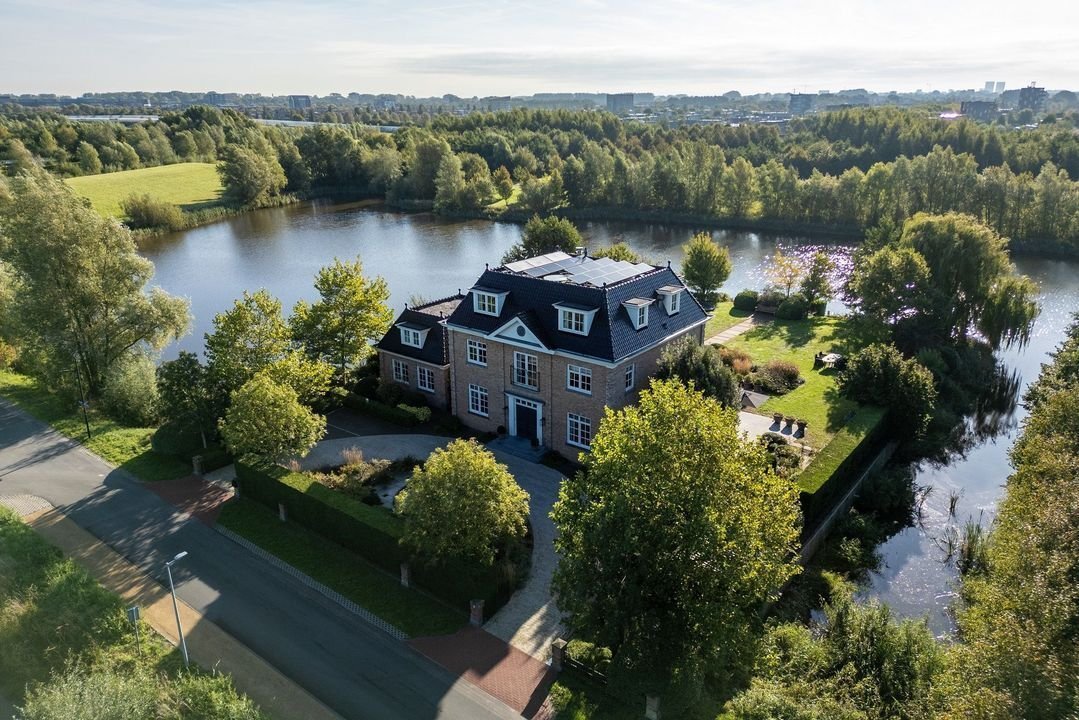
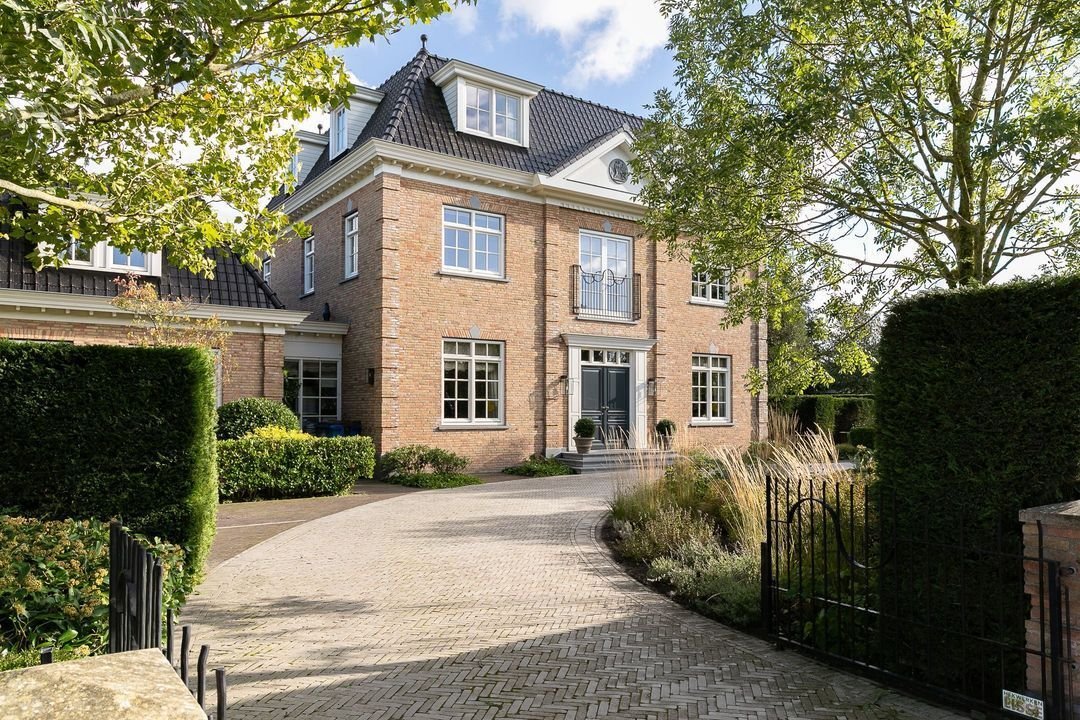
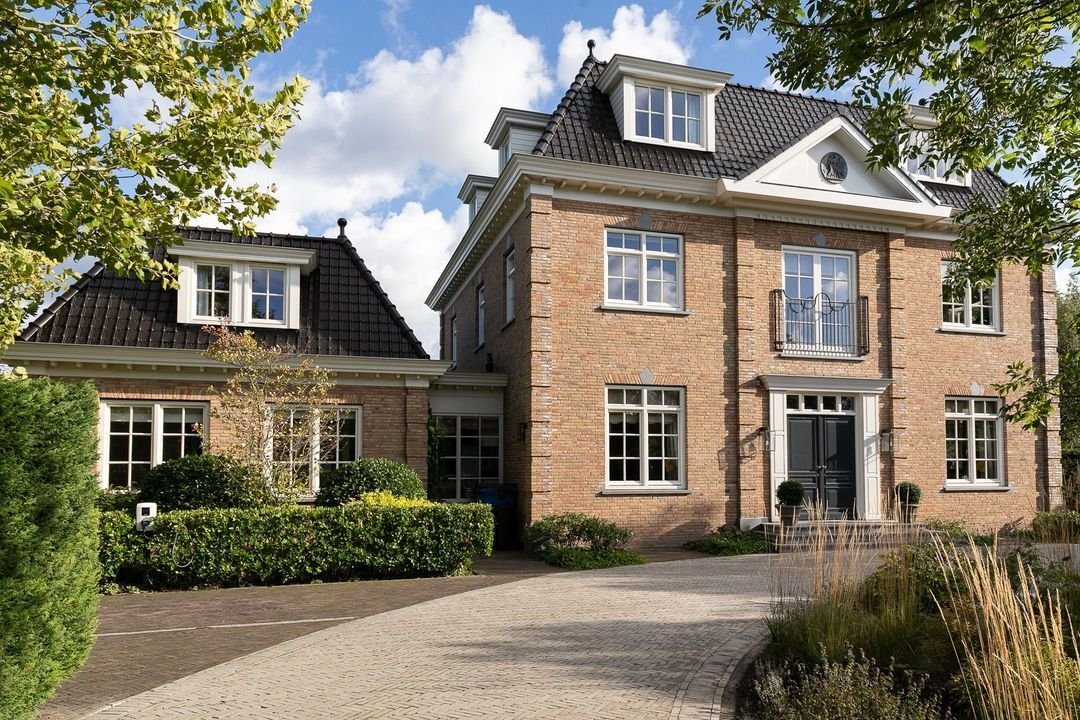
Detached villa with grandeur in the most beautiful spot of the entire Haarlemmermeer.
Stately villa situated on the edge of the Boseilanden and Spaarnwoude Park, surrounded by greenery, water features and extensive footpaths. Here, you experience the peace and beauty of nature every day, with Haarlem, Amsterdam and The Hague within easy reach. The villa combines classic grandeur with con
Stately villa situated on the edge of the Boseilanden and Spaarnwoude Park, surrounded by greenery, water features and extensive footpaths. Here, you experience the peace and beauty of nature every day, with Haarlem, Amsterdam and The Hague within easy reach. The villa combines classic grandeur with con
Detached villa with grandeur in the most beautiful spot of the entire Haarlemmermeer.
Stately villa situated on the edge of the Boseilanden and Spaarnwoude Park, surrounded by greenery, water features and extensive footpaths. Here, you experience the peace and beauty of nature every day, with Haarlem, Amsterdam and The Hague within easy reach. The villa combines classic grandeur with contemporary living comforts. A stately appearance, large living spaces and a beautifully landscaped garden make this an ideal place to call home. You will also find all amenities in the immediate vicinity: schools, shops, restaurants and recreation are a short distance away. Discover for yourself why living in Waterstaete is so popular, a place where luxury, tranquillity and accessibility come together.
The (private) natural swimming water behind offers the opportunity for endurance swimming training or a leisurely canoe trip. For runners, the trails of the nearby park are literally on your doorstep, while the extensive gym with sauna in the basement is the ideal place for strength training and recovery. A home that offers not only peace and luxury, but also plenty of space for active and healthy living.
The villa has an entrance and exit driveway with parking for three to four cars in the front garden. There is also a spacious bicycle storage and the view is embellished by a classic fountain with a specially designed fountain ornament.
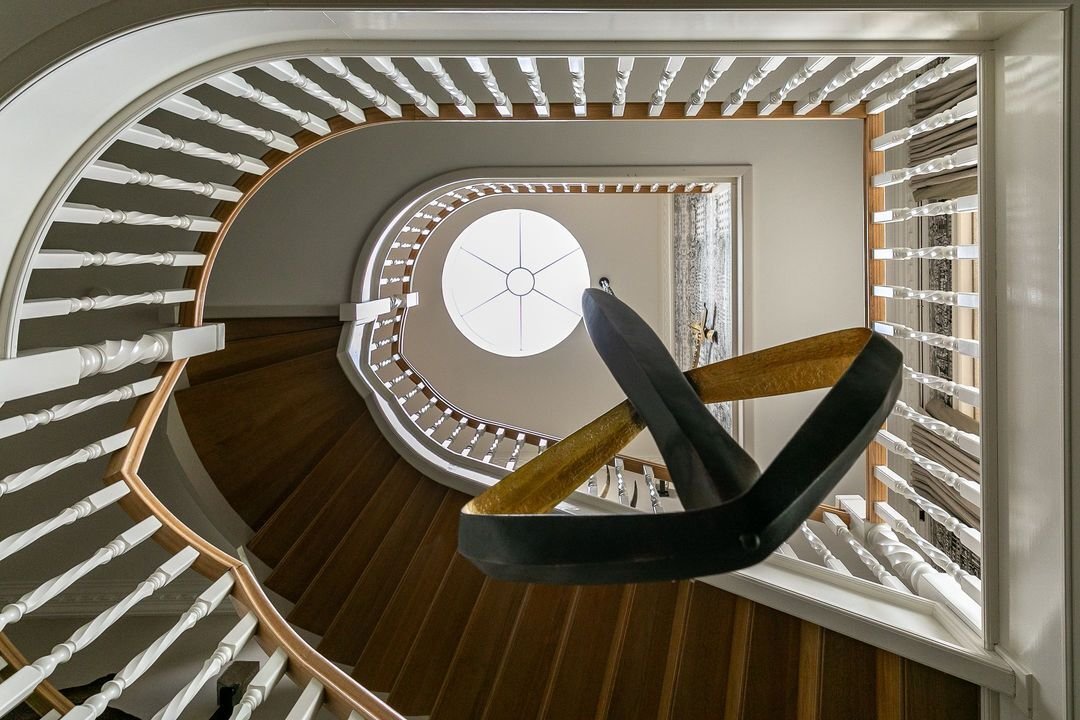
Platform stairs with large double doors, impressive reception hall with round skylight with natural light and monumental staircase, well-equipped meter cupboard, toilet with washbasin, study/work room with built-in cabinet wall with steps.
Intermediate hallway with cloakroom also connecting to annex with separate laundry/drying room and door to rear garden.
Spacious living kitchen with various built-in appliances, possibility built-in steam oven, built-in coffee machine, Siemens Fridge and Freezer. Kitchen island with atmospheric pan rack, two-seater bar, single sink with Quooker, TV, cupboard, Wolf 6-burner gas hob with griddle, wide roaster oven and small oven, large wide extractor hood. Inviting dining table in extended conservatory with double doors to garden.
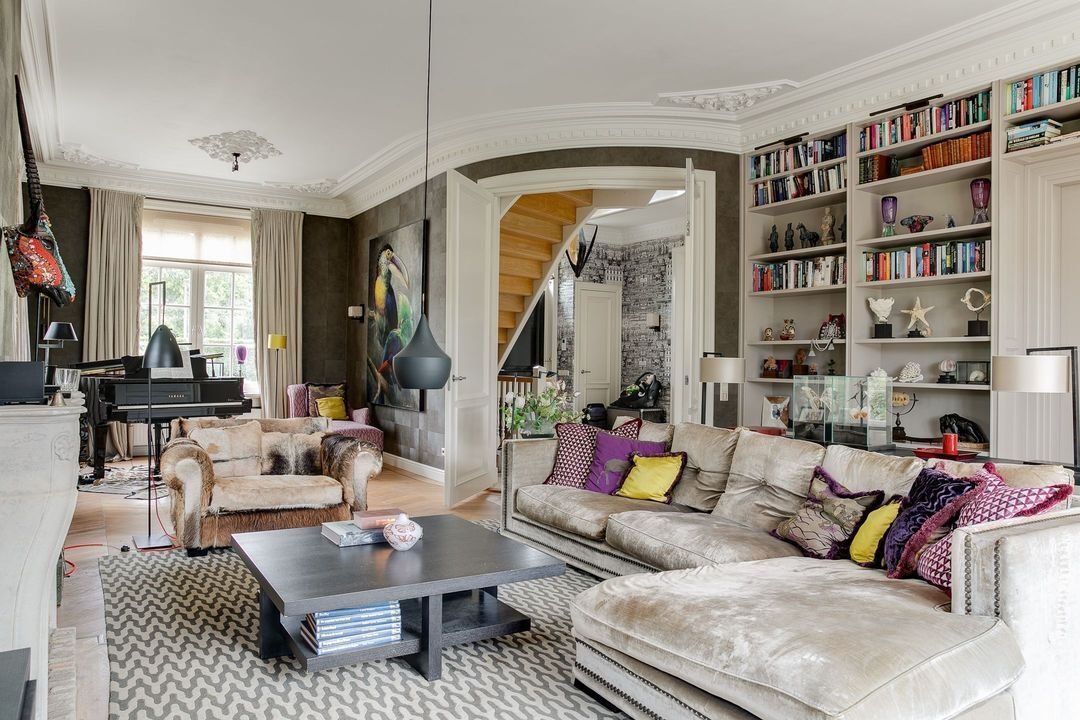
Double sliding doors to ensuite L-shaped living room with music corner and gas fireplace, large windows and double French doors for atmospheric light and direct connection to outside.
Round platform stairs to first floor, landing with double doors to French balcony in the heart of the home, spacious master bedroom with TV, gas fireplace and suite with bathroom, bathtub, double washbasin, steam/shower cabin and spacious walk-in closet, separate toilet with washbasin, second bathroom with deep bathtub, washbasin cabinet with double sink and large walk-in rain shower, two spacious corner bedrooms.
Round platform stairs to second floor, technical room with inverter for the solar panels as well as storage room, four bedrooms all with dormers, separate toilet with washbasin, bathroom with deep duo bath, washbasin cabinet with double sink and large walk-in shower.
Basement with large hallway, games room with sunken pit, spacious toilet with washbasin, gym with sunken pit, dry sauna and solarium/steam shower, double doors with etched glass to wine cellar, storage room and technical room with large exterior door to basement entrance garden with Monkey Pull-Up Bar.
Annex, hallway, toilet with washbasin, bathroom with single washbasin cabinet, shower and toilet. L-shaped living room, bedroom/study, open kitchen with single sink, 4-burner gas hob, combination oven and double doors to garden with private terrace. From hallway stairs to 1st floor, landing, two bedrooms, one with en suite bathroom, single washbasin, toilet and shower
Playful backyard with several seating areas, tree house with slide, old chicken coop, buried trampoline, hot/cold outdoor shower, canoe mooring spot with private beach. Pear, apple and cherry trees, medlar, red and white currants, gooseberries and raspberries, steps to private BBQ dock with dining table and large bench with built-in storage, hammock, outdoor table, bronze statue Mercury, platform terrace with table, side terrace with seating, Jacuzzi with privacy, rose/herb garden.
General
Living area: 566m²
Plot size: 2,100m²
EPA label A
Full floor heating with radiators as auxiliary heating
Ornamental ceilings and mouldings
Tilework with Burgundy flagstones
Herringbone oak flooring with border and trim
The home is embellished with Élitis wallpaper
All sanitary ware Villeroy & Boch
Charging stations on the forecourt
Topline Nefit 2011 2x, 180L buffer tank
15 solar panels
Buderus solar boiler 400L
Greywater circuit
Pump well
Architecturally designed garden, garden plan available
Vietnamese bluestone garden tiles
Delivery in consultation
Well worth a viewing!
Stately villa situated on the edge of the Boseilanden and Spaarnwoude Park, surrounded by greenery, water features and extensive footpaths. Here, you experience the peace and beauty of nature every day, with Haarlem, Amsterdam and The Hague within easy reach. The villa combines classic grandeur with contemporary living comforts. A stately appearance, large living spaces and a beautifully landscaped garden make this an ideal place to call home. You will also find all amenities in the immediate vicinity: schools, shops, restaurants and recreation are a short distance away. Discover for yourself why living in Waterstaete is so popular, a place where luxury, tranquillity and accessibility come together.
The (private) natural swimming water behind offers the opportunity for endurance swimming training or a leisurely canoe trip. For runners, the trails of the nearby park are literally on your doorstep, while the extensive gym with sauna in the basement is the ideal place for strength training and recovery. A home that offers not only peace and luxury, but also plenty of space for active and healthy living.
The villa has an entrance and exit driveway with parking for three to four cars in the front garden. There is also a spacious bicycle storage and the view is embellished by a classic fountain with a specially designed fountain ornament.
Platform stairs with large double doors, impressive reception hall with round skylight with natural light and monumental staircase, well-equipped meter cupboard, toilet with washbasin, study/work room with built-in cabinet wall with steps.
Intermediate hallway with cloakroom also connecting to annex with separate laundry/drying room and door to rear garden.
Spacious living kitchen with various built-in appliances, possibility built-in steam oven, built-in coffee machine, Siemens Fridge and Freezer. Kitchen island with atmospheric pan rack, two-seater bar, single sink with Quooker, TV, cupboard, Wolf 6-burner gas hob with griddle, wide roaster oven and small oven, large wide extractor hood. Inviting dining table in extended conservatory with double doors to garden.
Double sliding doors to ensuite L-shaped living room with music corner and gas fireplace, large windows and double French doors for atmospheric light and direct connection to outside.
Round platform stairs to first floor, landing with double doors to French balcony in the heart of the home, spacious master bedroom with TV, gas fireplace and suite with bathroom, bathtub, double washbasin, steam/shower cabin and spacious walk-in closet, separate toilet with washbasin, second bathroom with deep bathtub, washbasin cabinet with double sink and large walk-in rain shower, two spacious corner bedrooms.
Round platform stairs to second floor, technical room with inverter for the solar panels as well as storage room, four bedrooms all with dormers, separate toilet with washbasin, bathroom with deep duo bath, washbasin cabinet with double sink and large walk-in shower.
Basement with large hallway, games room with sunken pit, spacious toilet with washbasin, gym with sunken pit, dry sauna and solarium/steam shower, double doors with etched glass to wine cellar, storage room and technical room with large exterior door to basement entrance garden with Monkey Pull-Up Bar.
Annex, hallway, toilet with washbasin, bathroom with single washbasin cabinet, shower and toilet. L-shaped living room, bedroom/study, open kitchen with single sink, 4-burner gas hob, combination oven and double doors to garden with private terrace. From hallway stairs to 1st floor, landing, two bedrooms, one with en suite bathroom, single washbasin, toilet and shower
Playful backyard with several seating areas, tree house with slide, old chicken coop, buried trampoline, hot/cold outdoor shower, canoe mooring spot with private beach. Pear, apple and cherry trees, medlar, red and white currants, gooseberries and raspberries, steps to private BBQ dock with dining table and large bench with built-in storage, hammock, outdoor table, bronze statue Mercury, platform terrace with table, side terrace with seating, Jacuzzi with privacy, rose/herb garden.
General
Living area: 566m²
Plot size: 2,100m²
EPA label A
Full floor heating with radiators as auxiliary heating
Ornamental ceilings and mouldings
Tilework with Burgundy flagstones
Herringbone oak flooring with border and trim
The home is embellished with Élitis wallpaper
All sanitary ware Villeroy & Boch
Charging stations on the forecourt
Topline Nefit 2011 2x, 180L buffer tank
15 solar panels
Buderus solar boiler 400L
Greywater circuit
Pump well
Architecturally designed garden, garden plan available
Vietnamese bluestone garden tiles
Delivery in consultation
Well worth a viewing!
-
Tipo de propiedad
Villa
-
Precio/pie²
$596
Características
Características
Lote
Interior
- Techo alto
- Oficina
- Chimenea
- Isla de cocina
- Estufa de gas
- Jacuzzi
- Bar
- Lavadero
- Sauna
- Sala de juegos
- Bodega
- Cocina abierta
- Sótano
- Encimeras de piedra
- Sauna
- Vestidor
- Gimnasio
Outdoor
- Terraza
- Balcón
- Aparcamiento
- Espacio de vida al aire libre
- Playa privada
- Jardín
Explorar la zona
Waterstaete 2, Zwaanshoek, Holanda Septentrional, Países Bajos
Ver en Google Maps
Precio por sqft
Bajo
Alto
Se unió hace 7 años
Usted ha preguntado por esta propiedad
El agente se comunicará con usted pronto por
Publicado por
265
Anuncios
2019
Se unió
Reserva una visita con the agent
Elija una fecha y si prefiere una visita virtual o presencial con el agente.
Fecha preferida
Tipo de tour

Residence 365 B.V. Christie's International Real Estate - HQ
Herengracht 454, 1017 CA, Amsterdam, Netherlands
Ver perfil de la agencia
Última actualización
Julio 30
Primera publicación
Febrero 17
Referencia del anuncio
1669927363efb4f12ea0280990
La confianza de los mejores brokers del mundo
Los agentes tras las propiedades más excepcionales del mundo publican en JamesEdition.
- Anuncios de Sotheby's, Christie's, BARNES y Engel & Völkers
- Cada anuncio se revisa antes de publicarse
- Conecte directamente con agentes verificados
Al continuar, acepta nuestros Términos y la Política de Privacidad.