$1,885,630
Detached Waterfront Home On A 785 M² Plot, Surrounded By Nature Near The Hague
- 4 Hab.
- 2 Baños
- 2,735 Sqft
- 8,450 Sqft lot
Sobre la propiedad
La descripción se tradujo automáticamente.
La descripción se muestra en el idioma original.
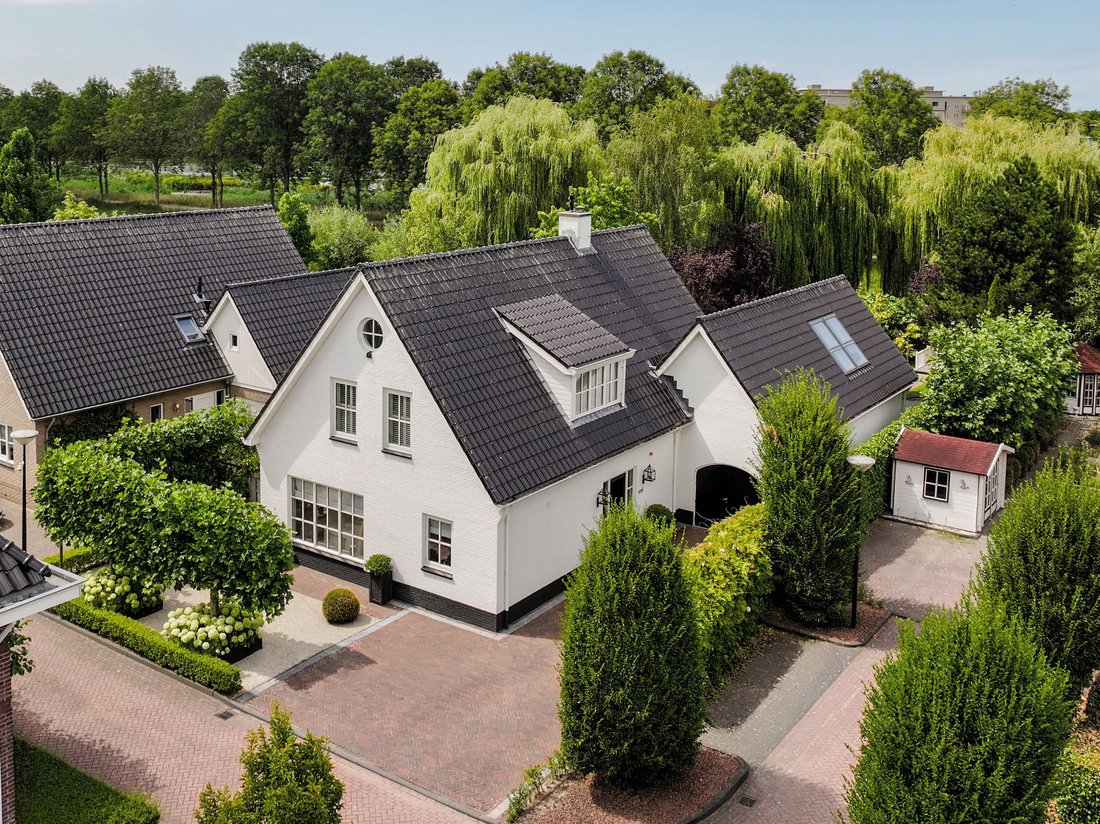
Detached home of approximately 253 m² (including attic space) on a 785 m² plot, directly on the water, on the green eastern edge of Zoetermeer between Bentwoud forest and Benthuizerplas lake, energy label A
Behind the rustic whitewashed brick façade and black-accented window frames lies a home that reveals itself gradually. From the driveway, with parking for three to four cars, you enter
Behind the rustic whitewashed brick façade and black-accented window frames lies a home that reveals itself gradually. From the driveway, with parking for three to four cars, you enter
Detached home of approximately 253 m² (including attic space) on a 785 m² plot, directly on the water, on the green eastern edge of Zoetermeer between Bentwoud forest and Benthuizerplas lake, energy label A
Behind the rustic whitewashed brick façade and black-accented window frames lies a home that reveals itself gradually. From the driveway, with parking for three to four cars, you enter the property from the side. Inside, the house unfolds over a series of distinctive spaces: a generous living floor, a separate workspace above the extension, an attic offering extensive storage space and, beyond it all, a remarkably deep garden leading all the way down to the water.
With approximately 253 m² of floor space (including attic space) on a 785 m² plot, this is a home with plenty of room for a family that appreciates having separate spaces within the house — and for anyone who would rather spend their evenings by the water than in the city.
HIGHLIGHTS
+ Unique location on the eastern edge of Zoetermeer, between Bentwoud forest and Benthuizerplas lake, both less than a two-minute walk away
+ Directly situated on the water, with boating access to the surrounding polder landscape
+ Walking and cycling routes start right outside the front door, stretching from Noord Aa to Boskoop, with Golfbaan Bentwoud nearby
+ Detached home of approximately 253 m² (including attic space) on a 785 m² plot, energy label A
+ Private parking for three to four cars
LAYOUT
ENTRANCE AND FRONT GARDEN
The house is entered from the side, through a front garden landscaped with paving, gravel, decorative stones and permanent planters. Gates on both the left and right sides of the property provide access to the side and rear gardens.
HALLWAY AND TOILET
The hallway immediately draws attention with its smoked oak herringbone floor, which was re-oiled approximately two years ago. Recessed spotlights, an under-stairs cupboard fitted out as a cloakroom and an alarm system complete this part of the home.
The toilet is luxuriously finished with a wall-mounted Duravit Starck toilet, mosaic tiles, tumbled marble, natural stone and a solid-wood shelf with wall-mounted tap and hand basin.
LIVING ROOM
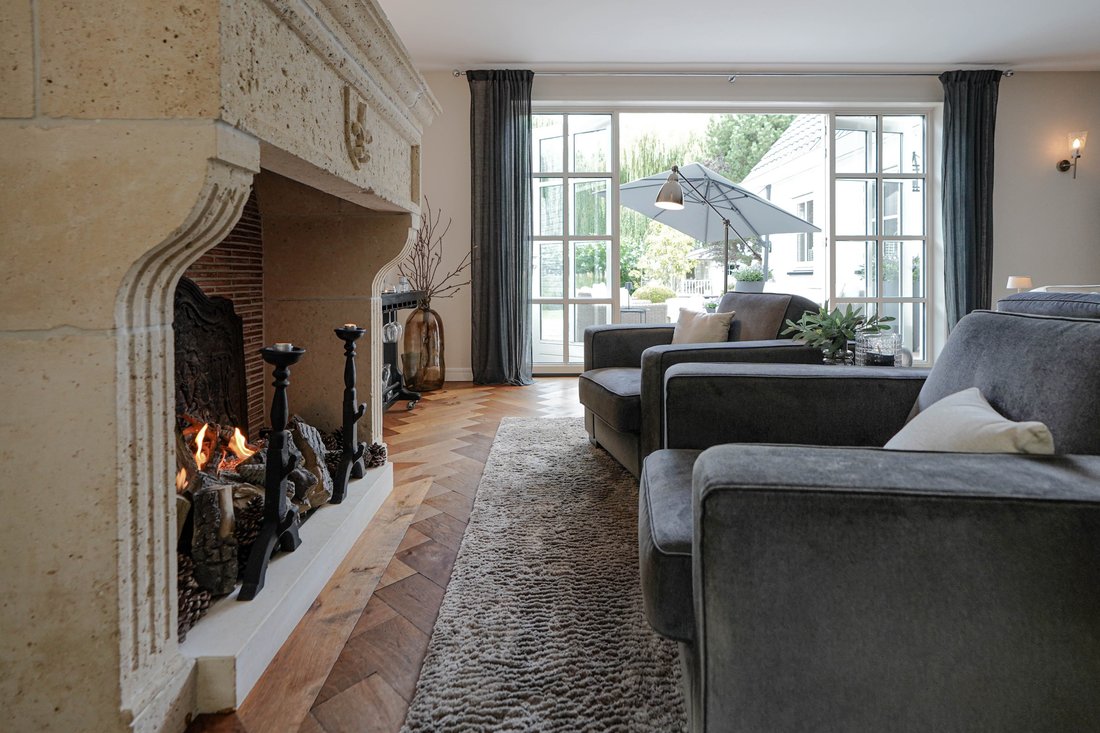
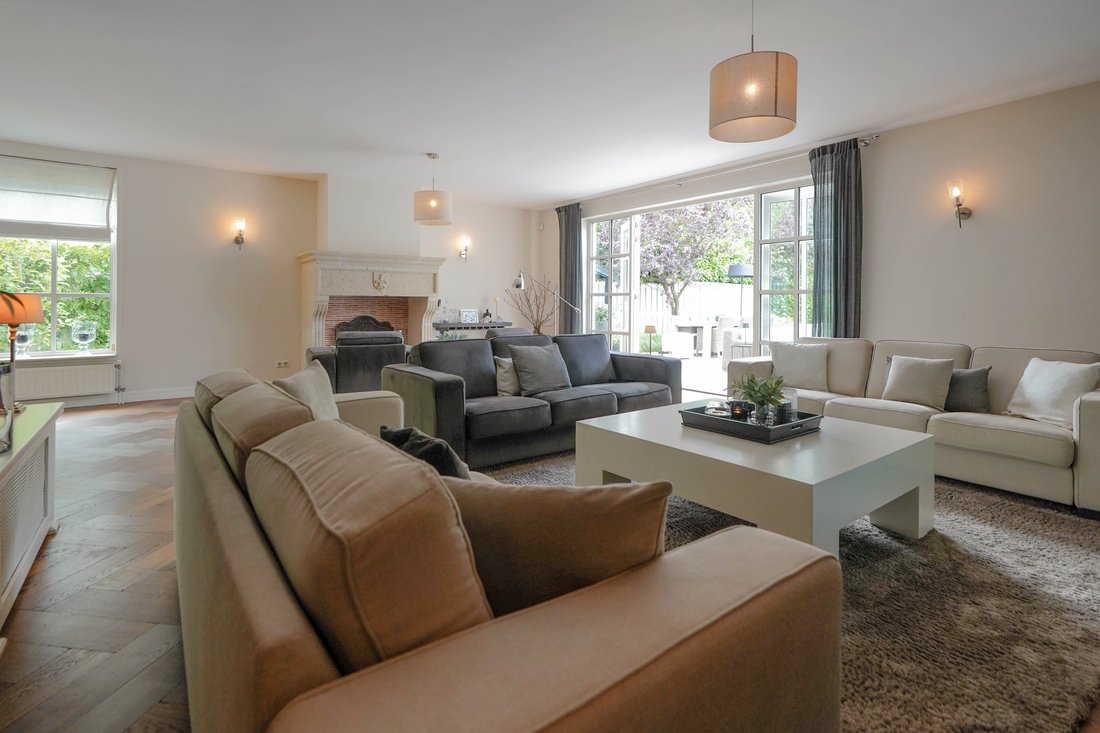
At approximately 70 m², the living room is one of the most spacious rooms in the house. Abundant natural light and smooth plastered walls create a calm atmosphere, while the gas fireplace with its classic natural-stone surround forms the focal point of the room.
Double French doors with wooden frames and glazing bars connect the living room directly to the garden.
KITCHEN AND DINING AREA
On the other side of the main living floor is the spacious kitchen and dining area, featuring a solid cherrywood worktop and ample room for a large dining table.
The kitchen is extensively equipped with a wide Boretti oven, teppanyaki plate, steam oven, combination microwave, dishwasher, Quooker, large refrigerator with bottle drawer, freezer with seven drawers and two carousel cabinets. A window above the sink and two additional windows provide plenty of natural daylight.
ADDITIONAL ROOM AND GROUND-FLOOR BEDROOM
Next to the living room is a multifunctional additional room with its own access to the garden, directly connected to a ground-floor bedroom. This bedroom has its own en-suite bathroom with toilet, washbasin and walk-in shower. Nearby is a separate wine storage area, with a fixed staircase leading to the workspace on the upper floor. An internal heated storage room is located adjacent to this area.
WORKSPACE ABOVE THE EXTENSION
A fixed staircase leads to a separate workspace of approximately 25 m², with laminate flooring, a sloping roof and four large Velux roof windows providing abundant natural light. Currently used as a home office, this versatile space would work equally well as a study, hobby room or professional office. It is also particularly suitable for anyone wishing to run a private practice from home.
FIRST FLOOR
The master bedroom is located at the front of the first floor and features carpeting, shutters and two opening windows. From the master bedroom, an open staircase leads to a particularly spacious attic running the entire depth of the house, currently used as a dressing and wardrobe area. Round windows with glazing bars at both ends provide additional natural light.
At the rear are two further bedrooms, both finished with oak flooring, shutters and an opening window. Natural-stone window sills are used throughout the property.
BATHROOM AND LANDING
The first-floor bathroom features the same high-quality tiling as the downstairs toilet and includes a designer towel radiator and recessed spotlights. The large vanity unit has two Villeroy & Boch washbasins with built-in Dornbracht taps. The Ucosan double bathtub also features built-in Dornbracht fittings and is equipped with jet streams, a bubble function and hand shower.
There is also a double shower with two hand showers, two rain showers, built-in thermostatic controls and a linear drain. The landing includes a separate designer Duravit Philippe Starck toilet and a utility/technical room with washing-machine connection, storage space and the mechanical ventilation unit.
GARDEN AND WATERFRONT
The rear garden is exceptionally deep and descends towards the water over several levels.
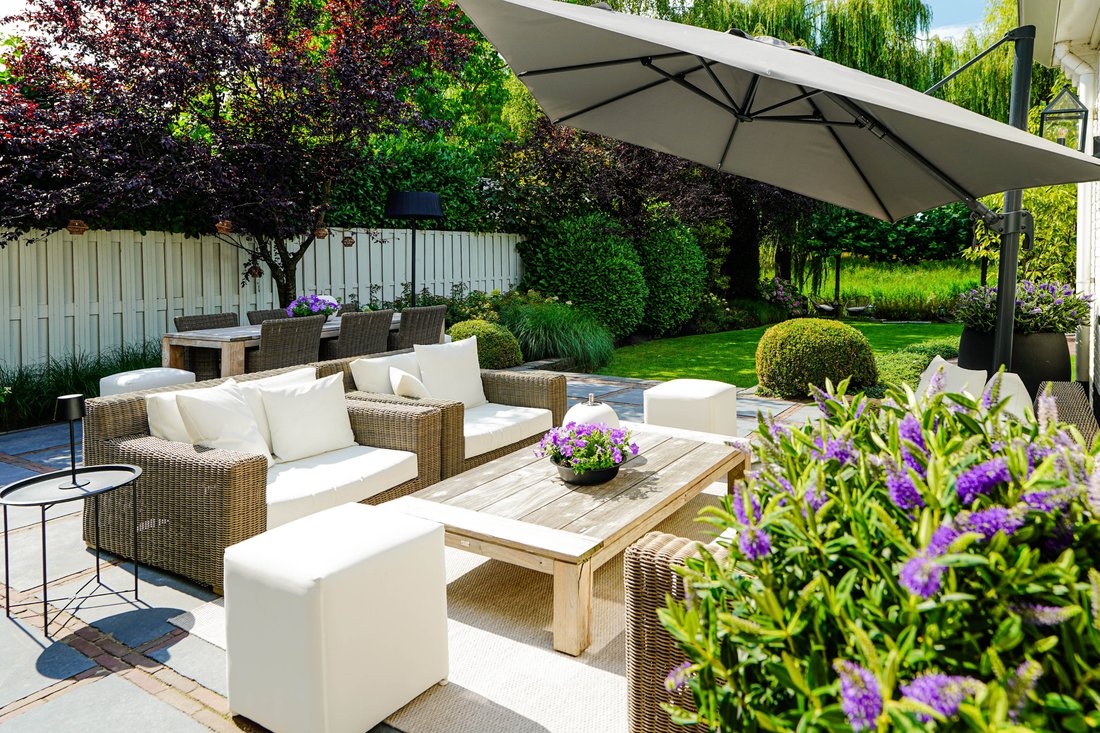
Directly behind the house is a sheltered terrace with an outdoor kitchen and large Boretti barbecue, surrounded by lawn, mature trees and planting. Further into the garden, beneath a large weeping willow, is a garden house with a covered veranda and its own storage area, equipped with electricity and a refrigerator.
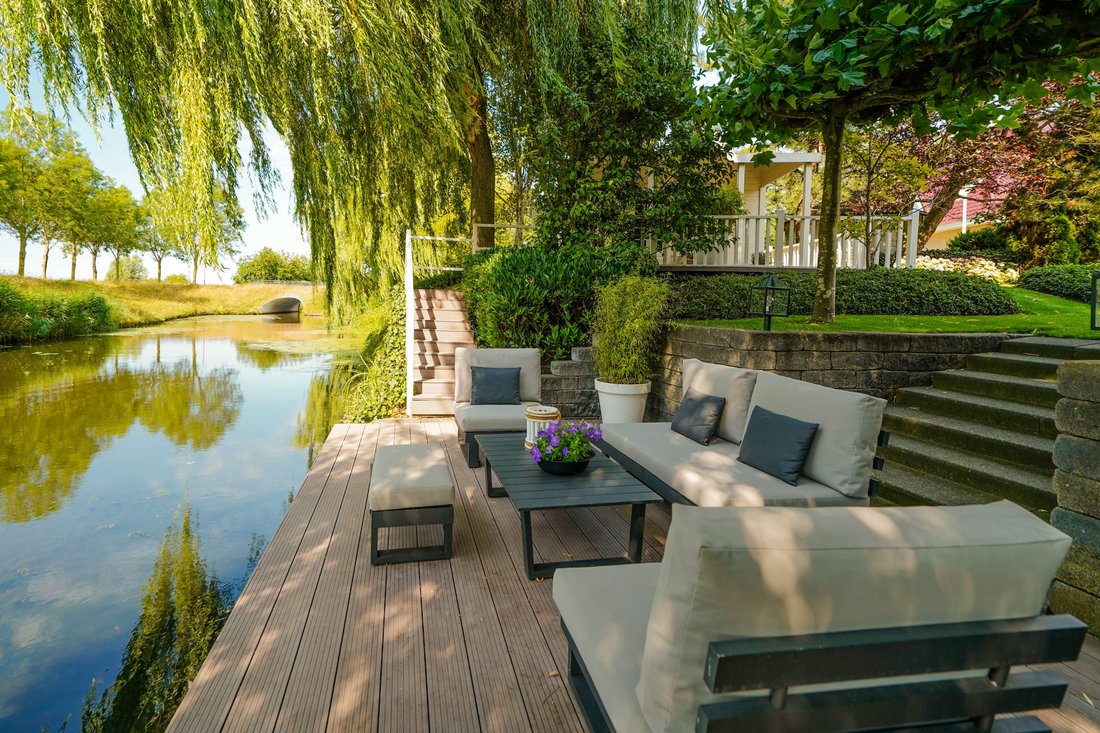
From the veranda, steps lead down to a lower terrace directly beside the water, with enough space for a large lounge set. This is where the waterfront setting can truly be appreciated: sitting peacefully overlooking the water, surrounded by birds, with the option of taking an electric boat out into the surrounding polder landscape.
LOCATION BETWEEN BENTWOUD AND BENTHUIZERPLAS
The property is situated on the eastern edge of Zoetermeer, exactly where the city gives way to the open polder landscape of the Groene Hart. It is a setting rarely found in the Randstad: detached living directly on the water, with forest, lakes and open countryside just around the corner, while all the amenities of Zoetermeer, the A12 motorway and the railway station remain within easy reach.
Green surroundings are everywhere. On one side lies Bentwoud, covering more than 800 hectares and forming the largest continuous forest area in the Randstad. It offers approximately 80 kilometres of walking and cycling paths, a children’s play forest and woodland managed by Staatsbosbeheer — all less than a two-minute walk from the front door.
On the other side is Benthuizerplas lake, also less than two minutes away on foot, as well as the Noord Aa recreation area with its sandy beach, water sports and circular walking and cycling routes.
From your own driveway, you can join the route network immediately: turn right into Bentwoud and continue towards Boskoop and Waddinxveen, or turn left along the water towards Noord Aa and Zoetermeerse Plas.
RECREATION AND SPORTS
Golfbaan Bentwoud is located in the heart of Bentwoud. With 36 holes, it is the largest golf course in South Holland. Thanks to its country-estate status, the grounds are also open to walkers, runners and cyclists, and the clubhouse includes a restaurant and terrace.
The same convenience applies to your daily run, bike ride or dog walk: there is no need to get into the car first. The garden itself borders directly on the water. With an electric boat, you can head straight into the surrounding polder waterways — a way of living that is easier to experience than to describe.
AMENITIES AND ACCESSIBILITY
Noordhove shopping centre, including an Albert Heijn XL supermarket, Noordhove Health Centre, primary schools and childcare facilities, is located a short distance away within the neighbourhood. Parking there is free.
The A12 and A4 motorways provide quick connections towards The Hague, Utrecht, Amsterdam and Rotterdam. Zoetermeer railway station and the RandstadRail network are also easily accessible. Does this sound like your ideal home? Take a 3D tour of the property to explore all the rooms and schedule a viewing soon!
ADDITIONAL FEATURES
+ Energy label A
+ Plot size of 785 m²
+ Vaillant ecoTEC plus VHR NL 34/5-5 I R4 central-heating boiler, hot-water class CW6 and Gaskeur HR107 certification
+ Heating via radiators
+ Double glazing
+ Mechanical ventilation
+ Alarm system
+ Brick façade finished with mineral paint rather than latex, providing a more durable exterior finish
+ Internal heated storage room and external storage at the garden house
+ Luxurious main bathroom with Villeroy & Boch washbasins, built-in Dornbracht taps at both the washbasins and bathtub, and Ucosan bathtub with jet streams and bubble function
+ Double shower on the first floor with two hand showers, two rain showers and built-in thermostatic controls
+ Two luxury toilets, including a Duravit Starck toilet downstairs and a separate Duravit Philippe Starck designer toilet on the landing
+ Separate technical room on the first floor with washing-machine connection and mechanical ventilation unit
+ Exceptionally spacious wardrobe attic extending across the full depth of the house, accessible from the master bedroom
+ Separate workspace of approximately 25 m² above the extension, accessible via a fixed staircase and featuring four Velux roof windows
+ Additional ground-floor bedroom with private en-suite bathroom, suitable as a guest room or home-working space
+ Separate wine storage
+ Gates on both sides of the property providing access to the side and rear gardens
+ Outdoor kitchen with large Boretti barbecue
+ Garden house with covered veranda, electricity and refrigerator
+ Extensive kitchen equipment including Quooker, wide Boretti oven, teppanyaki plate, steam oven and freezer with seven drawers
+ Rustic oak herringbone flooring on the ground floor, recently re-oiled
+ Natural-stone window sills throughout the property
+ Situated along a small-scale residential ribbon development on the edge of the polder, with unobstructed views across the water
+ Bentwoud and Benthuizerplas less than a two-minute walk away, with Noord Aa and Golfbaan Bentwoud within cycling distance
+ Private parking for three to four cars
PARTICULARS
The property is connected to a pressurised sewer system, with its own pump chamber and an electrical control/fault panel located outside.
The furnishings may be available for takeover by mutual agreement.
INTERETED?
We invite you to contact us. We will be happy to tell you more about this property and arrange for the additional documentation and the selling agent’s general terms and conditions to be made available digitally through your personal Move account.
OUR TIP
Buying a property? Consider appointing your own NVM purchasing agent. An NVM purchasing agent represents your interests and can save you considerable time, money and worry. Contact details for NVM purchasing agents can be found on Funda.
The information provided has been compiled with due care. However, no rights can be derived from its accuracy. All information provided should be regarded as an invitation to make an offer or enter into negotiations.
Behind the rustic whitewashed brick façade and black-accented window frames lies a home that reveals itself gradually. From the driveway, with parking for three to four cars, you enter the property from the side. Inside, the house unfolds over a series of distinctive spaces: a generous living floor, a separate workspace above the extension, an attic offering extensive storage space and, beyond it all, a remarkably deep garden leading all the way down to the water.
With approximately 253 m² of floor space (including attic space) on a 785 m² plot, this is a home with plenty of room for a family that appreciates having separate spaces within the house — and for anyone who would rather spend their evenings by the water than in the city.
HIGHLIGHTS
+ Unique location on the eastern edge of Zoetermeer, between Bentwoud forest and Benthuizerplas lake, both less than a two-minute walk away
+ Directly situated on the water, with boating access to the surrounding polder landscape
+ Walking and cycling routes start right outside the front door, stretching from Noord Aa to Boskoop, with Golfbaan Bentwoud nearby
+ Detached home of approximately 253 m² (including attic space) on a 785 m² plot, energy label A
+ Private parking for three to four cars
LAYOUT
ENTRANCE AND FRONT GARDEN
The house is entered from the side, through a front garden landscaped with paving, gravel, decorative stones and permanent planters. Gates on both the left and right sides of the property provide access to the side and rear gardens.
HALLWAY AND TOILET
The hallway immediately draws attention with its smoked oak herringbone floor, which was re-oiled approximately two years ago. Recessed spotlights, an under-stairs cupboard fitted out as a cloakroom and an alarm system complete this part of the home.
The toilet is luxuriously finished with a wall-mounted Duravit Starck toilet, mosaic tiles, tumbled marble, natural stone and a solid-wood shelf with wall-mounted tap and hand basin.
LIVING ROOM
At approximately 70 m², the living room is one of the most spacious rooms in the house. Abundant natural light and smooth plastered walls create a calm atmosphere, while the gas fireplace with its classic natural-stone surround forms the focal point of the room.
Double French doors with wooden frames and glazing bars connect the living room directly to the garden.
KITCHEN AND DINING AREA
On the other side of the main living floor is the spacious kitchen and dining area, featuring a solid cherrywood worktop and ample room for a large dining table.
The kitchen is extensively equipped with a wide Boretti oven, teppanyaki plate, steam oven, combination microwave, dishwasher, Quooker, large refrigerator with bottle drawer, freezer with seven drawers and two carousel cabinets. A window above the sink and two additional windows provide plenty of natural daylight.
ADDITIONAL ROOM AND GROUND-FLOOR BEDROOM
Next to the living room is a multifunctional additional room with its own access to the garden, directly connected to a ground-floor bedroom. This bedroom has its own en-suite bathroom with toilet, washbasin and walk-in shower. Nearby is a separate wine storage area, with a fixed staircase leading to the workspace on the upper floor. An internal heated storage room is located adjacent to this area.
WORKSPACE ABOVE THE EXTENSION
A fixed staircase leads to a separate workspace of approximately 25 m², with laminate flooring, a sloping roof and four large Velux roof windows providing abundant natural light. Currently used as a home office, this versatile space would work equally well as a study, hobby room or professional office. It is also particularly suitable for anyone wishing to run a private practice from home.
FIRST FLOOR
The master bedroom is located at the front of the first floor and features carpeting, shutters and two opening windows. From the master bedroom, an open staircase leads to a particularly spacious attic running the entire depth of the house, currently used as a dressing and wardrobe area. Round windows with glazing bars at both ends provide additional natural light.
At the rear are two further bedrooms, both finished with oak flooring, shutters and an opening window. Natural-stone window sills are used throughout the property.
BATHROOM AND LANDING
The first-floor bathroom features the same high-quality tiling as the downstairs toilet and includes a designer towel radiator and recessed spotlights. The large vanity unit has two Villeroy & Boch washbasins with built-in Dornbracht taps. The Ucosan double bathtub also features built-in Dornbracht fittings and is equipped with jet streams, a bubble function and hand shower.
There is also a double shower with two hand showers, two rain showers, built-in thermostatic controls and a linear drain. The landing includes a separate designer Duravit Philippe Starck toilet and a utility/technical room with washing-machine connection, storage space and the mechanical ventilation unit.
GARDEN AND WATERFRONT
The rear garden is exceptionally deep and descends towards the water over several levels.
Directly behind the house is a sheltered terrace with an outdoor kitchen and large Boretti barbecue, surrounded by lawn, mature trees and planting. Further into the garden, beneath a large weeping willow, is a garden house with a covered veranda and its own storage area, equipped with electricity and a refrigerator.
From the veranda, steps lead down to a lower terrace directly beside the water, with enough space for a large lounge set. This is where the waterfront setting can truly be appreciated: sitting peacefully overlooking the water, surrounded by birds, with the option of taking an electric boat out into the surrounding polder landscape.
LOCATION BETWEEN BENTWOUD AND BENTHUIZERPLAS
The property is situated on the eastern edge of Zoetermeer, exactly where the city gives way to the open polder landscape of the Groene Hart. It is a setting rarely found in the Randstad: detached living directly on the water, with forest, lakes and open countryside just around the corner, while all the amenities of Zoetermeer, the A12 motorway and the railway station remain within easy reach.
Green surroundings are everywhere. On one side lies Bentwoud, covering more than 800 hectares and forming the largest continuous forest area in the Randstad. It offers approximately 80 kilometres of walking and cycling paths, a children’s play forest and woodland managed by Staatsbosbeheer — all less than a two-minute walk from the front door.
On the other side is Benthuizerplas lake, also less than two minutes away on foot, as well as the Noord Aa recreation area with its sandy beach, water sports and circular walking and cycling routes.
From your own driveway, you can join the route network immediately: turn right into Bentwoud and continue towards Boskoop and Waddinxveen, or turn left along the water towards Noord Aa and Zoetermeerse Plas.
RECREATION AND SPORTS
Golfbaan Bentwoud is located in the heart of Bentwoud. With 36 holes, it is the largest golf course in South Holland. Thanks to its country-estate status, the grounds are also open to walkers, runners and cyclists, and the clubhouse includes a restaurant and terrace.
The same convenience applies to your daily run, bike ride or dog walk: there is no need to get into the car first. The garden itself borders directly on the water. With an electric boat, you can head straight into the surrounding polder waterways — a way of living that is easier to experience than to describe.
AMENITIES AND ACCESSIBILITY
Noordhove shopping centre, including an Albert Heijn XL supermarket, Noordhove Health Centre, primary schools and childcare facilities, is located a short distance away within the neighbourhood. Parking there is free.
The A12 and A4 motorways provide quick connections towards The Hague, Utrecht, Amsterdam and Rotterdam. Zoetermeer railway station and the RandstadRail network are also easily accessible. Does this sound like your ideal home? Take a 3D tour of the property to explore all the rooms and schedule a viewing soon!
ADDITIONAL FEATURES
+ Energy label A
+ Plot size of 785 m²
+ Vaillant ecoTEC plus VHR NL 34/5-5 I R4 central-heating boiler, hot-water class CW6 and Gaskeur HR107 certification
+ Heating via radiators
+ Double glazing
+ Mechanical ventilation
+ Alarm system
+ Brick façade finished with mineral paint rather than latex, providing a more durable exterior finish
+ Internal heated storage room and external storage at the garden house
+ Luxurious main bathroom with Villeroy & Boch washbasins, built-in Dornbracht taps at both the washbasins and bathtub, and Ucosan bathtub with jet streams and bubble function
+ Double shower on the first floor with two hand showers, two rain showers and built-in thermostatic controls
+ Two luxury toilets, including a Duravit Starck toilet downstairs and a separate Duravit Philippe Starck designer toilet on the landing
+ Separate technical room on the first floor with washing-machine connection and mechanical ventilation unit
+ Exceptionally spacious wardrobe attic extending across the full depth of the house, accessible from the master bedroom
+ Separate workspace of approximately 25 m² above the extension, accessible via a fixed staircase and featuring four Velux roof windows
+ Additional ground-floor bedroom with private en-suite bathroom, suitable as a guest room or home-working space
+ Separate wine storage
+ Gates on both sides of the property providing access to the side and rear gardens
+ Outdoor kitchen with large Boretti barbecue
+ Garden house with covered veranda, electricity and refrigerator
+ Extensive kitchen equipment including Quooker, wide Boretti oven, teppanyaki plate, steam oven and freezer with seven drawers
+ Rustic oak herringbone flooring on the ground floor, recently re-oiled
+ Natural-stone window sills throughout the property
+ Situated along a small-scale residential ribbon development on the edge of the polder, with unobstructed views across the water
+ Bentwoud and Benthuizerplas less than a two-minute walk away, with Noord Aa and Golfbaan Bentwoud within cycling distance
+ Private parking for three to four cars
PARTICULARS
The property is connected to a pressurised sewer system, with its own pump chamber and an electrical control/fault panel located outside.
The furnishings may be available for takeover by mutual agreement.
INTERETED?
We invite you to contact us. We will be happy to tell you more about this property and arrange for the additional documentation and the selling agent’s general terms and conditions to be made available digitally through your personal Move account.
OUR TIP
Buying a property? Consider appointing your own NVM purchasing agent. An NVM purchasing agent represents your interests and can save you considerable time, money and worry. Contact details for NVM purchasing agents can be found on Funda.
The information provided has been compiled with due care. However, no rights can be derived from its accuracy. All information provided should be regarded as an invitation to make an offer or enter into negotiations.
-
Tipo de propiedad
Villa
-
Pisos
3
-
Año de construcción
2006
-
Precio/pie²
$689
-
Emisiones
A
-
Consumo
A
Características
- Jardín
- Terraza
- Garaje
- Chimenea
- Cocina exterior
- Plano de planta 2D
- Aparcamiento
Explorar la zona
Zegwaartseweg 172F, 2728 PC Zoetermeer, Netherlands, Holanda Meridional, Países Bajos
Ver en Google Maps
Precio por sqft
Bajo
Alto
Se unió hace 2 años
Usted ha preguntado por esta propiedad
El agente se comunicará con usted pronto por
Publicado por
31
Anuncios
2024
Se unió
Reserva una visita con the agent
Elija una fecha y si prefiere una visita virtual o presencial con el agente.
Fecha preferida
Tipo de tour
Primera publicación
Octubre 2
La confianza de los mejores brokers del mundo
Los agentes tras las propiedades más excepcionales del mundo publican en JamesEdition.
- Anuncios de Sotheby's, Christie's, BARNES y Engel & Völkers
- Cada anuncio se revisa antes de publicarse
- Conecte directamente con agentes verificados
Al continuar, acepta nuestros Términos y la Política de Privacidad.