Repräsentativ I Auch Mehrgenerationenhaus I Pv Anlage I Solaranlage I Pool I Beheizter Keller I Ausb
- 6 Hab.
- 2 Baños
- 2,584 Sqft
- 12,401 Sqft lot
- Actualizado: Septiembre 3
- 1
Sobre la propiedad
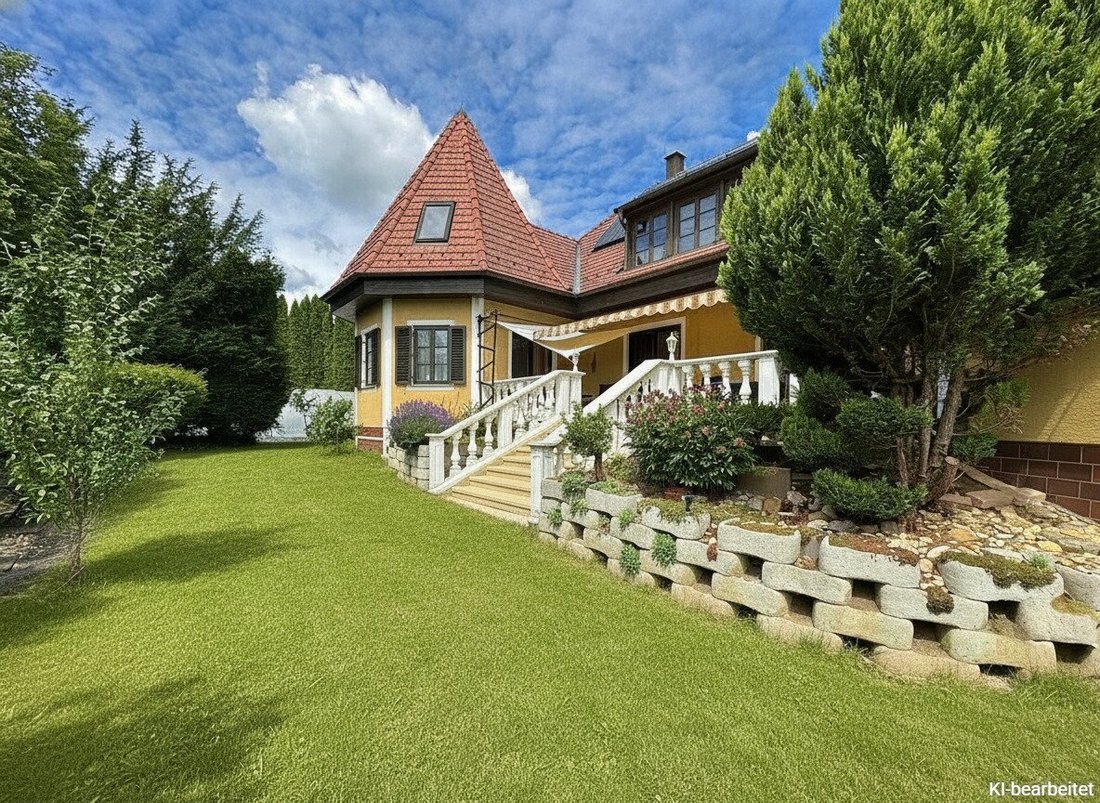
Representative residential house with exceptional space – versatile use as a single- or two-family home as well as for living and working under one roof
This impressive property combines spacious living, flexible usage options, and representative architecture. With a total usable area of approx. 626 m² spread over three levels, the house offers space for a wide range of living c
Representative residential house with exceptional space – versatile use as a single- or two-family home as well as for living and working under one roof
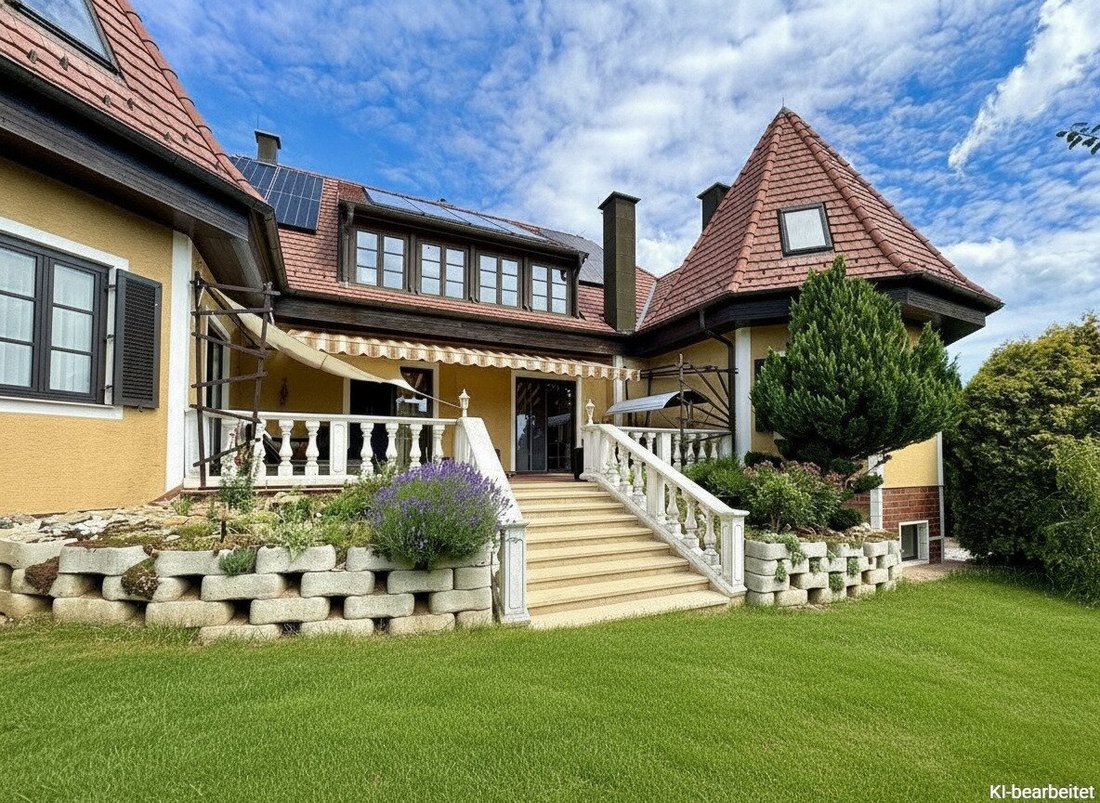
This impressive property combines spacious living, flexible usage options, and representative architecture. With a total usable area of approx. 626 m² spread over three levels, the house offers space for a wide range of living concepts – from a generous family residence to a multi-generational home or a combination of living and business.
The stylish appearance of the house, reminiscent of a small castle, gives this property a special character.
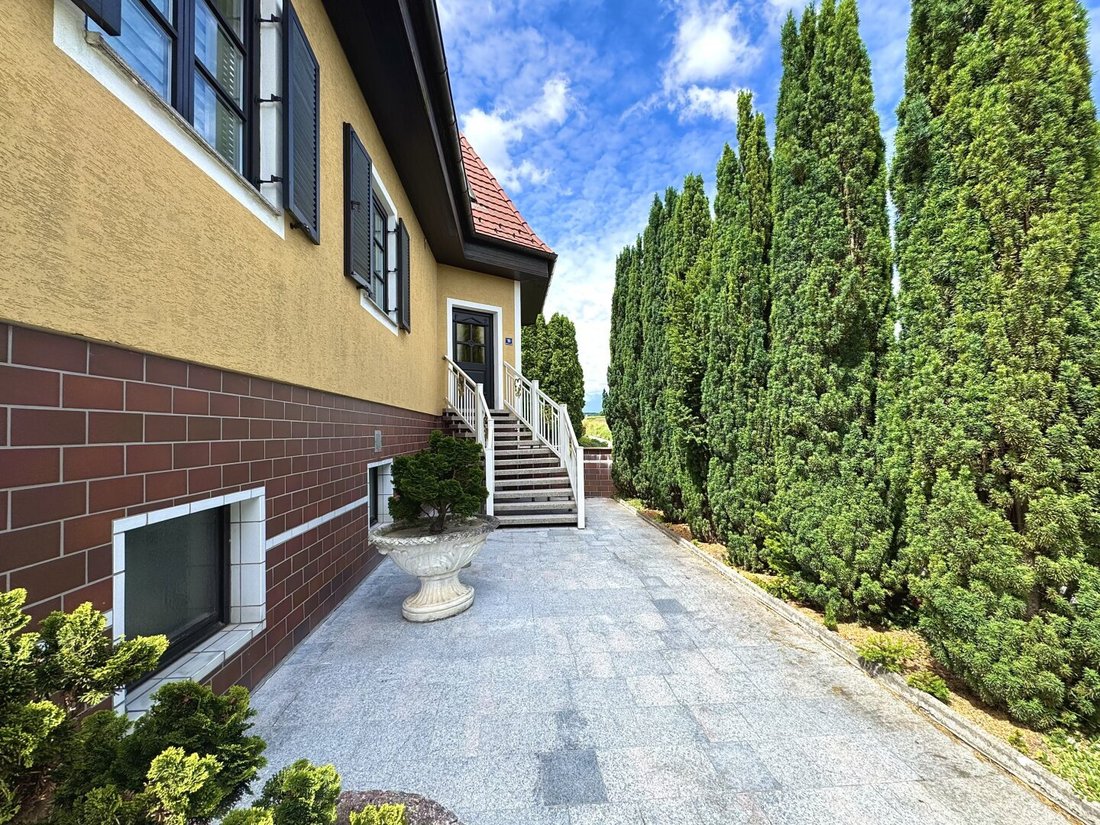
The ground floor and attic can be accessed separately via a separate entrance area, making it ideal as a two-family house or for rental purposes.
The attic is currently in a shell condition, giving you the opportunity to incorporate your individual design ideas!
The basement also impresses with its size and versatile usability. Here you will find, among other things, a wellness area with sauna, a spacious hobby or party room with bar, and a utility room with an additional kitchen.
Highlights at a glance:
- Approx. 1152 m² large plot
- Multiple usage possibilities
- Great finished basement
- Photovoltaic system
- Solar system for hot water preparation and supplementary heating
- Fireplace and tiled stove
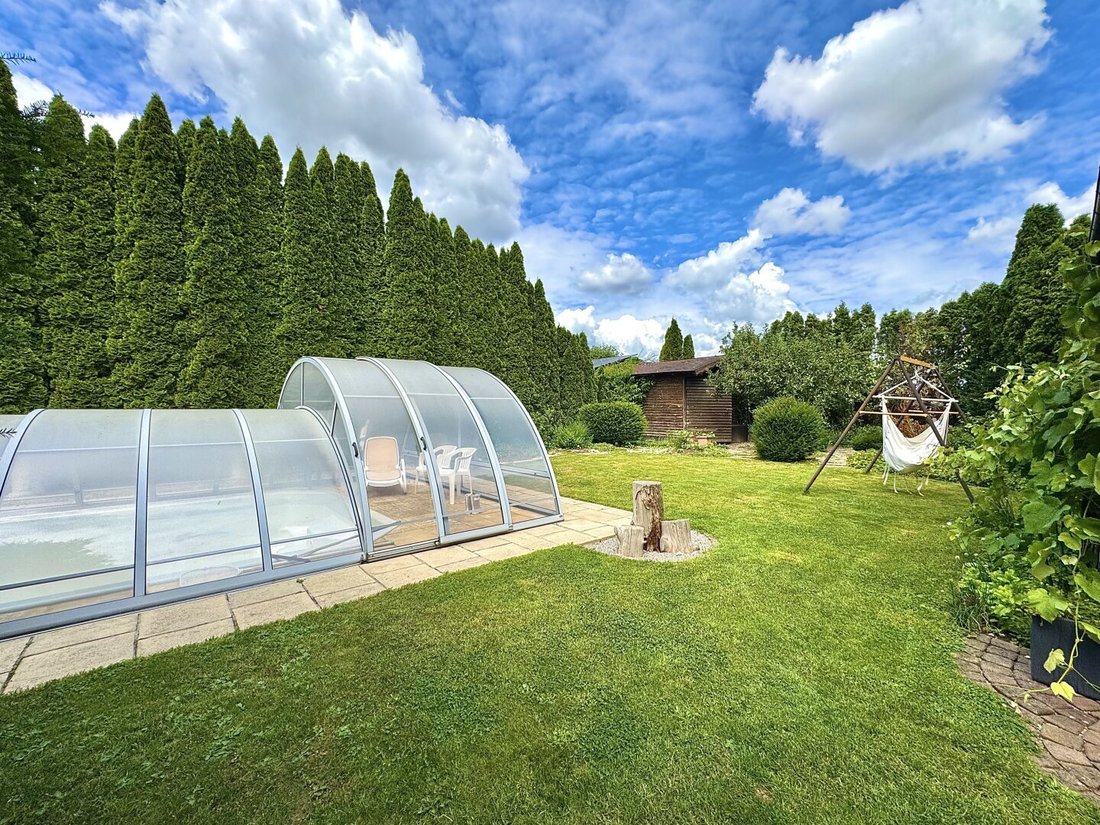
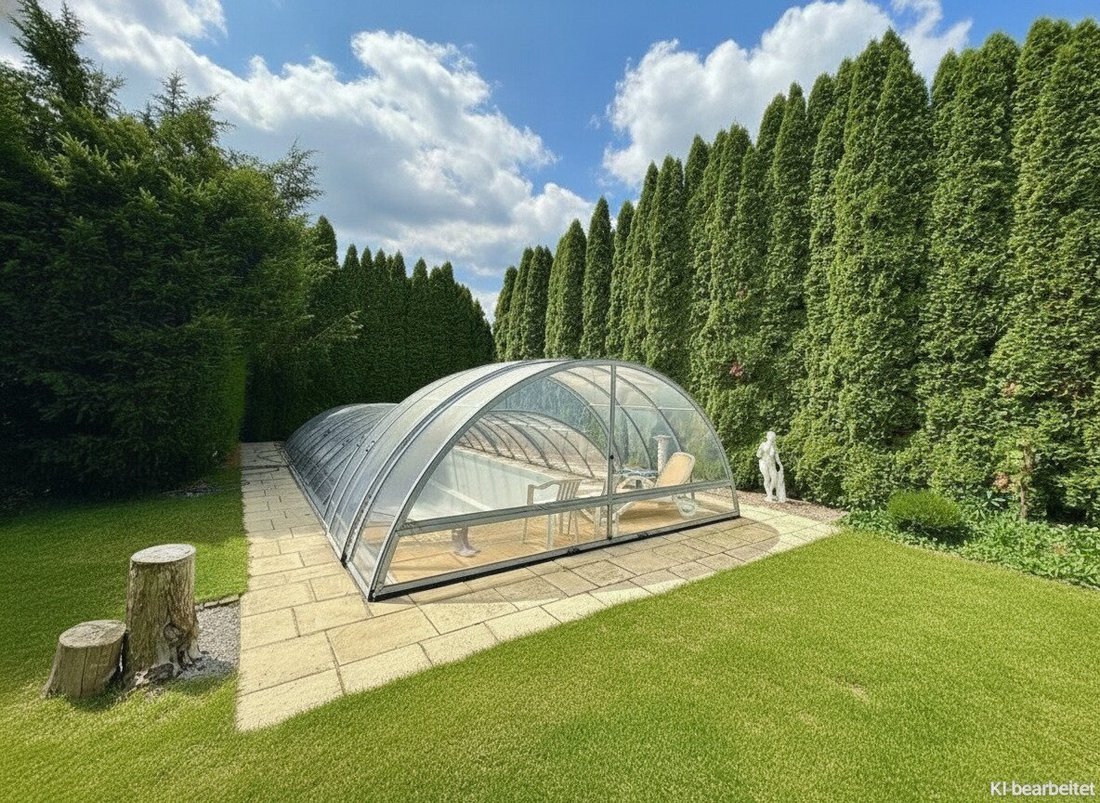
- Pool with cover
- Beautifully maintained garden
- Well (used for garden irrigation)
- Huge garage and additional parking spaces
The ground floor offers approx. 240 m² of living space with the following layout:
- Entrance hall
- Corridor with separate access to all rooms
- Separate, fully equipped kitchen with window
- Dining room
- Living room
- 5 additional rooms
- Daylight bathroom with shower and bathtub
- WC with bidet and hand basin
The basement has a usable area of approx. 201 m² with the following layout:
- Large entrance area
- Wellness room with sauna
- Utility room with a second kitchen
- Hobby room with bar
- Heating room
- 2 additional cellar rooms
- Storage
- 3 storage rooms
- Spacious garage
Location:
Zistersdorf is a lovely town community nestled among vineyards at the foot of the Steinberg.
The house is located in a quiet cul-de-sac. The town center can be easily reached on foot.
Doctors, supermarkets, and restaurants are also nearby.
Hofer approx. 700 m
Billa approx. 850 m
Kindergarten approx. 700 m
Primary school approx. 800 m
Secondary school approx. 850 m
Ms. Maja Arsic is happy to assist you with further questions or flexible viewing appointments at 0699 180 47 130.
[hidden information]
Errors and changes excepted!
The agent acts as a dual agent.
Hofer approx. 700 m
Billa approx. 850 m
Kindergarten approx. 700 m
Primary school approx. 800 m
Secondary school approx. 850 m
-
Tipo de propiedad
Casa
-
Precio/pie²
$336
Explorar la zona
El agente se comunicará con usted pronto por
Publicado por
Reserva una visita con the agent
Elija una fecha y si prefiere una visita virtual o presencial con el agente.
La confianza de los mejores brokers del mundo
Los agentes tras las propiedades más excepcionales del mundo publican en JamesEdition.
- Anuncios de Sotheby's, Christie's, BARNES y Engel & Völkers
- Cada anuncio se revisa antes de publicarse
- Conecte directamente con agentes verificados
Al continuar, acepta nuestros Términos y la Política de Privacidad.