$2,650,000
Single Family Residence In Zionsville
- 5 Hab.
- 6 Baños
- 10,196 Sqft
- 33,977 Sqft lot
- Actualizado: Hoy
- Fuente: MIBOR Broker Listing Cooperative MLS#22129523
Sobre la propiedad
La descripción se tradujo automáticamente.
La descripción se muestra en el idioma original.
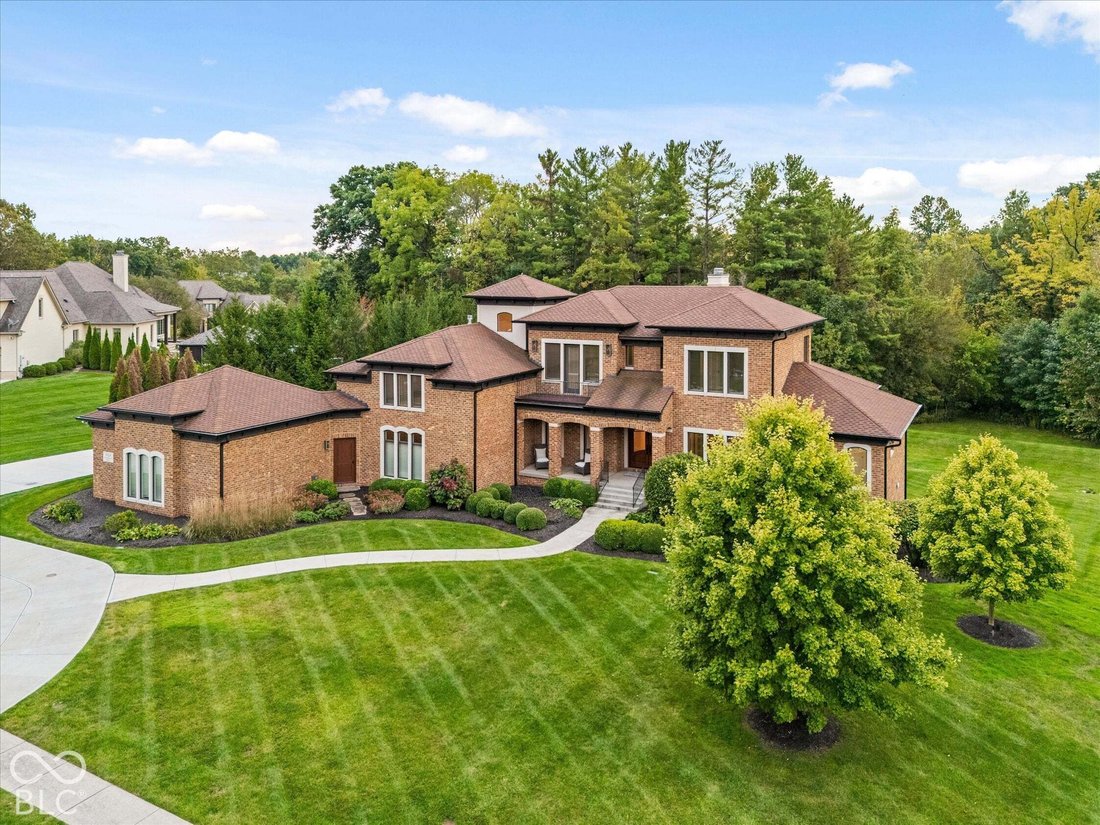
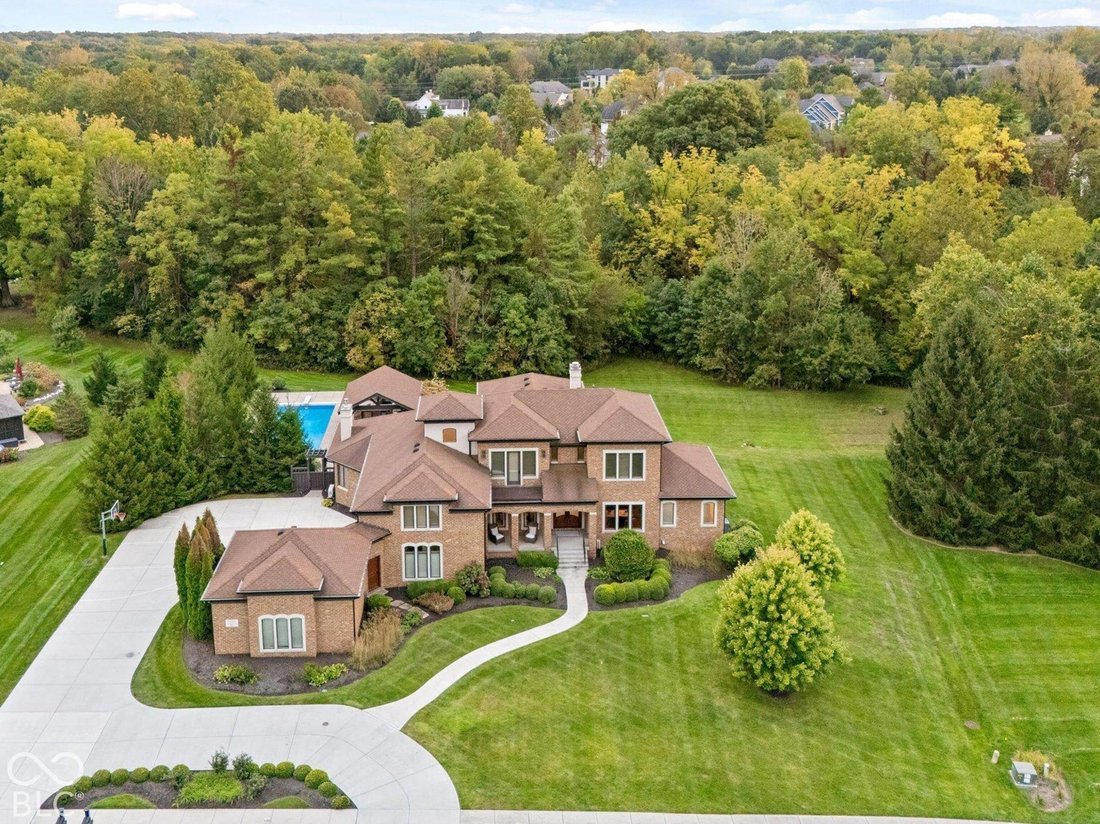
Set within Zionsville’s Willow Ridge, this custom residence offers more than 8,000 square feet of beautifully considered living space, surrounded by mature trees and established landscaping. Mornings begin in the kitchen overlooking the backyard, afternoons move easily between the pool ,shaded patios, and evenings have a way of lingering long after dinner. With 5 bedrooms, 5.5 baths, and a 4-car g
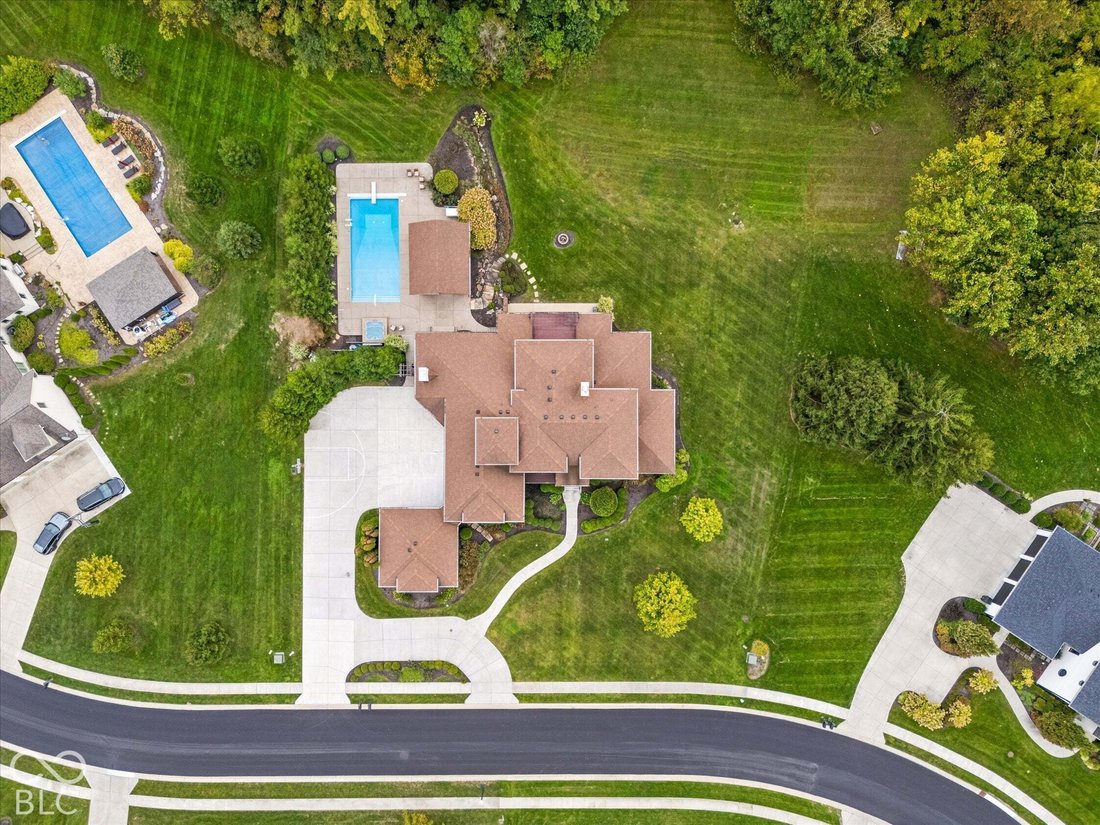
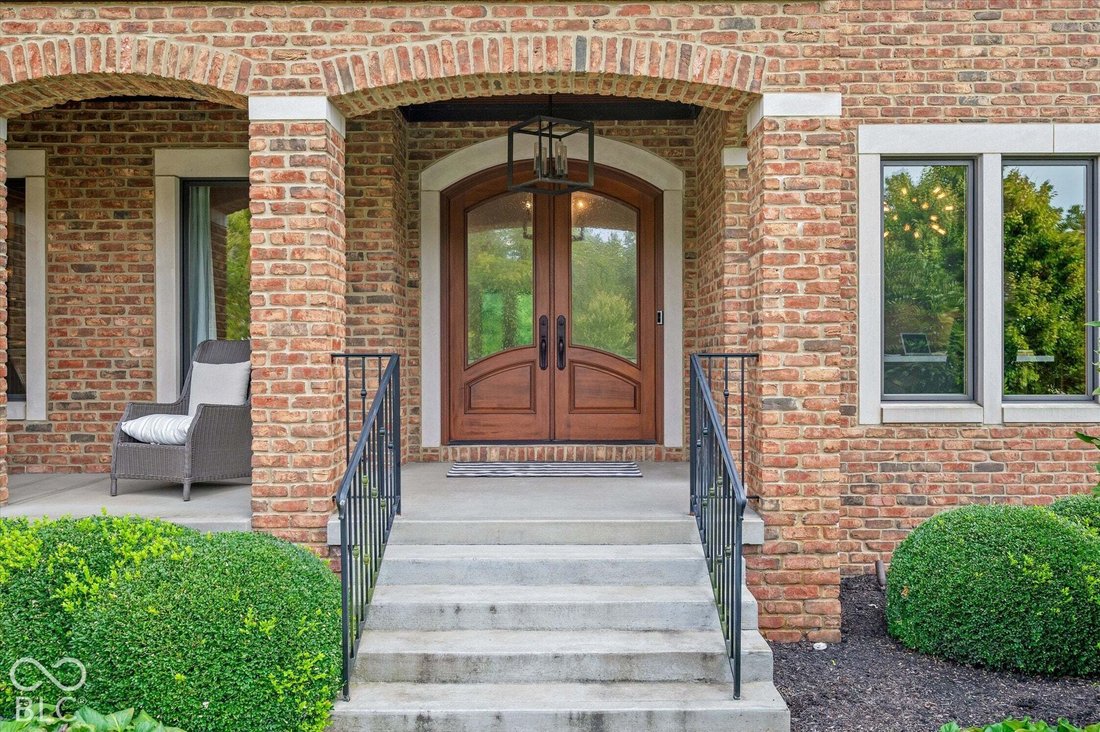
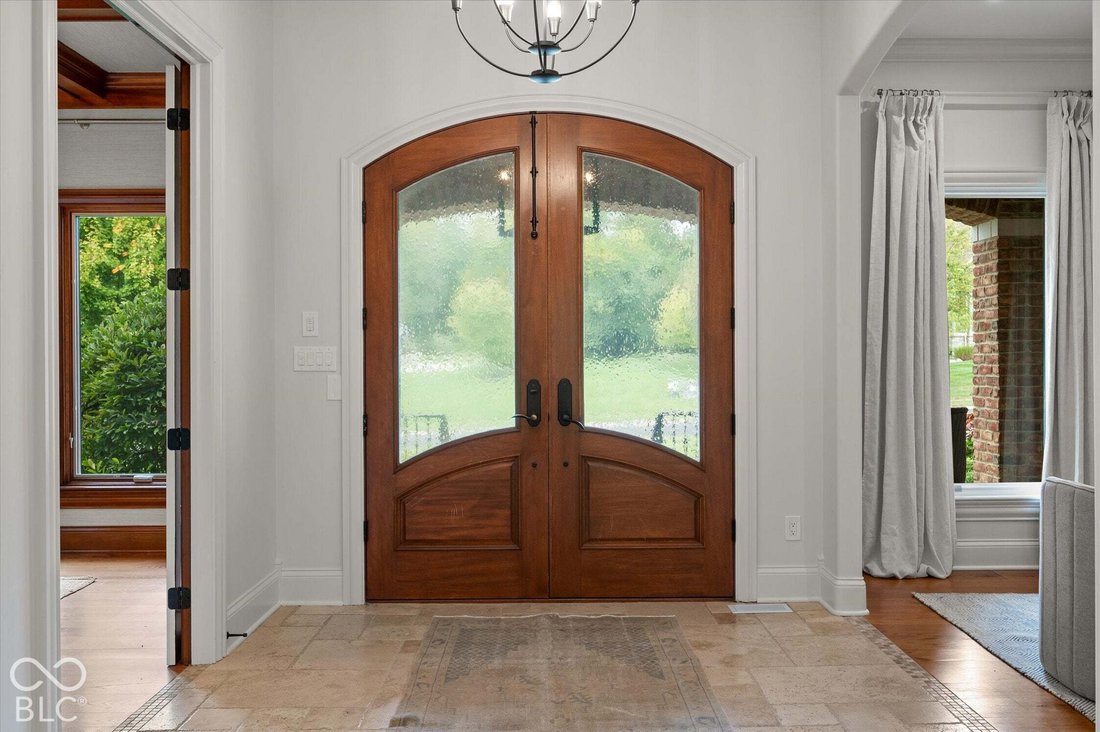
Set within Zionsville’s Willow Ridge, this custom residence offers more than 8,000 square feet of beautifully considered living space, surrounded by mature trees and established landscaping. Mornings begin in the kitchen overlooking the backyard, afternoons move easily between the pool ,shaded patios, and evenings have a way of lingering long after dinner. With 5 bedrooms, 5.5 baths, and a 4-car garage, the home pairs substantial scale with an inviting sense of comfort. Inside, the great room is both elegant and relaxed, with a fireplace, custom built-ins, and French doors opening to the covered outdoor living areas. The kitchen is equally impressive, combining timeless design with exceptional function. Monte Blanc quartz countertops, custom cabinetry, an oversized wood island, double refrigerators, and an adjoining breakfast area with its own fireplace create a sophisticated setting for both everyday living and entertaining. A separate dining room and richly finished office with a coffered wood ceiling and extensive built-ins add architectural depth and character. The main-level primary suite is privately positioned and generously proportioned, with large windows and direct access to the outdoors. Upstairs, three additional bedrooms each feature private en suite baths, offering a thoughtful level of comfort and privacy. A fifth bedroom with en suite bath is located on the lower level, creating a well-appointed option for overnight guests or extended stays. The finished lower level brings an energy to the home, with a bar and expansive recreation space designed for movie nights, game days, and effortless entertaining. Outside, the property becomes a private retreat. The pool and raised spa anchor the backyard, while a covered pavilion, multiple patios, and porch spaces create distinct areas for dining, entertaining, and relaxing beneath the surrounding trees. Refined, comfortable, expansive yet intimate, this home is designed to live beautifully every season
-
Tipo de propiedad
Casa
-
Año de construcción
2007
-
Precio/pie²
$259
Características
- Garaje
- Vestidor
- Chimenea
- Piscina
- Cocina exterior
- Jacuzzi
- Balcón
- Fogata
- Lavadero
Características
Interior
- Chimenea
- Isla de cocina
- Jacuzzi
- Bar
- Lavadero
- Sótano
- Encimeras de piedra
- Vestidor
Outdoor
- Balcón
- Fogata
- Piscina
- Garaje
- Cocina exterior
- Jardín
Explorar la zona
11624 Willow Springs Drive, Zionsville, Indiana, Estados Unidos
Ver en Google Maps
Precio por sqft
Bajo
Alto
Se unió hace 4 meses
Usted ha preguntado por esta propiedad
El agente se comunicará con usted pronto por
Publicado por
17
Anuncios
2026
Se unió
Reserva una visita con the agent
Elija una fecha y si prefiere una visita virtual o presencial con el agente.
Fecha preferida
Tipo de tour
Última actualización
Hoy
Primera publicación
Octubre 3
Referencia del anuncio
22129523
Estado del anuncio
Based on information submitted to the MLS GRID as of 2026. All data is obtained from various sources and may not have been verified by broker or MLS GRID. Supplied Open House Information is subject to change without notice. All information should be independently reviewed and verified for accuracy. Properties may or may not be listed by the office/agent presenting the information.
Propiedades similares cercanas
Nuevos anuncios en Zionsville



Explorar más viviendas en venta
Zionsville, IN, Estados Unidos tipos de propiedad
Zionsville, IN, Estados Unidos búsquedas populares
- Propiedades con Terraza en Zionsville, IN, Estados Unidos
- Propiedades Vista al Agua en Zionsville, IN, Estados Unidos
- Propiedades con Cancha de Tenis en Zionsville, IN, Estados Unidos
- Propiedades Comunidad Cerrada en Zionsville, IN, Estados Unidos
- Propiedades con Bodega en Zionsville, IN, Estados Unidos
- Propiedades Frente al Agua en Zionsville, IN, Estados Unidos
- Propiedades con Piscina cubierta en Zionsville, IN, Estados Unidos
- Propiedades con Sauna en Zionsville, IN, Estados Unidos
- Propiedades con Cine en Zionsville, IN, Estados Unidos
- Propiedades con Ascensor en Zionsville, IN, Estados Unidos
- Propiedades Vista al Campo de Golf en Zionsville, IN, Estados Unidos
- Propiedades con Sala de juegos en Zionsville, IN, Estados Unidos
- Propiedades Vista al Lago en Zionsville, IN, Estados Unidos
- Propiedades Frente al Lago en Zionsville, IN, Estados Unidos
- Propiedades Vista de la ciudad en Zionsville, IN, Estados Unidos
- Propiedades Frente al río en Zionsville, IN, Estados Unidos
- Propiedades Vista a la Montaña en Zionsville, IN, Estados Unidos
- Propiedades Ecuestre en Zionsville, IN, Estados Unidos
Guías e historias relacionadas
La confianza de los mejores brokers del mundo
Los agentes tras las propiedades más excepcionales del mundo publican en JamesEdition.
- Anuncios de Sotheby's, Christie's, BARNES y Engel & Völkers
- Cada anuncio se revisa antes de publicarse
- Conecte directamente con agentes verificados
Al continuar, acepta nuestros Términos y la Política de Privacidad.
brokerages we
partnered with
partnered with