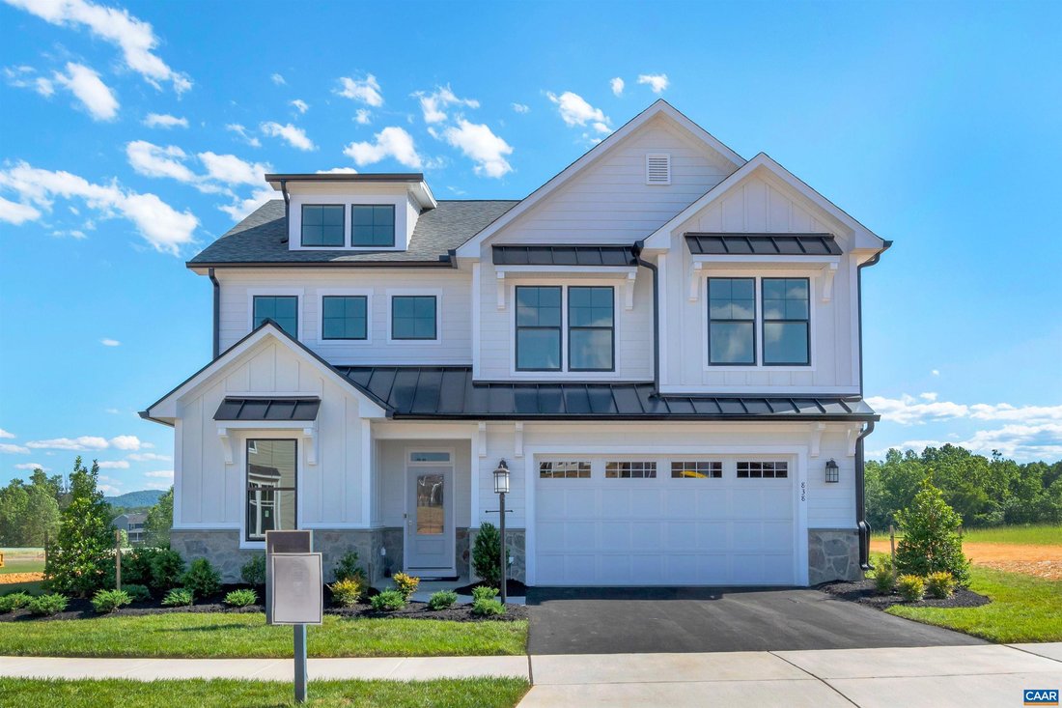
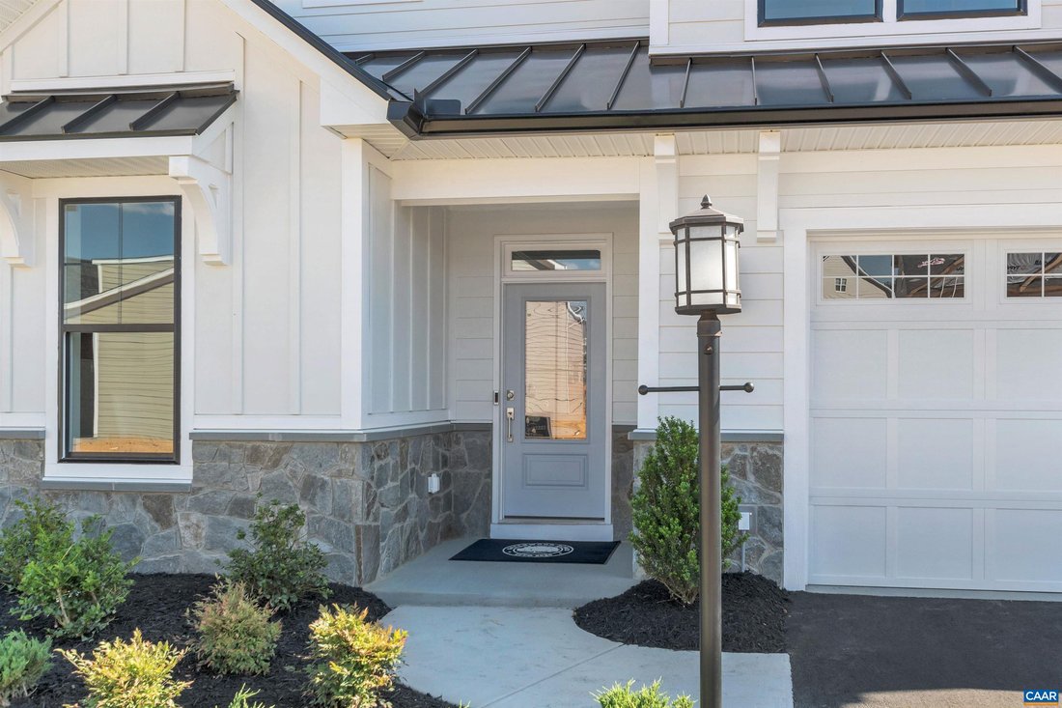
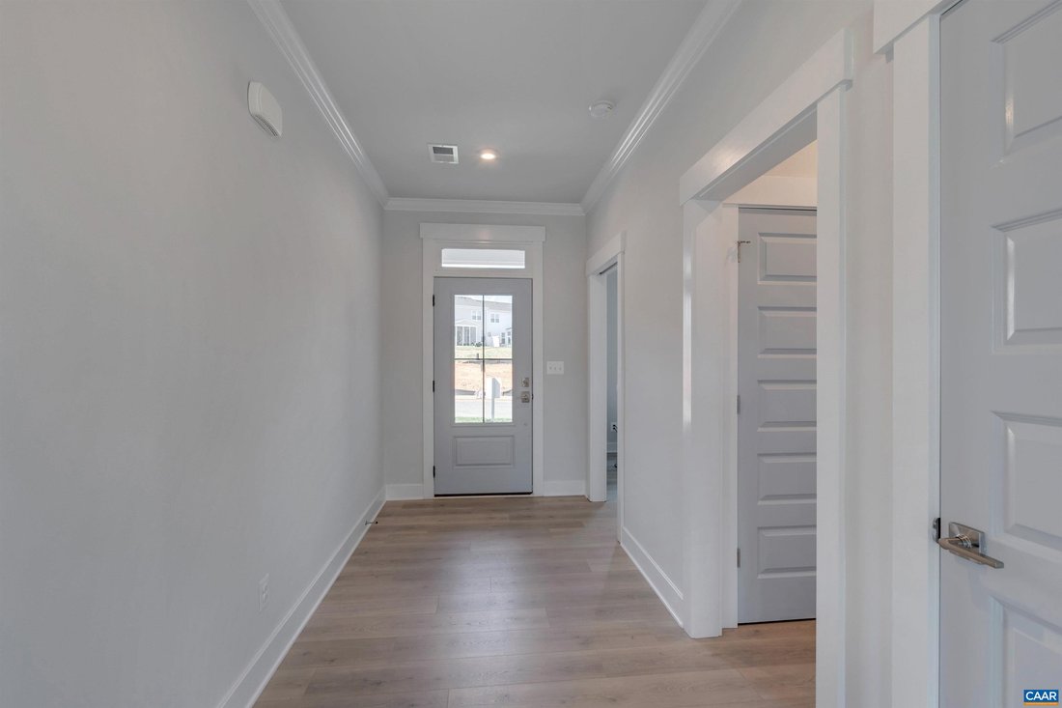
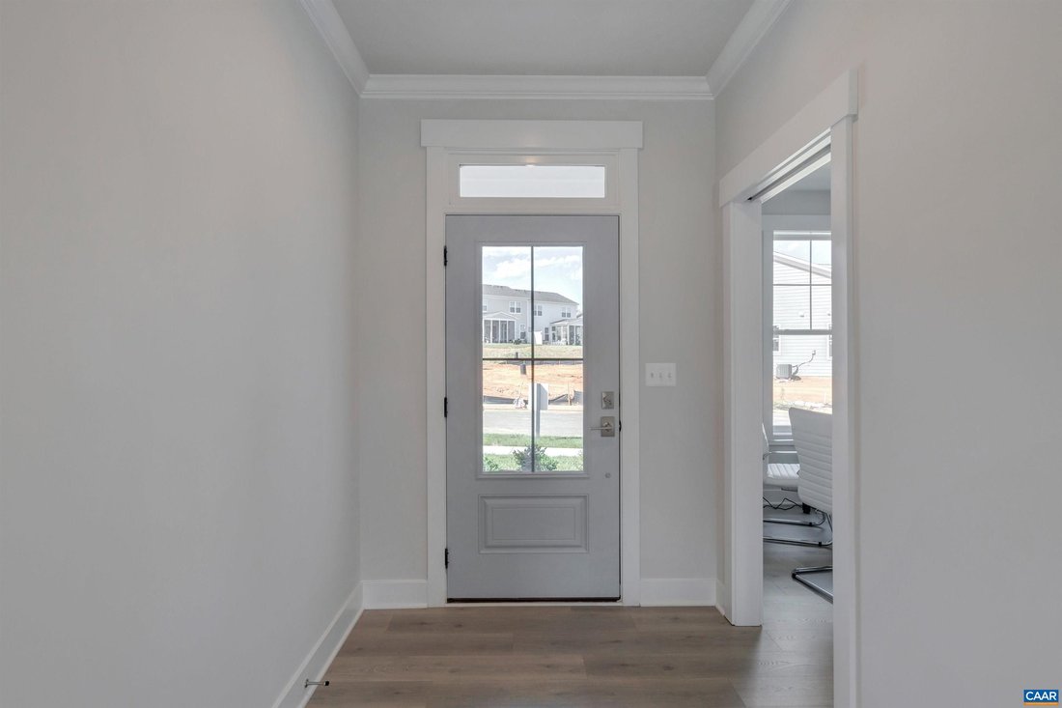
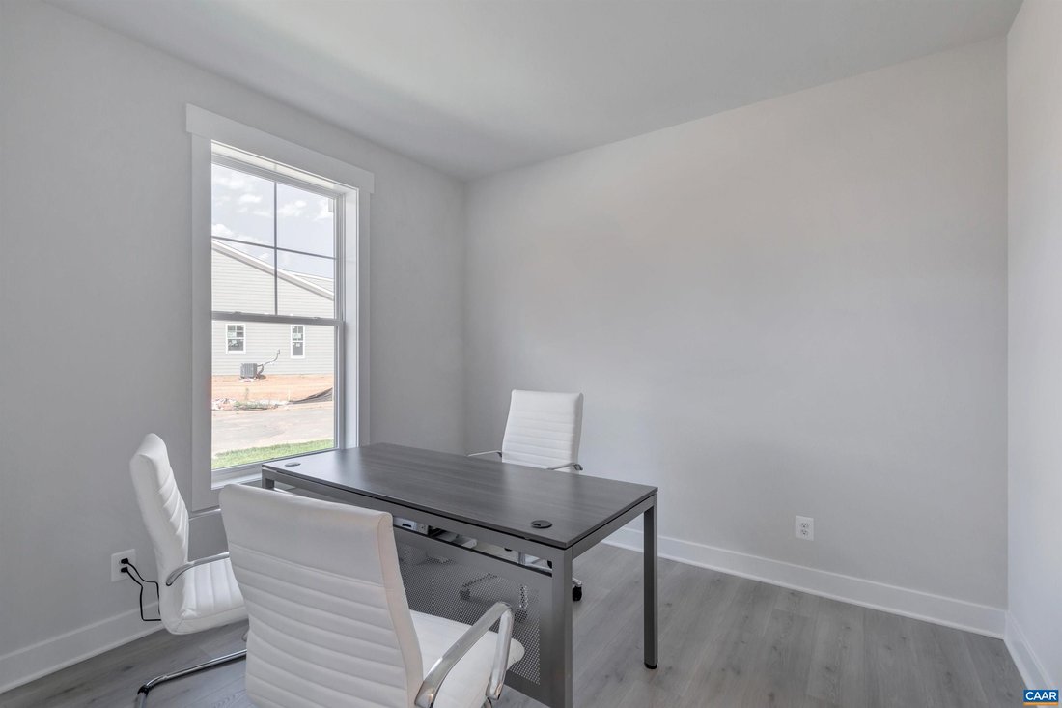
Single Family Residence In Zion Crossroads
- 4 Hab.
- 3 Baños
- 2,758 Sqft
- 11,762 Sqft lot
- Actualizado: Mayo 28
- Fuente: Charlottesville Area Association of REALTORS MLS#671998
Sobre la propiedad
-
Tipo de propiedad
Casa
-
Pisos
2
-
Año de construcción
2027
-
Precio/pie²
$221
Características
- Garaje
- Vestidor
- Piscina
- Comunidad Cerrada
- Puerta
- Lavadero
- Lavadora Secadora
- Sótano
- Isla de cocina
Explorar la zona
El agente se comunicará con usted pronto por
Publicado por
Reserva una visita con the agent
Elija una fecha y si prefiere una visita virtual o presencial con el agente.
The data relating to real estate for sale on this site comes in part from the Broker Reciprocity/IDX program of Charlottesville Area Association of REALTORS®, Greater Augusta Association of REALTORS® and Harrisonburg-Rockingham Association of REALTORS®. IDX information is provided exclusively for consumers' personal, non-commercial use and may not be used for any purpose other than to identify prospective properties consumers may be interested in purchasing. Information provided is thought to be reliable but is not guaranteed to be accurate; you are advised to verify facts that are important to you. No warranties, expressed or implied, are provided for the data herein, or for their use or interpretation by the user. The Charlottesville Area Association of REALTORS®, Greater Augusta Association of REALTORS® and Harrisonburg-Rockingham Association of REALTORS® does not create, control or review the property data displayed herein and take no responsibility for the content of such records. Federal law prohibits discrimination on the basis of race, color, religion, sex, handicap, familial status or national origin in the sale, rental or financing of housing. Information deemed reliable but not guaranteed. Copyright © 2026 Charlottesville Area Association of REALTORS®, Greater Augusta Association of REALTORS® and Harrisonburg-Rockingham Association of REALTORS®. All Rights Reserved.
La confianza de los mejores brokers del mundo
Los agentes tras las propiedades más excepcionales del mundo publican en JamesEdition.
- Anuncios de Sotheby's, Christie's, BARNES y Engel & Völkers
- Cada anuncio se revisa antes de publicarse
- Conecte directamente con agentes verificados
Al continuar, acepta nuestros Términos y la Política de Privacidad.
partnered with