$1,724,678
Top New Construction Project With Matterhorn View Primary Residence 6 Units
- 969 Sqft
- Actualizado: Agosto 7
Sobre la propiedad
La descripción se tradujo automáticamente.
La descripción se muestra en el idioma original.
Unique and Sustainable
In the breathtaking backdrop of Zermatt, where majestic mountains kiss the sky, a fascinating multi-family house is being built that impresses not only with modern architecture but also with the exquisite use of stone and sustainably sourced wood. Here, contemporary design and timeless alpine craftsmanship unite to create a harmonious masterpiece that touches both eyes a
In the breathtaking backdrop of Zermatt, where majestic mountains kiss the sky, a fascinating multi-family house is being built that impresses not only with modern architecture but also with the exquisite use of stone and sustainably sourced wood. Here, contemporary design and timeless alpine craftsmanship unite to create a harmonious masterpiece that touches both eyes a
Unique and Sustainable
In the breathtaking backdrop of Zermatt, where majestic mountains kiss the sky, a fascinating multi-family house is being built that impresses not only with modern architecture but also with the exquisite use of stone and sustainably sourced wood. Here, contemporary design and timeless alpine craftsmanship unite to create a harmonious masterpiece that touches both eyes and hearts.
Architecture and Design:
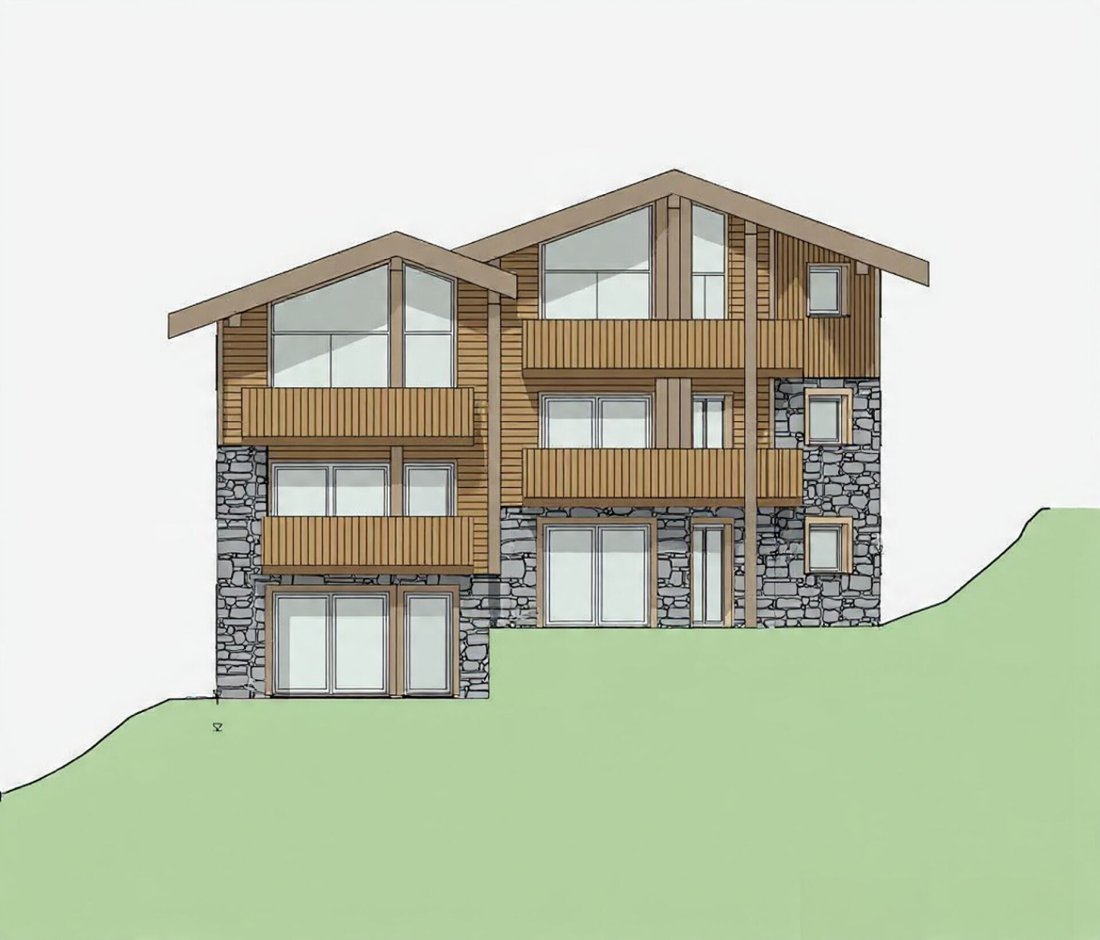
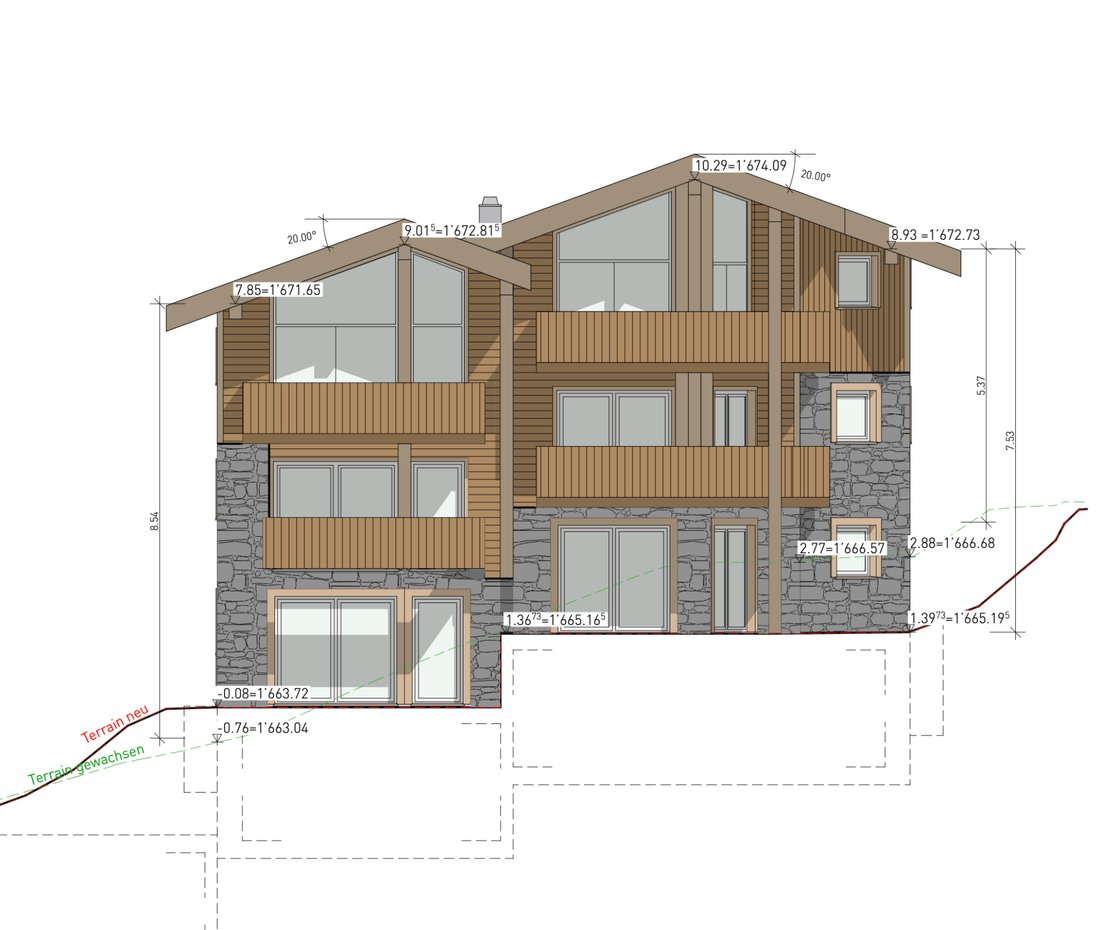
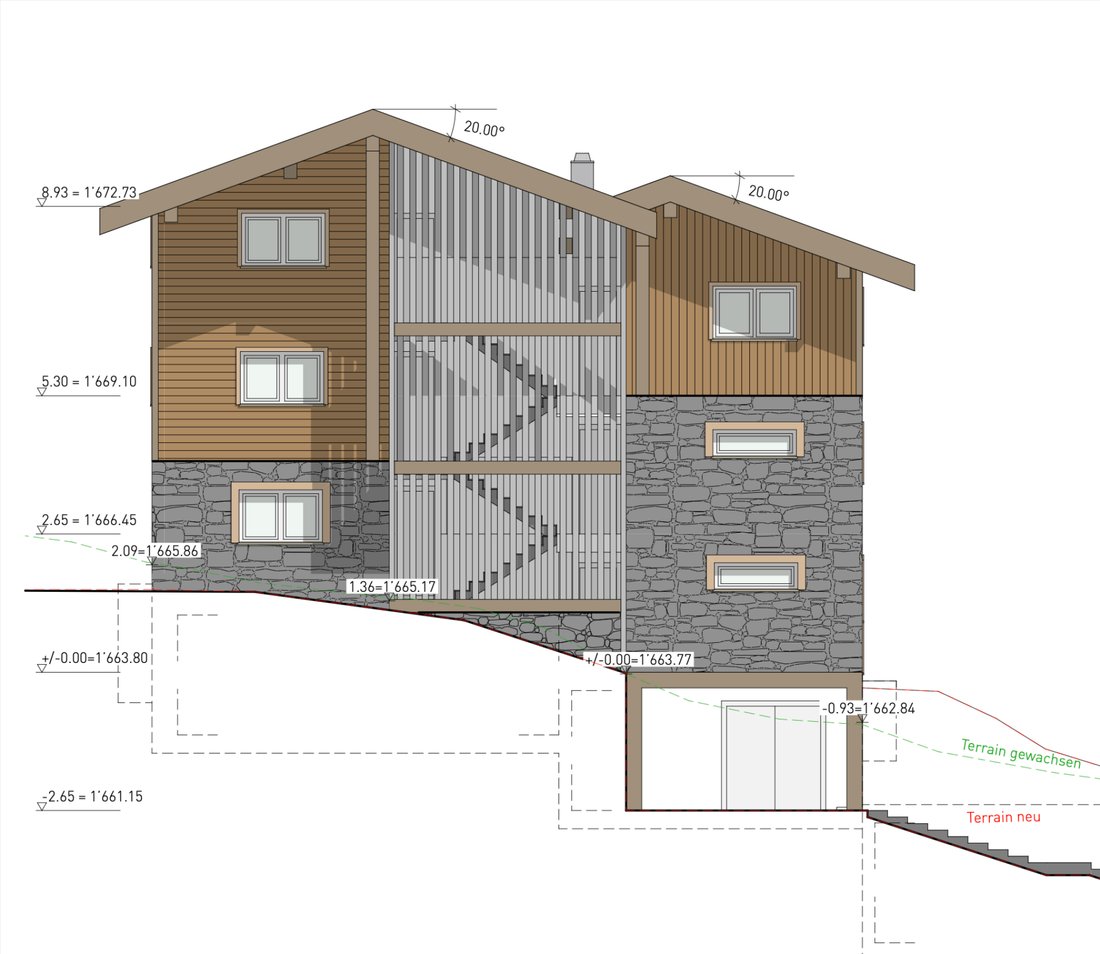
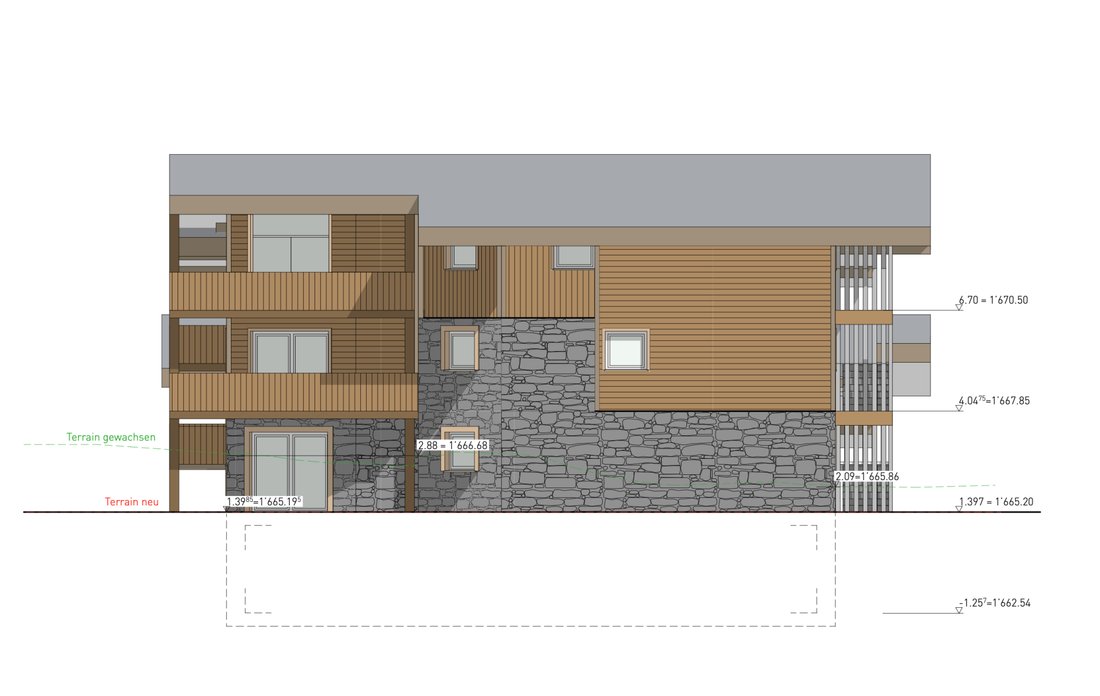
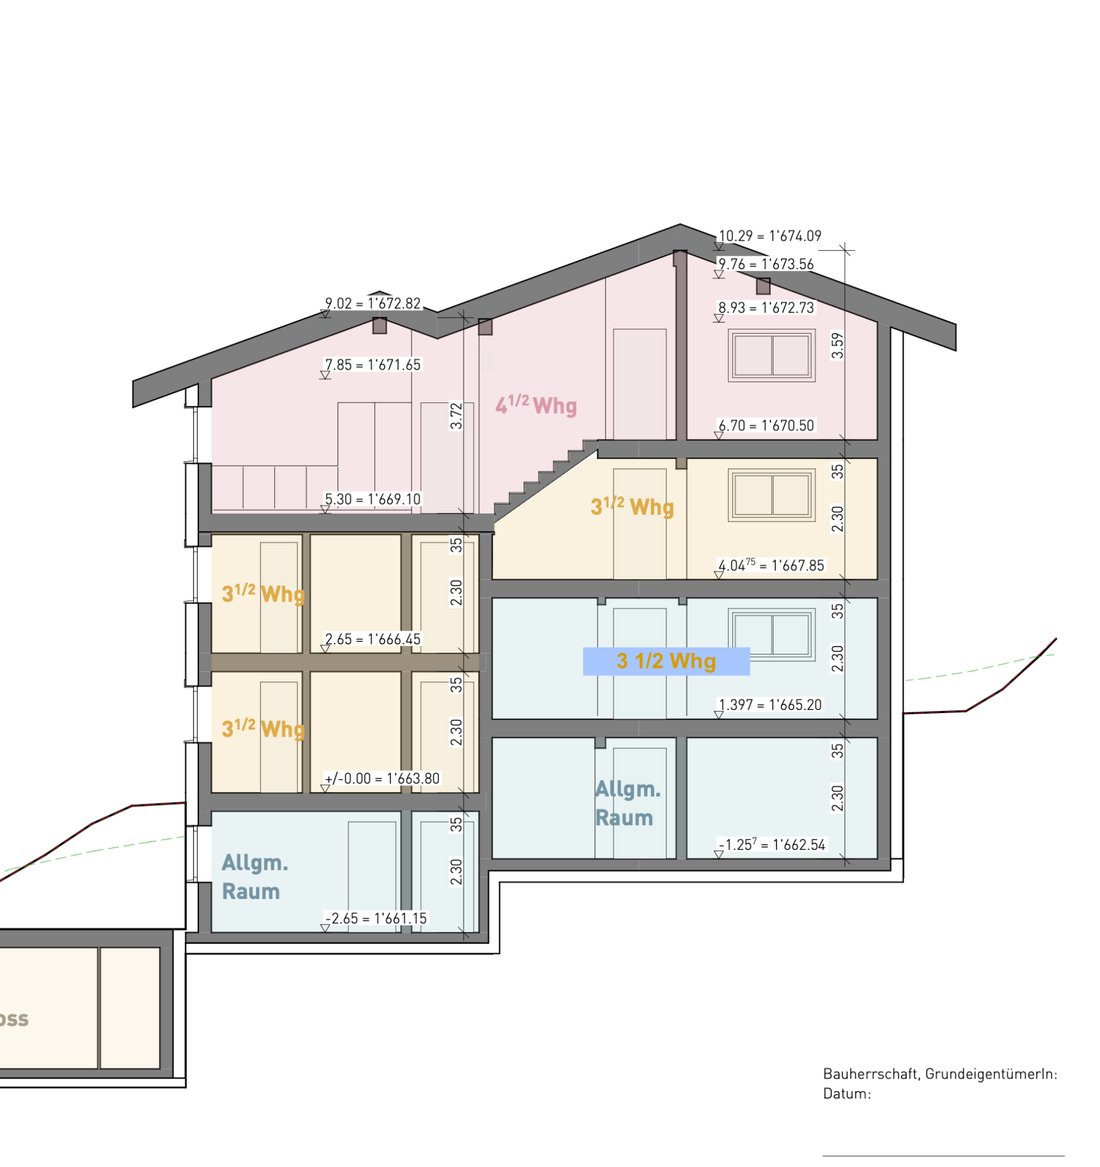
The planned building will flourish in three floors and will house a total of 6 exclusive residential units.
Two stunning penthouse apartments with 3.5 rooms enchant with a ceiling made of the finest larch wood and a breathtaking view of the mighty Matterhorn.
Price: 3.5 room apartment with approx. 90 m2 – [hidden information] CHF Price: 3.5 room apartment with approx. 103 m2 – [hidden information] CHF
Two light-flooded 3.5 room apartments on the upper floor, inviting you to linger with generous balconies and unforgettable Matterhorn views.
Price: 3.5 room apartment with approx. 90 m2 – [hidden information] CHF Price: 3.5 room apartment with approx. 103 m2 – [hidden information] CHF
Two ground floor apartments, where large terraces and an inviting entrance provide the perfect retreat.
Price: 3.5 room apartment with approx. 95 m2 – [hidden information] CHF Price: 3.5 room apartment with approx. 103 m2 – [hidden information] CHF
The facade of the multi-family house is clad with local wood and stone, whose natural beauty not only enriches the aesthetics but also offers excellent insulation values. Large window fronts open the view to the majestic mountain landscape of the surroundings and bring the light of the Alps into every apartment.
Apartment Layout:
Penthouse:
2 x Penthouse 3.5 room apartments with a gross floor area of approx. 90/103 m2 apartment with Matterhorn view
Open living and dining area with modern kitchens that invite communal cooking and celebrating. Bright, inviting bedrooms that offer harmoniously integrated storage solutions.
Elegant bathrooms, flooded with daylight and equipped with high-quality fittings – a personal retreat for relaxing moments.
Upper Floor:
2 x Upper Floor 3.5 room apartments with a gross floor area of approx. 90/103 m2 with partial Matterhorn view
Generous living and dining areas with panoramic windows that reveal the view of the impressive mountains. Luxurious master suites with their own bathrooms and dressing areas, where every day can be celebrated like a special occasion. Additional bedrooms that can be used flexibly, as well as access to spacious balconies, ideal for mild evenings spent admiring the alpine landscape.
Ground Floor:
2 x Ground Floor 3.5 room apartments with a gross floor area of approx. 95/103 m2 with partial Matterhorn view
Light-flooded living and dining areas with panoramic windows and enchanting mountain views. Private energetic retreats in the form of luxurious master suites and variably usable bedrooms. Generous terraces and an inviting entrance perfect the harmony of indoor and outdoor spaces, providing an ideal setting for sociable evenings under the starry sky.
Technical Equipment:
This multi-family house will be equipped with the latest technology to ensure the highest comfort and sustainable living at the same time.
Heating System:
An energy-efficient geothermal probe with underfloor heating ensures a pleasant indoor climate while significantly reducing energy consumption. Every room is equipped with this soothing underfloor heating.
Elevator:
A spacious elevator provides barrier-free access to all floors – a thoughtful detail that benefits families and older people.
Materials and Quality:
Particular emphasis is placed on the selection of materials. The use of sustainably sourced wood, fine natural stones, and top-quality fittings not only ensures a stylish ambiance but also guarantees the durability and resilience of the building. The interiors are to embody the luxury of high-quality floor coverings, elegant wood paneling, and modern lighting elements – an expression of quality and timeless style that enchants the senses and conveys a feeling of home.
Conclusion:
The new construction of the multi-family house in Zermatt represents an outstanding residential project that meets the highest demands. By combining top quality, sustainable construction methods, and fascinating design, a living space is created that respects the beauty of nature while reinterpreting modern living in an alpine environment.
In the breathtaking backdrop of Zermatt, where majestic mountains kiss the sky, a fascinating multi-family house is being built that impresses not only with modern architecture but also with the exquisite use of stone and sustainably sourced wood. Here, contemporary design and timeless alpine craftsmanship unite to create a harmonious masterpiece that touches both eyes and hearts.
Architecture and Design:
The planned building will flourish in three floors and will house a total of 6 exclusive residential units.
Two stunning penthouse apartments with 3.5 rooms enchant with a ceiling made of the finest larch wood and a breathtaking view of the mighty Matterhorn.
Price: 3.5 room apartment with approx. 90 m2 – [hidden information] CHF Price: 3.5 room apartment with approx. 103 m2 – [hidden information] CHF
Two light-flooded 3.5 room apartments on the upper floor, inviting you to linger with generous balconies and unforgettable Matterhorn views.
Price: 3.5 room apartment with approx. 90 m2 – [hidden information] CHF Price: 3.5 room apartment with approx. 103 m2 – [hidden information] CHF
Two ground floor apartments, where large terraces and an inviting entrance provide the perfect retreat.
Price: 3.5 room apartment with approx. 95 m2 – [hidden information] CHF Price: 3.5 room apartment with approx. 103 m2 – [hidden information] CHF
The facade of the multi-family house is clad with local wood and stone, whose natural beauty not only enriches the aesthetics but also offers excellent insulation values. Large window fronts open the view to the majestic mountain landscape of the surroundings and bring the light of the Alps into every apartment.
Apartment Layout:
Penthouse:
2 x Penthouse 3.5 room apartments with a gross floor area of approx. 90/103 m2 apartment with Matterhorn view
Open living and dining area with modern kitchens that invite communal cooking and celebrating. Bright, inviting bedrooms that offer harmoniously integrated storage solutions.
Elegant bathrooms, flooded with daylight and equipped with high-quality fittings – a personal retreat for relaxing moments.
Upper Floor:
2 x Upper Floor 3.5 room apartments with a gross floor area of approx. 90/103 m2 with partial Matterhorn view
Generous living and dining areas with panoramic windows that reveal the view of the impressive mountains. Luxurious master suites with their own bathrooms and dressing areas, where every day can be celebrated like a special occasion. Additional bedrooms that can be used flexibly, as well as access to spacious balconies, ideal for mild evenings spent admiring the alpine landscape.
Ground Floor:
2 x Ground Floor 3.5 room apartments with a gross floor area of approx. 95/103 m2 with partial Matterhorn view
Light-flooded living and dining areas with panoramic windows and enchanting mountain views. Private energetic retreats in the form of luxurious master suites and variably usable bedrooms. Generous terraces and an inviting entrance perfect the harmony of indoor and outdoor spaces, providing an ideal setting for sociable evenings under the starry sky.
Technical Equipment:
This multi-family house will be equipped with the latest technology to ensure the highest comfort and sustainable living at the same time.
Heating System:
An energy-efficient geothermal probe with underfloor heating ensures a pleasant indoor climate while significantly reducing energy consumption. Every room is equipped with this soothing underfloor heating.
Elevator:
A spacious elevator provides barrier-free access to all floors – a thoughtful detail that benefits families and older people.
Materials and Quality:
Particular emphasis is placed on the selection of materials. The use of sustainably sourced wood, fine natural stones, and top-quality fittings not only ensures a stylish ambiance but also guarantees the durability and resilience of the building. The interiors are to embody the luxury of high-quality floor coverings, elegant wood paneling, and modern lighting elements – an expression of quality and timeless style that enchants the senses and conveys a feeling of home.
Conclusion:
The new construction of the multi-family house in Zermatt represents an outstanding residential project that meets the highest demands. By combining top quality, sustainable construction methods, and fascinating design, a living space is created that respects the beauty of nature while reinterpreting modern living in an alpine environment.
-
Tipo de propiedad
Apartamento
-
Precio/pie²
$1,780
Características
- Terraza
- Vestidor
- Vista a la Montaña
- Ascensor
- Obras nuevas
- Plano de planta 2D
- Estufa de gas
- Isla de cocina
- Techo alto
Características
Lote
- Vista a la Montaña
- Obras nuevas
Interior
- Techo alto
- Isla de cocina
- Estufa de gas
- Ascensor
- Vestidor
Outdoor
- Terraza
- Balcón
Explorar la zona
Zermatt, Vallés, Suiza
Ver en Google Maps
Precio por sqft
Bajo
Alto
Se unió hace 2 meses
Usted ha preguntado por esta propiedad
El agente se comunicará con usted pronto por
Publicado por
14
Anuncios
2026
Se unió
Reserva una visita con the agent
Elija una fecha y si prefiere una visita virtual o presencial con el agente.
Fecha preferida
Tipo de tour
Última actualización
Agosto 7
Primera publicación
Agosto 7
Referencia del anuncio
C0D1E757-7386-11F0-9D93-069AE14C7A06
La confianza de los mejores brokers del mundo
Los agentes tras las propiedades más excepcionales del mundo publican en JamesEdition.
- Anuncios de Sotheby's, Christie's, BARNES y Engel & Völkers
- Cada anuncio se revisa antes de publicarse
- Conecte directamente con agentes verificados
Al continuar, acepta nuestros Términos y la Política de Privacidad.