$1,809,720
Precio reducido en $219,360 el Nov 19, 2026
A Remarkable Private Estate of Lasting Architectural Significance
- 8 Hab.
- 8 Baños
- 10,883 Sqft
- 6.28 Ac lot
- Actualizado: Noviembre 19
- 54
Sobre la propiedad
La descripción se tradujo automáticamente.
La descripción se muestra en el idioma original.
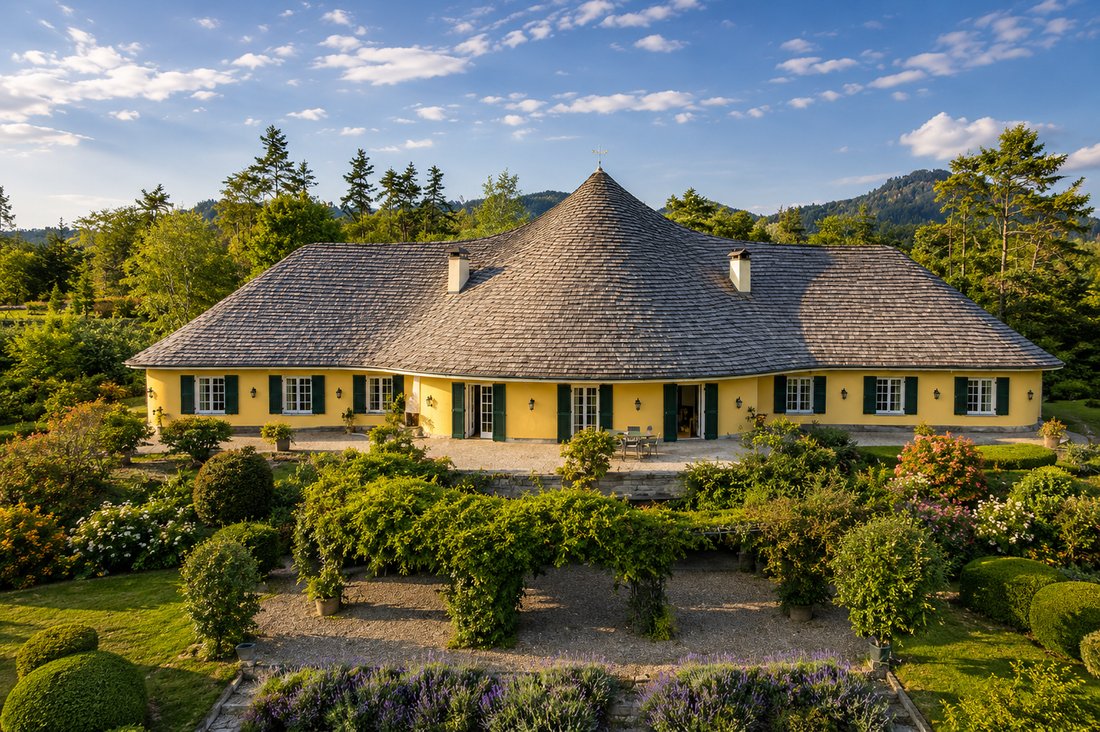
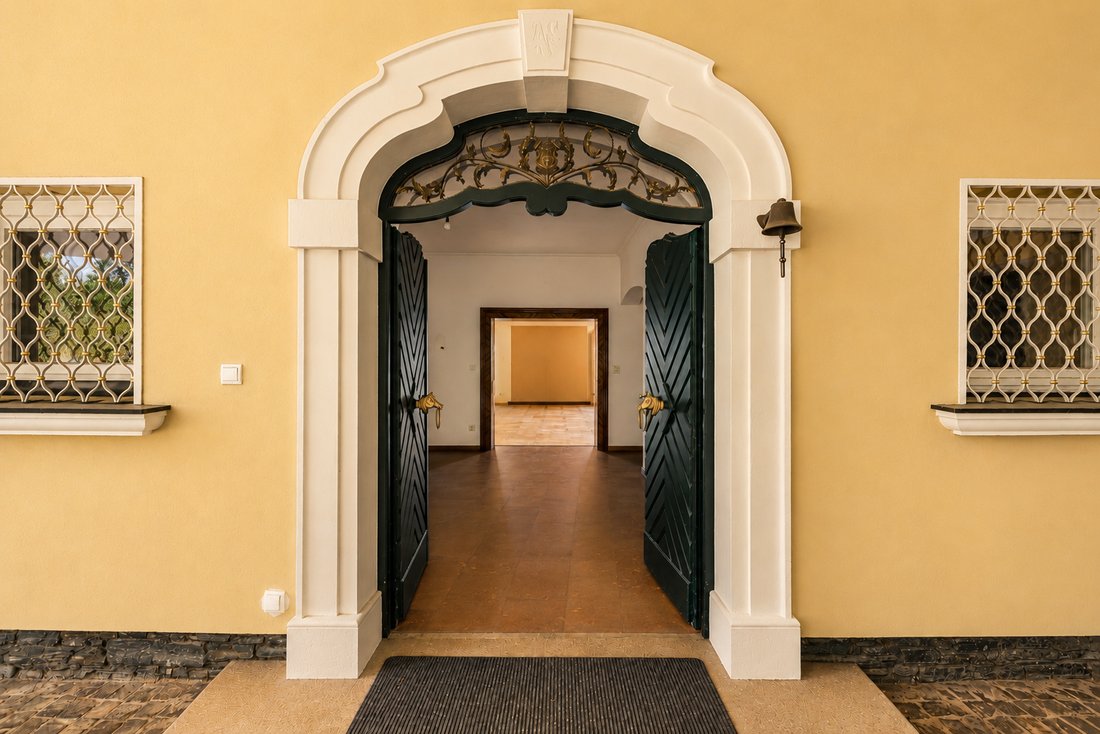
Hidden within approximately 25,400 square metres of mature private parkland, this remarkable residence represents one of Carinthia’s most significant private estates.
Constructed in 1970, during a period when ambitious residential architecture was defined by generous proportions, exceptional craftsmanship and remarkable freedom of design, the estate extends to more than 1,300 square metre
Constructed in 1970, during a period when ambitious residential architecture was defined by generous proportions, exceptional craftsmanship and remarkable freedom of design, the estate extends to more than 1,300 square metre
Hidden within approximately 25,400 square metres of mature private parkland, this remarkable residence represents one of Carinthia’s most significant private estates.
Constructed in 1970, during a period when ambitious residential architecture was defined by generous proportions, exceptional craftsmanship and remarkable freedom of design, the estate extends to more than 1,300 square metres of accommodation, including over 1,000 square metres of principal living space.
Properties of this scale, architectural confidence and setting are becoming increasingly difficult to recreate.
Rather than competing with contemporary luxury homes, the estate belongs to a different architectural tradition—one where permanence, proportion and craftsmanship take precedence over fashion.
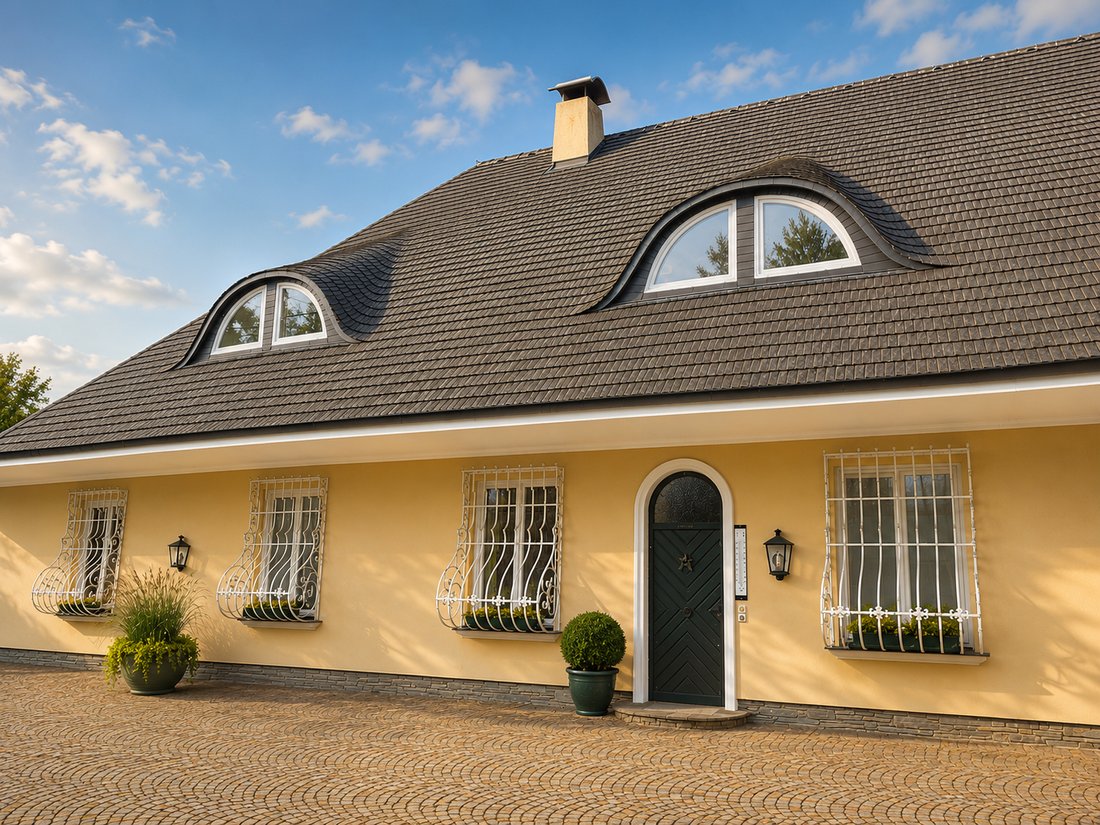
Approached via a long private driveway winding gently through mature parkland, the residence reveals itself gradually. Its dramatic roofline and sculptural silhouette create a striking architectural presence, while its elevated position enjoys uninterrupted views across the rolling Carinthian countryside.
A House Designed for Living
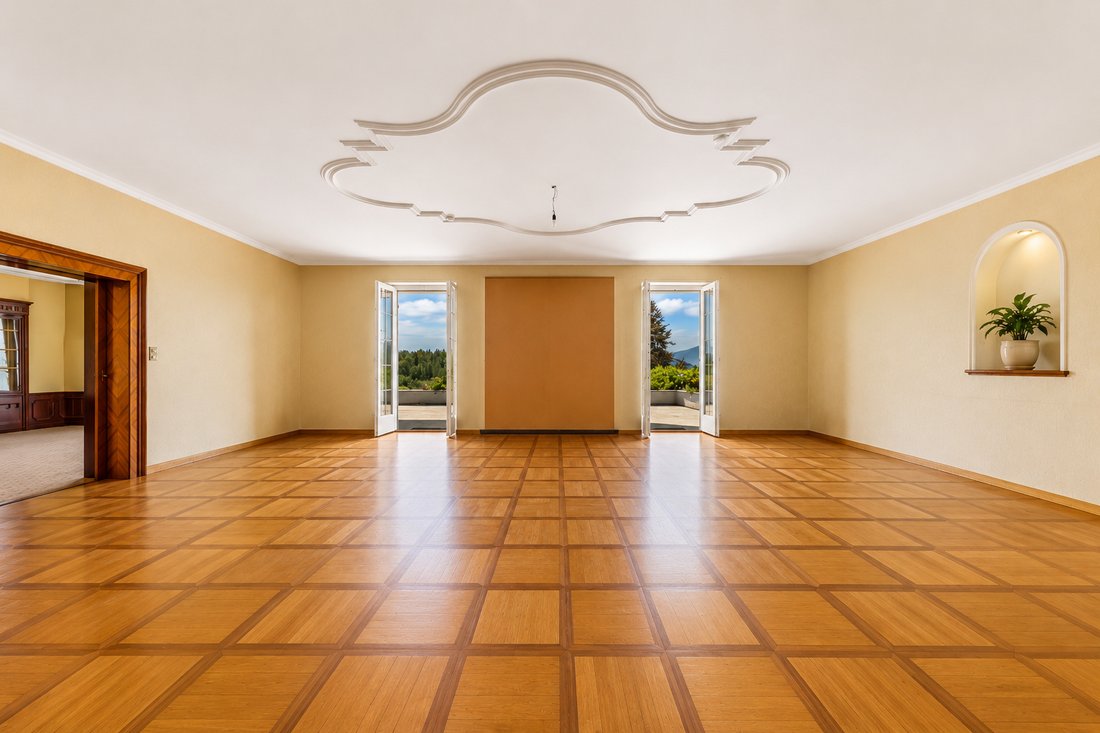
The principal reception rooms have been arranged to balance formal entertaining with everyday family life, complemented by a distinguished library, elegant dining rooms, private studies, guest accommodation and extensive ancillary spaces that allow the house to adapt effortlessly to modern living.
Throughout the residence, authentic materials, generous proportions and meticulous craftsmanship define every room. Rather than relying on fashionable finishes, the house derives its character from the quality of its architecture and the confidence of its original design.
It is a residence that feels substantial without becoming imposing, elegant without becoming ostentatious.
Architectural Rarity
One of the estate’s greatest attributes is something that would be exceptionally difficult to recreate today.
Occupying approximately 25,400 square metres of private parkland and extending to more than 1,300 square metres of accommodation, the property represents a scale of private residential development that is increasingly unlikely to receive comparable planning approval.
Modern planning policies, construction costs and changing development priorities mean opportunities to create estates of this nature have become exceptionally rare.
As substantial private estates continue to be divided or redeveloped, properties that have retained both their architectural integrity and their original setting are becoming correspondingly scarcer.
While the residence now presents an opportunity for thoughtful modernisation, its greatest value lies not in what might be added, but in what already exists: exceptional architecture, remarkable proportions, mature parkland and a setting that has changed remarkably little over the past five decades.
Private Wellness & Leisure
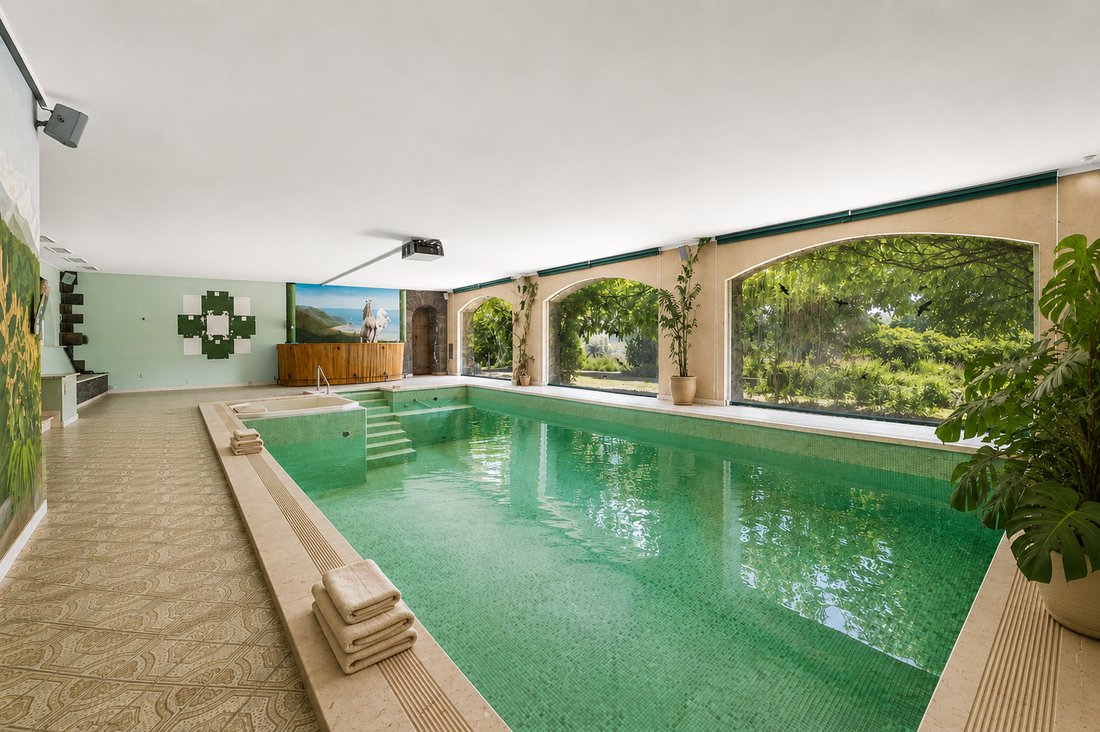
One of the estate’s most unexpected features lies beneath the principal residence, where a substantial private wellness complex incorporates an indoor swimming pool, sauna, whirlpool and generous entertaining areas.
Far more than leisure facilities, these spaces extend the way the residence can be enjoyed throughout every season, creating a private retreat that complements the scale of the house above.
Whether used for relaxation, entertaining or family life, the wellness level forms an integral part of the estate rather than simply an additional amenity.
Mature Grounds
Outside, sweeping lawns, mature trees and established gardens complement rather than compete with the architecture.
The grounds provide complete privacy while maintaining a wonderful sense of openness, with terraces overlooking the surrounding landscape and allowing the changing light to animate the estate throughout the day.
The relationship between house and landscape feels entirely natural, reinforcing the quiet confidence that defines the property as a whole.
An Exceptional Setting
Although wonderfully peaceful, the estate enjoys excellent accessibility.
The historic town of St. Veit an der Glan lies just minutes away, while Klagenfurt and its international airport can be reached in approximately twenty minutes.
The beautiful Lake Längsee is only a short drive away, while the celebrated shores of Lake Wörthersee can be reached in approximately twenty-five minutes.
Excellent motorway connections provide straightforward access to Italy, Slovenia and southern Germany, making the estate exceptionally well positioned for both permanent residence and international travel.
Whether enjoying skiing, sailing, golf, hiking or simply the exceptional quality of life for which Carinthia is renowned, the location offers an outstanding balance between tranquillity and convenience.
A Residence for the Future
The estate continues to function beautifully as a distinguished private residence.
Its scale and existing designation may also lend themselves to a variety of carefully considered future uses, subject to the necessary approvals, while preserving the architectural qualities that make the property genuinely exceptional.
Whatever direction a future owner chooses, the residence provides an extraordinary framework upon which to create the next chapter of its history.
A Rare Opportunity
The qualities that define this estate already exist.
Its scale.
Its architecture.
Its craftsmanship.
Its mature parkland.
Its remarkable setting.
While thoughtful modernisation will undoubtedly allow a future owner to introduce contemporary comforts, the essential character of the estate requires no reinvention.
It simply awaits its next custodian.
In an era when private residences of comparable scale, architectural ambition and planning freedom are becoming increasingly uncommon, this represents a rare opportunity to acquire an estate whose greatest qualities could not easily be recreated today.
Key Features
Approx. 25,400 m² (6.28 acres) of mature private parkland
Over 1,300 m² of usable accommodation
More than 1,000 m² of principal living space
Architecturally significant residence constructed in 1970
Exceptional reception rooms for formal and informal entertaining
Library, studies and extensive ancillary accommodation
Indoor swimming pool, sauna and whirlpool
Extensive private wellness and leisure facilities
Mature landscaped grounds with panoramic countryside views
Complete privacy within an elevated rural setting
Minutes from St. Veit an der Glan
Approx. 20 minutes to Klagenfurt International Airport
Close to Lake Längsee and Lake Wörthersee
Excellent access to Italy, Slovenia and southern Germany
Opportunity for sensitive modernisation
A scale and setting that would be exceptionally difficult to recreate under current planning conditions
Constructed in 1970, during a period when ambitious residential architecture was defined by generous proportions, exceptional craftsmanship and remarkable freedom of design, the estate extends to more than 1,300 square metres of accommodation, including over 1,000 square metres of principal living space.
Properties of this scale, architectural confidence and setting are becoming increasingly difficult to recreate.
Rather than competing with contemporary luxury homes, the estate belongs to a different architectural tradition—one where permanence, proportion and craftsmanship take precedence over fashion.
Approached via a long private driveway winding gently through mature parkland, the residence reveals itself gradually. Its dramatic roofline and sculptural silhouette create a striking architectural presence, while its elevated position enjoys uninterrupted views across the rolling Carinthian countryside.
A House Designed for Living
The principal reception rooms have been arranged to balance formal entertaining with everyday family life, complemented by a distinguished library, elegant dining rooms, private studies, guest accommodation and extensive ancillary spaces that allow the house to adapt effortlessly to modern living.
Throughout the residence, authentic materials, generous proportions and meticulous craftsmanship define every room. Rather than relying on fashionable finishes, the house derives its character from the quality of its architecture and the confidence of its original design.
It is a residence that feels substantial without becoming imposing, elegant without becoming ostentatious.
Architectural Rarity
One of the estate’s greatest attributes is something that would be exceptionally difficult to recreate today.
Occupying approximately 25,400 square metres of private parkland and extending to more than 1,300 square metres of accommodation, the property represents a scale of private residential development that is increasingly unlikely to receive comparable planning approval.
Modern planning policies, construction costs and changing development priorities mean opportunities to create estates of this nature have become exceptionally rare.
As substantial private estates continue to be divided or redeveloped, properties that have retained both their architectural integrity and their original setting are becoming correspondingly scarcer.
While the residence now presents an opportunity for thoughtful modernisation, its greatest value lies not in what might be added, but in what already exists: exceptional architecture, remarkable proportions, mature parkland and a setting that has changed remarkably little over the past five decades.
Private Wellness & Leisure
One of the estate’s most unexpected features lies beneath the principal residence, where a substantial private wellness complex incorporates an indoor swimming pool, sauna, whirlpool and generous entertaining areas.
Far more than leisure facilities, these spaces extend the way the residence can be enjoyed throughout every season, creating a private retreat that complements the scale of the house above.
Whether used for relaxation, entertaining or family life, the wellness level forms an integral part of the estate rather than simply an additional amenity.
Mature Grounds
Outside, sweeping lawns, mature trees and established gardens complement rather than compete with the architecture.
The grounds provide complete privacy while maintaining a wonderful sense of openness, with terraces overlooking the surrounding landscape and allowing the changing light to animate the estate throughout the day.
The relationship between house and landscape feels entirely natural, reinforcing the quiet confidence that defines the property as a whole.
An Exceptional Setting
Although wonderfully peaceful, the estate enjoys excellent accessibility.
The historic town of St. Veit an der Glan lies just minutes away, while Klagenfurt and its international airport can be reached in approximately twenty minutes.
The beautiful Lake Längsee is only a short drive away, while the celebrated shores of Lake Wörthersee can be reached in approximately twenty-five minutes.
Excellent motorway connections provide straightforward access to Italy, Slovenia and southern Germany, making the estate exceptionally well positioned for both permanent residence and international travel.
Whether enjoying skiing, sailing, golf, hiking or simply the exceptional quality of life for which Carinthia is renowned, the location offers an outstanding balance between tranquillity and convenience.
A Residence for the Future
The estate continues to function beautifully as a distinguished private residence.
Its scale and existing designation may also lend themselves to a variety of carefully considered future uses, subject to the necessary approvals, while preserving the architectural qualities that make the property genuinely exceptional.
Whatever direction a future owner chooses, the residence provides an extraordinary framework upon which to create the next chapter of its history.
A Rare Opportunity
The qualities that define this estate already exist.
Its scale.
Its architecture.
Its craftsmanship.
Its mature parkland.
Its remarkable setting.
While thoughtful modernisation will undoubtedly allow a future owner to introduce contemporary comforts, the essential character of the estate requires no reinvention.
It simply awaits its next custodian.
In an era when private residences of comparable scale, architectural ambition and planning freedom are becoming increasingly uncommon, this represents a rare opportunity to acquire an estate whose greatest qualities could not easily be recreated today.
Key Features
Approx. 25,400 m² (6.28 acres) of mature private parkland
Over 1,300 m² of usable accommodation
More than 1,000 m² of principal living space
Architecturally significant residence constructed in 1970
Exceptional reception rooms for formal and informal entertaining
Library, studies and extensive ancillary accommodation
Indoor swimming pool, sauna and whirlpool
Extensive private wellness and leisure facilities
Mature landscaped grounds with panoramic countryside views
Complete privacy within an elevated rural setting
Minutes from St. Veit an der Glan
Approx. 20 minutes to Klagenfurt International Airport
Close to Lake Längsee and Lake Wörthersee
Excellent access to Italy, Slovenia and southern Germany
Opportunity for sensitive modernisation
A scale and setting that would be exceptionally difficult to recreate under current planning conditions
-
Tipo de propiedad
Villa
-
Pisos
3
-
Año de construcción
1970
-
Precio/pie²
$166
-
Emisiones
E
Características
Características
Lote
Interior
Outdoor
Explorar la zona

Se unió hace 5 meses
Usted ha preguntado por esta propiedad
El agente se comunicará con usted pronto por
Publicado por
17
Anuncios
2026
Se unió
Reserva una visita con Daniela Weiss
Elija una fecha y si prefiere una visita virtual o presencial con el agente.
Fecha preferida
Tipo de tour

Daniela Weiss
Strategic Property Marketing
Daniela Weiss is an estate agent and property marketing spe
Strategic Property Marketing
Daniela Weiss is an estate agent and property marketing spe
Daniela Weiss
Strategic Property Marketing
Daniela Weiss is an estate agent and property marketing specialist working with distinctive homes, estates and selected hospitality properties. She works independently and with a small group of colleagues in France, Italy and Austria, selecting properties from their respective portfolios for buyers at home and abroad.
Daniela takes a hands-on approach to each property. She looks at what an interested buyer would want to understand before booking a viewing. That might be how the house and grounds work together, what the outbuildings could be used for, or what is included in the sale of a hospitality business. Those details guide the marketing, as well as the choice of platforms and channels.
Before entering estate agency in France, Daniela spent several decades in international business. She lived and worked across Europe and Asia, led international sales teams and managed multimillion-pound businesses. That experience informs how she positions a property and handles conversations and negotiations across markets.
Fluent in English, French, German and Italian, Daniela can speak directly with buyers in their own language and give them the local context they need when considering a property from abroad.
Strategic Property Marketing
Daniela Weiss is an estate agent and property marketing specialist working with distinctive homes, estates and selected hospitality properties. She works independently and with a small group of colleagues in France, Italy and Austria, selecting properties from their respective portfolios for buyers at home and abroad.
Daniela takes a hands-on approach to each property. She looks at what an interested buyer would want to understand before booking a viewing. That might be how the house and grounds work together, what the outbuildings could be used for, or what is included in the sale of a hospitality business. Those details guide the marketing, as well as the choice of platforms and channels.
Before entering estate agency in France, Daniela spent several decades in international business. She lived and worked across Europe and Asia, led international sales teams and managed multimillion-pound businesses. That experience informs how she positions a property and handles conversations and negotiations across markets.
Fluent in English, French, German and Italian, Daniela can speak directly with buyers in their own language and give them the local context they need when considering a property from abroad.
Última actualización
Noviembre 19
Primera publicación
Julio 19
La confianza de los mejores brokers del mundo
Los agentes tras las propiedades más excepcionales del mundo publican en JamesEdition.
- Anuncios de Sotheby's, Christie's, BARNES y Engel & Völkers
- Cada anuncio se revisa antes de publicarse
- Conecte directamente con agentes verificados
Al continuar, acepta nuestros Términos y la Política de Privacidad.