

$1,035,493
Exquisite Family Home With Serene Garden Retreat
- 3 Hab.
- 2,121 Sqft
- Actualizado: Hoy
- 3
Sobre la propiedad
La descripción se tradujo automáticamente.
La descripción se muestra en el idioma original.
We are delighted to offer you a stunning family house designed by OV Architects, thoughtfully inspired by traditional village architecture. Complementing the house is a serene garden, masterfully crafted by Atelier Partero, which naturally transitions into the surrounding meadows. This property beautifully combines authentic materials with modern technologies, creating a harmonious living space th
We are delighted to offer you a stunning family house designed by OV Architects, thoughtfully inspired by traditional village architecture. Complementing the house is a serene garden, masterfully crafted by Atelier Partero, which naturally transitions into the surrounding meadows. This property beautifully combines authentic materials with modern technologies, creating a harmonious living space that offers breathtaking views, tranquil surroundings, and convenient access to amenities.
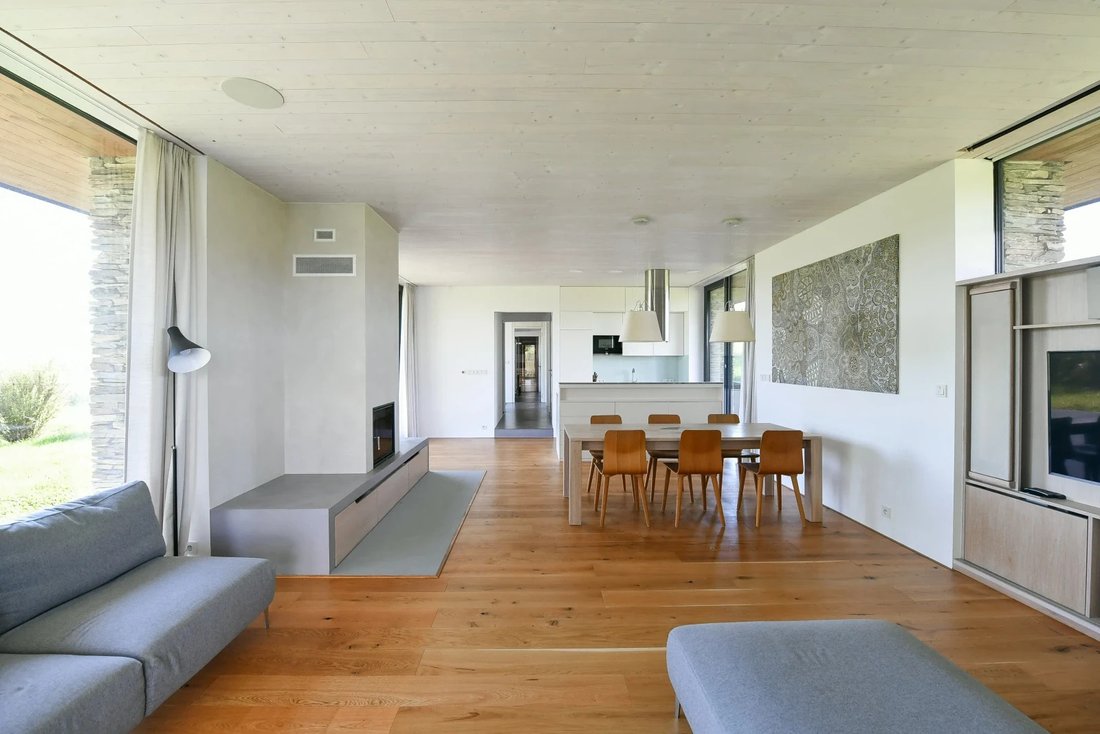
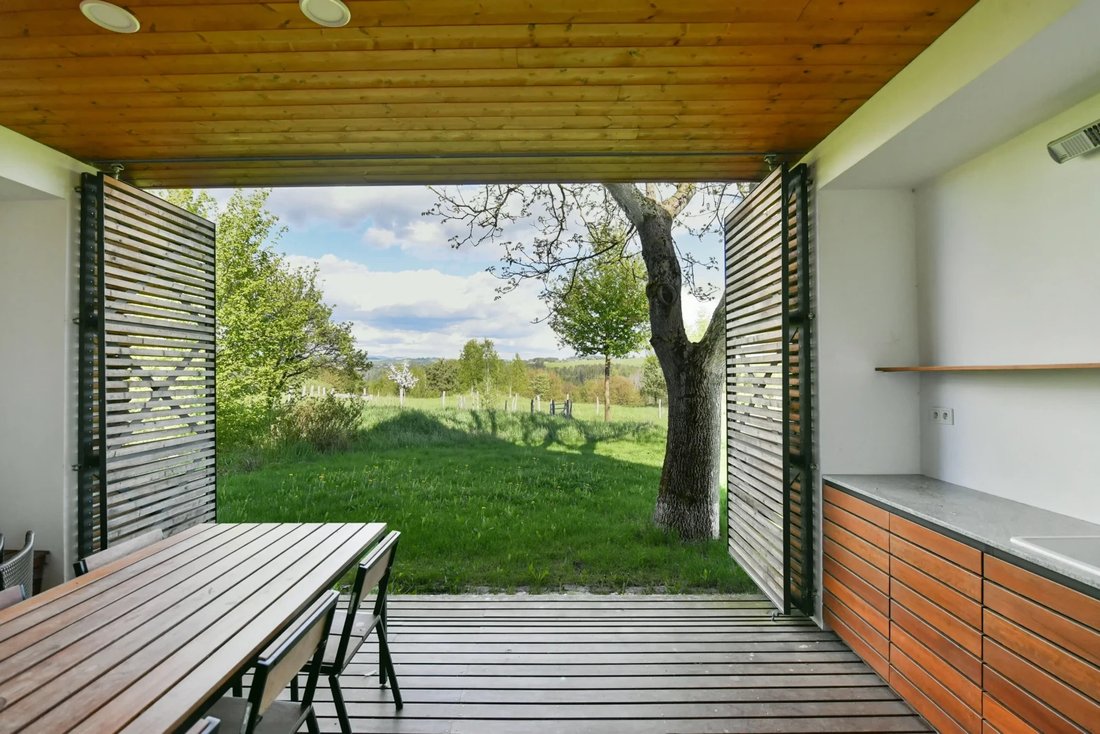
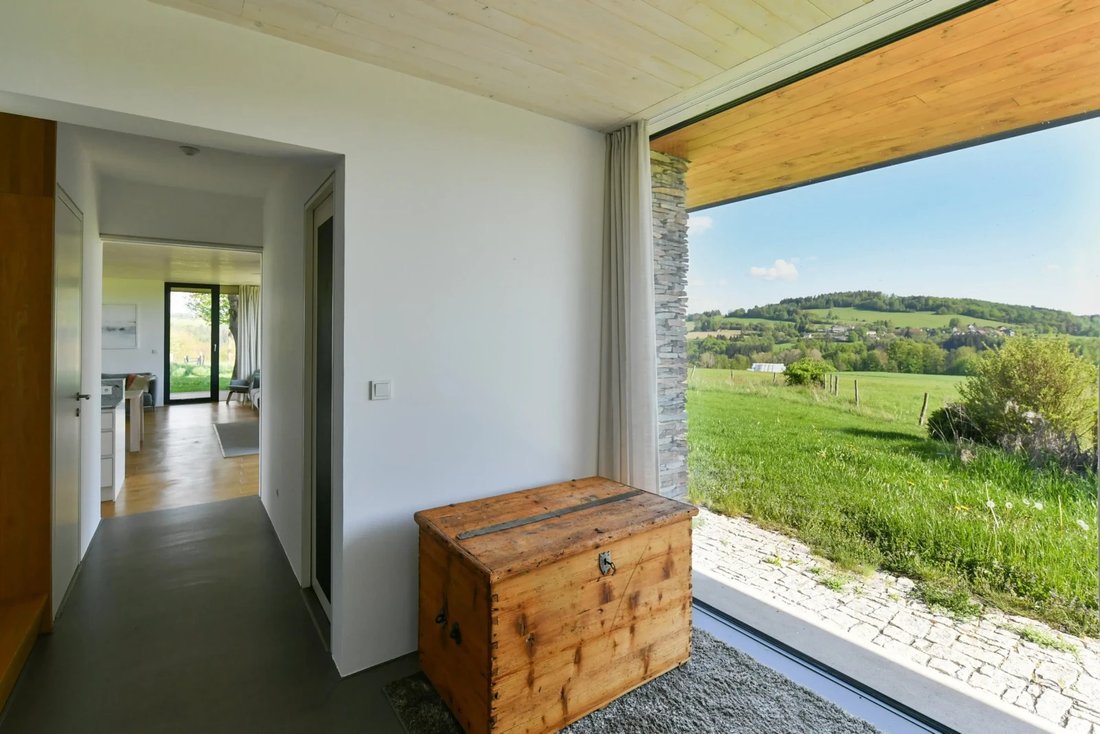
The ground floor welcomes you with a spacious entrance area featuring a wardrobe and hallway. The heart of the home is a large living room with an integrated kitchen and dining area, perfect for gatherings. A study and a wellness area with a sauna and cooling pool offer additional comfort. Step directly from the living room into the garden or enjoy the fresh air from the covered terrace.
On the upper floor, you’ll find spacious bedrooms, each with its own covered balcony offering panoramic views of the picturesque landscape. A large bathroom, a utility room with laundry facilities, and a hallway with ample storage complete this level.
Interior Finishes: White walls, bleached wood ceilings on the ground floor, and white furniture with wooden paneling in the attic.
Heating: Underfloor heating with an electric boiler and a fireplace with an insert for additional warmth.
Electricity: Connected to the low-voltage network, supported by photovoltaic panels and battery storage.
The property is situated 250 meters from the village boundary, offering both privacy and a sense of community. The village combines permanent residences with charming recreational homes. Železný Brod is just a 10-minute drive and provides all necessary public amenities. If you prefer public transport, regular bus services are available, and Prague is only 1 hour and 20 minutes by car.
Winter sports enthusiasts will appreciate the opportunity to start cross-country skiing right from the doorstep. Nearby ski resorts like Tanvaldský Špičák, Zásada, and Ještěd offer excellent slopes. During the warmer months, enjoy a wealth of hiking and cycling trails in the beautiful surrounding countryside.
The ground floor welcomes you with a spacious entrance area featuring a wardrobe and hallway. The heart of the home is a large living room with an integrated kitchen and dining area, perfect for gatherings. A study and a wellness area with a sauna and cooling pool offer additional comfort. Step directly from the living room into the garden or enjoy the fresh air from the covered terrace.
On the upper floor, you’ll find spacious bedrooms, each with its own covered balcony offering panoramic views of the picturesque landscape. A large bathroom, a utility room with laundry facilities, and a hallway with ample storage complete this level.
Interior Finishes: White walls, bleached wood ceilings on the ground floor, and white furniture with wooden paneling in the attic.
Heating: Underfloor heating with an electric boiler and a fireplace with an insert for additional warmth.
Electricity: Connected to the low-voltage network, supported by photovoltaic panels and battery storage.
The property is situated 250 meters from the village boundary, offering both privacy and a sense of community. The village combines permanent residences with charming recreational homes. Železný Brod is just a 10-minute drive and provides all necessary public amenities. If you prefer public transport, regular bus services are available, and Prague is only 1 hour and 20 minutes by car.
Winter sports enthusiasts will appreciate the opportunity to start cross-country skiing right from the doorstep. Nearby ski resorts like Tanvaldský Špičák, Zásada, and Ještěd offer excellent slopes. During the warmer months, enjoy a wealth of hiking and cycling trails in the beautiful surrounding countryside.
-
Tipo de propiedad
Casa
-
Precio/pie²
$488
Características
- Jardín
- Piscina
- Terraza
- Chimenea
- Sauna
- Vista a la Montaña
- Plano de planta 2D
- Vista Panorámica
- Lavadero
Características
Lote
Interior
Outdoor
Explorar la zona
Železný Brod, Liberec Region, Czechia, Región de Liberec, Chequia
Ver en Google Maps
Precio por sqft
Bajo
Alto
Se unió hace 4 años
Usted ha preguntado por esta propiedad
El agente se comunicará con usted pronto por
Publicado por
34
Anuncios
2023
Se unió
Reserva una visita con the agent
Elija una fecha y si prefiere una visita virtual o presencial con el agente.
Fecha preferida
Tipo de tour

Philip & Frank real state agency specialises in comprehensive services in the area of above-standard properties
Philip & Frank real state agency specialises in comprehensive services in the area of above-standard properties in Prague and its vicinity. Above all, it focuses on selling, leasing and managing residential and commercial properties. Apart from property selling, leasing and management, we collaborate with investors and developers on their development projects and assist them in finding suitable investment opportunities.
Última actualización
Hoy
Primera publicación
Junio 18
Referencia del anuncio
a2caa8a5-c5c8-11f0-8e07-6045bdd61ac4
La confianza de los mejores brokers del mundo
Los agentes tras las propiedades más excepcionales del mundo publican en JamesEdition.
- Anuncios de Sotheby's, Christie's, BARNES y Engel & Völkers
- Cada anuncio se revisa antes de publicarse
- Conecte directamente con agentes verificados
Al continuar, acepta nuestros Términos y la Política de Privacidad.