$569,000
3 Bedrooms Single Family Detached
- 3 Hab.
- 4 Baños
- 3,091 Sqft
- 30,492 Sqft lot
- Actualizado: Hoy
- MLS#10189952
Sobre la propiedad
La descripción se tradujo automáticamente.
La descripción se muestra en el idioma original.
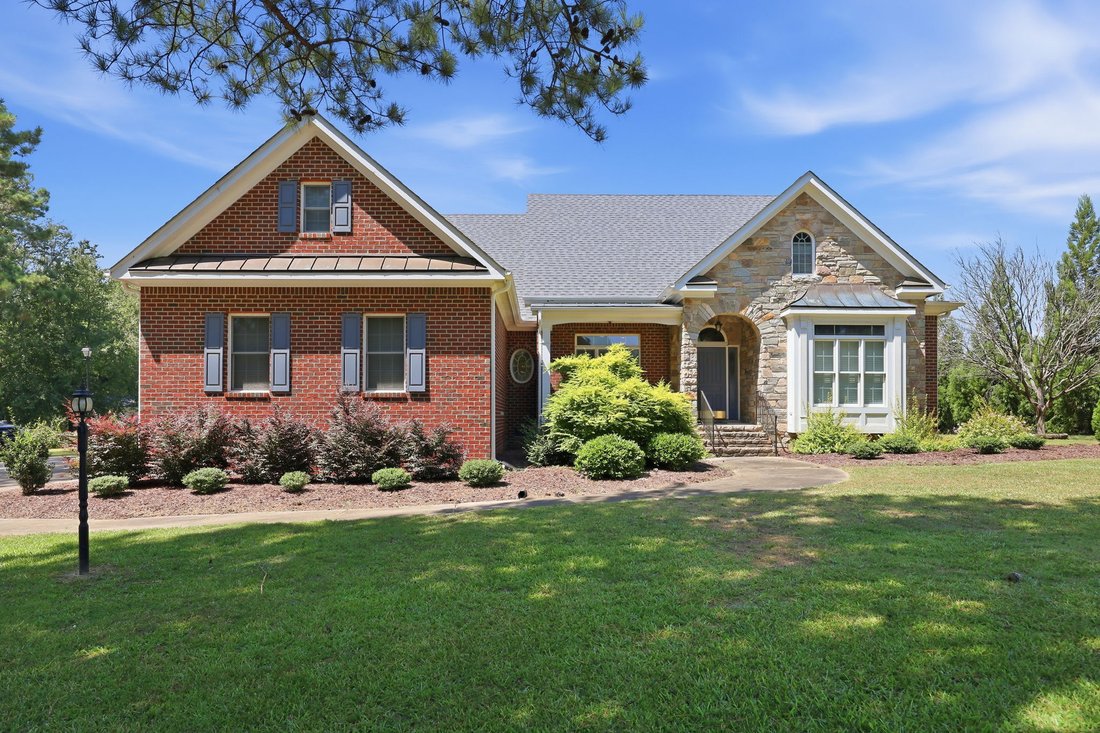
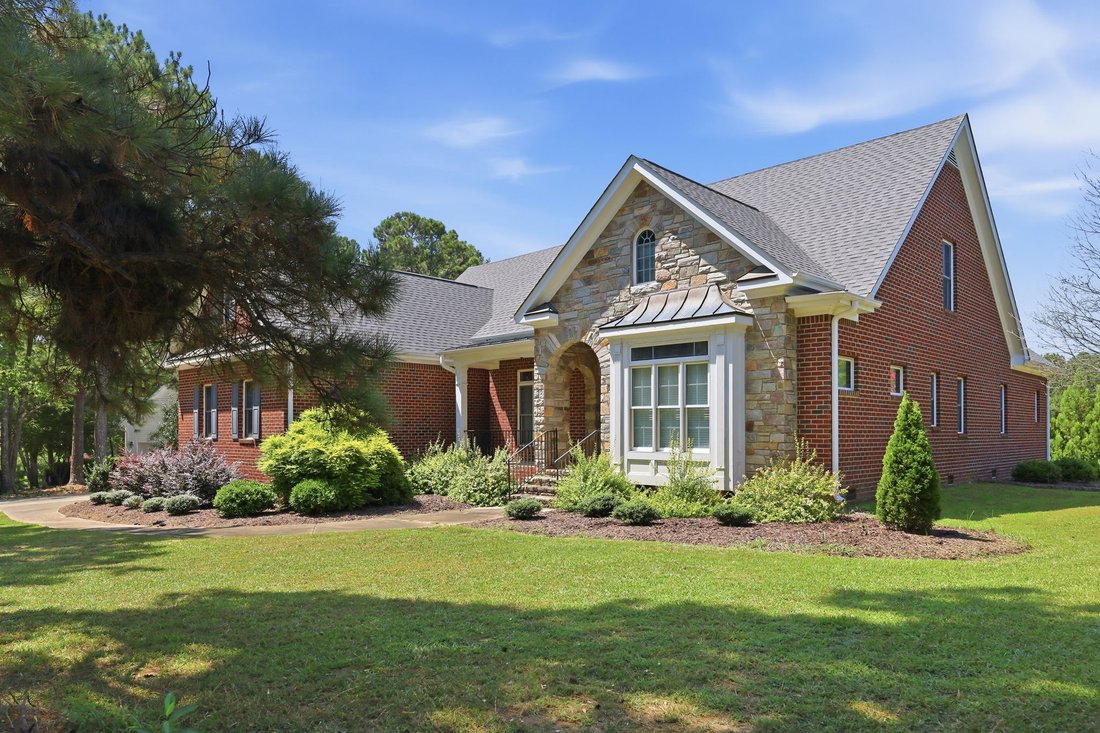
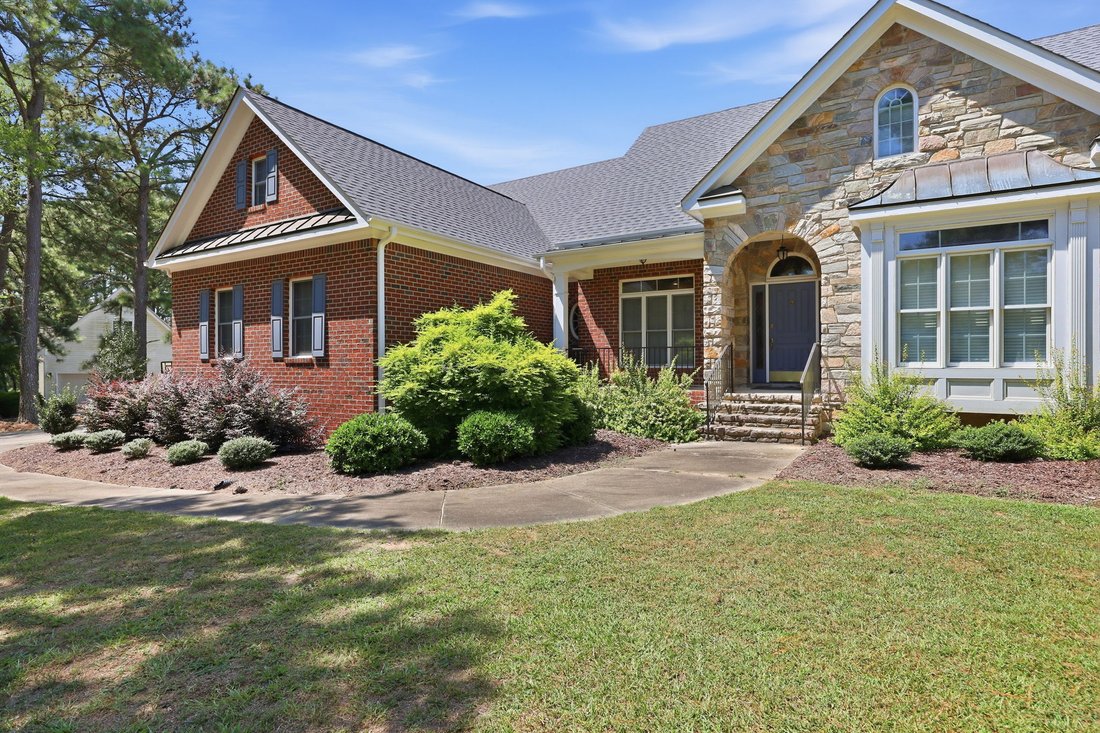
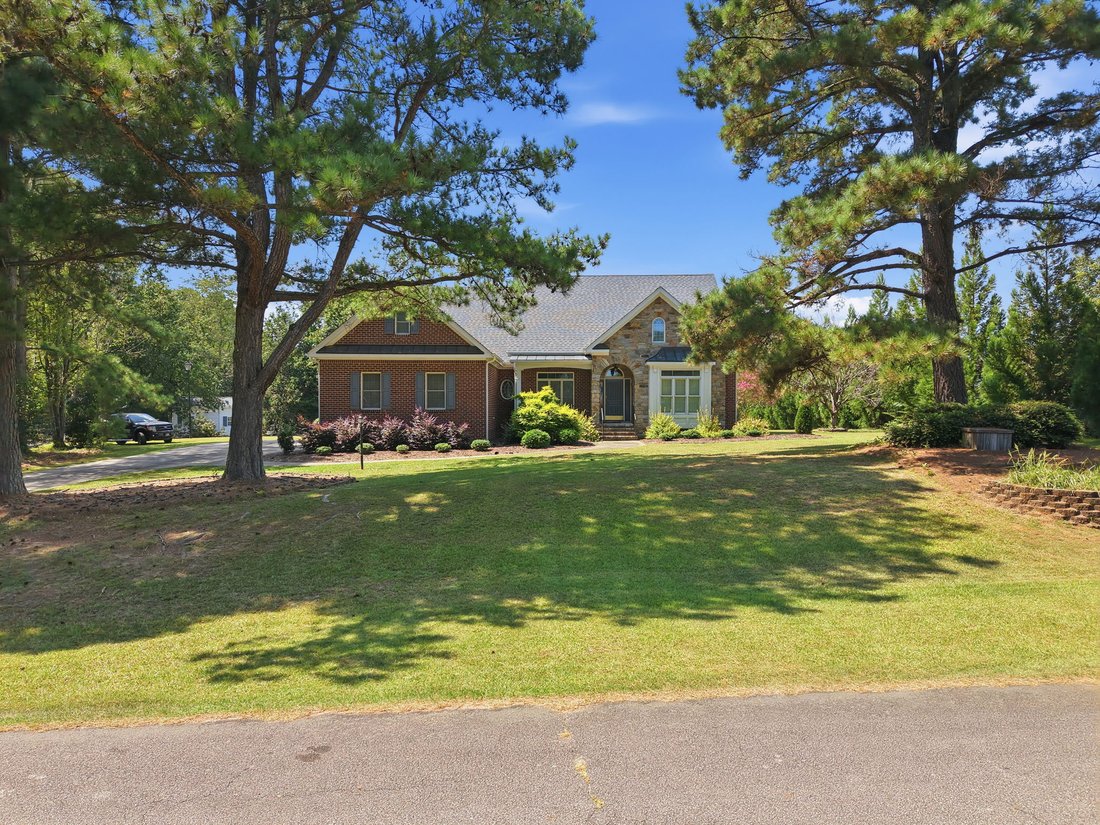
Main-level ease, room to gather, and space to make your own! This well-crafted brick home offers more than 3,000 square feet of thoughtfully designed living space. All three bedrooms are located on the main level, including a spacious primary suite with a walk -in closet and an ensuite featuring two vanities, a separate tub and shower, and a private water closet. Two additional bedrooms share a c
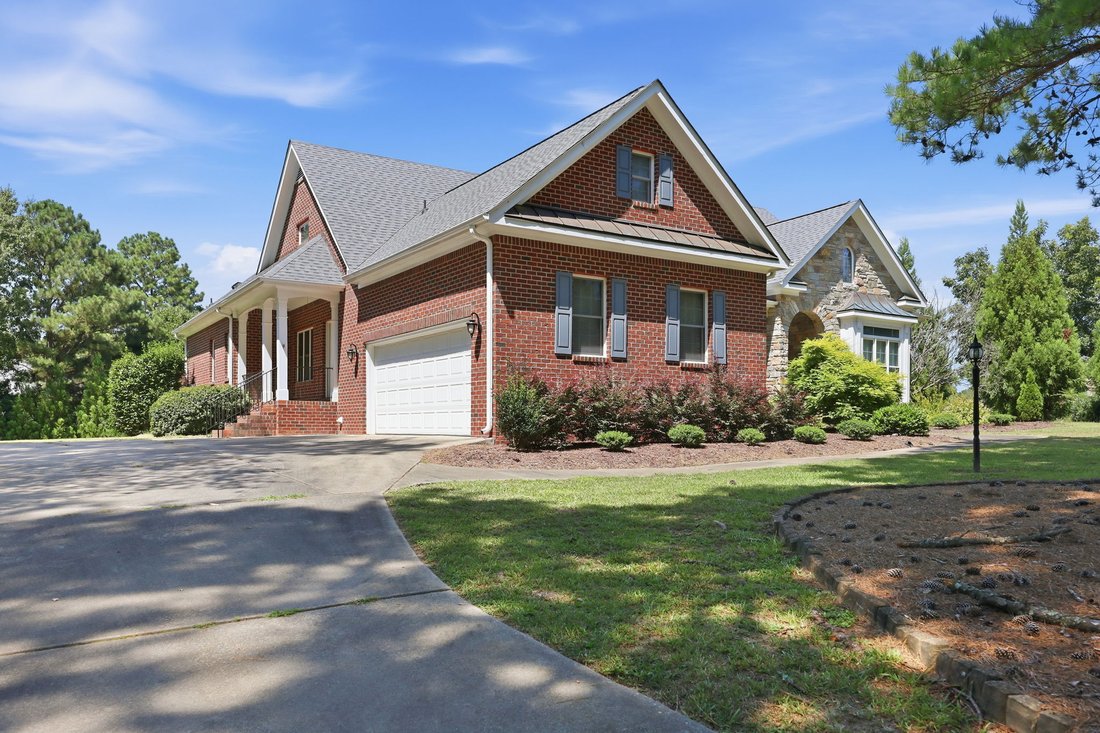
Main-level ease, room to gather, and space to make your own! This well-crafted brick home offers more than 3,000 square feet of thoughtfully designed living space. All three bedrooms are located on the main level, including a spacious primary suite with a walk -in closet and an ensuite featuring two vanities, a separate tub and shower, and a private water closet. Two additional bedrooms share a convenient Jack-and-Jill bath, while a third full bath is located near the den. Multiple gathering spaces provide exceptional flexibility. The light-filled family room features a fireplace and French doors opening to the covered rear porch. A separate den offers a second fireplace, built-in cabinetry, and a sink, which are ideal for entertaining, working, or creating a comfortable retreat. The expansive kitchen showcases quality cabinetry, generous workspace, a center island, high bar, built-in desk, breakfast area, and adjoining keeping area. Hardwood floors extend through the kitchen, dining room, and entry, complemented by substantial millwork and distinctive architectural details throughout. Upstairs, a remarkably large bonus room and the fourth full bath offer even more possibilities. Two walkout attic areas provide exceptional storage, including one with extensive built-in shelving. Set on a spacious, maturely landscaped lot, the home also features a side-load garage, covered rear porch, and two HVAC systems. The quality finishes reflect an opportunity to personalize a home already rich in space, craftsmanship, and enduring quality.
-
Tipo de propiedad
Casa
-
Año de construcción
1997
-
Precio/pie²
$184
Características
- Garaje
- Vestidor
- Chimenea
- Aire Acondicionado
- Bar
- Isla de cocina
Explorar la zona
10728 Staghound Tr, Zebulon, NC 27597, Carolina del Norte, Estados Unidos
Ver en Google Maps
Precio por sqft
Bajo
Alto
Se unió hace 1 mes
Usted ha preguntado por esta propiedad
El agente se comunicará con usted pronto por
Publicado por
2026
Se unió
Reserva una visita con the agent
Elija una fecha y si prefiere una visita virtual o presencial con el agente.
Fecha preferida
Tipo de tour
Última actualización
Hoy
Primera publicación
Sep 2
Referencia del anuncio
tlr39f
Propiedades similares cercanas
Nuevos anuncios en Zebulon

Explorar más viviendas en venta
Zebulon, NC, Estados Unidos búsquedas populares
- Propiedades con Jardín en Zebulon, NC, Estados Unidos
- Propiedades con Oficina en Zebulon, NC, Estados Unidos
- Propiedades Obras nuevas en Zebulon, NC, Estados Unidos
- Propiedades con Cocina abierta en Zebulon, NC, Estados Unidos
- Propiedades Vista al Agua en Zebulon, NC, Estados Unidos
- Propiedades Vista Panorámica en Zebulon, NC, Estados Unidos
- Propiedades con Sala de juegos en Zebulon, NC, Estados Unidos
- Propiedades con Cocina exterior en Zebulon, NC, Estados Unidos
- Propiedades con Terraza en Zebulon, NC, Estados Unidos
- Propiedades Vista al Lago en Zebulon, NC, Estados Unidos
- Propiedades Frente al Lago en Zebulon, NC, Estados Unidos
- Propiedades con Gimnasio en Zebulon, NC, Estados Unidos
- Propiedades Moderno en Zebulon, NC, Estados Unidos
- Propiedades Renovado en Zebulon, NC, Estados Unidos
- Propiedades con Balcón en Zebulon, NC, Estados Unidos
- Propiedades con Sauna en Zebulon, NC, Estados Unidos
- Propiedades con Ascensor en Zebulon, NC, Estados Unidos
- Propiedades Comunidad Cerrada en Zebulon, NC, Estados Unidos
- Propiedades Frente al Agua en Zebulon, NC, Estados Unidos
- Propiedades con Bodega en Zebulon, NC, Estados Unidos
- Propiedades con Biblioteca en Zebulon, NC, Estados Unidos
- Propiedades Propiedad de Inversión en Zebulon, NC, Estados Unidos
Guías e historias relacionadas
La confianza de los mejores brokers del mundo
Los agentes tras las propiedades más excepcionales del mundo publican en JamesEdition.
- Anuncios de Sotheby's, Christie's, BARNES y Engel & Völkers
- Cada anuncio se revisa antes de publicarse
- Conecte directamente con agentes verificados
Al continuar, acepta nuestros Términos y la Política de Privacidad.
brokerages we
partnered with
partnered with