$755,997
Aura Lofts: Double Height Living, Glass Façade And An Oversized Primary Suite
- 2 Hab.
- 3 Baños
- 2,196 Sqft
- 2,196 Sqft lot
- Actualizado: Octubre 3
Sobre la propiedad
La descripción se tradujo automáticamente.
La descripción se muestra en el idioma original.
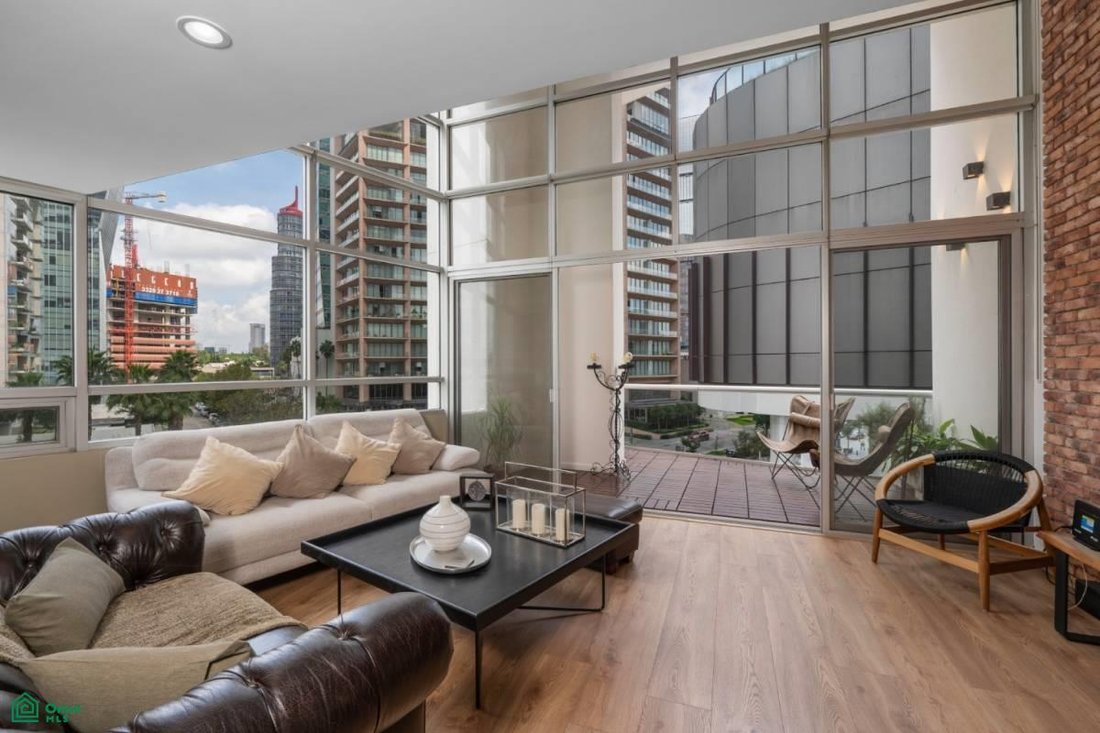
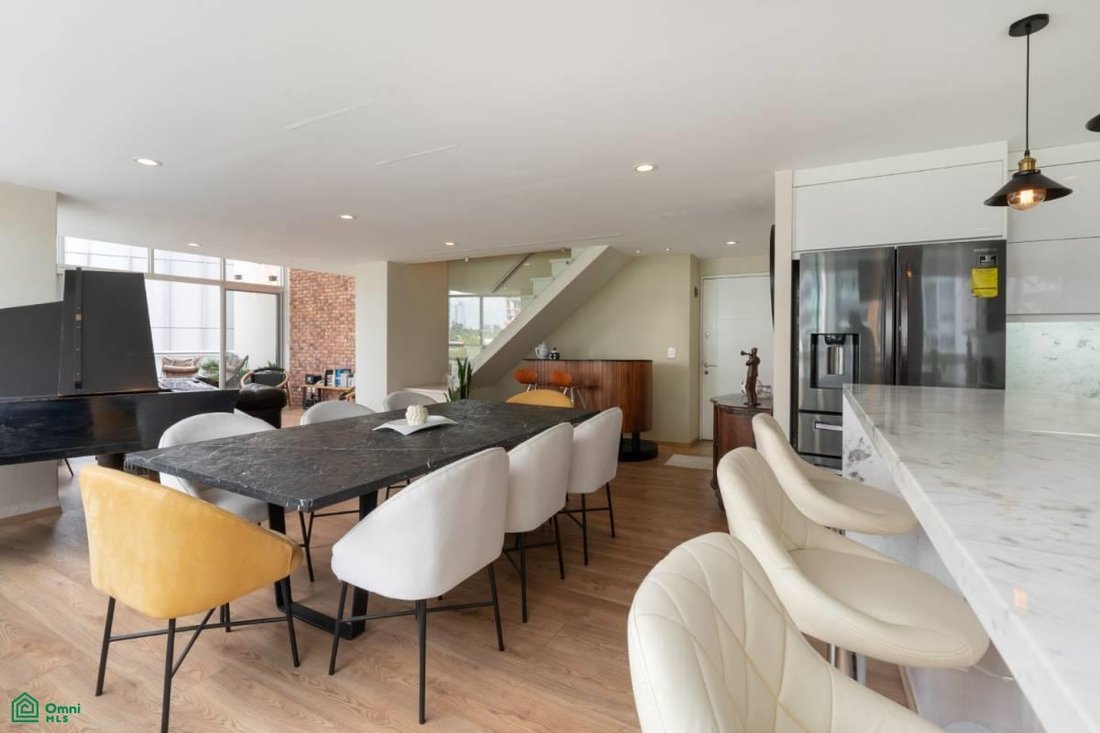
Some homes you walk through; others you feel the moment you step inside. Here, a glass façade rises two stories, filling the living room, dining area and kitchen with light in one continuous open space, warmed by an exposed brick wall. Off the living room, a terrace set within the double-height volume opens onto views of the Puerta de Hierro skyline, a place for morning coffee or reading at the en
Some homes you walk through; others you feel the moment you step inside. Here, a glass façade rises two stories, filling the living room, dining area and kitchen with light in one continuous open space, warmed by an exposed brick wall. Off the living room, a terrace set within the double-height volume opens onto views of the Puerta de Hierro skyline, a place for morning coffee or reading at the end of the day. This 203.65 m² (2,192 sq ft) loft at Aura Lofts offers something you won’t find elsewhere in the area.
Laid out over two levels, the home was designed for generous living. It was originally a three-bedroom unit; the third bedroom was merged into the primary suite, which already had a dressing room, an oversized closet and its own bathroom. The result is an exceptionally spacious bedroom with room for a reading nook or work corner without leaving the suite. The second bedroom overlooks the double-height space, sharing its light and views. The service room, with a full bathroom, currently serves as a private study, set apart from the rest of the home.
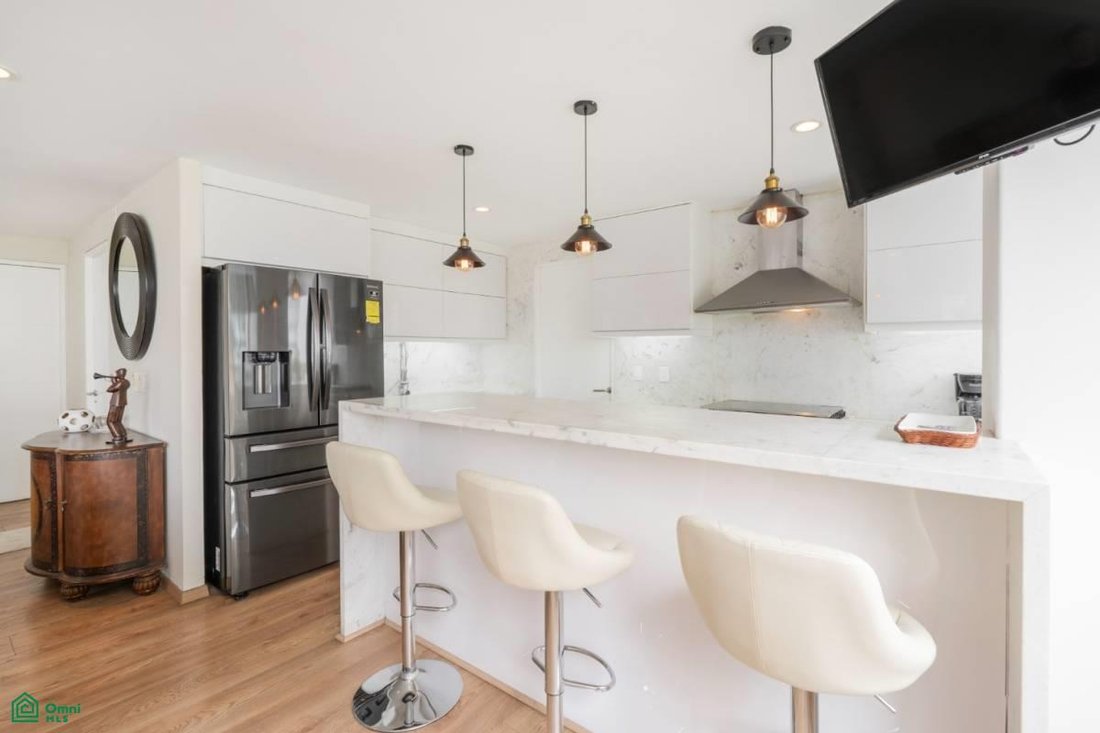
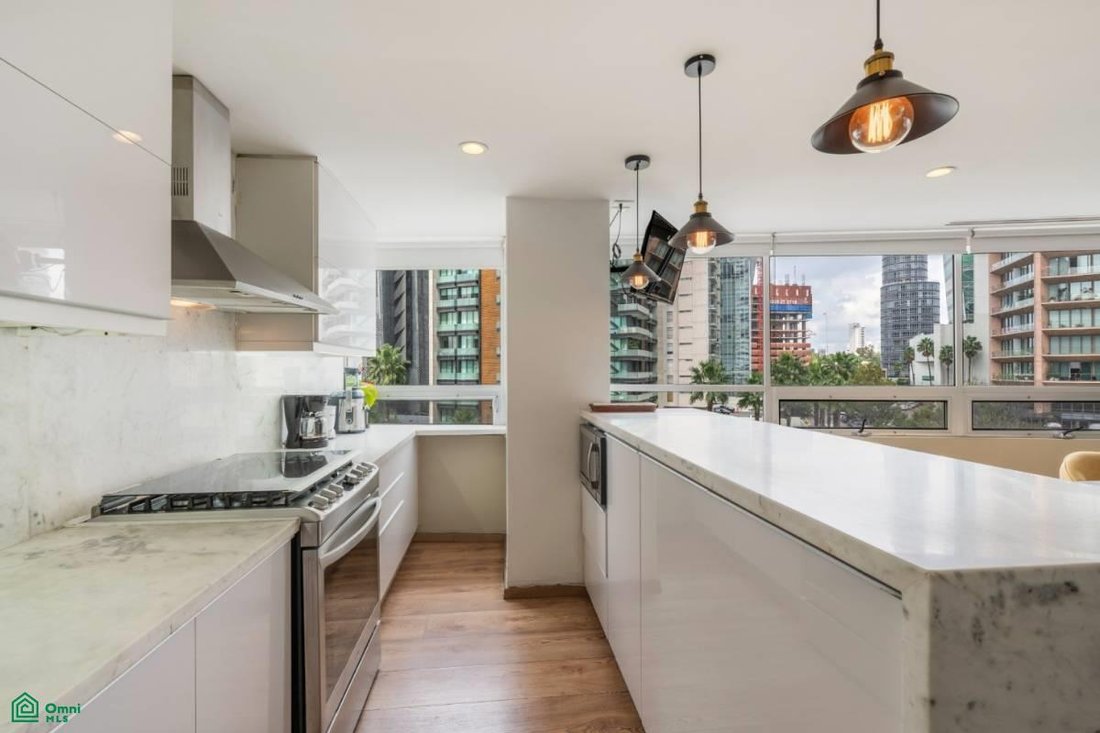
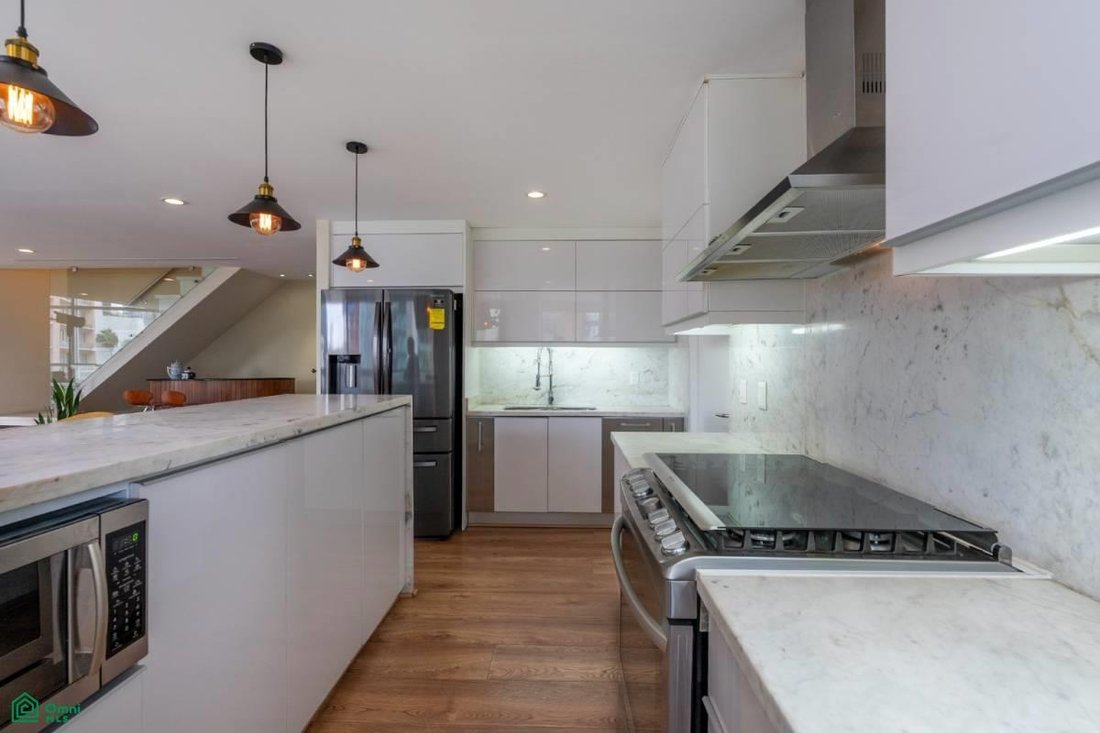
The fitted kitchen with a central island opens to the dining area, so you can cook without leaving the conversation. A guest powder room, laundry area, air conditioning, a storage unit and 3 covered parking spaces complete the home.
The building offers 24-hour security with a guard booth, passenger and service elevators, a pool, jacuzzi, gym, padel court, grill area, coworking space, event room, playroom, children’s play area and visitor parking. Pets are welcome.
Andares and Hospital Puerta de Hierro Andares are just minutes away, with direct access to Av. Patria and Paseo Royal Country.
Laid out over two levels, the home was designed for generous living. It was originally a three-bedroom unit; the third bedroom was merged into the primary suite, which already had a dressing room, an oversized closet and its own bathroom. The result is an exceptionally spacious bedroom with room for a reading nook or work corner without leaving the suite. The second bedroom overlooks the double-height space, sharing its light and views. The service room, with a full bathroom, currently serves as a private study, set apart from the rest of the home.
The fitted kitchen with a central island opens to the dining area, so you can cook without leaving the conversation. A guest powder room, laundry area, air conditioning, a storage unit and 3 covered parking spaces complete the home.
The building offers 24-hour security with a guard booth, passenger and service elevators, a pool, jacuzzi, gym, padel court, grill area, coworking space, event room, playroom, children’s play area and visitor parking. Pets are welcome.
Andares and Hospital Puerta de Hierro Andares are just minutes away, with direct access to Av. Patria and Paseo Royal Country.
-
Tipo de propiedad
Condominio
-
Pisos
2
-
Año de construcción
2007
-
Precio/pie²
$344
Características
Características
Lote
Interior
- Techo alto
- Oficina
- Aire Acondicionado
- Isla de cocina
- Estufa de gas
- Jacuzzi
- Bar
- Lavadero
- Ascensor
- Cocina abierta
- Encimeras de piedra
- Gimnasio
Outdoor
Explorar la zona
Paseo de los Virreyes 180, Puerta de Hierro, Zapopan, Jalisco, México
Ver en Google Maps
Precio por sqft
Bajo
Alto
Se unió hace 8 meses
Usted ha preguntado por esta propiedad
El agente se comunicará con usted pronto por
Publicado por
7
Anuncios
2026
Se unió
Reserva una visita con the agent
Elija una fecha y si prefiere una visita virtual o presencial con el agente.
Fecha preferida
Tipo de tour
Última actualización
Octubre 3
Primera publicación
Octubre 3
Referencia del anuncio
MX261248384
Estado del anuncio
Propiedades similares cercanas
Nuevos anuncios en Puerta de Hierro

Explorar más viviendas en venta
Puerta de Hierro, México tipos de propiedad
Puerta de Hierro, México búsquedas populares
- Propiedades con Piscina en Puerta de Hierro, México
- Propiedades con Aire Acondicionado en Puerta de Hierro, México
- Propiedades con Balcón en Puerta de Hierro, México
- Propiedades Comunidad Cerrada en Puerta de Hierro, México
- Propiedades Vista de la ciudad en Puerta de Hierro, México
- Propiedades Moderno en Puerta de Hierro, México
- Propiedades con Sauna en Puerta de Hierro, México
- Propiedades Propiedad de Inversión en Puerta de Hierro, México
- Propiedades Vista a la Montaña en Puerta de Hierro, México
- Propiedades Vista Panorámica en Puerta de Hierro, México
- Propiedades con Bodega en Puerta de Hierro, México
- Propiedades Renovado en Puerta de Hierro, México
- Propiedades con Sala de juegos en Puerta de Hierro, México
- Propiedades con Cocina abierta en Puerta de Hierro, México
- Propiedades Mansión en Puerta de Hierro, México
- Propiedades con Sauna en Puerta de Hierro, México
- Propiedades con Biblioteca en Puerta de Hierro, México
- Propiedades Vista al Agua en Puerta de Hierro, México
Guías e historias relacionadas
La confianza de los mejores brokers del mundo
Los agentes tras las propiedades más excepcionales del mundo publican en JamesEdition.
- Anuncios de Sotheby's, Christie's, BARNES y Engel & Völkers
- Cada anuncio se revisa antes de publicarse
- Conecte directamente con agentes verificados
Al continuar, acepta nuestros Términos y la Política de Privacidad.