$929,900
Single Family Residence in Zanesville
- 4 Hab.
- 5 Baños
- 5,424 Sqft
- 2.35 Ac lot
- Actualizado: Noviembre 10
- Fuente: MLS Now MLS#5255885
Sobre la propiedad
La descripción se tradujo automáticamente.
La descripción se muestra en el idioma original.
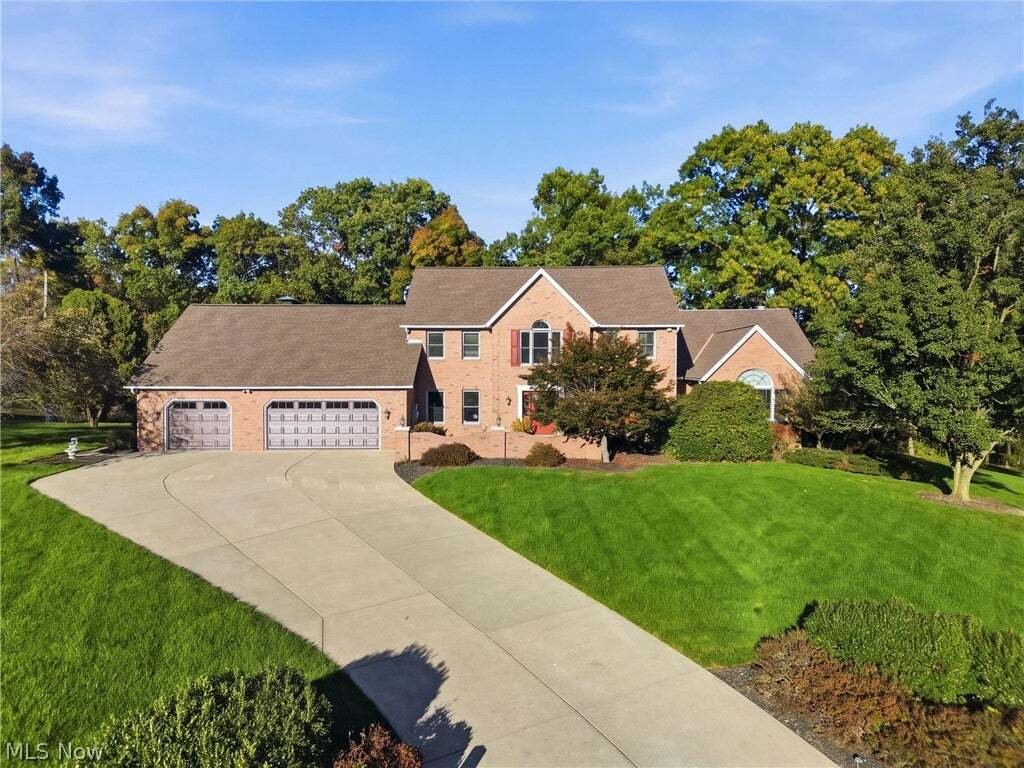
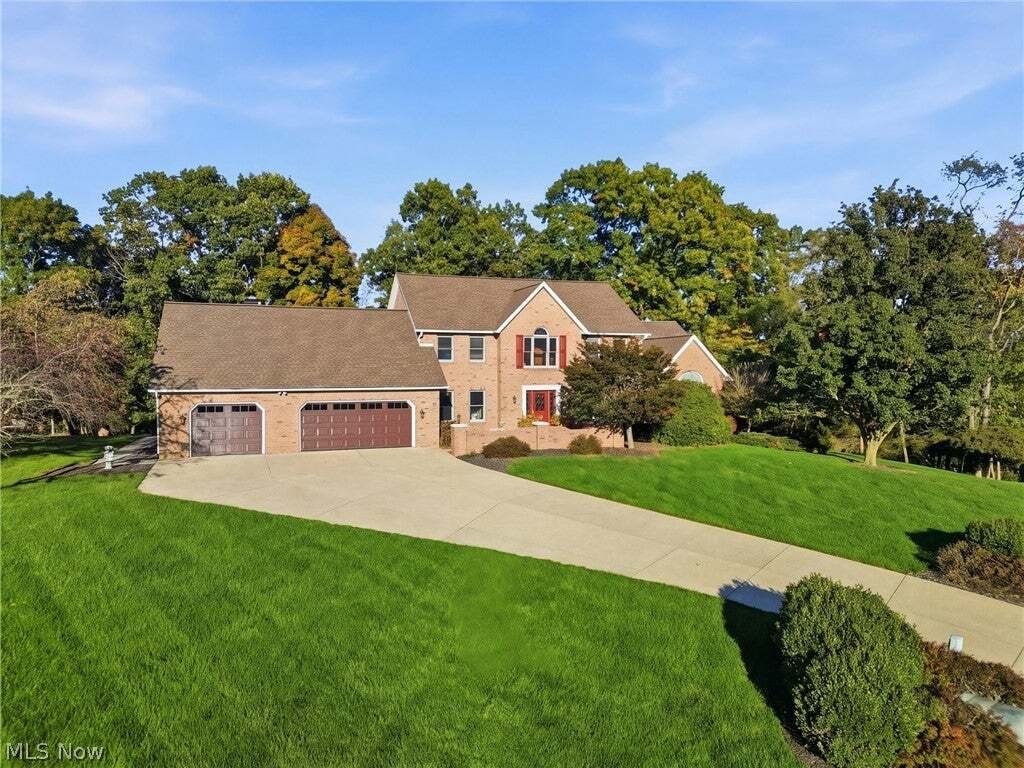
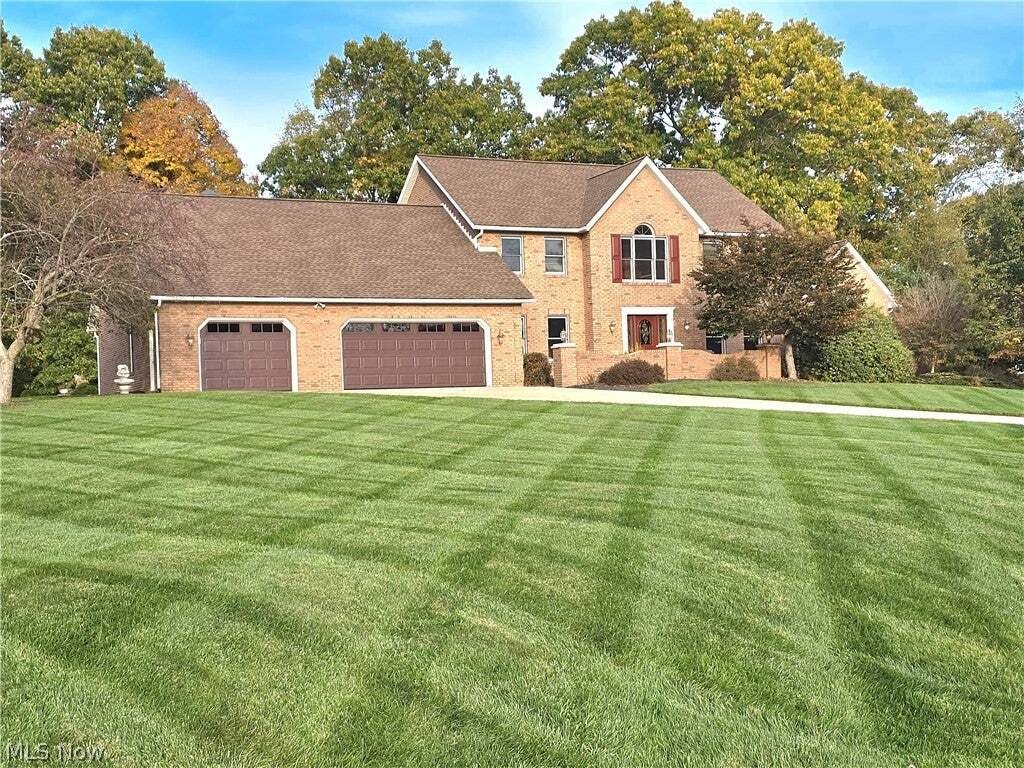
Nestled within a secluded, wooded sanctuary, this premier estate represents the pinnacle of luxury living, boasting 5,424 sq ft across 3 levels with 4 bedrooms, 4.5 baths, and 19 versatile rooms. Automotive enthusiasts will appreciate the 6-car garage capacity complete with a professional vehicle lift.
The main-floor owner’s suite serves as a magnificent private wing, featuring a bedroom with
The main-floor owner’s suite serves as a magnificent private wing, featuring a bedroom with
Nestled within a secluded, wooded sanctuary, this premier estate represents the pinnacle of luxury living, boasting 5,424 sq ft across 3 levels with 4 bedrooms, 4.5 baths, and 19 versatile rooms. Automotive enthusiasts will appreciate the 6-car garage capacity complete with a professional vehicle lift.
The main-floor owner’s suite serves as a magnificent private wing, featuring a bedroom with a cozy fireplace, a dedicated office with custom built-ins, and an enormous 7’8”x16’ custom dressing room. The en-suite bath is wrapped in Italian marble, offering a spa experience with an 8-showerhead walk-in shower, separate Jacuzzi tub, and dual vanities.
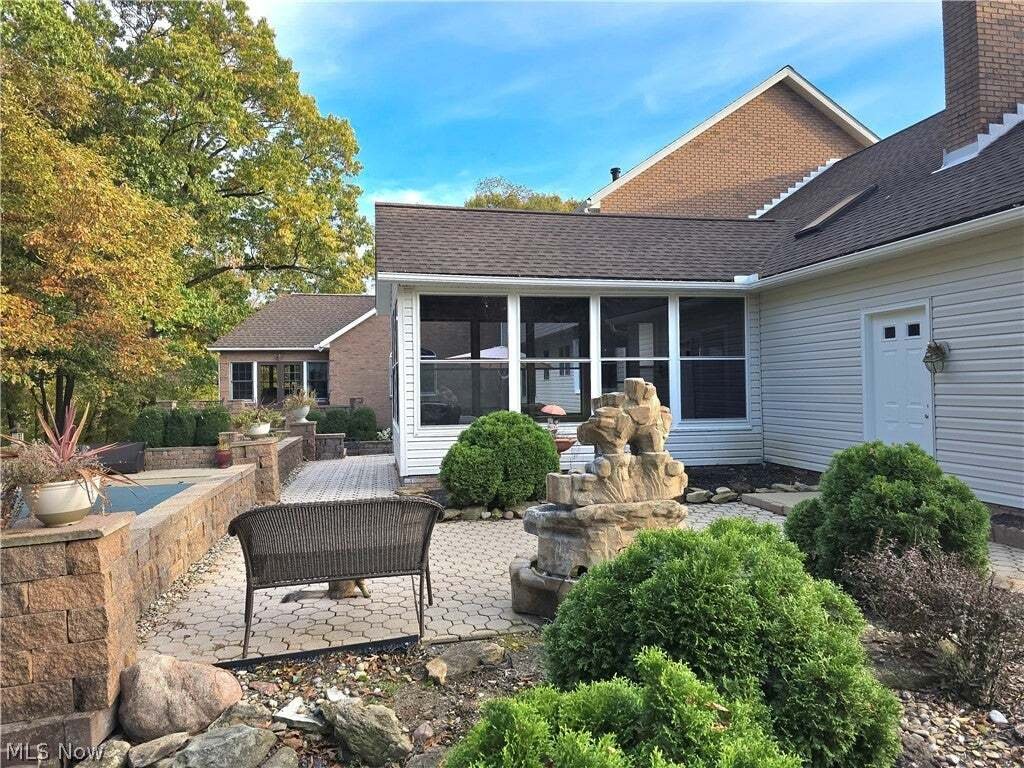
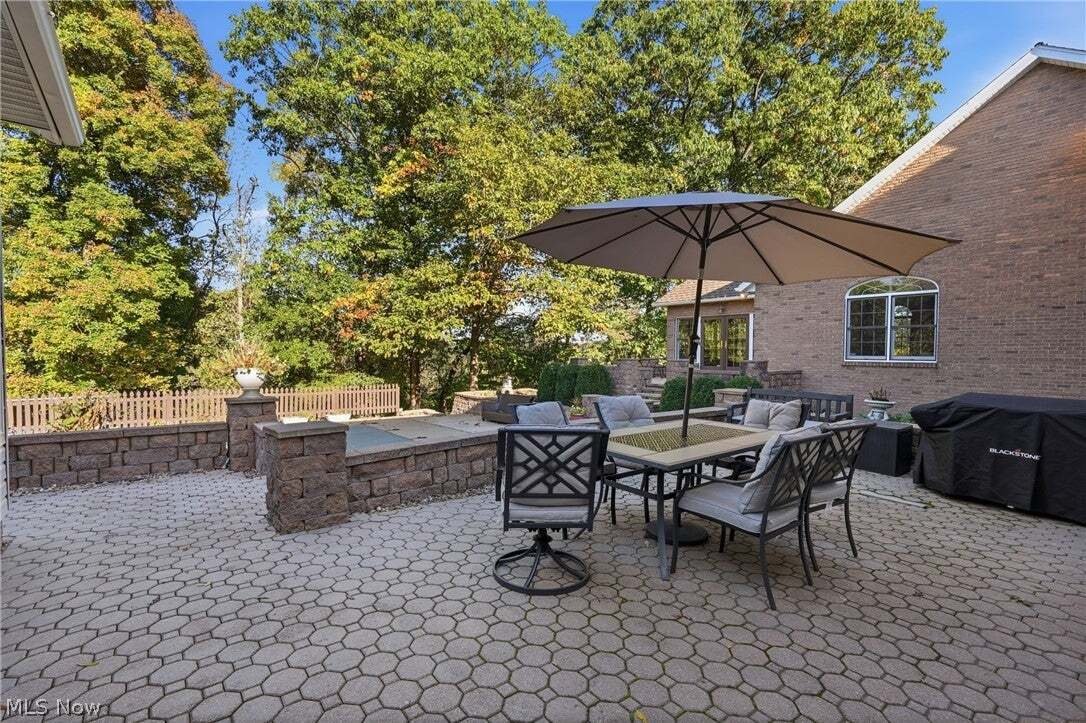
The heart of the home features a gourmet eat-in kitchen with a premium gas range and Sub-Zero refrigerator. The adjoining family room, anchored by a brick fireplace, flows seamlessly to 1 of 2 private sunrooms, expansive entertaining terraces, and a newly updated 20’x40’ saltwater pool.
The second level offers a warm den with a fireplace and hardwood floors, plus 3 spacious bedrooms—including an additional suite with a private full bath. The lower level serves as the ultimate recreation retreat, boasting an expansive family room with a 4th fireplace, custom built-ins for a super-sized TV, a separate exercise room, workshop, project room, storage, and direct access to a 2-car lower garage.
Extensively updated, the entire home features fresh professional interior/exterior paint and newly enhanced landscaping. Situated on a private cul-de-sac, this exceptional property is just minutes from medical facilities, shopping, the interstate, and direct commuter routes to Newark, New Albany, and Columbus. Must see to appreciate!
The main-floor owner’s suite serves as a magnificent private wing, featuring a bedroom with a cozy fireplace, a dedicated office with custom built-ins, and an enormous 7’8”x16’ custom dressing room. The en-suite bath is wrapped in Italian marble, offering a spa experience with an 8-showerhead walk-in shower, separate Jacuzzi tub, and dual vanities.
The heart of the home features a gourmet eat-in kitchen with a premium gas range and Sub-Zero refrigerator. The adjoining family room, anchored by a brick fireplace, flows seamlessly to 1 of 2 private sunrooms, expansive entertaining terraces, and a newly updated 20’x40’ saltwater pool.
The second level offers a warm den with a fireplace and hardwood floors, plus 3 spacious bedrooms—including an additional suite with a private full bath. The lower level serves as the ultimate recreation retreat, boasting an expansive family room with a 4th fireplace, custom built-ins for a super-sized TV, a separate exercise room, workshop, project room, storage, and direct access to a 2-car lower garage.
Extensively updated, the entire home features fresh professional interior/exterior paint and newly enhanced landscaping. Situated on a private cul-de-sac, this exceptional property is just minutes from medical facilities, shopping, the interstate, and direct commuter routes to Newark, New Albany, and Columbus. Must see to appreciate!
-
Tipo de propiedad
Casa
-
Pisos
3
-
Año de construcción
1993
-
Precio/pie²
$171
Características
Explorar la zona
125 Summerwood Circle, Zanesville, Ohio, Estados Unidos
Ver en Google Maps
Precio por sqft
Bajo
Alto
Se unió hace 9 meses
Usted ha preguntado por esta propiedad
El agente se comunicará con usted pronto por
Publicado por
1
Anuncios
2026
Se unió
Reserva una visita con the agent
Elija una fecha y si prefiere una visita virtual o presencial con el agente.
Fecha preferida
Tipo de tour
Última actualización
Noviembre 10
Primera publicación
Noviembre 10
Referencia del anuncio
5255885
Estado del anuncio
The data relating to real estate for sale on this website comes in part from the Internet Data Exchange program of MLS Now. Real estate listings are marked with the Internet Data Exchange logo and detailed information about them includes the name of the listing broker(s). Information Deemed Reliable But Not Guaranteed.
Propiedades similares cercanas
Nuevos anuncios en Zanesville

Explorar más viviendas en venta
Zanesville, OH, Estados Unidos tipos de propiedad
Zanesville, OH, Estados Unidos búsquedas populares
- Propiedades con Garaje en Zanesville, OH, Estados Unidos
- Propiedades con Jardín en Zanesville, OH, Estados Unidos
- Propiedades con Chimenea en Zanesville, OH, Estados Unidos
- Propiedades con Oficina en Zanesville, OH, Estados Unidos
- Propiedades con Bar en Zanesville, OH, Estados Unidos
- Propiedades Privacidad en Zanesville, OH, Estados Unidos
- Propiedades con Piscina en Zanesville, OH, Estados Unidos
- Propiedades con Cocina abierta en Zanesville, OH, Estados Unidos
- Propiedades con Balcón en Zanesville, OH, Estados Unidos
- Propiedades Renovado en Zanesville, OH, Estados Unidos
- Propiedades con Gimnasio en Zanesville, OH, Estados Unidos
- Propiedades con Jacuzzi en Zanesville, OH, Estados Unidos
- Propiedades con Terraza en Zanesville, OH, Estados Unidos
- Propiedades Vista Panorámica en Zanesville, OH, Estados Unidos
- Propiedades con Cocina exterior en Zanesville, OH, Estados Unidos
- Propiedades Propiedad de Inversión en Zanesville, OH, Estados Unidos
- Propiedades con Aeropuerto Privado en Zanesville, OH, Estados Unidos
- Propiedades Moderno en Zanesville, OH, Estados Unidos
- Propiedades Ecuestre en Zanesville, OH, Estados Unidos
- Propiedades Obras nuevas en Zanesville, OH, Estados Unidos
Guías e historias relacionadas
La confianza de los mejores brokers del mundo
Los agentes tras las propiedades más excepcionales del mundo publican en JamesEdition.
- Anuncios de Sotheby's, Christie's, BARNES y Engel & Völkers
- Cada anuncio se revisa antes de publicarse
- Conecte directamente con agentes verificados
Al continuar, acepta nuestros Términos y la Política de Privacidad.
Brokerages we
partnered with
partnered with