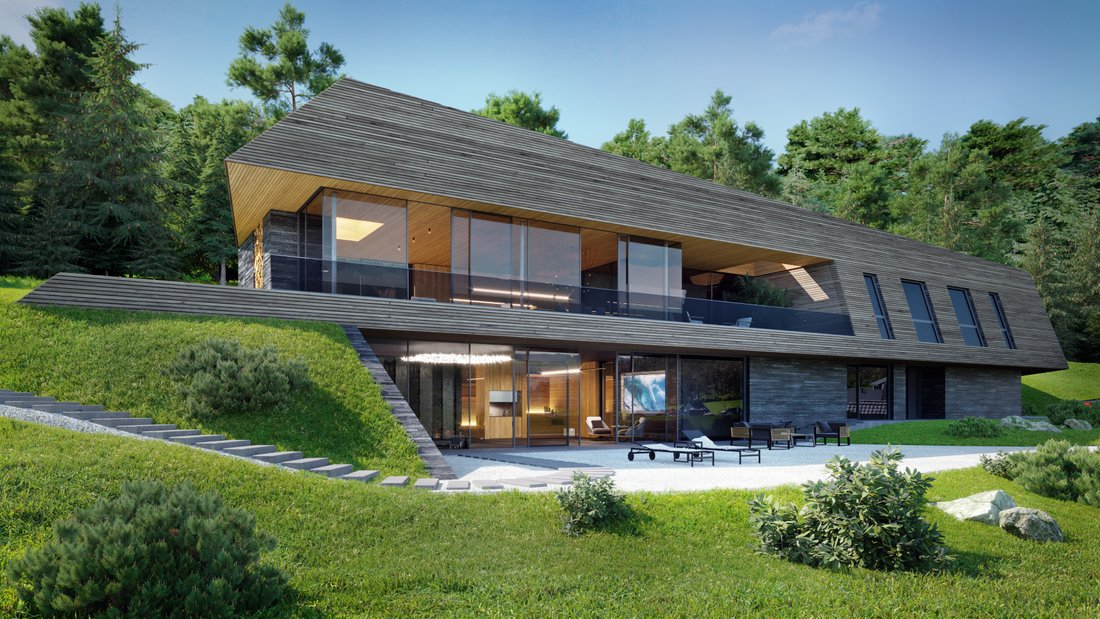
Modern Family Villa With A View, Zahorany Beroun Id: 0910
- 5 Hab.
- 4 Baños
- 6,136 Sqft
- 20
Sobre la propiedad
Sotheby’s Int. Realty Czech Republic ofrece a la venta un terreno con un proyecto y un permiso de construcción para la construcción de una villa moderna equipada con un alto estándar, con tecnologías modernas y una maravillosa vista del campo circundante. El terreno con el proyecto se vende incluida su construcción con la posibilidad de que el cliente lo modifique según lo desee
.La vill
Sotheby’s Int. Realty Czech Republic offers for sale a plot of land with a project and building permit for the construction of a modern villa equipped to a high standard, with modern technologies and a wonderful view of the surrounding countryside. The land with the project is sold including its construction with the possibility of client modifications as desired.
The villa is divided int
Sotheby’s Int. Realty Czech Republic ofrece a la venta un terreno con un proyecto y un permiso de construcción para la construcción de una villa moderna equipada con un alto estándar, con tecnologías modernas y una maravillosa vista del campo circundante. El terreno con el proyecto se vende incluida su construcción con la posibilidad de que el cliente lo modifique según lo desee
.La villa está dividida en dos plantas. En la planta inferior hay un garaje para 3 coches con mucho espacio para almacenamiento adicional para cualquier equipo de hobby. A esto le sigue un pasillo con un amplio vestidor y una habitación de invitados con su propio baño. El resto de la planta inferior está diseñada como una parte de relajación de la casa con gimnasio, sauna, jacuzzi y piscina cubierta. Todas las habitaciones tienen ventanas sin marco de gran formato que no solo ofrecen una vista del paisaje, sino que también permiten que el interior esté completamente conectado con el
jardín.En la planta superior de la villa, en el ala este, hay una parte privada de la casa con 3 dormitorios con baño compartido y un dormitorio principal con baño propio y un amplio vestidor. El ala oeste es la parte social de la casa con una sala de estar, comedor y cocina abiertos. Toda la parte sur de la sala de estar está nuevamente equipada con ventanas sin marco de gran formato, a través de las cuales se puede salir a la terraza de 80 metros cuadrados. También hay acceso desde aquí a la parte norte del jardín con una terraza de 20 metros cuadrados, un estanque biológico para nadar y asientos exteriores cubiertos en la ladera
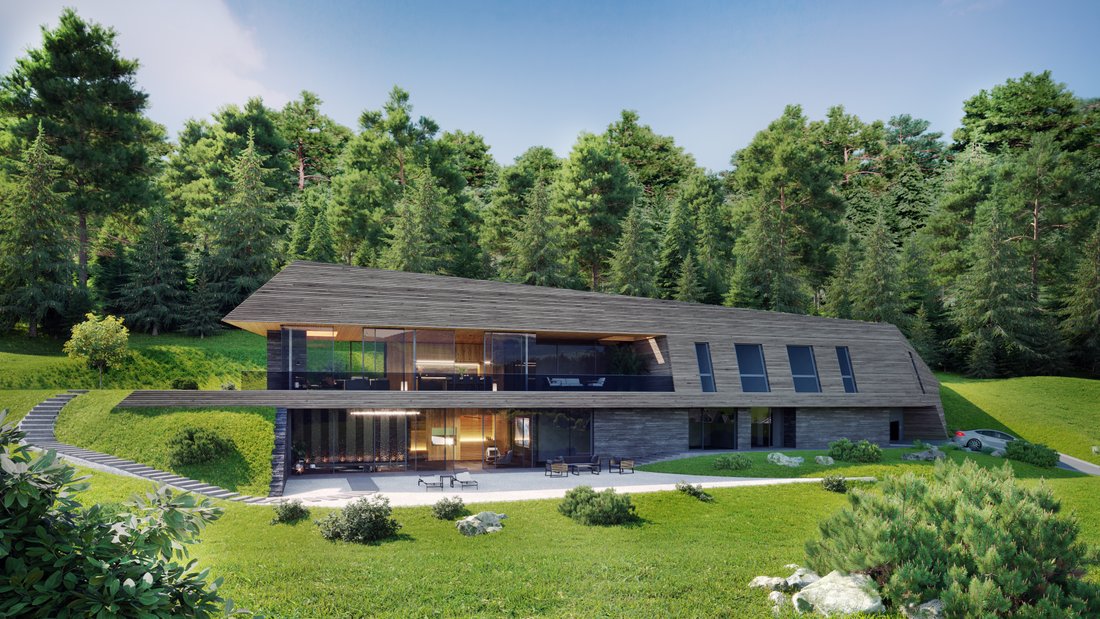
.La arquitectura de la villa está diseñada para conectarse con la naturaleza circundante gracias al techo verde y los materiales naturales de la fachada. El equipamiento estándar incluye una bomba de calor, calefacción por suelo radiante, techos refrigerados, suelos de madera o baldosas de gran formato
.Sotheby’s Int. Realty Czech Republic offers for sale a plot of land with a project and building permit for the construction of a modern villa equipped to a high standard, with modern technologies and a wonderful view of the surrounding countryside. The land with the project is sold including its construction with the possibility of client modifications as desired.
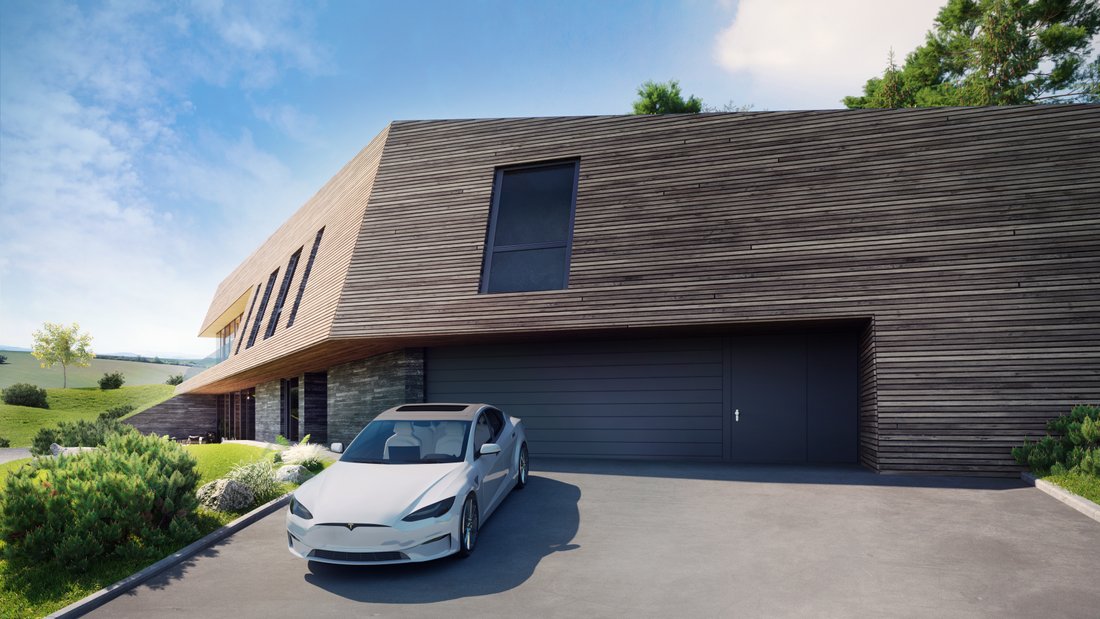
The villa is divided into two floors. On the lower floor there is a 3-car garage with plenty of room for additional storage for any hobby equipment. This is followed by a hall with a generous dressing room and a guest room with its own bathroom. The rest of the lower floor is designed as a relaxation part of the house with a gym, sauna, jacuzzi and indoor pool. All rooms have large-format frameless windows that not only offer a view of the landscape, but also allow the interior to be fully connected to the garden.
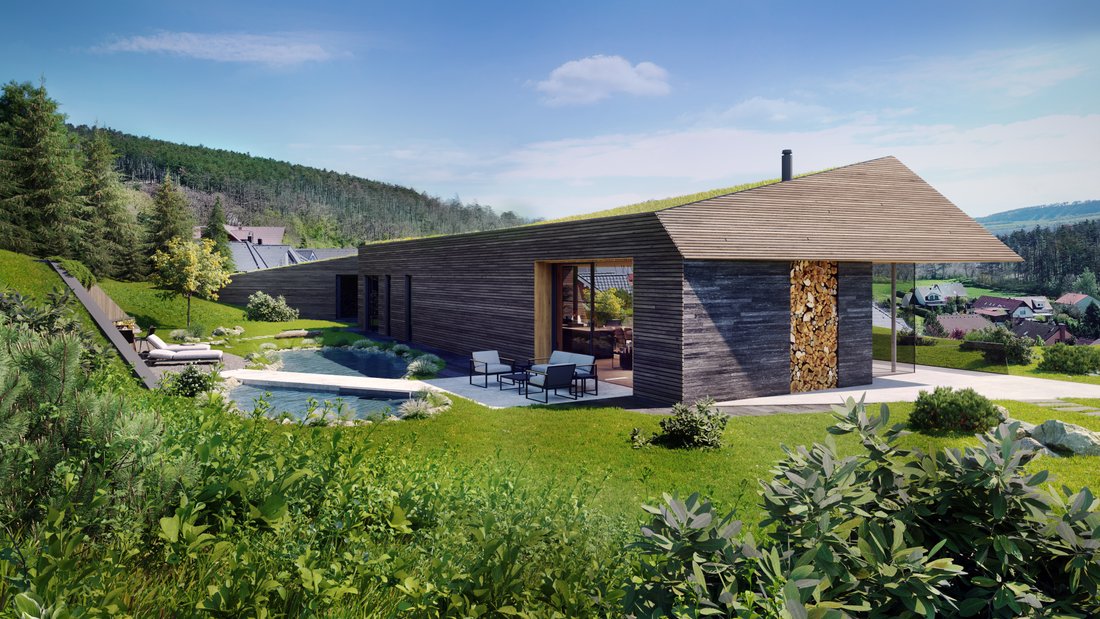
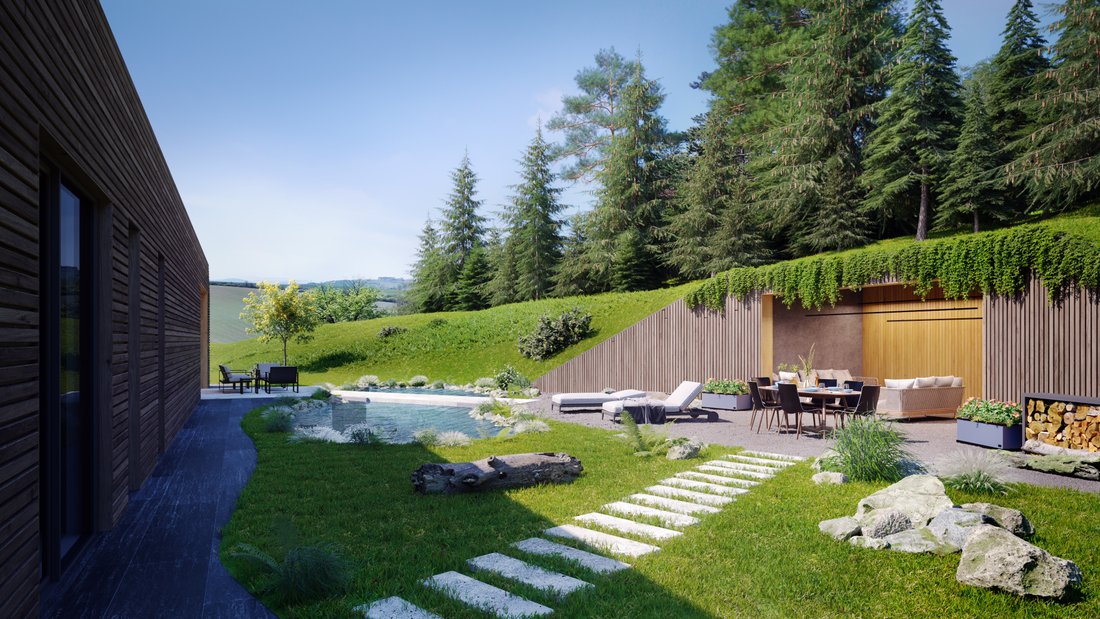
On the top floor of the villa, in the east wing, there is a private part of the house with 3 bedrooms with a shared bathroom and a master bedroom with its own bathroom and a spacious dressing room. The west wing is the social part of the house with an open living room, dining room and kitchen. The entire southern part of the living room is once again equipped with large-format frameless windows, through which you can step out onto the 80 sqm terrace. There is also access from here to the northern part of the garden with a 20 sqm terrace, a biological pond for swimming and covered outdoor seating set into the slope.
The architecture of the villa is designed to connect with the surrounding nature thanks to the green roof and natural materials on the facade. Standard equipment includes a heat pump, heated floors, cooled ceilings, wooden floors or large-format tiles.
-
Tipo de propiedad
Casa
Características
Explorar la zona
El agente se comunicará con usted pronto por
Publicado por
Reserva una visita con Jan Kolář
Elija una fecha y si prefiere una visita virtual o presencial con el agente.

La confianza de los mejores brokers del mundo
Los agentes tras las propiedades más excepcionales del mundo publican en JamesEdition.
- Anuncios de Sotheby's, Christie's, BARNES y Engel & Völkers
- Cada anuncio se revisa antes de publicarse
- Conecte directamente con agentes verificados
Al continuar, acepta nuestros Términos y la Política de Privacidad.