$991,469
Propriete 350 M² 9 Pieces Parc Avec Dependances
- 5 Hab.
- 2 Baños
- 3,768 Sqft
- 20,172 Sqft lot
- Actualizado: Agosto 22
Sobre la propiedad
La descripción se tradujo automáticamente.
La descripción se muestra en el idioma original.
Ideally located in the heart of the village of Yvrac, this elegant 18th-century stone manor house enjoys a privileged location, within walking distance of all amenities: schools, shops, services, and healthcare professionals.
Just 20 minutes from Bordeaux city center and its TGV station, 20 minutes from Saint-Émilion and its prestigious vineyards, and less than an hour from the Arcachon B
Just 20 minutes from Bordeaux city center and its TGV station, 20 minutes from Saint-Émilion and its prestigious vineyards, and less than an hour from the Arcachon B
Ideally located in the heart of the village of Yvrac, this elegant 18th-century stone manor house enjoys a privileged location, within walking distance of all amenities: schools, shops, services, and healthcare professionals.
Just 20 minutes from Bordeaux city center and its TGV station, 20 minutes from Saint-Émilion and its prestigious vineyards, and less than an hour from the Arcachon Basin and the nearest ocean beaches, this property offers a rare living environment that is both peaceful and perfectly connected.
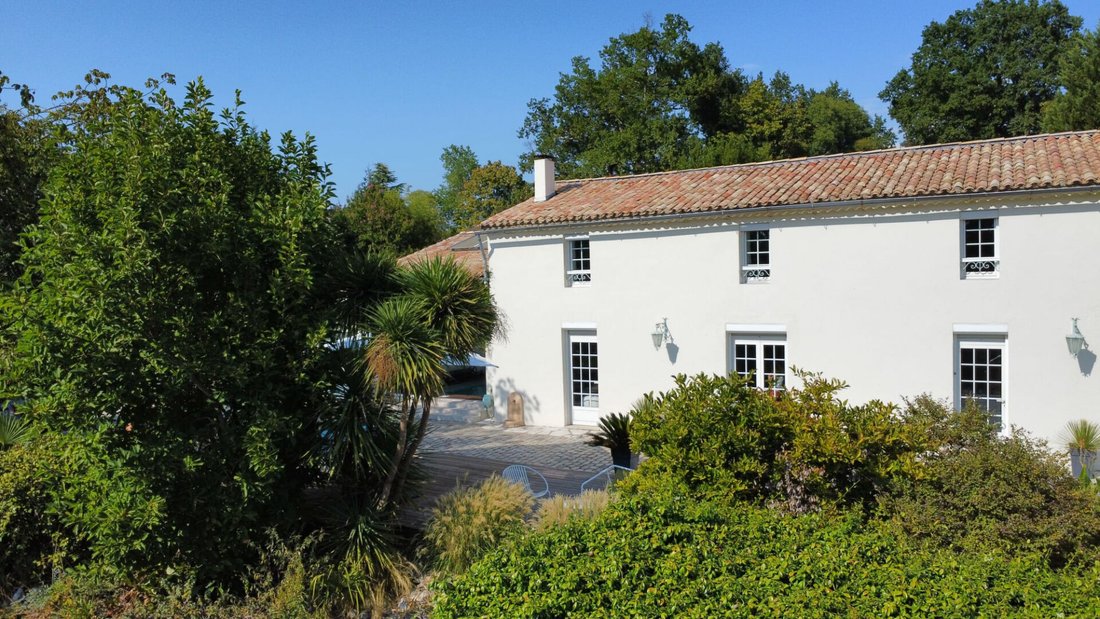
With approximately 350 m² of living space, the south-facing residence is set in the heart of a wooded park of 1874 m², fully enclosed, secure, and private.
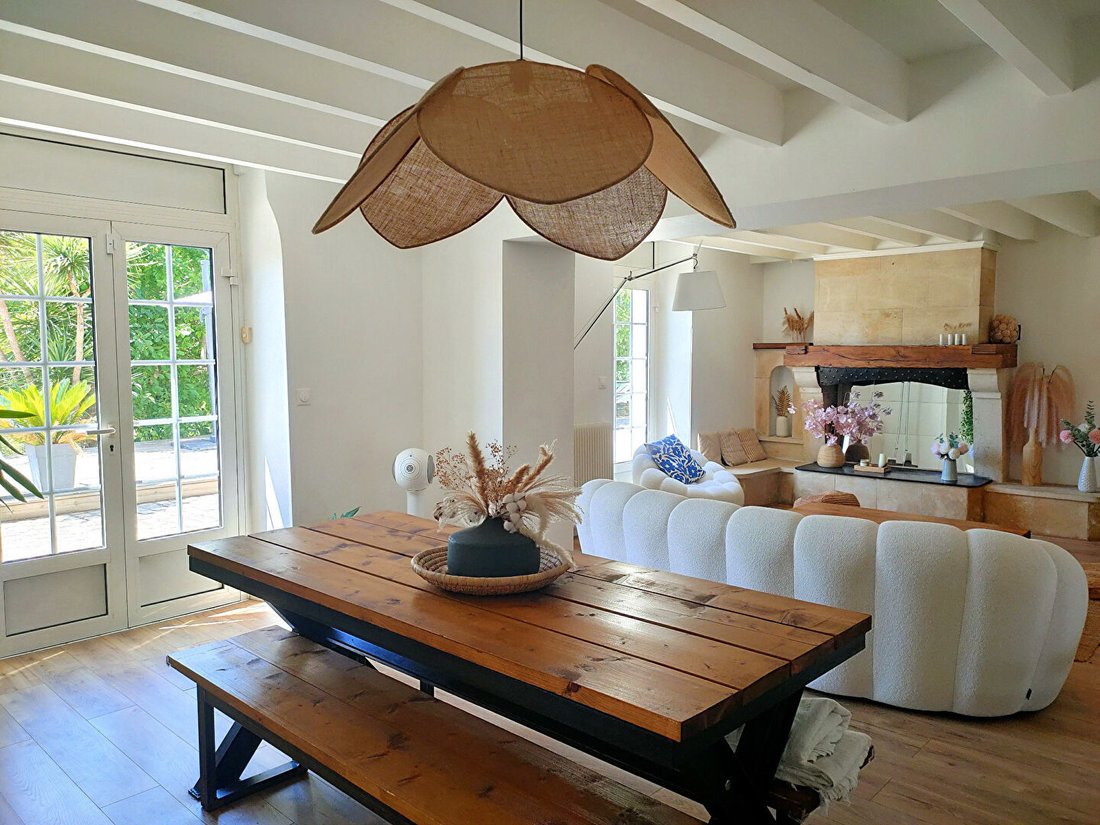
Fully renovated with high standards and quality materials, it harmoniously combines the charm of old architecture with contemporary comfort. The generous volumes, beautiful natural light, parquet floors, travertine, Bordeaux stone, and fireplaces contribute to the overall elegance.
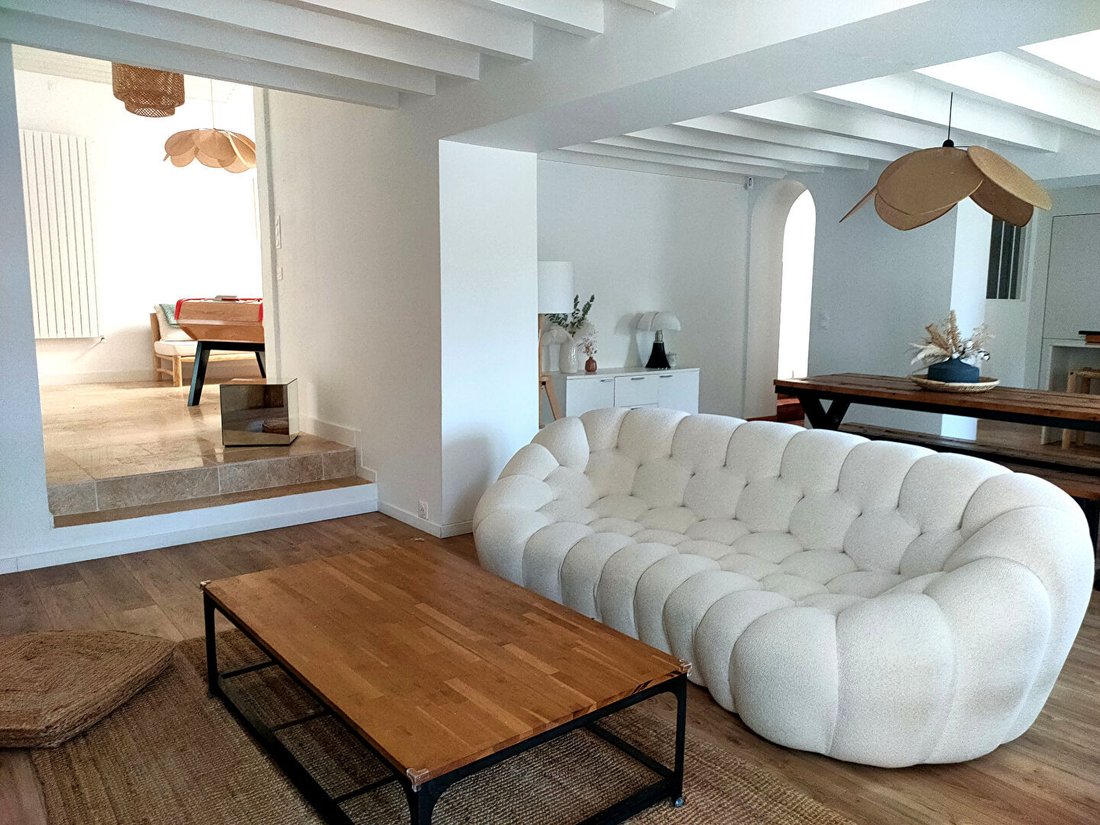
The ground floor centers around a large, bright living area of about 70 m², combining a fully equipped high-end kitchen, a dining room, and a living room with a fireplace.
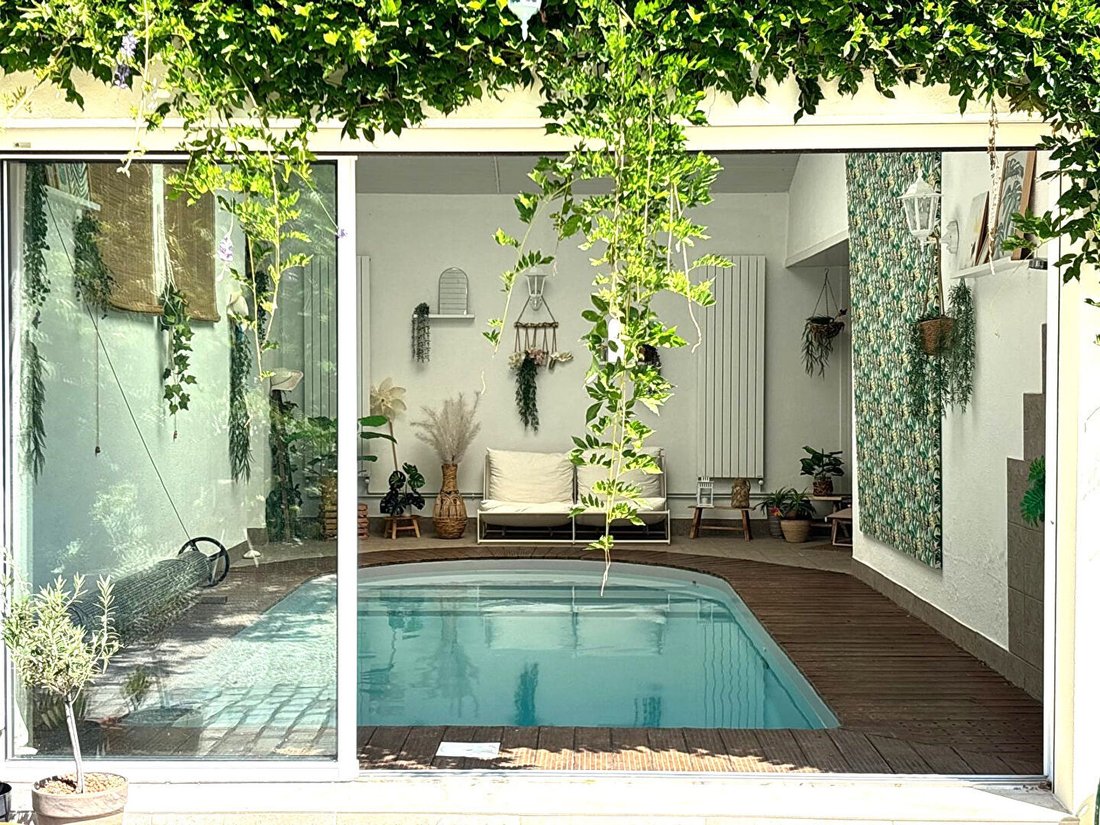
Extending from this is a remarkable reception room of about 50 m², enhanced by exposed Bordeaux stone and travertine, housing a wine cellar and opening onto a fully renovated indoor pool, insulated and heated year-round, offering a pleasant view of the garden and terrace.
A bedroom with a bathroom and a laundry area complete this level.
Upstairs, four beautiful bedrooms each feature built-in wardrobes and parquet flooring. An elegant bathroom with a large shower and bathtub completes the sleeping area.
A healthy attic of about 30 m² with convertible loft space offers additional potential for development and storage.
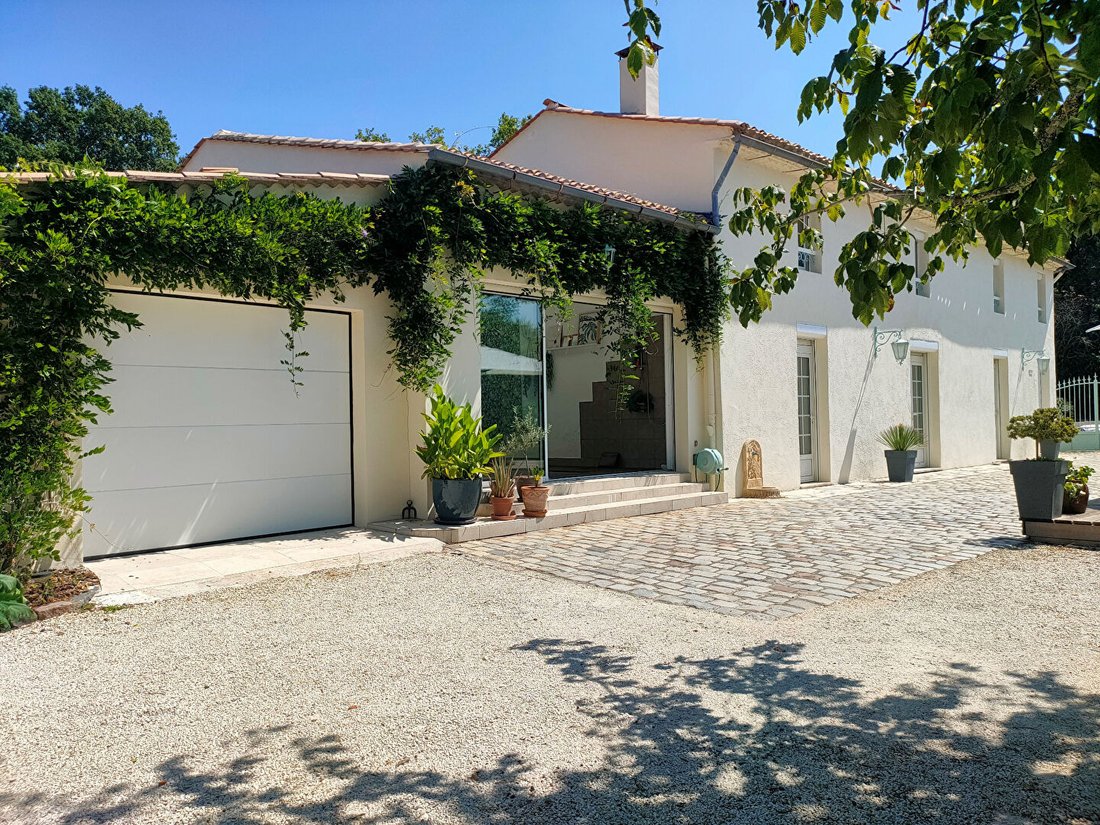
The property includes a 36 m² garage, fully insulated and renovated, equipped with a motorized door, a workbench, and numerous custom storage solutions.
A recently renovated 40 m² Bordeaux stone outbuilding complements the property. It includes an independent studio of about 17 m² with a kitchen and bathroom, as well as a summer kitchen with a water point and barbecue. A storage area completes the unit. The outbuilding opens onto a planted terrace with a pleasant view of the garden.
Outside, a large south-facing wooden terrace extends the living spaces and offers a privileged setting to enjoy the garden and pool. A large paved driveway leads to a spacious parking area that can accommodate up to five vehicles. A 40 m² stone garden shed completes the facilities.
The entire property is enclosed and secured by a large automated gate, as well as an alarm system and cameras. The land also has potential for subdivision and construction, with the possibility to build an additional outbuilding with a footprint of up to 30%.
The property has undergone a complete and meticulous renovation, both inside and out. The roof, gutters, skylights, and facades have been renovated. The pool has also been redone, with replacement of the liner, filtration system, pump, and installation of a heat pump, allowing comfortable use all year round.
This rare property on the outskirts of Bordeaux impresses with its architecture, volumes, brightness, south-facing exposure, and quality of renovation. It offers an elegant and warm living environment, in a private and preserved setting, while benefiting from all amenities within walking distance.
Heating: gas condensing boiler - hot water produced by a cumulus tank - heat pump for the pool - aluminum double glazing - fiber connection - connected to the main sewer.
Recent work: exterior and interior painting - roof and covering (skylights and gutters) - pool equipment including liner, robot, protective cover, filtration, and heat pump.
Property tax: 1,949 euros/year.
Estimated annual energy expenses for standard use: between 3,200 € and 5,000 € per year.
Average energy prices indexed over the year (subscriptions included). Energy Performance Diagnosis: DPE: D197 - GES: D40.
To visit and assist you with your project, contact Laurent ARNAUD at [hidden information] or by email at [hidden information].
According to article [hidden information].5 of the Monetary and Financial Code, an identity document will be required to organize the visit.
The listed price is 850,000 euros, including fees payable by the buyer: 3% VAT of the property price excluding fees (3.03% VAT fees payable by the buyer).
Laurent ARNAUD (EI) Commercial Agent - RSAC Number: 501173728 BORDEAUX.
La información sobre los riesgos a los que está expuesta esta propiedad está disponible en el sitio web de Géorisques: https://www.georisques.gouv.fr/
Just 20 minutes from Bordeaux city center and its TGV station, 20 minutes from Saint-Émilion and its prestigious vineyards, and less than an hour from the Arcachon Basin and the nearest ocean beaches, this property offers a rare living environment that is both peaceful and perfectly connected.
With approximately 350 m² of living space, the south-facing residence is set in the heart of a wooded park of 1874 m², fully enclosed, secure, and private.
Fully renovated with high standards and quality materials, it harmoniously combines the charm of old architecture with contemporary comfort. The generous volumes, beautiful natural light, parquet floors, travertine, Bordeaux stone, and fireplaces contribute to the overall elegance.
The ground floor centers around a large, bright living area of about 70 m², combining a fully equipped high-end kitchen, a dining room, and a living room with a fireplace.
Extending from this is a remarkable reception room of about 50 m², enhanced by exposed Bordeaux stone and travertine, housing a wine cellar and opening onto a fully renovated indoor pool, insulated and heated year-round, offering a pleasant view of the garden and terrace.
A bedroom with a bathroom and a laundry area complete this level.
Upstairs, four beautiful bedrooms each feature built-in wardrobes and parquet flooring. An elegant bathroom with a large shower and bathtub completes the sleeping area.
A healthy attic of about 30 m² with convertible loft space offers additional potential for development and storage.
The property includes a 36 m² garage, fully insulated and renovated, equipped with a motorized door, a workbench, and numerous custom storage solutions.
A recently renovated 40 m² Bordeaux stone outbuilding complements the property. It includes an independent studio of about 17 m² with a kitchen and bathroom, as well as a summer kitchen with a water point and barbecue. A storage area completes the unit. The outbuilding opens onto a planted terrace with a pleasant view of the garden.
Outside, a large south-facing wooden terrace extends the living spaces and offers a privileged setting to enjoy the garden and pool. A large paved driveway leads to a spacious parking area that can accommodate up to five vehicles. A 40 m² stone garden shed completes the facilities.
The entire property is enclosed and secured by a large automated gate, as well as an alarm system and cameras. The land also has potential for subdivision and construction, with the possibility to build an additional outbuilding with a footprint of up to 30%.
The property has undergone a complete and meticulous renovation, both inside and out. The roof, gutters, skylights, and facades have been renovated. The pool has also been redone, with replacement of the liner, filtration system, pump, and installation of a heat pump, allowing comfortable use all year round.
This rare property on the outskirts of Bordeaux impresses with its architecture, volumes, brightness, south-facing exposure, and quality of renovation. It offers an elegant and warm living environment, in a private and preserved setting, while benefiting from all amenities within walking distance.
Heating: gas condensing boiler - hot water produced by a cumulus tank - heat pump for the pool - aluminum double glazing - fiber connection - connected to the main sewer.
Recent work: exterior and interior painting - roof and covering (skylights and gutters) - pool equipment including liner, robot, protective cover, filtration, and heat pump.
Property tax: 1,949 euros/year.
Estimated annual energy expenses for standard use: between 3,200 € and 5,000 € per year.
Average energy prices indexed over the year (subscriptions included). Energy Performance Diagnosis: DPE: D197 - GES: D40.
To visit and assist you with your project, contact Laurent ARNAUD at [hidden information] or by email at [hidden information].
According to article [hidden information].5 of the Monetary and Financial Code, an identity document will be required to organize the visit.
The listed price is 850,000 euros, including fees payable by the buyer: 3% VAT of the property price excluding fees (3.03% VAT fees payable by the buyer).
Laurent ARNAUD (EI) Commercial Agent - RSAC Number: 501173728 BORDEAUX.
La información sobre los riesgos a los que está expuesta esta propiedad está disponible en el sitio web de Géorisques: https://www.georisques.gouv.fr/
-
Tipo de propiedad
Villa
-
Año de construcción
1800
-
Precio/pie²
$263
Características
Explorar la zona
Yvrac, Nueva Aquitania, Francia
Ver en Google Maps
Precio por sqft
Bajo
Alto
Se unió hace 3 meses
Usted ha preguntado por esta propiedad
El agente se comunicará con usted pronto por
Publicado por
8
Anuncios
2026
Se unió
Reserva una visita con the agent
Elija una fecha y si prefiere una visita virtual o presencial con el agente.
Fecha preferida
Tipo de tour
Última actualización
Agosto 22
Primera publicación
Aug 21
Referencia del anuncio
461375NAD
La confianza de los mejores brokers del mundo
Los agentes tras las propiedades más excepcionales del mundo publican en JamesEdition.
- Anuncios de Sotheby's, Christie's, BARNES y Engel & Völkers
- Cada anuncio se revisa antes de publicarse
- Conecte directamente con agentes verificados
Al continuar, acepta nuestros Términos y la Política de Privacidad.