$733,268
500 M2 Brick Master House With Outbuilding And Vaulted Cellars In Its Tree Lined Park Between Yvetot
- 12 Hab.
- 3 Baños
- 5,382 Sqft
- 1.6 Ac lot
- Actualizado: Julio 25
- 4
Sobre la propiedad
La descripción se tradujo automáticamente.
La descripción se muestra en el idioma original.
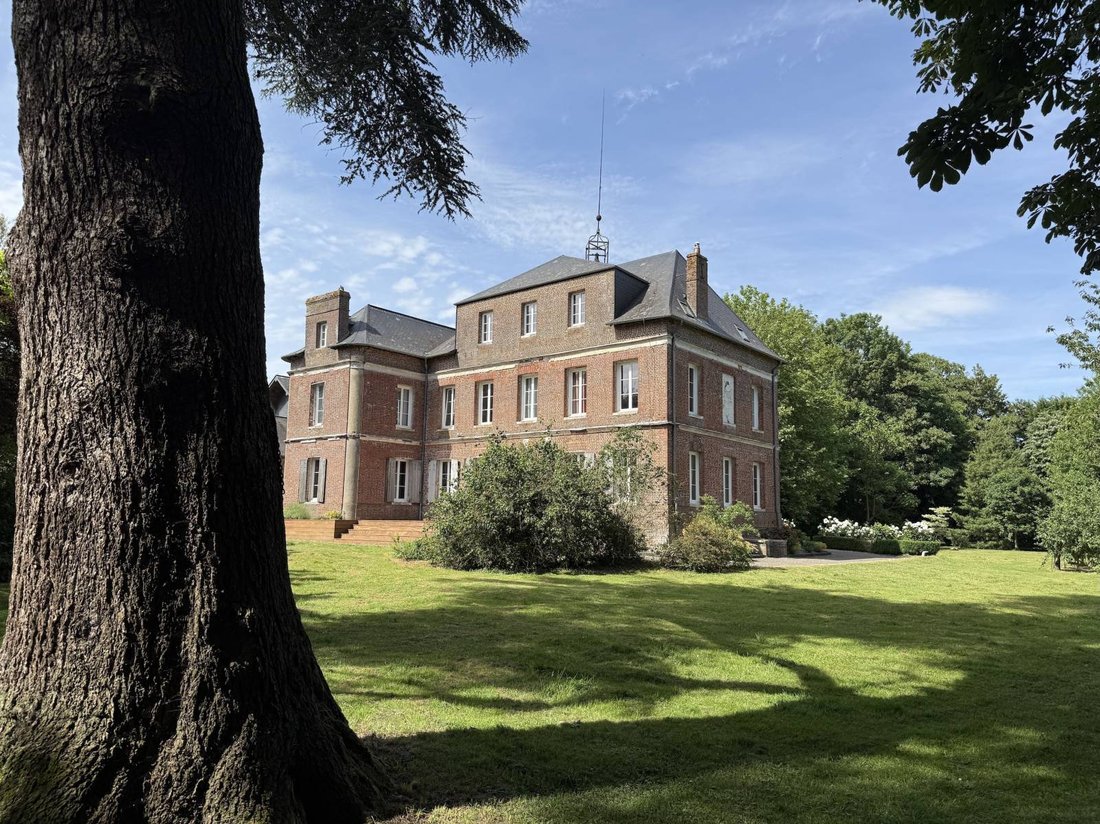
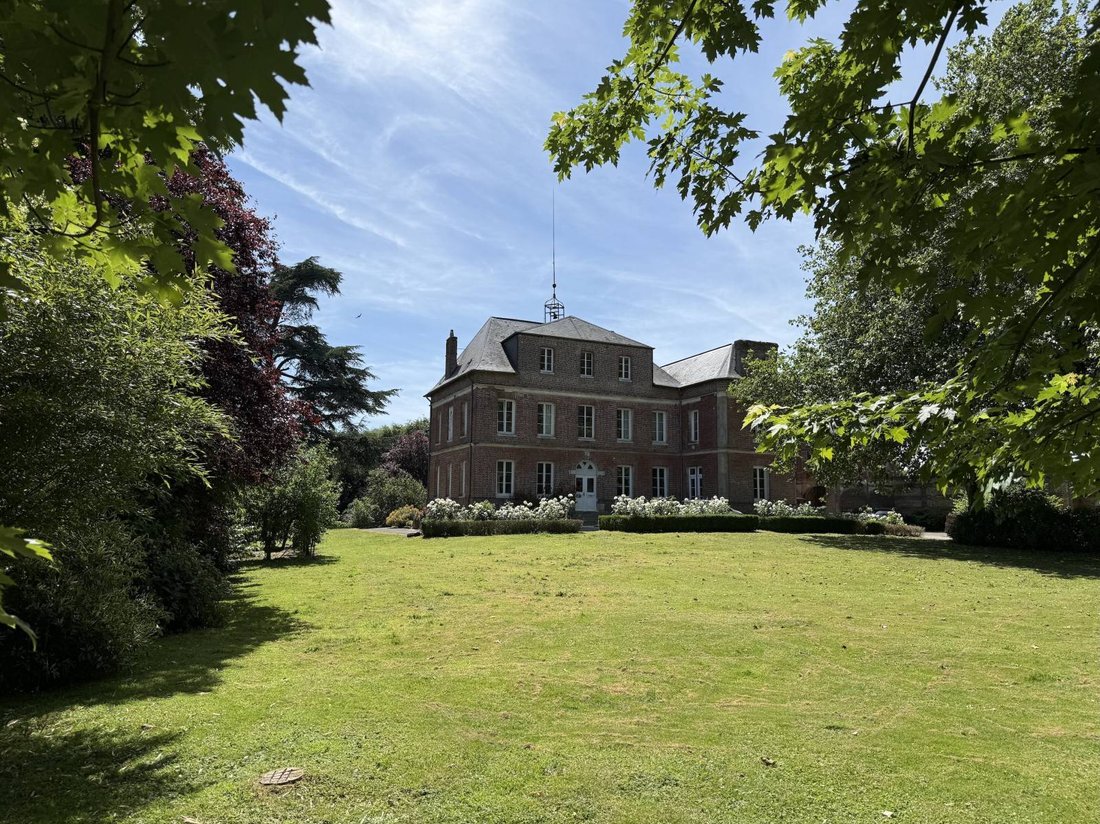
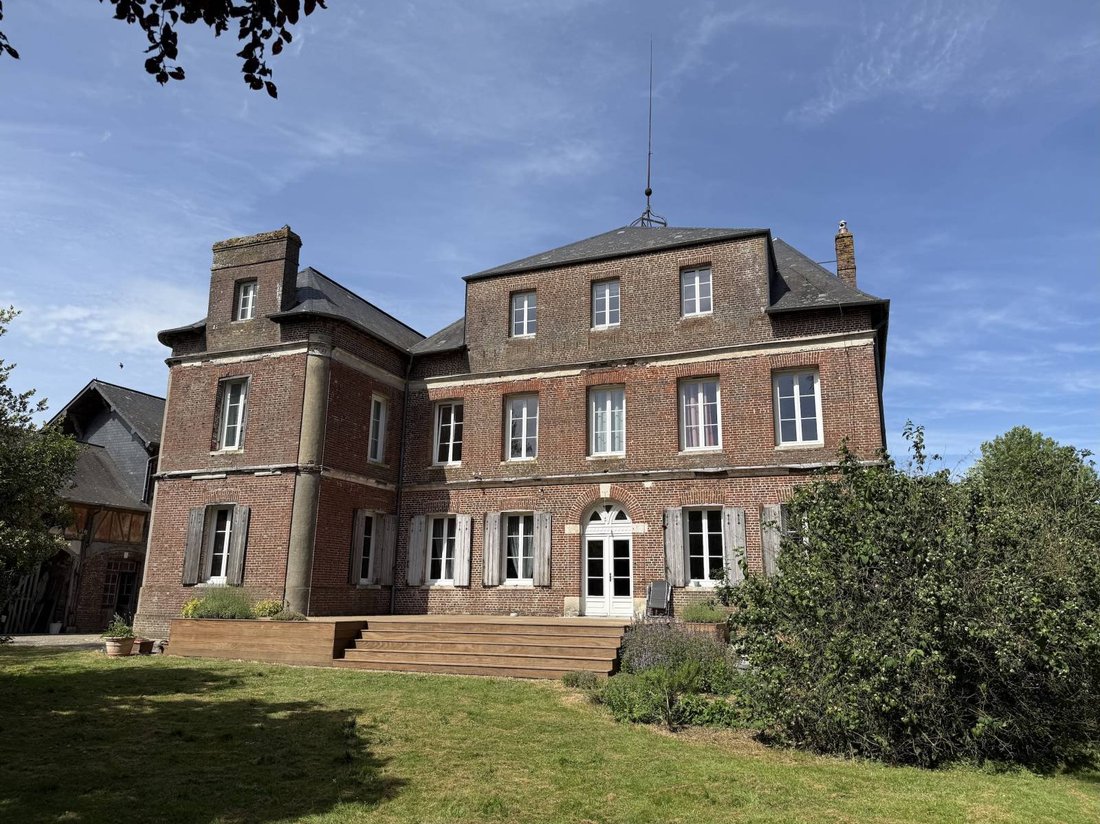
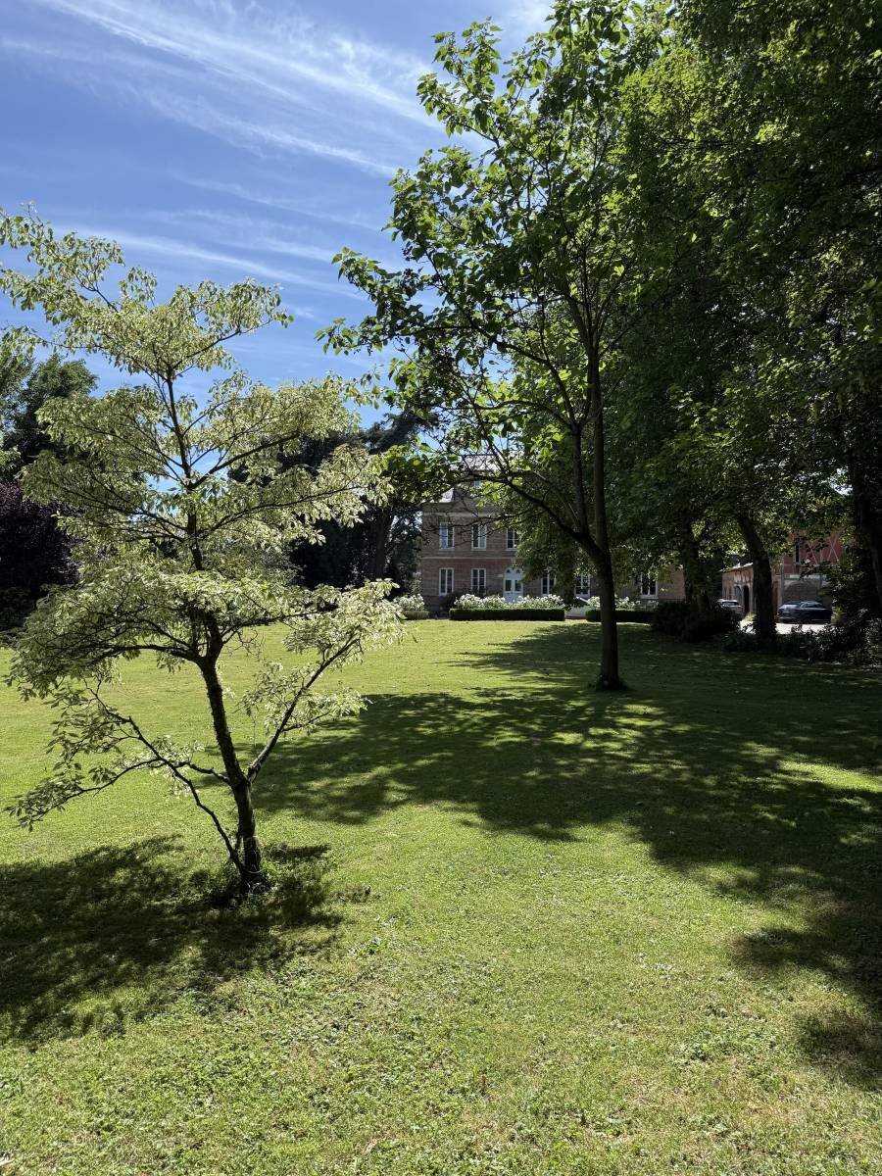
1840 BRICK MASTER HOUSE WITH OUTBUILDINGS AND VAULTED CELLARS IN ITS TREE-LINED PARK OF 6,456 M² BETWEEN ROUEN AND THE BEACHES: Built around 1840 and enlarged in 1860, this beautiful master residence constructed in Norman bricks under a slate roof, redone less than 20 years ago, showcases its character in a preserved tree-lined park. With its 500 m² of living space spread over three levels and its
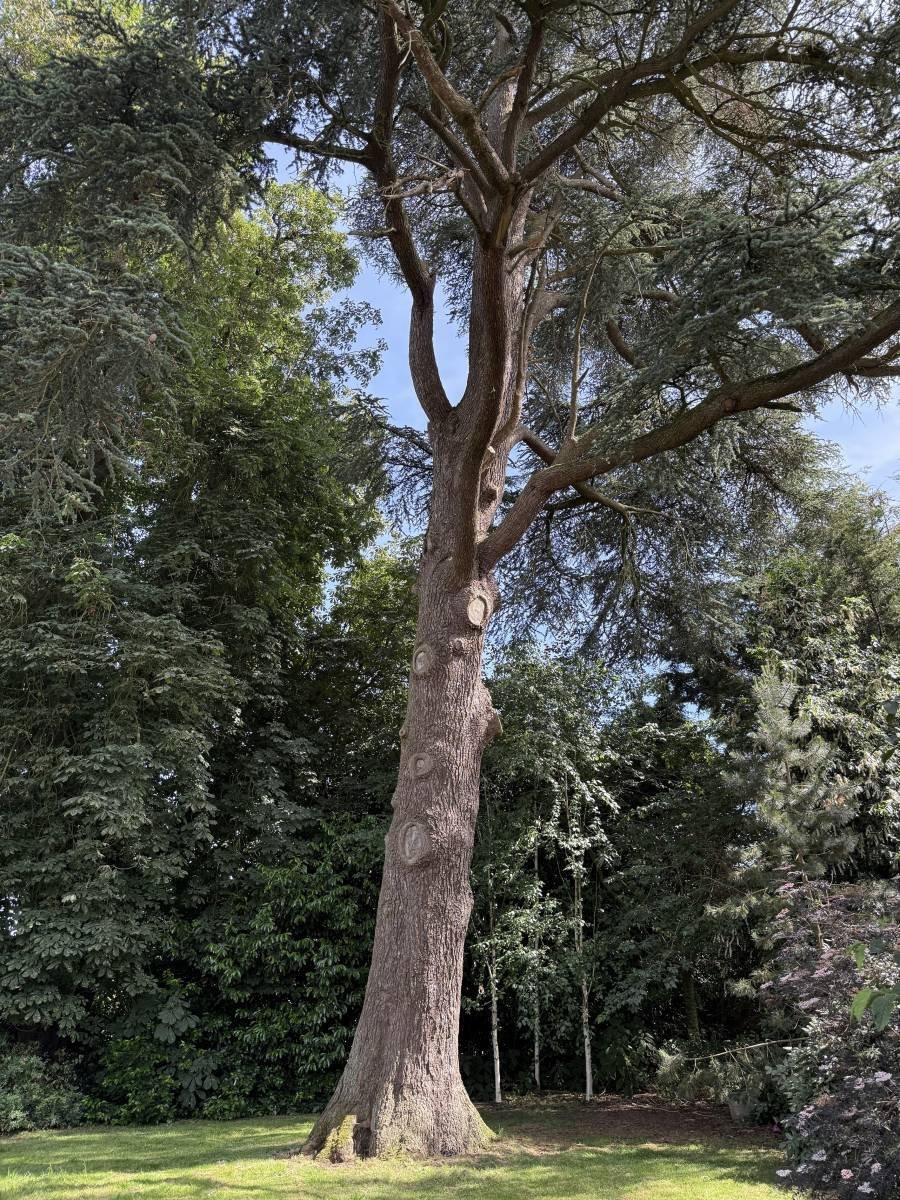
1840 BRICK MASTER HOUSE WITH OUTBUILDINGS AND VAULTED CELLARS IN ITS TREE-LINED PARK OF 6,456 M² BETWEEN ROUEN AND THE BEACHES: Built around 1840 and enlarged in 1860, this beautiful master residence constructed in Norman bricks under a slate roof, redone less than 20 years ago, showcases its character in a preserved tree-lined park. With its 500 m² of living space spread over three levels and its 106 m² of vaulted cellar, it offers exceptional volumes, generous distribution, and the authentic charm of period Cauchoise residences with a beautiful ceiling height of 3.30 m. On the ground floor (185 m²): an entrance of 22 m², a large living room with an open fireplace of 30 m², an office with a fireplace of 16 m², a dining room of 23 m² with an antique earthenware stove, an impressive billiard room of 40 m², a wc of 4 m², a hallway, and a back kitchen of 19 m². On the first floor (165 m²): a bedroom with a fireplace of 17 m², a bedroom with a fireplace of 25 m², a bathroom with wc of 10 m², a bedroom with a fireplace of 25 m², a landing lounge with a fireplace of 17 m², a bedroom with a fireplace of 17 m², separate wc of 8 m², a hallway of 5 m², a bedroom of 11 m², and a bathroom and shower of 19 m². A spacious landing serves the entire floor. On the second floor (96 m²): four bright rooms of 24, 14, 14, and 32 m², a hallway of 12 m², offering multiple layout possibilities. In the basement: remarkable vaulted cellars of 106 m² (43 + 20 + 43 m²). Two outbuildings complete the property, to be developed according to your projects. All set in a tree-lined park of 6,456 m² that provides the property with privacy and serenity. Heating by thermodynamic boiler, stove, and fireplaces. PVC double glazing. Sanitation: connected to the mains sewer. This residence offers significant volumes for a very reasonable price of around €1,300 / m². It will accommodate your family home or guest house project with its 2 entrances and 2 staircases. Beautiful outbuilding to enhance. All strategically located between ROUEN and the beaches of the Alabaster Coast.
La información sobre los riesgos a los que está expuesta esta propiedad está disponible en el sitio web de Géorisques: https://www.georisques.gouv.fr/
La información sobre los riesgos a los que está expuesta esta propiedad está disponible en el sitio web de Géorisques: https://www.georisques.gouv.fr/
-
Tipo de propiedad
Casa
-
Precio/pie²
$136
Características
Explorar la zona
Centre Ville, Yvetot, Francia
Ver en Google Maps
Precio por sqft
Bajo
Alto
Se unió hace 12 meses
Usted ha preguntado por esta propiedad
El agente se comunicará con usted pronto por
Publicado por
23
Anuncios
2025
Se unió
Reserva una visita con the agent
Elija una fecha y si prefiere una visita virtual o presencial con el agente.
Fecha preferida
Tipo de tour
Última actualización
Julio 25
Primera publicación
Jul 24
Referencia del anuncio
2707
Toda la información sobre propiedades se muestra en base a los datos más precisos que tenemos en el momento de la publicación. Los detalles sobre cómo recopilamos y verificamos estos datos se encuentran en la sección 5 de nuestros Términos y Condiciones.
La confianza de los mejores brokers del mundo
Los agentes tras las propiedades más excepcionales del mundo publican en JamesEdition.
- Anuncios de Sotheby's, Christie's, BARNES y Engel & Völkers
- Cada anuncio se revisa antes de publicarse
- Conecte directamente con agentes verificados
Al continuar, acepta nuestros Términos y la Política de Privacidad.