


$2,027,672
Detached House In Yverdon Les Bains
- 7 Hab.
- 3 Baños
- 3,273 Sqft
- 9,925 Sqft lot
- Actualizado: Octubre 5
Sobre la propiedad
La descripción se tradujo automáticamente.
La descripción se muestra en el idioma original.
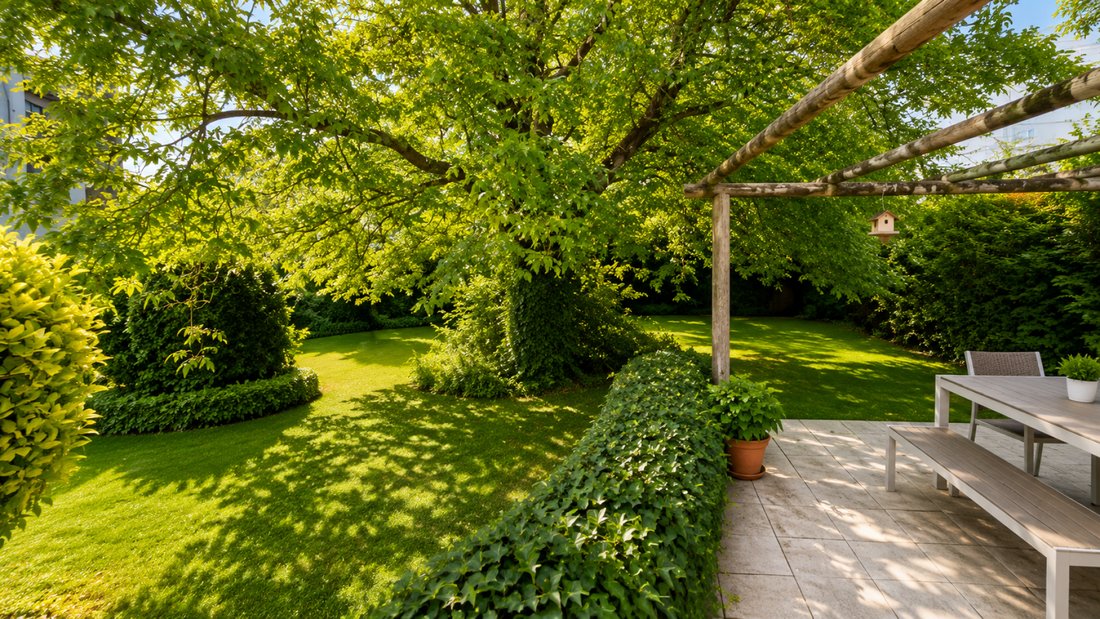
Rare on the market, spacious detached villa fully renovated built on a large plot of 922 m2 with a large perfectly fenced garden, richly planted and flowered.
Magnificent fully renovated detached villa, offering two independent apartments, a large available converted into a studio and a spacious garden richly planted and flowered.
Superb renovated detached villa with independent apartments
Magnificent fully renovated detached villa, offering two independent apartments, a large available converted into a studio and a spacious garden richly planted and flowered.
Superb renovated detached villa with independent apartments
Rare on the market, spacious detached villa fully renovated built on a large plot of 922 m2 with a large perfectly fenced garden, richly planted and flowered.
Magnificent fully renovated detached villa, offering two independent apartments, a large available converted into a studio and a spacious garden richly planted and flowered.
Superb renovated detached villa with independent apartments and construction potential - City center of Yverdon-les-Bains.
Ideally located in the heart of Yverdon-les-Bains, in a quiet, green, and sunny residential area, this magnificent individual property benefits from a privileged location in immediate proximity to all amenities, schools, shops, and transport.
Built on a generous plot of 922 m² richly planted and flowered, this property offers an exceptional living environment as well as strong development potential due to the possibility of building a second villa on the plot.
The house underwent a complete transformation and significant expansion in 2016. The renovations were carried out with care, harmoniously combining the charm of the old with modern comfort. On this occasion, the roof was completely replaced and a wooden frame extension was added to the original part of the house, allowing for the creation of an additional apartment.
Concerned about energy efficiency, the property is equipped with 42 photovoltaic solar panels ensuring near-electric autonomy. The underfloor heating is distributed by an air-water heat pump, which also provides domestic hot water.
Space distribution
Basement - Available converted into a 1.5-room apartment with independent access including: a large bedroom, a kitchenette, a bathroom with shower, sink, and toilet.
The basement also offers: a large workshop of 18 m2, a cellar, a technical room, an equipped laundry room, and a storage room.
Ground floor - Large 3-room apartment with independent access.
Originally designed as a 4-room apartment, this apartment has been rethought into a spacious and bright 3-room apartment including:
A vast living/dining room,
A large bedroom,
A magnificent fully equipped modern kitchen,
A comfortable bathroom with bathtub, sink, toilet, and window.
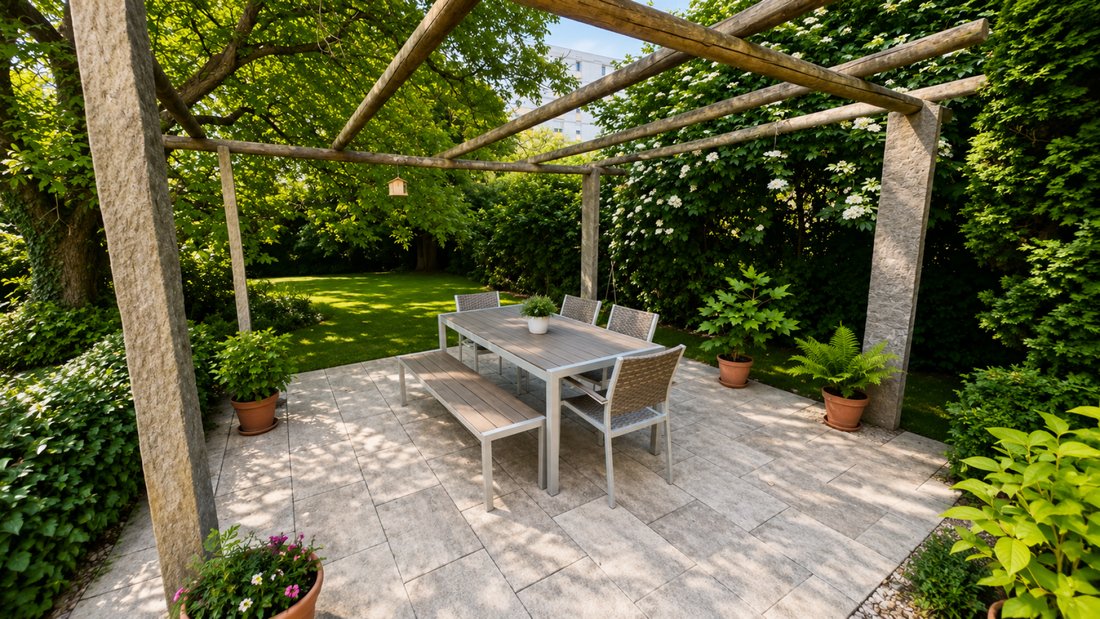
The living room offers direct access to a terrace, a balcony, and the superb garden with rich planting and flowers enhanced by a pergola with terrace.
Living area: approximately 84 m².
Floor - 3.5-room apartment with independent access.
The floor hosts an elegant 3.5-room apartment with exposed beams composed of:
A spacious living/dining room,
A new perfectly equipped kitchen,
A bathroom with Italian shower, sink, toilet, window, and washing column.
2 bedrooms.
Living area: approximately 95 m².
This apartment does not have a balcony.
This apartment is currently rented for CHF 2,000.- per month including charges, offering immediate rental yield.
The house charges are low and amount to approximately CHF 250.-/month including electricity.
Additional features
Peripheral insulation of 22 cm added in 2017.
All windows have been replaced (PVC triple glazing).
Shutters and blinds installed.
Apartment doors comply with current fire safety standards.
Exceptional brightness due to optimal full south orientation.
4 outdoor parking spaces.
Bicycle shelter.
Areas
Available-studio: approx. 30 m².
Ground floor apartment: approx. 84 m².
Floor apartment: approx. 95 m².
Selling price
CHF 1,750,000.-
Availability to be agreed upon.
This rare property on the market will appeal to both a family wishing to benefit from rental income and an investor looking for a quality property with development potential in the center of Yverdon-les-Bains.
Magnificent fully renovated detached villa, offering two independent apartments, a large available converted into a studio and a spacious garden richly planted and flowered.
Superb renovated detached villa with independent apartments and construction potential - City center of Yverdon-les-Bains.
Ideally located in the heart of Yverdon-les-Bains, in a quiet, green, and sunny residential area, this magnificent individual property benefits from a privileged location in immediate proximity to all amenities, schools, shops, and transport.
Built on a generous plot of 922 m² richly planted and flowered, this property offers an exceptional living environment as well as strong development potential due to the possibility of building a second villa on the plot.
The house underwent a complete transformation and significant expansion in 2016. The renovations were carried out with care, harmoniously combining the charm of the old with modern comfort. On this occasion, the roof was completely replaced and a wooden frame extension was added to the original part of the house, allowing for the creation of an additional apartment.
Concerned about energy efficiency, the property is equipped with 42 photovoltaic solar panels ensuring near-electric autonomy. The underfloor heating is distributed by an air-water heat pump, which also provides domestic hot water.
Space distribution
Basement - Available converted into a 1.5-room apartment with independent access including: a large bedroom, a kitchenette, a bathroom with shower, sink, and toilet.
The basement also offers: a large workshop of 18 m2, a cellar, a technical room, an equipped laundry room, and a storage room.
Ground floor - Large 3-room apartment with independent access.
Originally designed as a 4-room apartment, this apartment has been rethought into a spacious and bright 3-room apartment including:
A vast living/dining room,
A large bedroom,
A magnificent fully equipped modern kitchen,
A comfortable bathroom with bathtub, sink, toilet, and window.
The living room offers direct access to a terrace, a balcony, and the superb garden with rich planting and flowers enhanced by a pergola with terrace.
Living area: approximately 84 m².
Floor - 3.5-room apartment with independent access.
The floor hosts an elegant 3.5-room apartment with exposed beams composed of:
A spacious living/dining room,
A new perfectly equipped kitchen,
A bathroom with Italian shower, sink, toilet, window, and washing column.
2 bedrooms.
Living area: approximately 95 m².
This apartment does not have a balcony.
This apartment is currently rented for CHF 2,000.- per month including charges, offering immediate rental yield.
The house charges are low and amount to approximately CHF 250.-/month including electricity.
Additional features
Peripheral insulation of 22 cm added in 2017.
All windows have been replaced (PVC triple glazing).
Shutters and blinds installed.
Apartment doors comply with current fire safety standards.
Exceptional brightness due to optimal full south orientation.
4 outdoor parking spaces.
Bicycle shelter.
Areas
Available-studio: approx. 30 m².
Ground floor apartment: approx. 84 m².
Floor apartment: approx. 95 m².
Selling price
CHF 1,750,000.-
Availability to be agreed upon.
This rare property on the market will appeal to both a family wishing to benefit from rental income and an investor looking for a quality property with development potential in the center of Yverdon-les-Bains.
-
Tipo de propiedad
Apartamento
-
Precio/pie²
$619
Características
- Jardín
- Terraza
- Duplex
- Pérgola
- Renovado
- Propiedad de Inversión
- Sótano
- Puerta
- Estufa de gas
Características
Lote
Interior
- Techo alto
- Estufa de gas
- Sótano
Outdoor
Explorar la zona
Yverdon-les-Bains, Valdia, Suiza
Ver en Google Maps
Precio por sqft
Bajo
Alto
Se unió hace 2 meses
Usted ha preguntado por esta propiedad
El agente se comunicará con usted pronto por
Publicado por
23
Anuncios
2026
Se unió
Reserva una visita con the agent
Elija una fecha y si prefiere una visita virtual o presencial con el agente.
Fecha preferida
Tipo de tour
Última actualización
Octubre 5
Primera publicación
Agosto 11
Referencia del anuncio
1753361
La confianza de los mejores brokers del mundo
Los agentes tras las propiedades más excepcionales del mundo publican en JamesEdition.
- Anuncios de Sotheby's, Christie's, BARNES y Engel & Völkers
- Cada anuncio se revisa antes de publicarse
- Conecte directamente con agentes verificados
Al continuar, acepta nuestros Términos y la Política de Privacidad.