$559,900
Single Family Residence In Youngsville
- 3 Hab.
- 3 Baños
- 2,740 Sqft
- 43,125 Sqft lot
- Actualizado: Octubre 23
- Fuente: Triangle MLS (Doorify) MLS#10199190
Sobre la propiedad
La descripción se tradujo automáticamente.
La descripción se muestra en el idioma original.
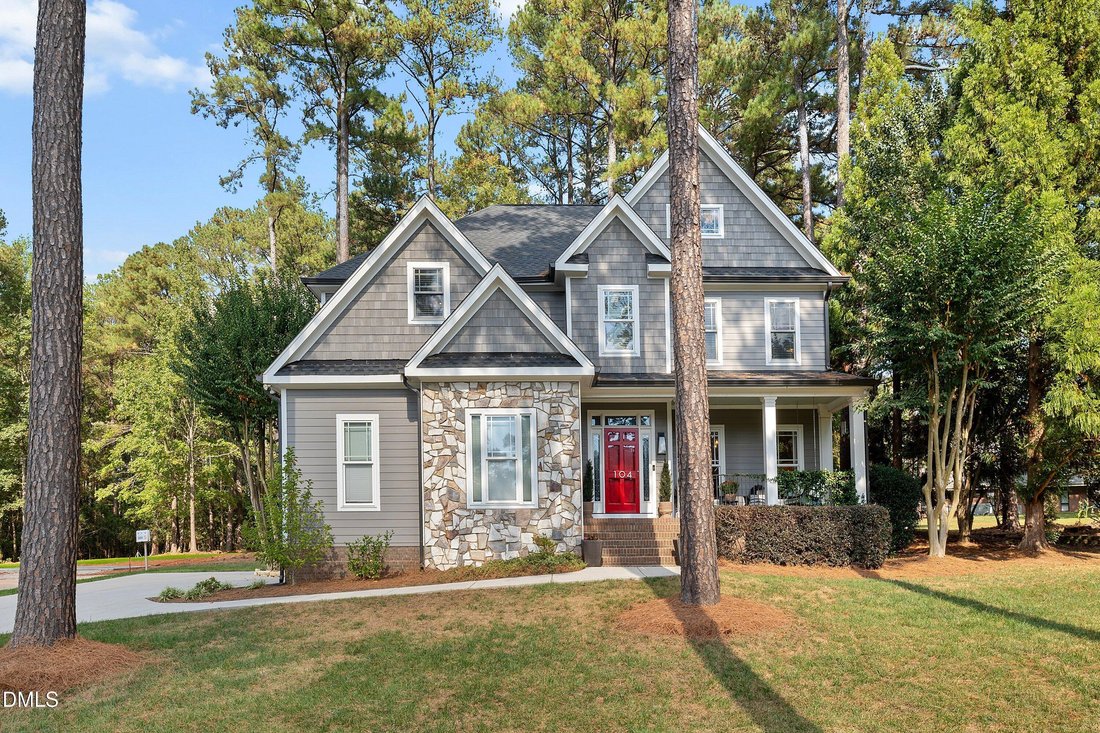
Beautifully updated 3-bedroom, 2.5-bath home on a level .99-acre lot in Patterson Woods! A completely rebuilt kitchen showcases quartz countertops, a center island, stainless steel appliances, double convection ovens with air-fry capability, Zellige herringbone tile backsplash, under-cabinet lighting, crown molding, a champagne bronze faucet, and Pottery Barn lighting. A walk-in pantry with custom
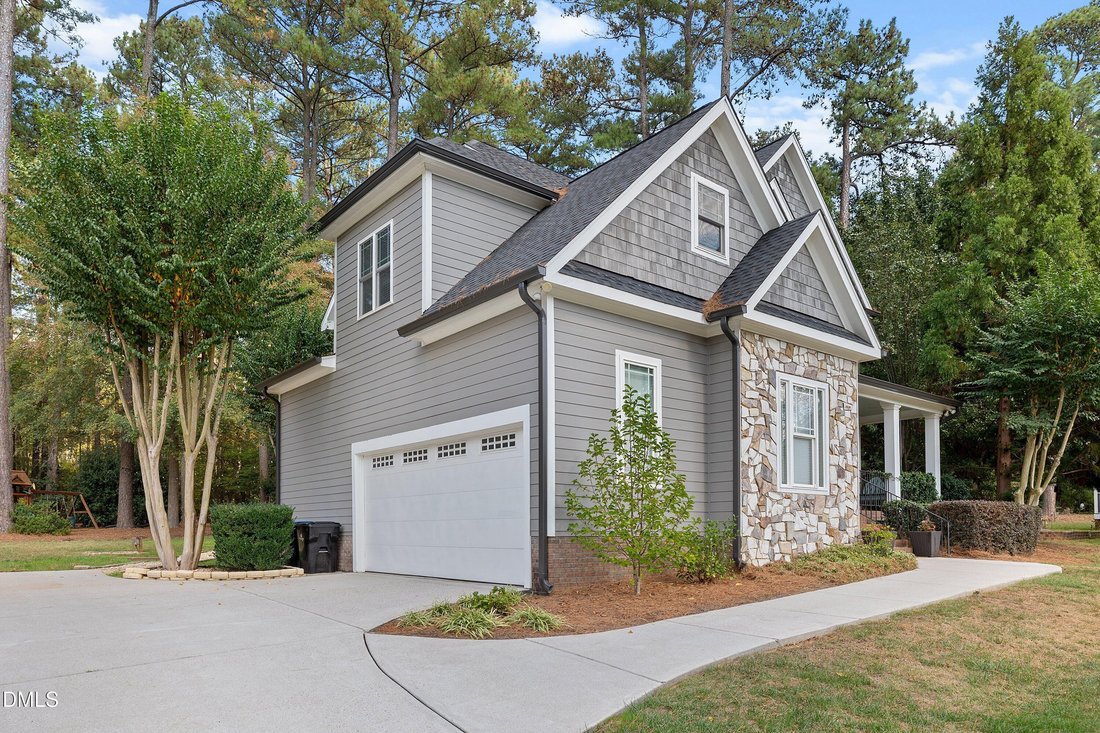
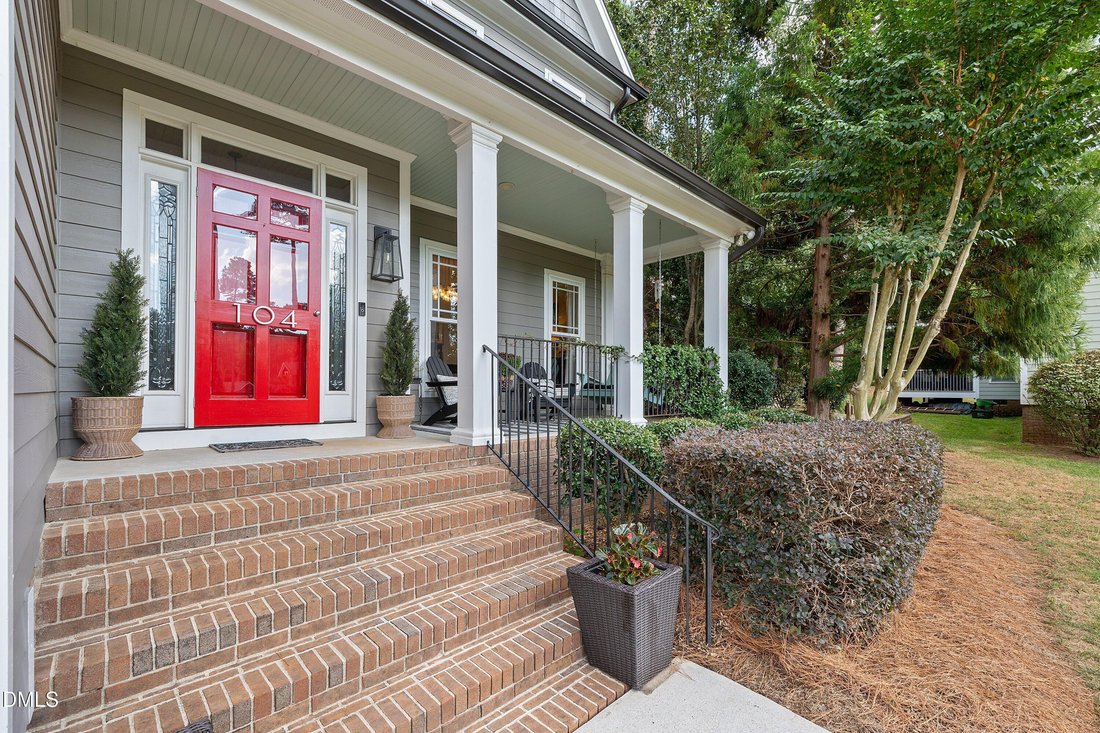
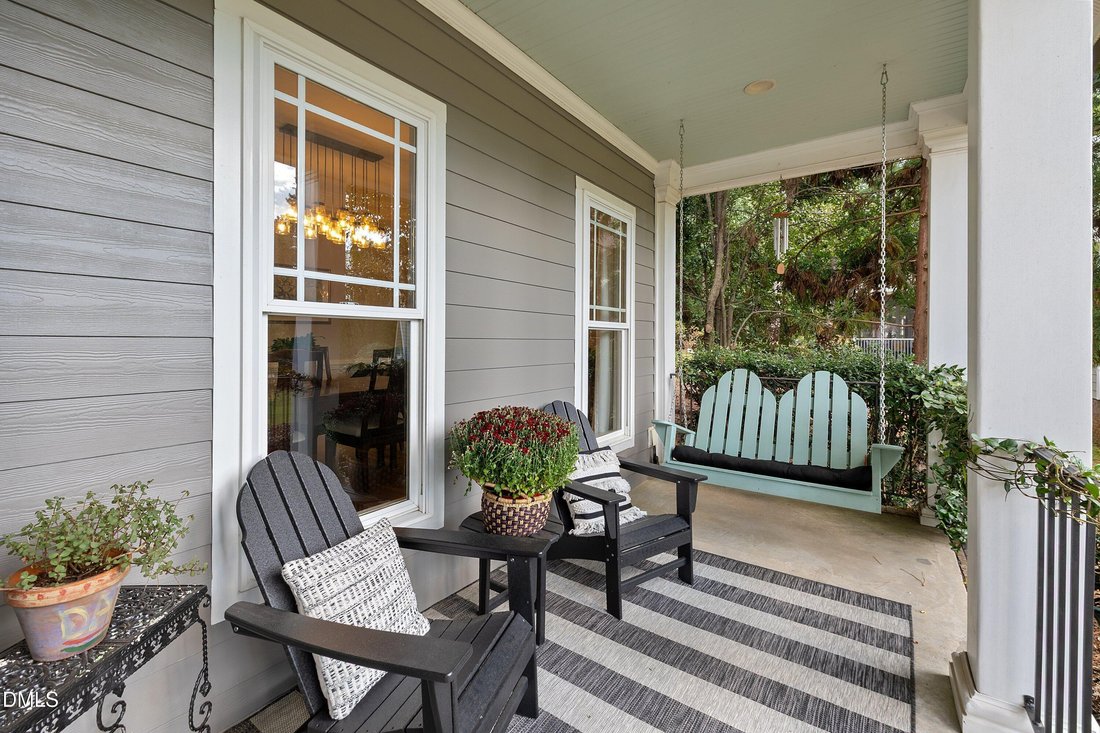
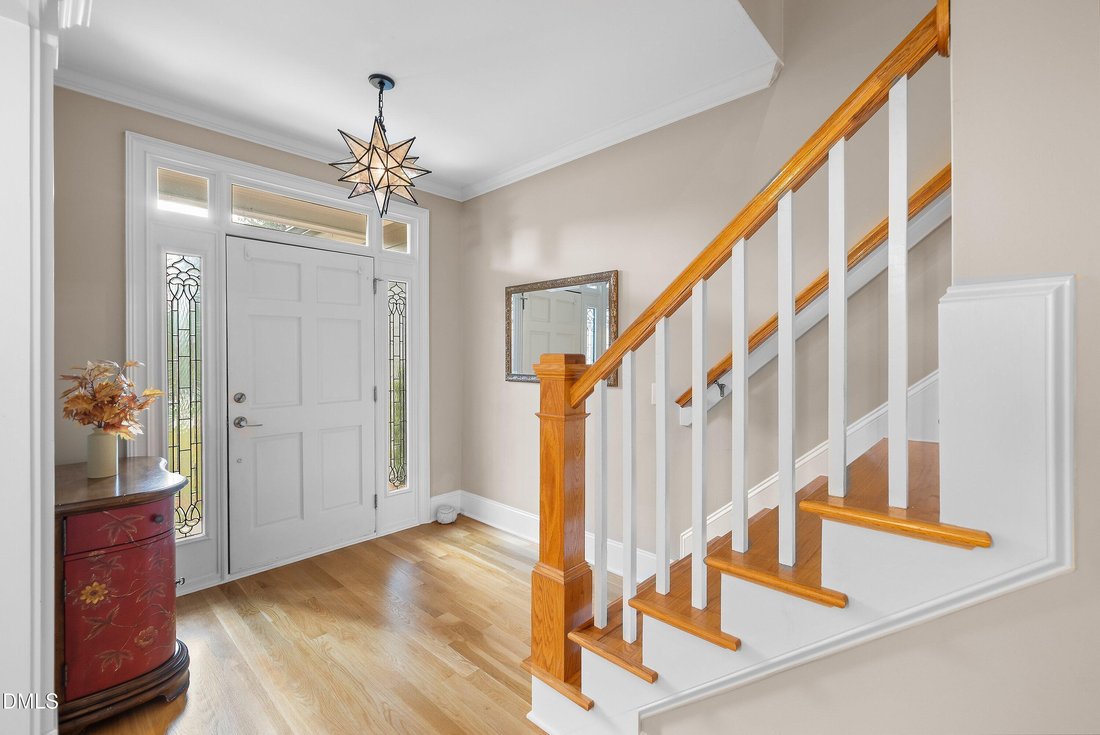
Beautifully updated 3-bedroom, 2.5-bath home on a level .99-acre lot in Patterson Woods! A completely rebuilt kitchen showcases quartz countertops, a center island, stainless steel appliances, double convection ovens with air-fry capability, Zellige herringbone tile backsplash, under-cabinet lighting, crown molding, a champagne bronze faucet, and Pottery Barn lighting. A walk-in pantry with custom wood shelving and a breakfast area add everyday convenience. Refinished oak hardwoods flow throughout the first floor, including the dining room accented by crown molding, chair rail, and a tray ceiling. The inviting living room features crown molding, a gas fireplace, built-in bookcases with closed storage, and a wall of windows overlooking the backyard. Upstairs, the primary suite offers a vaulted ceiling and two walk-in closets with built-ins. Its private bath includes a dual vanity, tiled walk-in shower, soaking tub, and separate water closet. Two secondary bedrooms, a versatile bonus room, and a hall bath with dual vanity provide comfortable space and flexibility. Crown molding throughout the second level adds a polished touch, while the laundry room features storage and a utility sink. Enjoy outdoor living on the screened porch with a beadboard ceiling or the adjoining deck, with a play area and firepit area adding to the spacious backyard’s appeal! Notable improvements include a roof replaced in 2021; a natural gas water heater, leaf guard gutters, Ring doorbell, and smart thermostats on both floors added in 2025; and an EV charging station installed in the garage in 2024. Enjoy the neighborhood pool and convenient access to US 1, downtown Youngsville, and downtown Wake Forest!
-
Tipo de propiedad
Casa
-
Pisos
2
-
Año de construcción
2005
-
Precio/pie²
$204
Características
- Garaje
- Vestidor
- Chimenea
- Jardín
- Fogata
- Piscina
- Espacio de vida al aire libre
- Encimeras de piedra
- Aparcamiento
Características
Interior
- Techo alto
- Chimenea
- Isla de cocina
- Lavadero
- Encimeras de piedra
- Vestidor
Outdoor
- Aparcamiento
- Fogata
- Piscina
- Garaje
- Espacio de vida al aire libre
- Jardín
Explorar la zona
104 Camille Circle, Youngsville, Carolina del Norte, Estados Unidos
Ver en Google Maps
Precio por sqft
Bajo
Alto
Se unió hace 11 meses
Usted ha preguntado por esta propiedad
El agente se comunicará con usted pronto por
Publicado por
12
Anuncios
2025
Se unió
Reserva una visita con the agent
Elija una fecha y si prefiere una visita virtual o presencial con el agente.
Fecha preferida
Tipo de tour
Smart Choice Realty Company - Raleigh
Raleigh, North Carolina, United States
Ver perfil de la agencia
Última actualización
Octubre 23
Primera publicación
Octubre 20
Referencia del anuncio
10199190
Estado del anuncio
Listings marked with an icon are provided courtesy of the Triangle MLS, Inc. of North Carolina, Internet Data Exchange Database. Information Not Guaranteed. Copyright 2026 Triangle MLS, Inc. of North Carolina. All rights reserved.
Propiedades similares cercanas
Nuevos anuncios en Youngsville

Explorar más viviendas en venta
Youngsville, NC, Estados Unidos tipos de propiedad
Youngsville, NC, Estados Unidos búsquedas populares
- Propiedades con Terraza en Youngsville, NC, Estados Unidos
- Propiedades con Cocina abierta en Youngsville, NC, Estados Unidos
- Propiedades Comunidad Cerrada en Youngsville, NC, Estados Unidos
- Propiedades con Jacuzzi en Youngsville, NC, Estados Unidos
- Propiedades Vista Panorámica en Youngsville, NC, Estados Unidos
- Propiedades con Bodega en Youngsville, NC, Estados Unidos
- Propiedades Ecuestre en Youngsville, NC, Estados Unidos
- Propiedades con Sauna en Youngsville, NC, Estados Unidos
- Propiedades con Sauna en Youngsville, NC, Estados Unidos
Guías e historias relacionadas
La confianza de los mejores brokers del mundo
Los agentes tras las propiedades más excepcionales del mundo publican en JamesEdition.
- Anuncios de Sotheby's, Christie's, BARNES y Engel & Völkers
- Cada anuncio se revisa antes de publicarse
- Conecte directamente con agentes verificados
Al continuar, acepta nuestros Términos y la Política de Privacidad.
brokerages we
partnered with
partnered with