$550,000
Single Family Residence In Yorkville
- 4 Hab.
- 3 Baños
- 3,146 Sqft
- Actualizado: Agosto 18
- Fuente: Midwest Real Estate Data (MRED) MLS#12731013
Sobre la propiedad
La descripción se tradujo automáticamente.
La descripción se muestra en el idioma original.
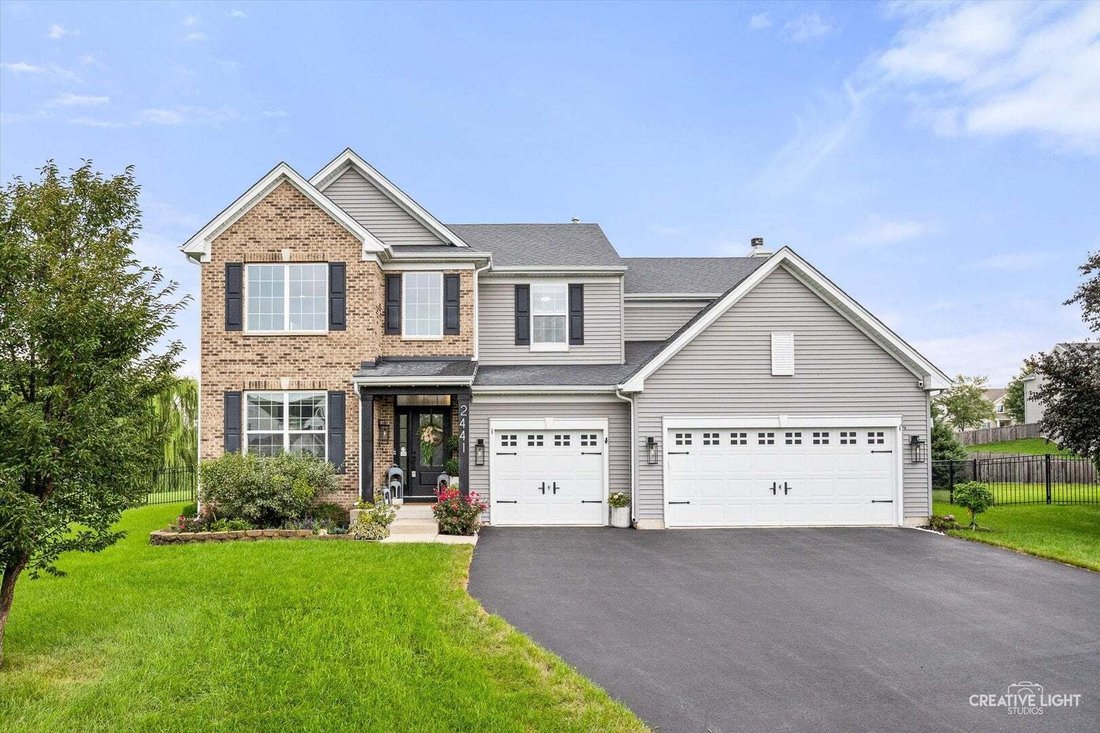
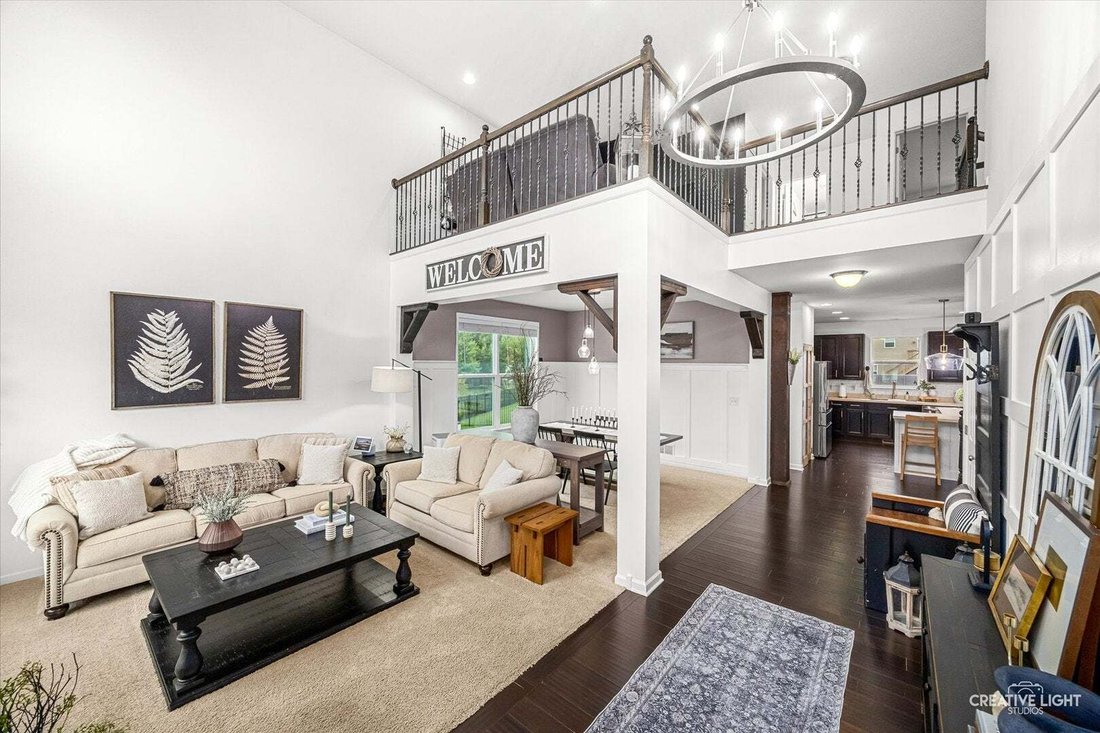
If you’re looking for a home with the ”wow” factor, this one has it all! This beautifully appointed four-bedroom, 21/2-bath home offers spacious living areas, stylish finishes, and an incredible backyard designed for entertaining. The inviting kitchen features a large center island, eat-in area, hardwood flooring, stainless steel appliances., subway-tile backsplash, and a dedicated coffee station.
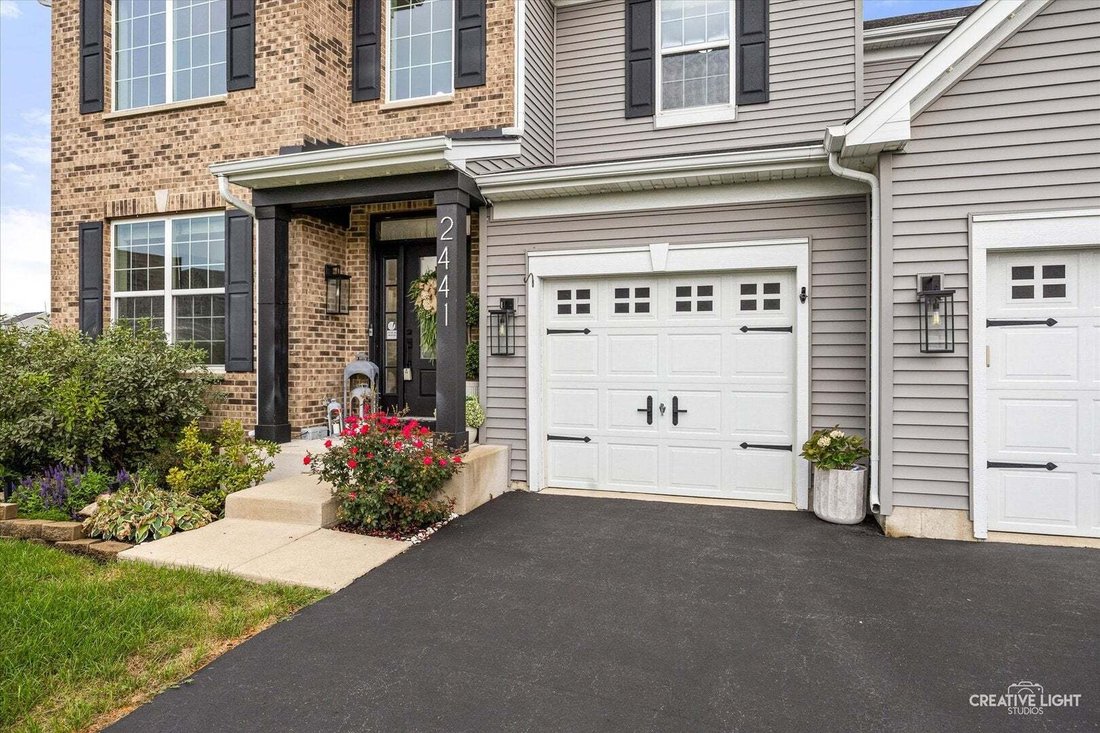
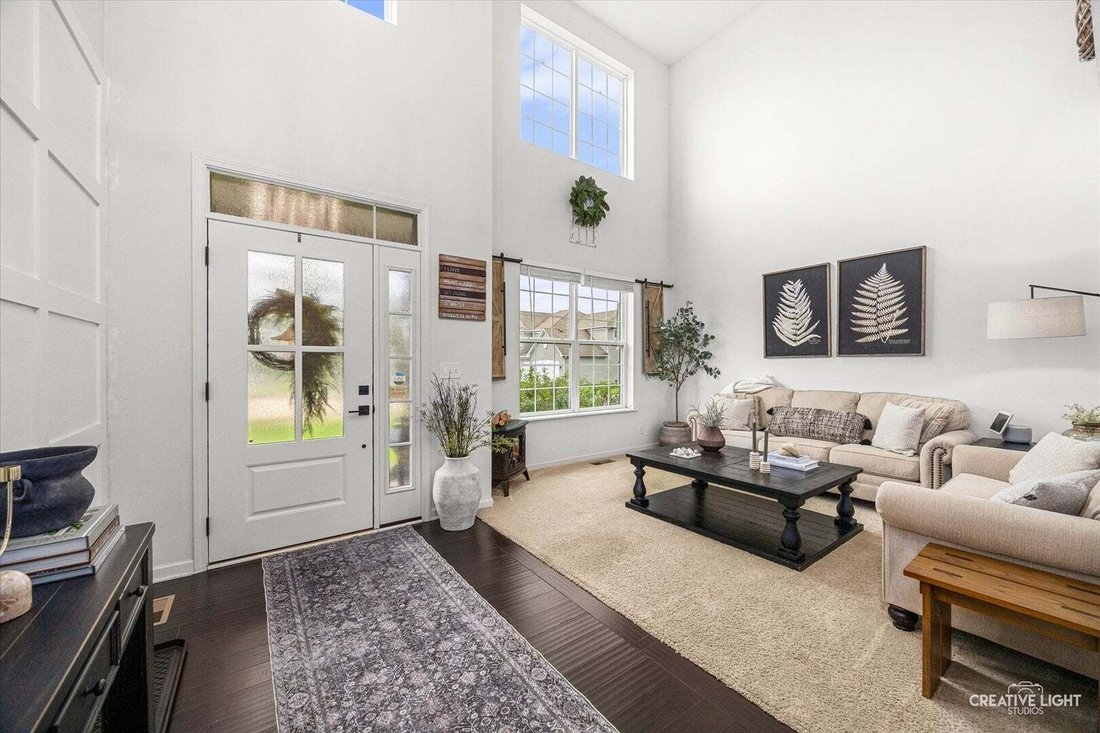
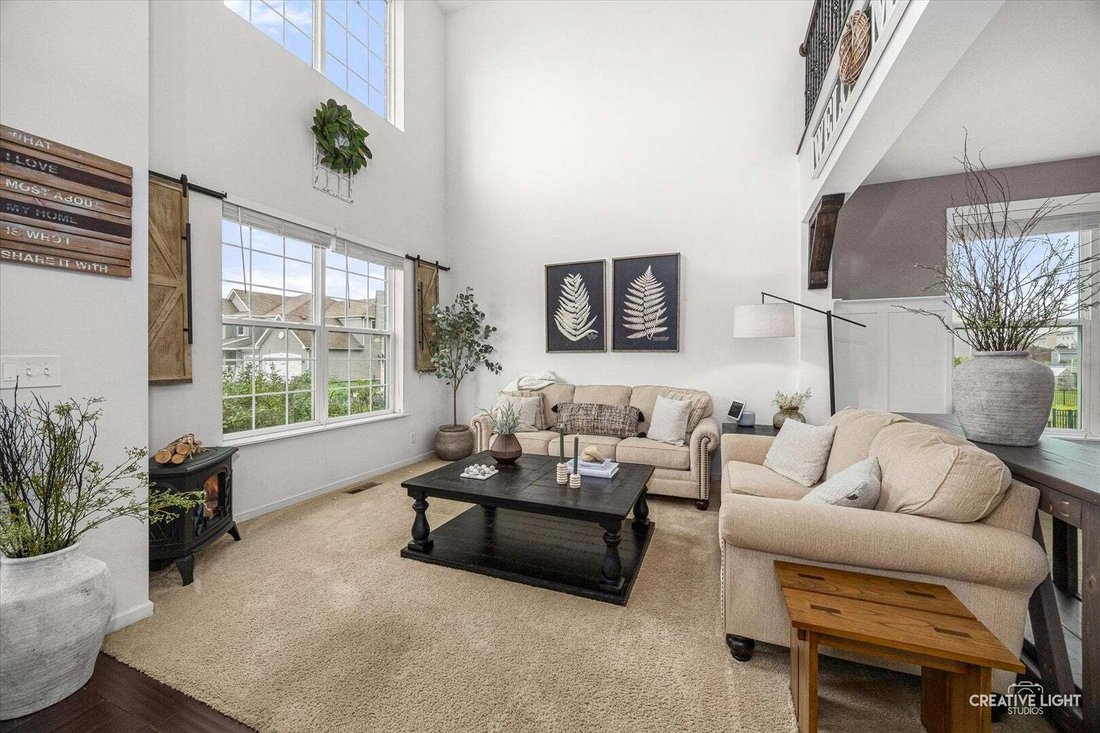
If you’re looking for a home with the ”wow” factor, this one has it all! This beautifully appointed four-bedroom, 21/2-bath home offers spacious living areas, stylish finishes, and an incredible backyard designed for entertaining. The inviting kitchen features a large center island, eat-in area, hardwood flooring, stainless steel appliances., subway-tile backsplash, and a dedicated coffee station. Pantry with custom cabinetry and shelving provides exceptional storage. The open-concept family room is filled with natural light and features a gas fireplace and a surround-sound speaker system, which stays with the home. A first floor flex room adds additional opportunities for office, hobbies or even an extra bedroom. For more formal occasions, enjoy the formal dining room and formal living room complemented by an impressive, vaulted ceiling. Upstairs, a versatile loft provides additional living or flex space. The spacious primary suite is a true retreat, featuring an electric fireplace and stylish board-and-batten wall detailing. The luxurious primary bath offers a separate shower and a relaxing soaker tub. Step outside and discover the backyard oasis, perfect for entertaining or relaxing. The oversized patio, pergola, gazebo, and hot tub create multiple spaces for outdoor enjoyment. The expansive yard is enclosed by an attractive iron-rod fence and also includes a storage shed. Completing the property is an oversized three-car garage, providing plenty of room for vehicles, storage, and more. With its generous living spaces, thoughtful upgrades, including a new high efficiency heating and air conditioning system, and exceptional outdoor amenities, this home offers the perfect combination of comfort, style, and entertaining space.
-
Tipo de propiedad
Casa
-
Año de construcción
2016
-
Precio/pie²
$174
Características
- Garaje
- Vestidor
- Chimenea
- Jardín
- Jacuzzi
- Cocina abierta
- Pérgola
- Aire Acondicionado
- Isla de cocina
Características
Interior
- Techo alto
- Oficina
- Chimenea
- Aire Acondicionado
- Isla de cocina
- Jacuzzi
- Cocina abierta
- Vestidor
Outdoor
- Garaje
- Pérgola
- Jardín
Explorar la zona
2441 Wilton Court, Municipio de Bristol, Illinois, Estados Unidos
Ver en Google Maps
Precio por sqft
Bajo
Alto
Se unió hace 10 meses
Usted ha preguntado por esta propiedad
El agente se comunicará con usted pronto por
Publicado por
Legacy Properties, A Sarah Leonard Company, LLC - St. Charles
Illinois, United States
Ver perfil de la agencia
31
Anuncios
2025
Se unió
Reserva una visita con the agent
Elija una fecha y si prefiere una visita virtual o presencial con el agente.
Fecha preferida
Tipo de tour
Legacy Properties, A Sarah Leonard Company, LLC - St. Charles
St. Charles, Illinois, United States
Ver perfil de la agencia
Última actualización
Agosto 18
Primera publicación
Aug 18
Referencia del anuncio
12731013
Estado del anuncio
Active under contract
Based on information submitted to the MLS GRID as of2026. All data is obtained from various sources and may not have been verified by broker or MLS GRID. Supplied Open House Information is subject to change without notice. All information should be independently reviewed and verified for accuracy. Properties may or may not be listed by the office/agent presenting the information.
La confianza de los mejores brokers del mundo
Los agentes tras las propiedades más excepcionales del mundo publican en JamesEdition.
- Anuncios de Sotheby's, Christie's, BARNES y Engel & Völkers
- Cada anuncio se revisa antes de publicarse
- Conecte directamente con agentes verificados
Al continuar, acepta nuestros Términos y la Política de Privacidad.
brokerages we
partnered with
partnered with