$4,800,000
5 Bedrooms Single Family Detached
- 5 Hab.
- 8 Baños
- 7,051 Sqft
- 1.4 Ac lot
- Actualizado: Septiembre 21
- 1
- MLS#PW26188292
Sobre la propiedad
La descripción se tradujo automáticamente.
La descripción se muestra en el idioma original.
Where architecture, scale, and sweeping views converge, this sprawling custom estate makes a striking statement across approximately 7,051 SF on 1.3 acres in Vista Bel Aire’s most coveted enclave. Framed in mahogany and glass, the dramatic double-height entry opens beneath a sculptural chandelier to a dramatic double circular staircase and central gallery, drawing the eye through walls of disappea
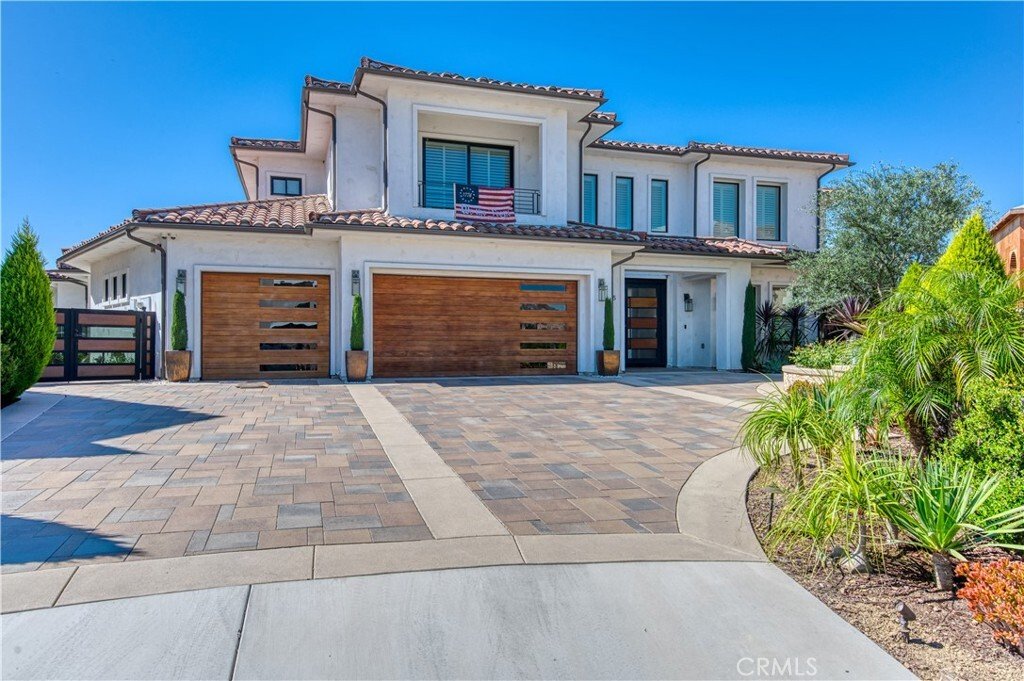
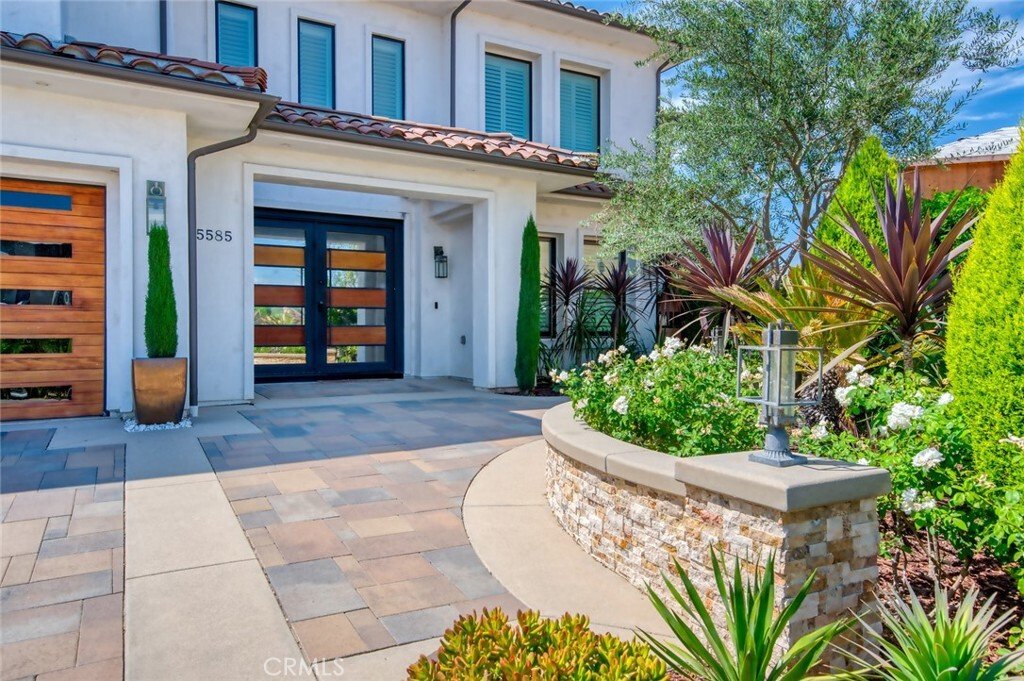
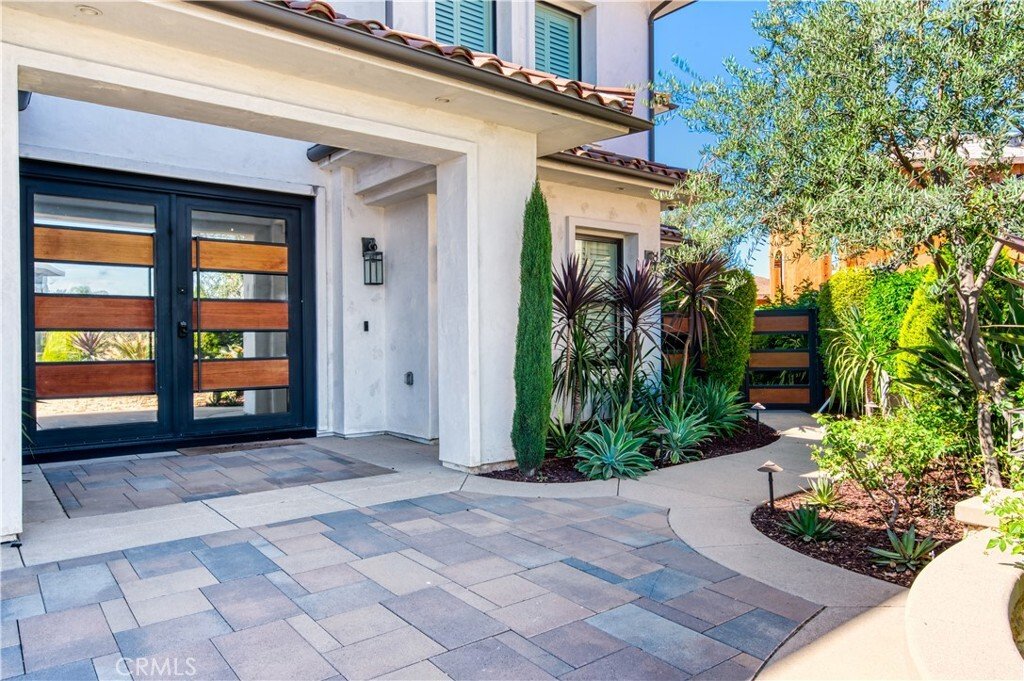
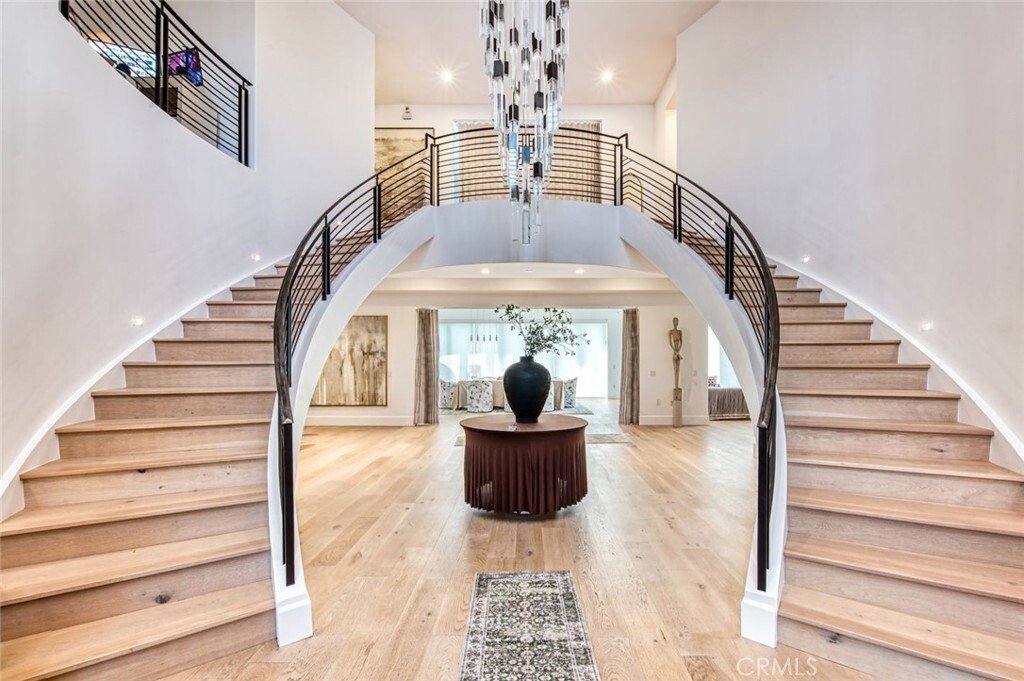
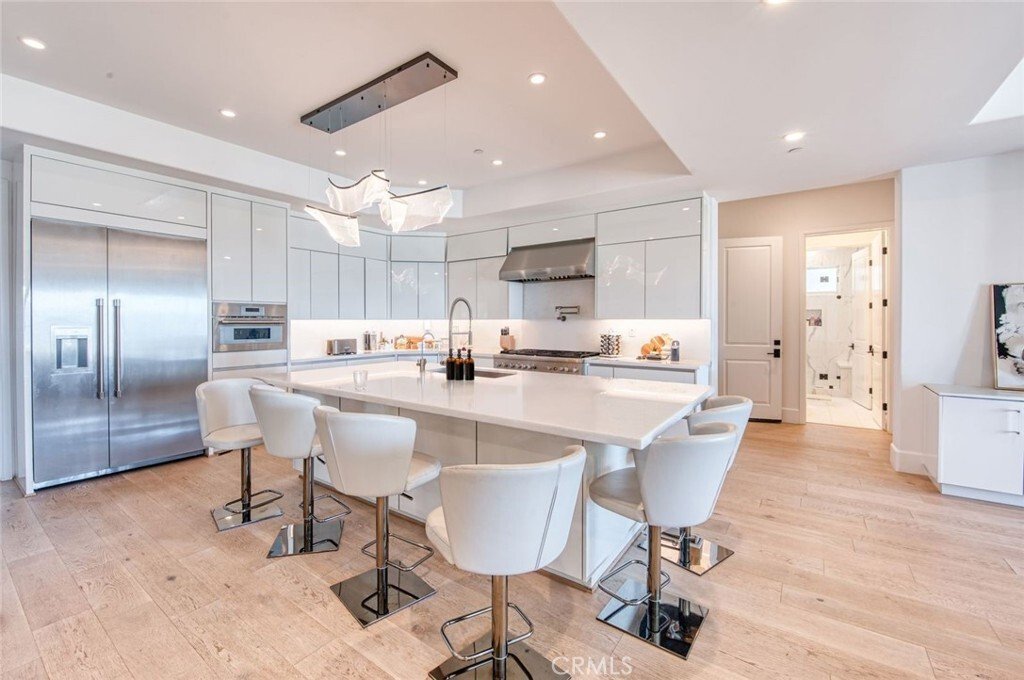
Where architecture, scale, and sweeping views converge, this sprawling custom estate makes a striking statement across approximately 7,051 SF on 1.3 acres in Vista Bel Aire’s most coveted enclave. Framed in mahogany and glass, the dramatic double-height entry opens beneath a sculptural chandelier to a dramatic double circular staircase and central gallery, drawing the eye through walls of disappearing glass to the horizon beyond. French oak floors flow throughout the principal living spaces, including a grand Great Room designed for both intimate evenings and large-scale entertaining. Anchoring a flexible adjoining space, an under-lit wet bar complements areas suited to formal dining or billiards, while a private office and elegant powder room sit just off the entry. Honed white marble, custom European cabinetry, and an oversized island define the kitchen, which overlooks a fireplace-warmed family room. Retractable glass walls create a seamless connection to the expansive rear grounds, while a private main-level bedroom and full bath complete the first floor. Upstairs, four en-suite bedrooms include a serene primary suite with abundant natural light, a private balcony, and boutique-scale walk-in closet. Completing the level is a central bonus room, generous laundry room, and intimate loft. Outside, the estate unfolds into a resort-caliber setting with an air-conditioned catering kitchen and bath, full-service gazebo with barbecue, authentic pizza oven and bar seating, saltwater pool and spa illuminated by glass fire pots and color LED lighting, and a sunken fire-pit lounge. Citrus and exotic fruit trees, vineyard rows, and a kitchen garden lend the grounds a cultivated estate feel. Currently configured as a fitness studio, the private casita offers exceptional flexibility for guests, wellness, work, or creative use. Behind custom mahogany-and-glass doors echoing the home’s formal entry, a finished four-car garage features epoxy flooring and extensive cabinetry. Exceptional in scale, execution, and setting, this is a residence designed not simply to be toured, but experienced. Life beyond the gates is equally compelling, with Yorba Linda’s rolling hills and extensive trail network, Chino Hills State Park, nearby golf and recreation, convenient shopping and dining, and highly regarded Placentia-Yorba Linda Unified schools all within the surrounding community.
-
Tipo de propiedad
Casa
-
Año de construcción
2020
-
Precio/pie²
$680
Características
- Chimenea
- Jardín
- Garaje
- Piscina
- Viñedo / Bodega
- Terraza
- Gimnasio
- Fogata
- Cocina exterior
Características
Lote
- Vista Panorámica
- Vista a la Montaña
Interior
- Techo alto
- Oficina
- Chimenea
- Aire Acondicionado
- Isla de cocina
- Jacuzzi
- Bar
- Encimeras de piedra
- Vestidor
- Gimnasio
Outdoor
- Terraza
- Balcón
- Aparcamiento
- Fogata
- Piscina
- Garaje
- Cocina exterior
- Pérgola
- Jardín
- Viñedo / Bodega
Explorar la zona
5585 Blue Ridge, Yorba Linda, CA 92887, California, Estados Unidos
Ver en Google Maps
Precio por sqft
Bajo
Alto
Se unió hace 6 años
Usted ha preguntado por esta propiedad
El agente se comunicará con usted pronto por
Publicado por
107
Anuncios
2021
Se unió
Reserva una visita con the agent
Elija una fecha y si prefiere una visita virtual o presencial con el agente.
Fecha preferida
Tipo de tour

Coldwell Banker Realty - Newport Beach
840 Newport Center Dr Ste 100, 92660, Newport Beach, California, United States
Ver perfil de la agencia
At Coldwell Banker Residential Brokerage, we sell more than homes, we sell a lifestyle. With a large inventory of h
At Coldwell Banker Residential Brokerage, we sell more than homes, we sell a lifestyle. With a large inventory of homes, investment property and building sites in all price ranges, contact our Fashion Island or Lido Office location for real estate assistance. We offer the top agents, the best service, and are the leaders in premier marketing and advertising for coastal Orange County. We look forward to assisting you.
Última actualización
Septiembre 21
Primera publicación
Agosto 31
Referencia del anuncio
ftxyrj
Propiedades similares cercanas
Nuevos anuncios en Yorba Linda

Explorar más viviendas en venta
Yorba Linda, CA, Estados Unidos tipos de propiedad
Yorba Linda, CA, Estados Unidos búsquedas populares
- Propiedades con Piscina en Yorba Linda, CA, Estados Unidos
- Propiedades Vista a la Montaña en Yorba Linda, CA, Estados Unidos
- Propiedades Vista Panorámica en Yorba Linda, CA, Estados Unidos
- Propiedades Ecuestre en Yorba Linda, CA, Estados Unidos
- Propiedades con Cancha de Tenis en Yorba Linda, CA, Estados Unidos
- Propiedades Moderno en Yorba Linda, CA, Estados Unidos
- Propiedades Vista al Campo de Golf en Yorba Linda, CA, Estados Unidos
- Propiedades con Sauna en Yorba Linda, CA, Estados Unidos
- Propiedades Vista de la ciudad en Yorba Linda, CA, Estados Unidos
- Propiedades Vista al Lago en Yorba Linda, CA, Estados Unidos
- Propiedades Propiedad de Inversión en Yorba Linda, CA, Estados Unidos
- Propiedades Cima de una colina en Yorba Linda, CA, Estados Unidos
- Propiedades con Viñedo / Bodega en Yorba Linda, CA, Estados Unidos
- Propiedades con Bodega en Yorba Linda, CA, Estados Unidos
Guías e historias relacionadas
La confianza de los mejores brokers del mundo
Los agentes tras las propiedades más excepcionales del mundo publican en JamesEdition.
- Anuncios de Sotheby's, Christie's, BARNES y Engel & Völkers
- Cada anuncio se revisa antes de publicarse
- Conecte directamente con agentes verificados
Al continuar, acepta nuestros Términos y la Política de Privacidad.
brokerages we
partnered with
partnered with