$1,550,000
4 Bedrooms Single Family Detached
- 4 Hab.
- 3 Baños
- 2,188 Sqft
- 10,400 Sqft lot
- Actualizado: Julio 29
- MLS#OC26161674
Sobre la propiedad
La descripción se tradujo automáticamente.
La descripción se muestra en el idioma original.
On a quiet cul-de-sac in Travis Ranch, Yorba Linda sits a move-in ready home for the family that plans to stay awhile. This updated four-bedroom, 2.5 bath home sits on a 10,400-square-foot lot, nearly a quarter acre in a neighborhood where families stay for generations. The kind of street where neighbors know each other by name, wave from the driveway, and gather outside as the day winds down.
On a quiet cul-de-sac in Travis Ranch, Yorba Linda sits a move-in ready home for the family that plans to stay awhile. This updated four-bedroom, 2.5 bath home sits on a 10,400-square-foot lot, nearly a quarter acre in a neighborhood where families stay for generations. The kind of street where neighbors know each other by name, wave from the driveway, and gather outside as the day winds down.
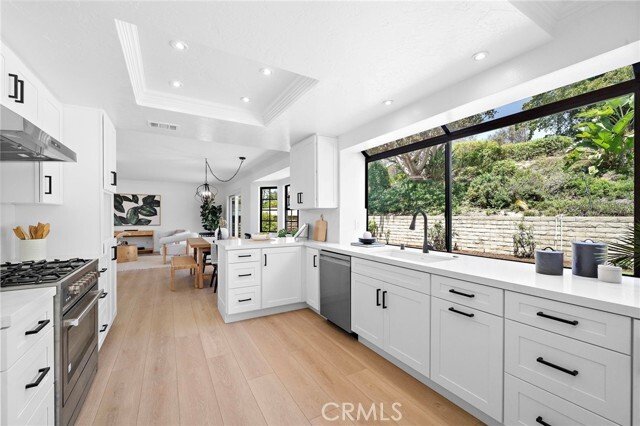
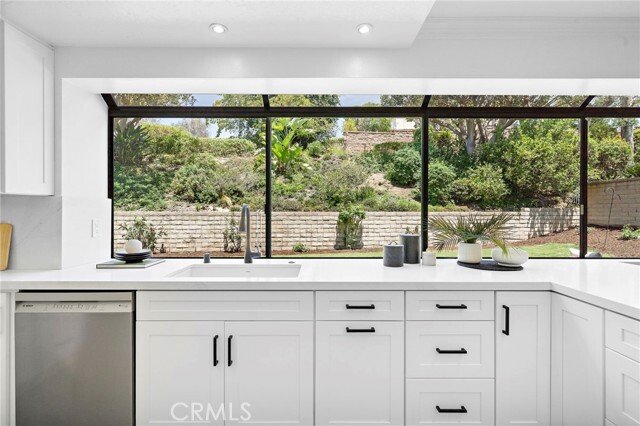
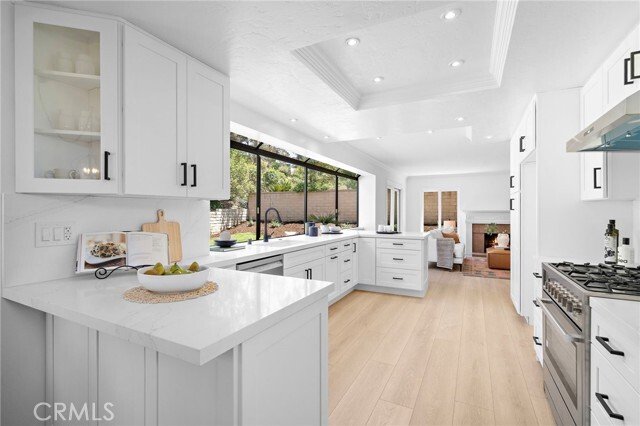
Designed to keep everyone connected, the kitchen opens seamlessly to the living and dining rooms, while a wide stretch of windows overlooking the backyard fills the space with natural light. White shaker cabinetry, quartz countertops, new stainless appliances, and room for everyone to move. When you’re hosting for the holidays, this kitchen makes it feel effortless.
Some homes are renovated to follow trends. This one was thoughtfully updated to improve the way a family lives. Every improvement was made with purpose, balancing timeless finishes with the way people actually use a home.
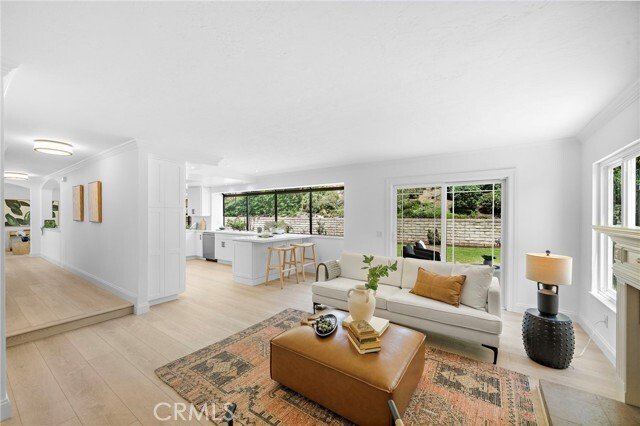
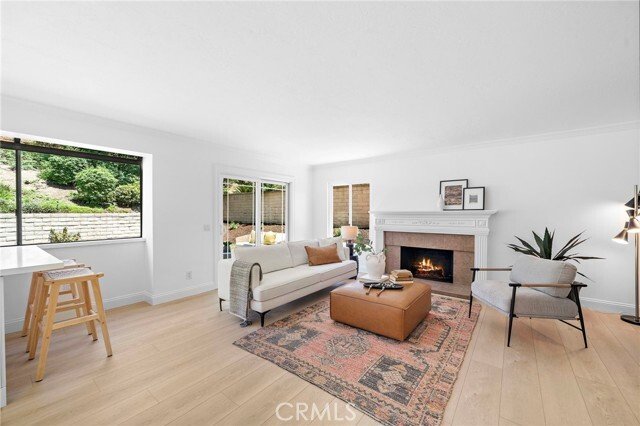
New vinyl plank flooring and baseboards run throughout this two-story, 2,188-square-foot home. Fresh paint inside and out, updated lighting end to end. The family room centers around a fireplace and flows naturally to the living and dining areas, creating comfortable spaces to gather while keeping an open, functional layout. Central air year-round.
The primary suite has a fully renovated bathroom with a glass-enclosed shower, quartz vanity, new lighting and mirrors, and a generous closet ready for the next owner to make their own.
Both the living room and family room open directly to the backyard. The outdoor space offers something difficult to find in North Orange County... space. A full-length patio, mature landscaping, irrigation throughout, and an expansive lawn for entertaining, play, or simply enjoying the outdoors. The three-car garage adds flexibility for vehicles, storage, hobbies, or a workshop.
Located within the highly regarded Placentia-Yorba Linda Unified School District (PYLUSD), the home is served by Travis Elementary, Travis Ranch Middle, and Esperanza High. No HOA. This home is designed for the way you live.
For more than forty years, this home has been cared for by one family who invested in thoughtful improvements. Today, it offers something increasingly rare in Yorba Linda: meaningful updates, exceptional outdoor space, and the kind of neighborhood where people put down roots and rarely leave.
Designed to keep everyone connected, the kitchen opens seamlessly to the living and dining rooms, while a wide stretch of windows overlooking the backyard fills the space with natural light. White shaker cabinetry, quartz countertops, new stainless appliances, and room for everyone to move. When you’re hosting for the holidays, this kitchen makes it feel effortless.
Some homes are renovated to follow trends. This one was thoughtfully updated to improve the way a family lives. Every improvement was made with purpose, balancing timeless finishes with the way people actually use a home.
New vinyl plank flooring and baseboards run throughout this two-story, 2,188-square-foot home. Fresh paint inside and out, updated lighting end to end. The family room centers around a fireplace and flows naturally to the living and dining areas, creating comfortable spaces to gather while keeping an open, functional layout. Central air year-round.
The primary suite has a fully renovated bathroom with a glass-enclosed shower, quartz vanity, new lighting and mirrors, and a generous closet ready for the next owner to make their own.
Both the living room and family room open directly to the backyard. The outdoor space offers something difficult to find in North Orange County... space. A full-length patio, mature landscaping, irrigation throughout, and an expansive lawn for entertaining, play, or simply enjoying the outdoors. The three-car garage adds flexibility for vehicles, storage, hobbies, or a workshop.
Located within the highly regarded Placentia-Yorba Linda Unified School District (PYLUSD), the home is served by Travis Elementary, Travis Ranch Middle, and Esperanza High. No HOA. This home is designed for the way you live.
For more than forty years, this home has been cared for by one family who invested in thoughtful improvements. Today, it offers something increasingly rare in Yorba Linda: meaningful updates, exceptional outdoor space, and the kind of neighborhood where people put down roots and rarely leave.
-
Tipo de propiedad
Casa
-
Año de construcción
1984
-
Precio/pie²
$708
Características
- Chimenea
- Garaje
- Jardín
- Vista a la Montaña
- Terraza
- Cocina abierta
- Renovado
- Aire Acondicionado
- Espacio de vida al aire libre
Características
Lote
- Vista a la Montaña
- Renovado
Interior
- Techo alto
- Chimenea
- Aire Acondicionado
- Bar
- Cocina abierta
- Encimeras de piedra
Outdoor
- Terraza
- Garaje
- Espacio de vida al aire libre
- Jardín
Explorar la zona
20629 Via Jardin, Yorba Linda, CA 92886, California, Estados Unidos
Ver en Google Maps
Precio por sqft
Bajo
Alto
Se unió hace 3 años
Usted ha preguntado por esta propiedad
El agente se comunicará con usted pronto por
Publicado por
2
Anuncios
2023
Se unió
Reserva una visita con Jennifer Purzycki
Elija una fecha y si prefiere una visita virtual o presencial con el agente.
Fecha preferida
Tipo de tour

CENTURY 21 Affiliated
1401 N El Camino Real Suite 104 & 101a, 92672, San Clemente, California, United States
Ver perfil de la agencia
Última actualización
Julio 29
Primera publicación
Jul 29
Referencia del anuncio
D2CFCED8-1B08-4443-8A05-8FE2F62CADA9
Propiedades similares cercanas
Nuevos anuncios en Yorba Linda

Explorar más viviendas en venta
Yorba Linda, CA, Estados Unidos tipos de propiedad
Yorba Linda, CA, Estados Unidos búsquedas populares
- Propiedades con Piscina en Yorba Linda, CA, Estados Unidos
- Propiedades Vista a la Montaña en Yorba Linda, CA, Estados Unidos
- Propiedades Vista Panorámica en Yorba Linda, CA, Estados Unidos
- Propiedades Moderno en Yorba Linda, CA, Estados Unidos
- Propiedades Ecuestre en Yorba Linda, CA, Estados Unidos
- Propiedades Vista de la ciudad en Yorba Linda, CA, Estados Unidos
- Propiedades con Cancha de Tenis en Yorba Linda, CA, Estados Unidos
- Propiedades con Sauna en Yorba Linda, CA, Estados Unidos
- Propiedades Vista al Campo de Golf en Yorba Linda, CA, Estados Unidos
- Propiedades con Bodega en Yorba Linda, CA, Estados Unidos
- Propiedades Cima de una colina en Yorba Linda, CA, Estados Unidos
- Propiedades Obras nuevas en Yorba Linda, CA, Estados Unidos
- Propiedades Duplex en Yorba Linda, CA, Estados Unidos
- Propiedades Frente al Agua en Yorba Linda, CA, Estados Unidos
- Propiedades Vista al Lago en Yorba Linda, CA, Estados Unidos
- Propiedades Frente al Lago en Yorba Linda, CA, Estados Unidos
- Propiedades Mansión en Yorba Linda, CA, Estados Unidos
- Propiedades con Sauna en Yorba Linda, CA, Estados Unidos
Guías e historias relacionadas
La confianza de los mejores brokers del mundo
Los agentes tras las propiedades más excepcionales del mundo publican en JamesEdition.
- Anuncios de Sotheby's, Christie's, BARNES y Engel & Völkers
- Cada anuncio se revisa antes de publicarse
- Conecte directamente con agentes verificados
Al continuar, acepta nuestros Términos y la Política de Privacidad.
brokerages we
partnered with
partnered with