$2,299,000
18182 Hutchings
- 5 Hab.
- 3 Baños
- 2,846 Sqft
- 14,897 Sqft lot
- Actualizado: Septiembre 11
- MLS#PW26098545
Sobre la propiedad
La descripción se tradujo automáticamente.
La descripción se muestra en el idioma original.
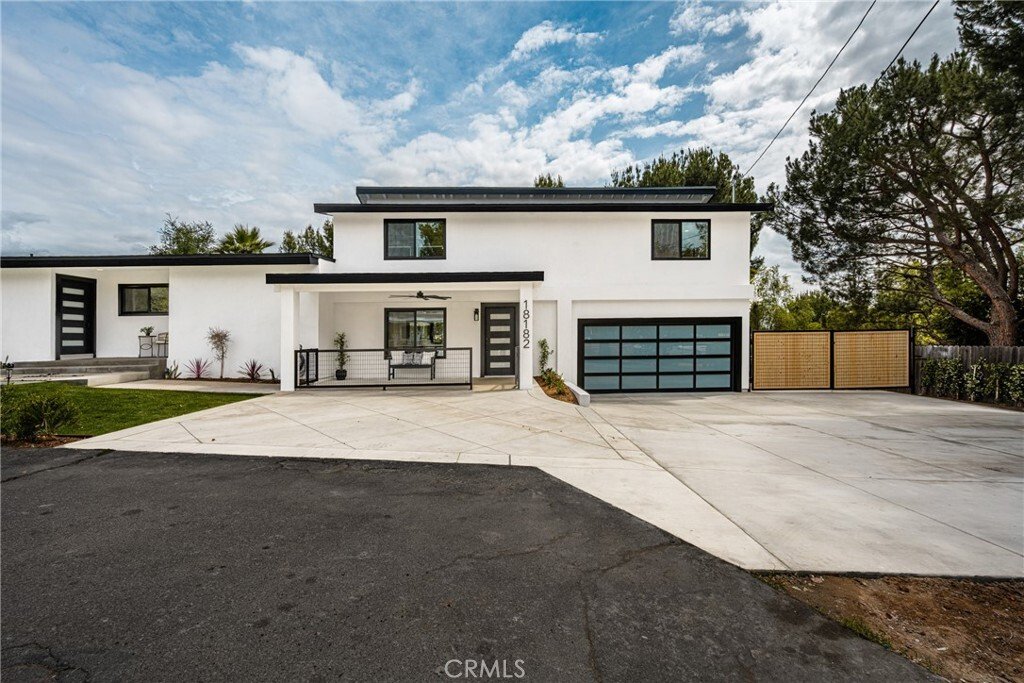
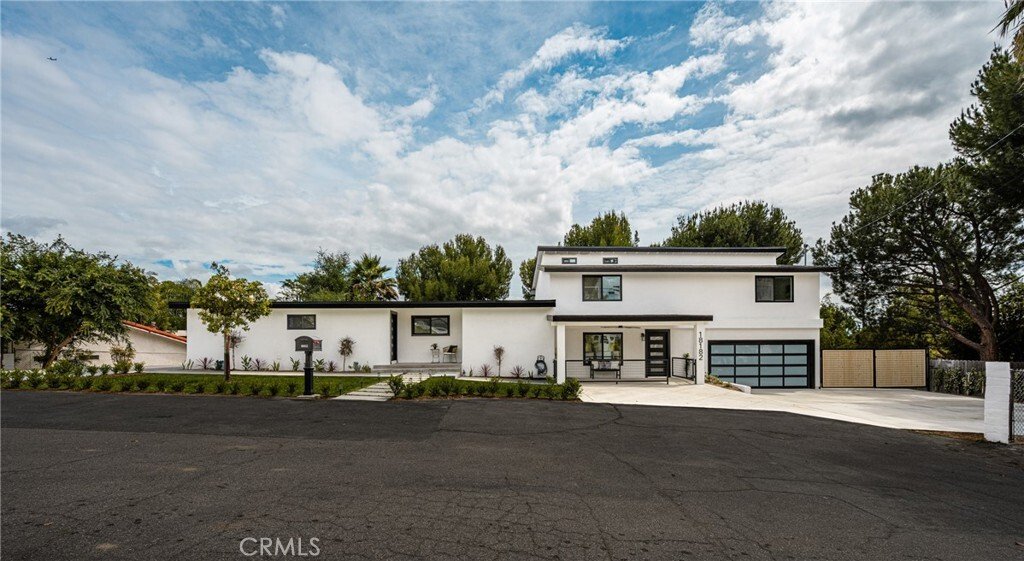
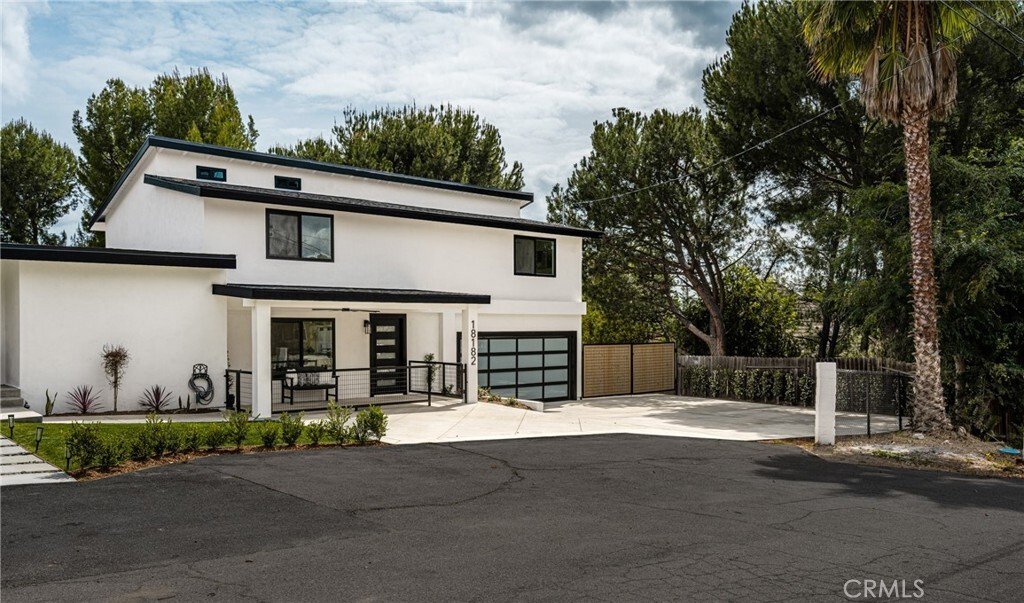
Making its market debut, this home has been completely reimagined from top to bottom, offering a rare blend of elevated design, modern functionality, and exceptional flexibility for today’s evolving lifestyles. Featuring a thoughtfully redesigned floor plan, the property includes a 3-bedroom, 2.5-bath main residence along with an attached 2-bedroom, 1-bath ADU complete with its own kitchen, living
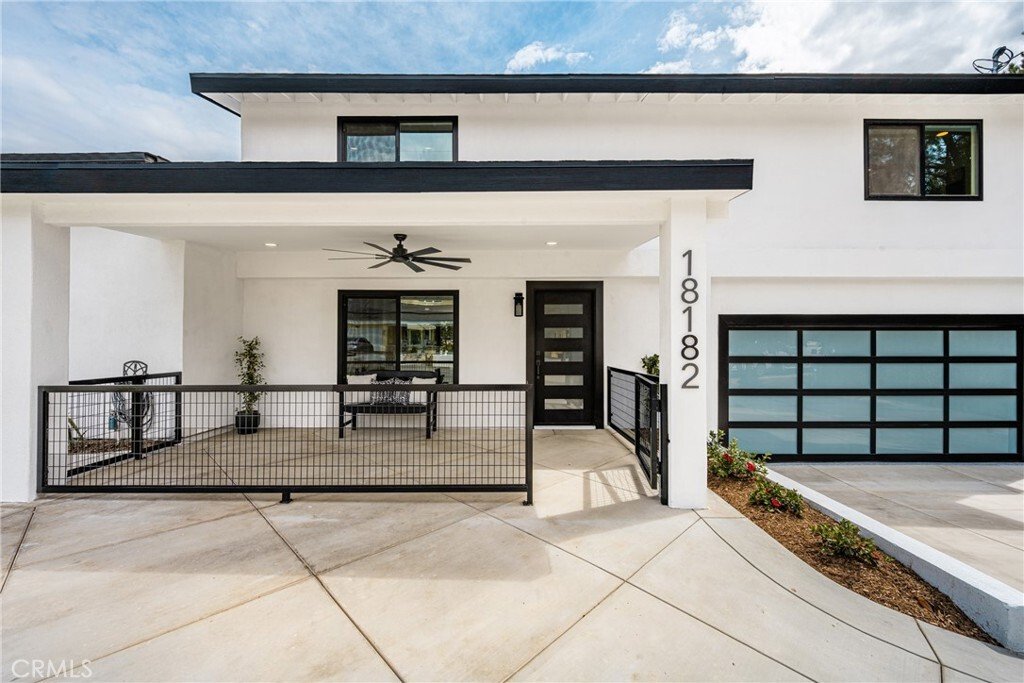
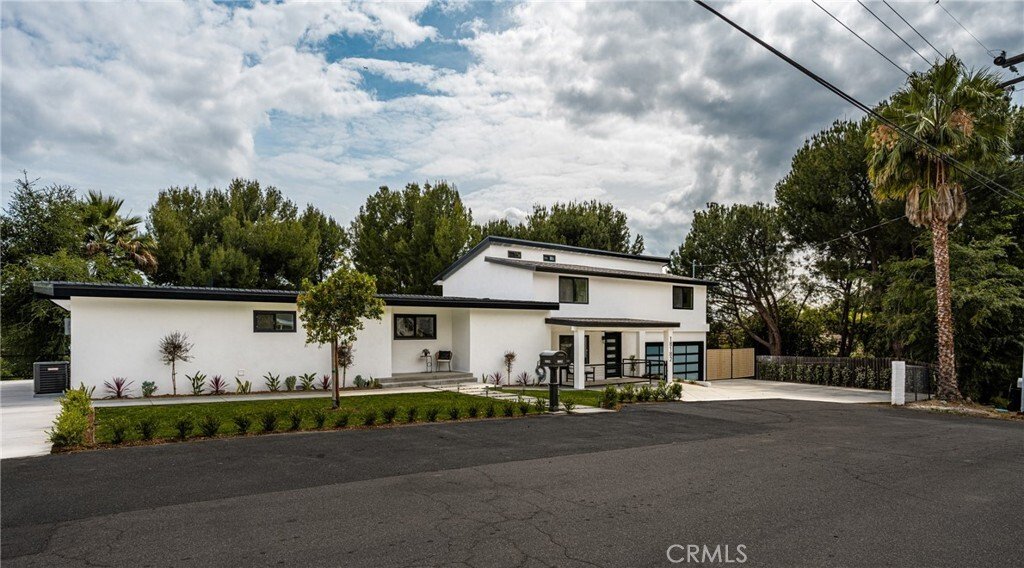
Making its market debut, this home has been completely reimagined from top to bottom, offering a rare blend of elevated design, modern functionality, and exceptional flexibility for today’s evolving lifestyles. Featuring a thoughtfully redesigned floor plan, the property includes a 3-bedroom, 2.5-bath main residence along with an attached 2-bedroom, 1-bath ADU complete with its own kitchen, living area, and private laundry—creating an ideal setup for multi-generational living, extended family, long-term guests, or those seeking additional privacy and independence under one roof. Inside, the home is defined by a cohesive, high-end aesthetic with engineered white oak wide-plank hardwood flooring throughout, smooth wall finishes, and all-new interior paint. Every detail has been carefully curated, including new doors, trim, hardware, lighting, and recessed lighting. The kitchen and adjoining spaces are designed for both everyday living and entertaining. Custom cabinetry is paired with striking quartzite countertops and a split-faced quartzite backsplash extending into full-height stone walls for a dramatic yet timeless look. An oversized custom island anchors the space, complemented by premium appliances including a Sub-Zero refrigerator and Thor Kitchen suite. A custom bar and butler’s pantry with barn door add both function and style. Living spaces feel open and inviting, highlighted by a floor-to-ceiling stone fireplace, skylight, and seamless indoor-outdoor flow through brand-new sliding glass doors, including an oversized multi-panel slider leading to the backyard. All bathrooms have been fully remodeled with designer finishes, custom vanities, tiled showers, glass enclosures, and all-new plumbing fixtures. Upgrades include HVAC system, full PEX repipe, new electrical panel, updated plumbing, new roof, concrete, paint, landscaping, and upgraded irrigation system. The backyard is designed for entertaining with a custom BBQ island featuring a Thor grill, built-in fire pit, and generous outdoor gathering spaces. Additional highlights include dual-side RV parking with cleanout, expanded parking areas, epoxy-coated garage floor, custom garage door, and custom-built gates. With no original finishes remaining, this full-scale renovation delivers luxury, flexibility, and turnkey living in one exceptional property.
-
Tipo de propiedad
Casa
-
Pisos
2
-
Precio/pie²
$807
Características
- Chimenea
- Jardín
- Garaje
- Cocina exterior
- Moderno
- Fogata
- Renovado
- Aparcamiento
- Espacio de vida al aire libre
Características
Lote
- Renovado
- Moderno
Interior
- Techo alto
- Chimenea
- Isla de cocina
- Bar
- Encimeras de piedra
Outdoor
- Aparcamiento
- Fogata
- Garaje
- Cocina exterior
- Espacio de vida al aire libre
- Puerta
- Jardín
Explorar la zona
18182 Hutchings, CA, Yorba Linda, California, Estados Unidos
Ver en Google Maps
Precio por sqft
Bajo
Alto

Se unió hace 8 meses
Usted ha preguntado por esta propiedad
El agente se comunicará con usted pronto por
Publicado por
1
Anuncios
2026
Se unió
Reserva una visita con Sarah Edwards
Elija una fecha y si prefiere una visita virtual o presencial con el agente.
Fecha preferida
Tipo de tour

Seven Gables Real Estate
12651 Newport Avenue, 92780, Tustin, California, United States
Ver perfil de la agencia
Seven Gables has been a driver of innovation and excellence since its inception in 1976. Composed of well respecte
Seven Gables has been a driver of innovation and excellence since its inception in 1976. Composed of well respected and highly professional real estate advisors, Seven Gables is known to bring integrity to every transaction and deliver unparalleled expertise in today’s competitive industry landscape.
Última actualización
Septiembre 11
Primera publicación
Sep 11
Referencia del anuncio
SG-PW26098545
Propiedades similares cercanas
Nuevos anuncios en Yorba Linda


Explorar más viviendas en venta
Yorba Linda, CA, Estados Unidos tipos de propiedad
Yorba Linda, CA, Estados Unidos búsquedas populares
- Propiedades con Piscina en Yorba Linda, CA, Estados Unidos
- Propiedades Vista a la Montaña en Yorba Linda, CA, Estados Unidos
- Propiedades Vista Panorámica en Yorba Linda, CA, Estados Unidos
- Propiedades Vista de la ciudad en Yorba Linda, CA, Estados Unidos
- Propiedades Moderno en Yorba Linda, CA, Estados Unidos
- Propiedades Ecuestre en Yorba Linda, CA, Estados Unidos
- Propiedades con Cancha de Tenis en Yorba Linda, CA, Estados Unidos
- Propiedades con Sauna en Yorba Linda, CA, Estados Unidos
- Propiedades Vista al Campo de Golf en Yorba Linda, CA, Estados Unidos
- Propiedades Obras nuevas en Yorba Linda, CA, Estados Unidos
- Propiedades Vista al Lago en Yorba Linda, CA, Estados Unidos
- Propiedades con Bodega en Yorba Linda, CA, Estados Unidos
- Propiedades con Viñedo / Bodega en Yorba Linda, CA, Estados Unidos
- Propiedades Cima de una colina en Yorba Linda, CA, Estados Unidos
- Propiedades con Sauna en Yorba Linda, CA, Estados Unidos
Guías e historias relacionadas
La confianza de los mejores brokers del mundo
Los agentes tras las propiedades más excepcionales del mundo publican en JamesEdition.
- Anuncios de Sotheby's, Christie's, BARNES y Engel & Völkers
- Cada anuncio se revisa antes de publicarse
- Conecte directamente con agentes verificados
Al continuar, acepta nuestros Términos y la Política de Privacidad.
brokerages we
partnered with
partnered with