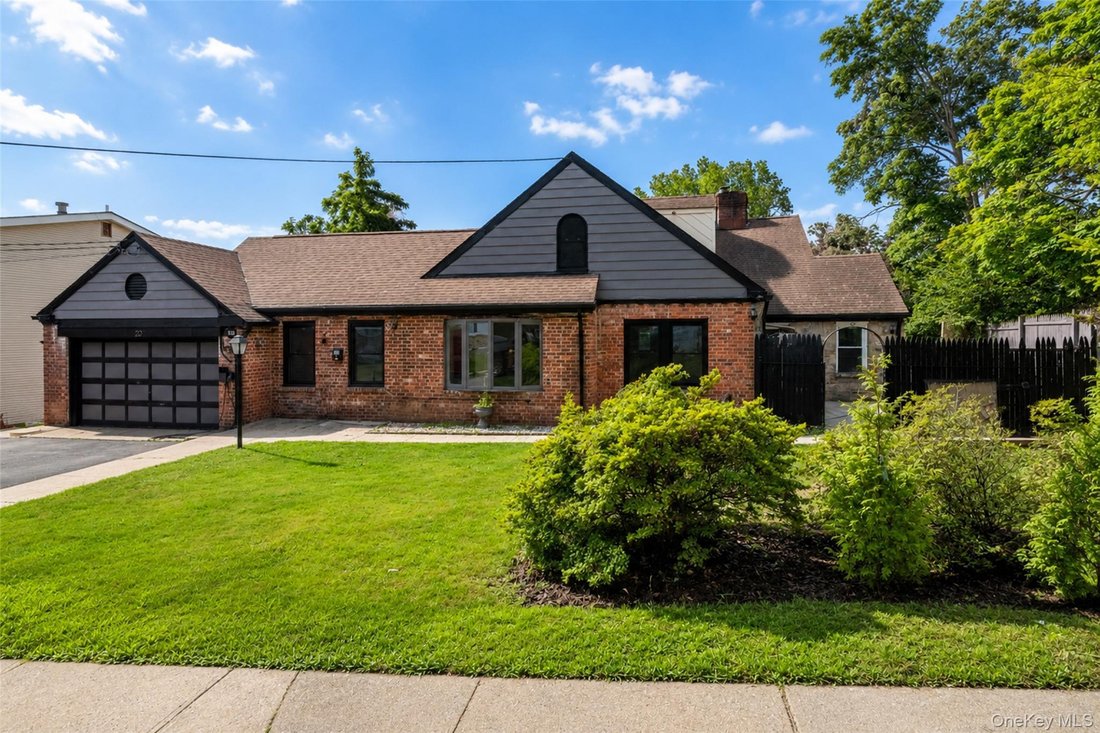
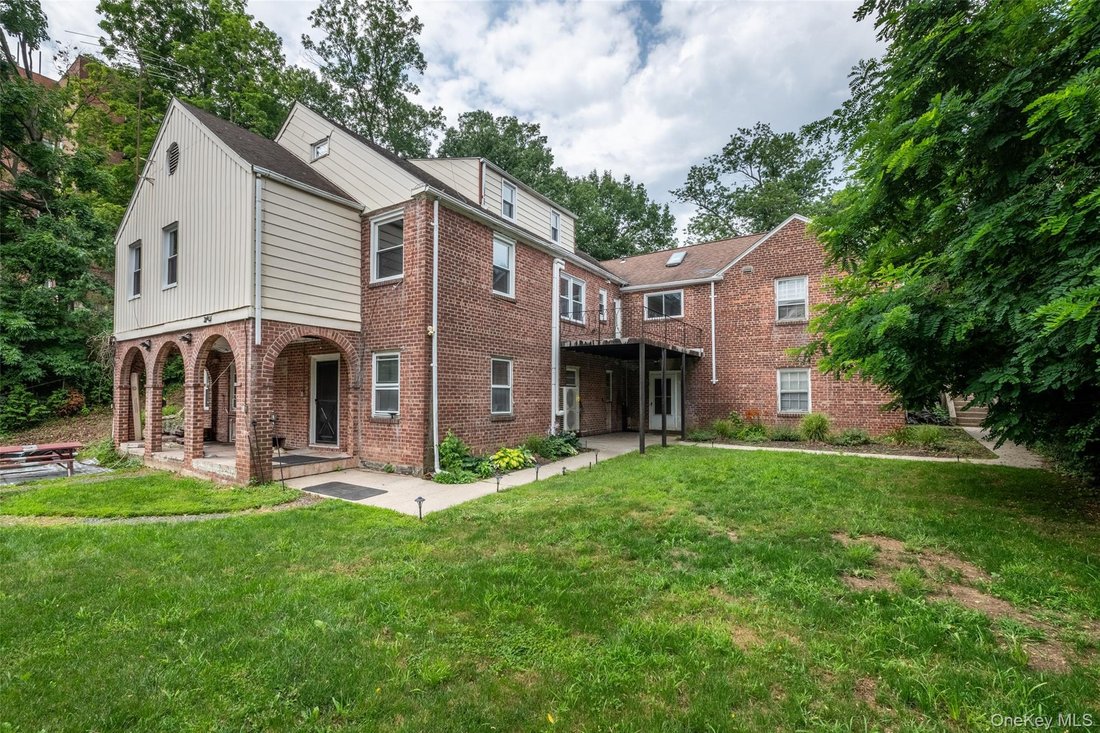
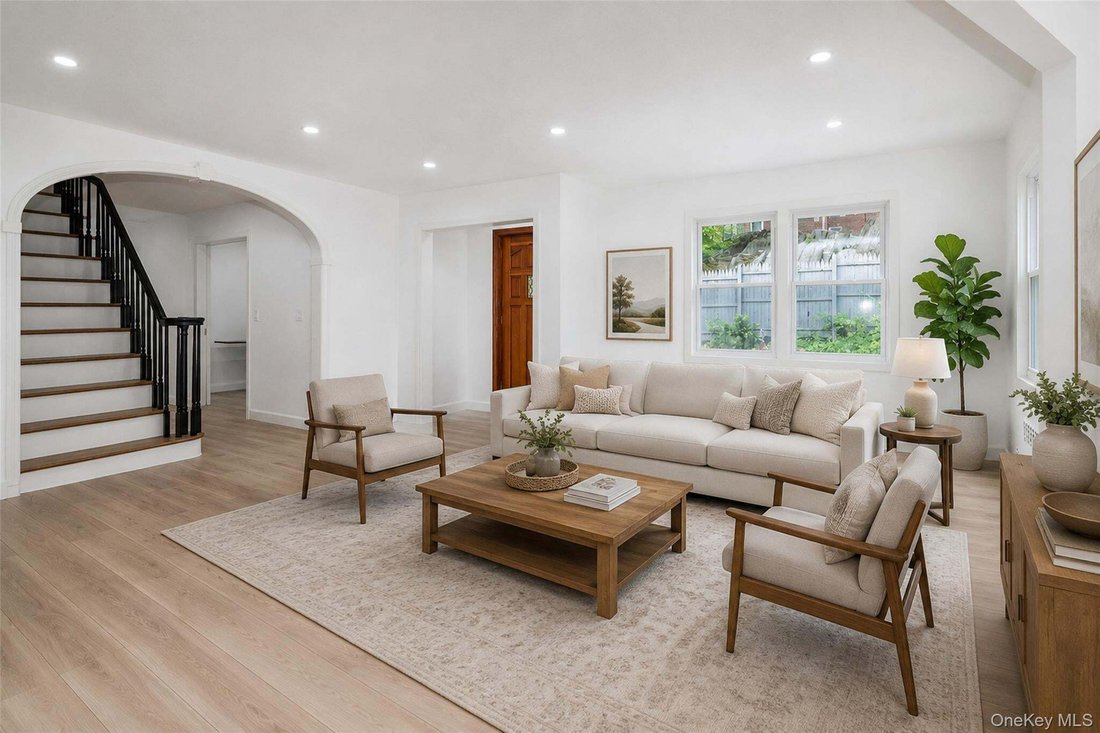
Single Family Residence In Yonkers
- 5 Hab.
- 5 Baños
- 3,251 Sqft
- 6,970 Sqft lot
- Actualizado: Agosto 1
- 2
- Fuente: OneKey MLS MLS#1032285
Sobre la propiedad
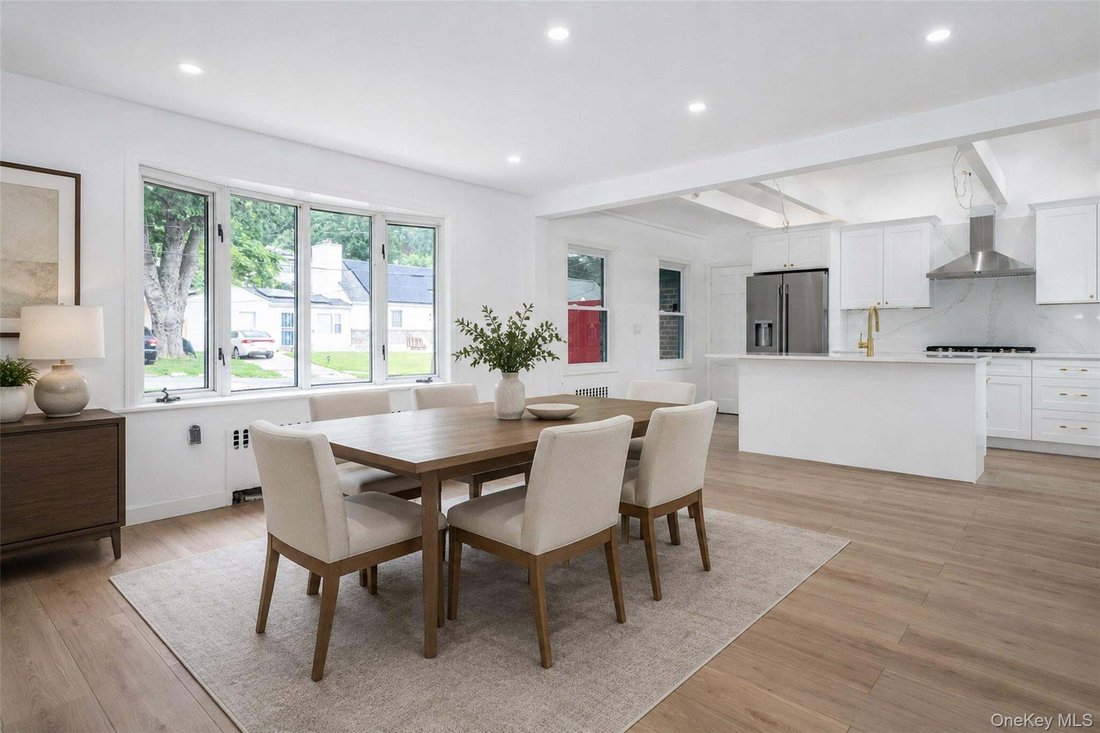
The main level welcomes you with a bright, open-concept floor plan that seamlessly connects the family room, dining area, and chef’s kitchen—ideal for both everyday living and entertaining. This floor also features two generously sized bedrooms, a versatile den or home office, and two beautifully renovated full bathrooms.
The upper level offers two additional bedrooms, a spacious bonus room perfect for a playroom, studio, or media room, a full hall bathroom, and abundant storage space.
The backyard is spacious enough for multiple zones and seating areas including dining, playground, your new edible garden, and fire pit. The attached two-car garage and driveway entrance provide outstanding convenience and flexibility.
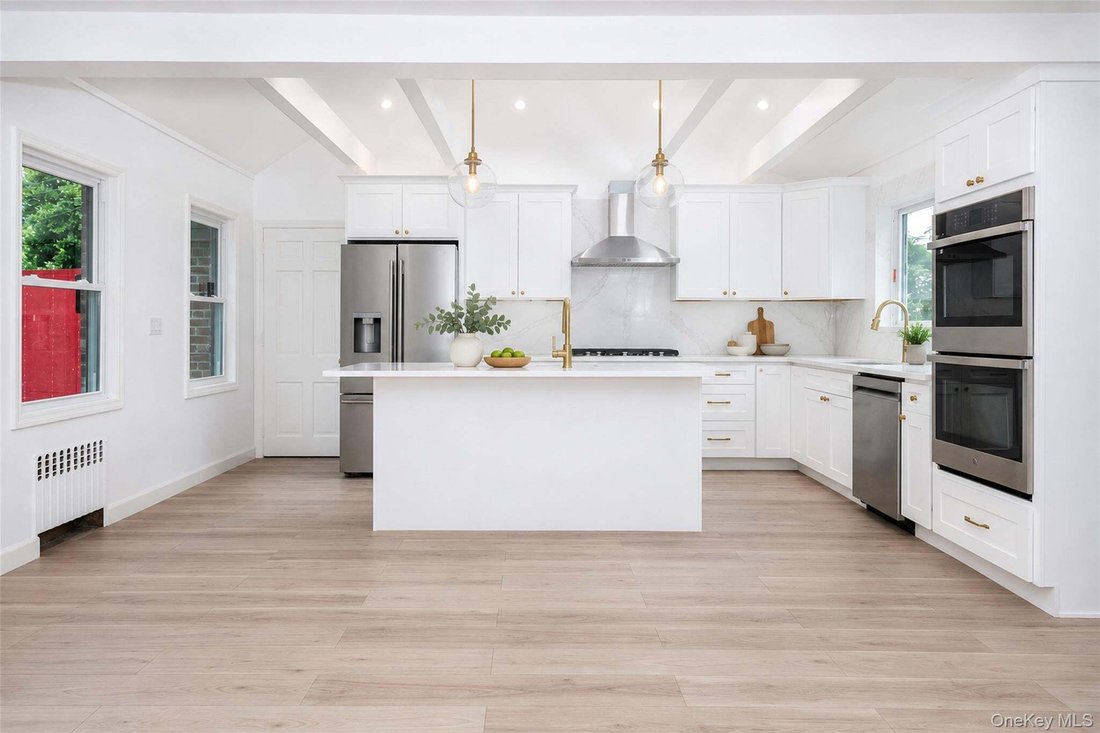
The heart of the home is an impressive chef’s kitchen featuring soaring vaulted ceilings with exposed beams and a skylight. The elegant quartz countertops and a seamless quartz backsplash create an exceptional workspace for cooking and entertaining. There’s ample counter space for meal prep and serving guests at the kitchen island. Two sinks and plenty of cabinet storage add to the functionality. The stainless-steel appliance suite features a gas range, wall oven, and sleek refrigerator. Off of the kitchen is your oversized balcony overlooking the backyard.
The formal living room showcases a stunning cement fireplace harkening a European villa and pocket doors for added privacy when you need some quiet time. The den/home office is just the beginning of bonus spaces for a house that goes on and on. The first hall bath features a shower and floating toilet. The principal bedroom has two closets and a sunroom fitted with a laundry hook-up for ultimate convenience. The spacious second bedroom houses a walk-in closet. The second full bathroom on the first floor features a zero entry shower, floating vanity, and another tankless toilet.
On the second story we have two additional bedrooms, a bonus room, and storage. The hall bathroom on the second floor has a tub and beautiful micro-cement finish for a timeless and elevated look.
The walk-out lower level presents an expansive area with endless potential for all to spread out. Whether movie room, home gym, guest suite, and/or additional living space. Laundry and utility areas are also located on this level. New pellet boiler is highly energy efficient.
Outside, the backyard offers endless possibilities for entertaining, outdoor dining, gardening, play areas, or relaxing around a future fire pit.
Combining exceptional size, extensive renovations, distinctive architectural character, and remarkable versatility, this home is unlike anything else currently on the market. Whether you’re seeking generous living space, room to entertain, or the opportunity to further customize the expansive lower level, this property delivers.
-
Tipo de propiedad
Casa
-
Año de construcción
1948
-
Precio/pie²
$384
Características
- Garaje
- Jardín
- Chimenea
- Vestidor
- Fogata
- Patio de recreo
- Terraza
- Espacio de vida al aire libre
- Estufa de gas
Lote
- Renovado
Interior
- Techo alto
- Oficina
- Chimenea
- Aire Acondicionado
- Isla de cocina
- Estufa de gas
- Lavadero
- Encimeras de piedra
- Vestidor
Outdoor
- Terraza
- Balcón
- Aparcamiento
- Fogata
- Garaje
- Patio de recreo
- Espacio de vida al aire libre
- Jardín
Explorar la zona
El agente se comunicará con usted pronto por
Publicado por
Reserva una visita con the agent
Elija una fecha y si prefiere una visita virtual o presencial con el agente.
The data relating to real estate for sale on this website comes in part from the Internet Data exchange of OneKey MLS. IDX information is provided exclusively for consumers' personal, non-commercial use and may not be used for any purpose other than to identify prospective properties consumers may be interested in purchasing. Information deemed reliable but not guaranteed. Copyright © 2026 OneKey MLS. All Rights Reserved
Propiedades similares cercanas
Nuevos anuncios en Yonkers


Explorar más viviendas en venta
Yonkers, NY, Estados Unidos tipos de propiedad
Yonkers, NY, Estados Unidos búsquedas populares
- Propiedades Renovado en Yonkers, NY, Estados Unidos
- Propiedades Propiedad de Inversión en Yonkers, NY, Estados Unidos
- Propiedades con Cocina abierta en Yonkers, NY, Estados Unidos
- Propiedades con Jacuzzi en Yonkers, NY, Estados Unidos
- Propiedades Obras nuevas en Yonkers, NY, Estados Unidos
- Propiedades Vista de la ciudad en Yonkers, NY, Estados Unidos
- Propiedades con Ascensor en Yonkers, NY, Estados Unidos
- Propiedades con Piscina cubierta en Yonkers, NY, Estados Unidos
- Propiedades con Cocina exterior en Yonkers, NY, Estados Unidos
- Propiedades Moderno en Yonkers, NY, Estados Unidos
- Propiedades Vista Panorámica en Yonkers, NY, Estados Unidos
- Propiedades Vista a la Montaña en Yonkers, NY, Estados Unidos
Guías e historias relacionadas
La confianza de los mejores brokers del mundo
Los agentes tras las propiedades más excepcionales del mundo publican en JamesEdition.
- Anuncios de Sotheby's, Christie's, BARNES y Engel & Völkers
- Cada anuncio se revisa antes de publicarse
- Conecte directamente con agentes verificados
Al continuar, acepta nuestros Términos y la Política de Privacidad.
partnered with