$799,000
24 (Aka 28) Ritchie Drive
- 3 Hab.
- 2 Baños
- 1,634 Sqft
- 11,762 Sqft lot
- MLS#1057572
Sobre la propiedad
La descripción se tradujo automáticamente.
La descripción se muestra en el idioma original.
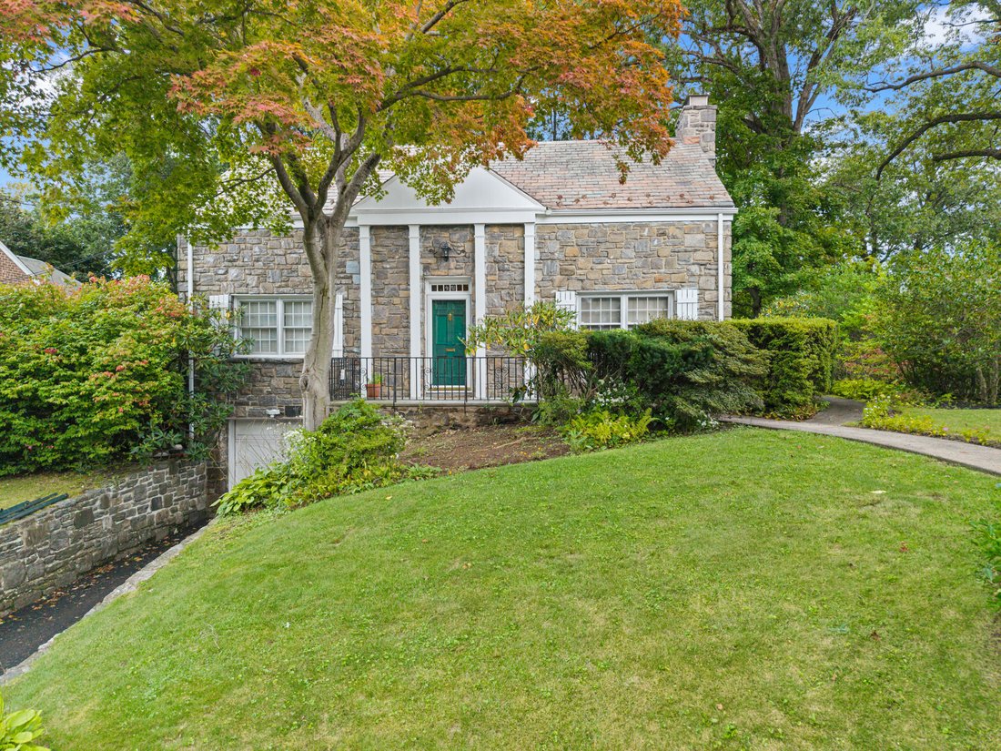
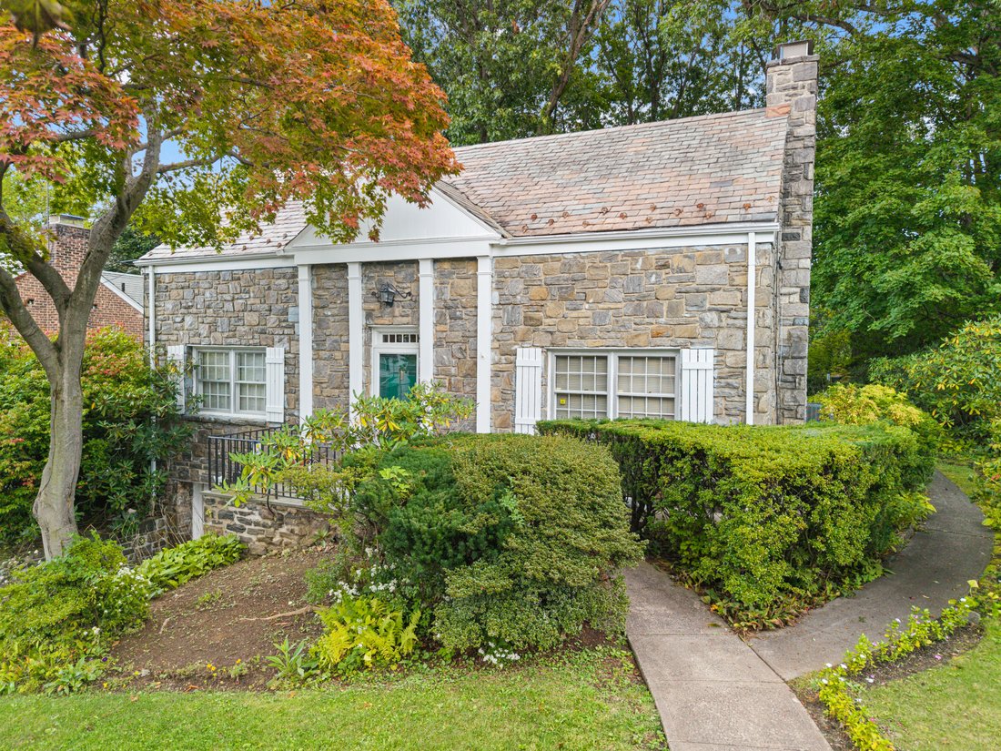
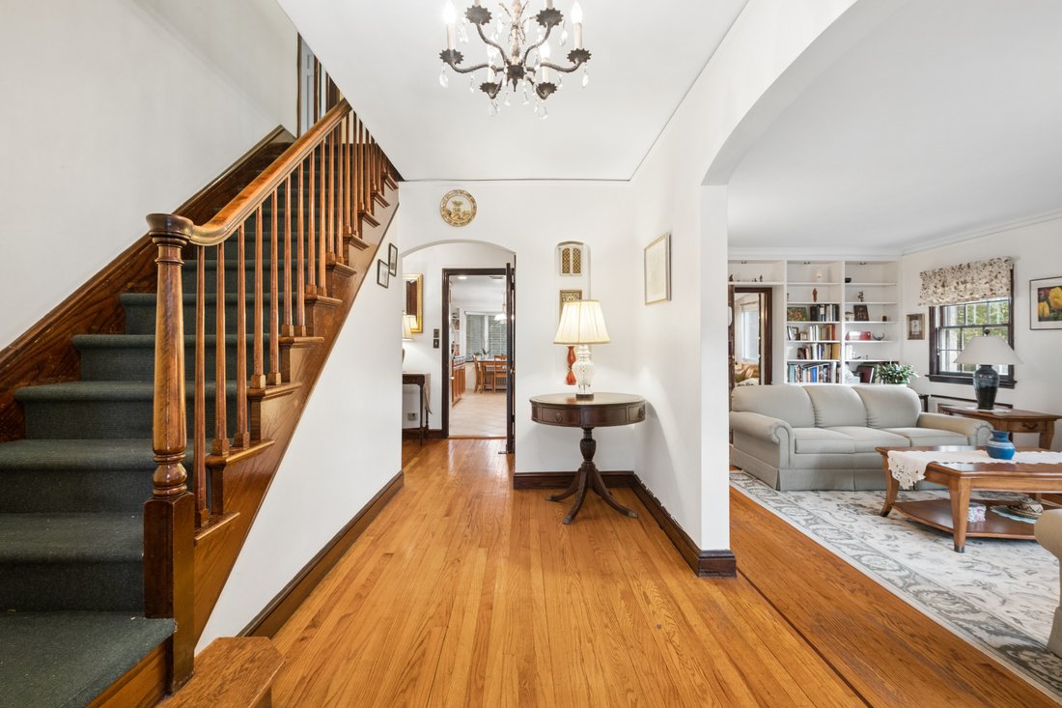
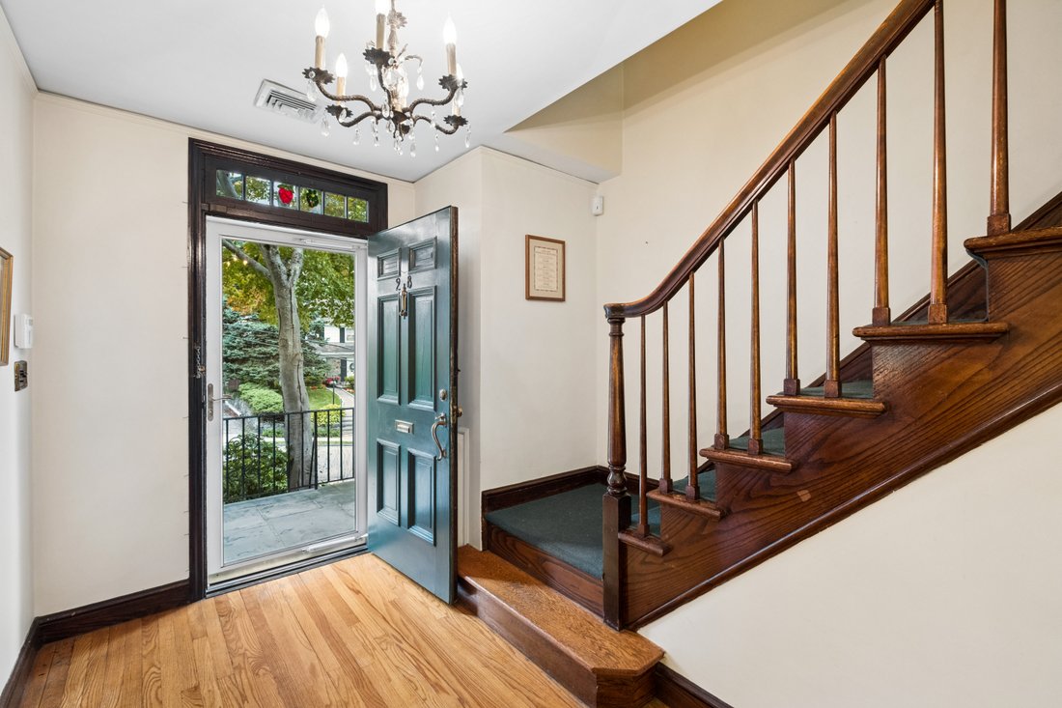
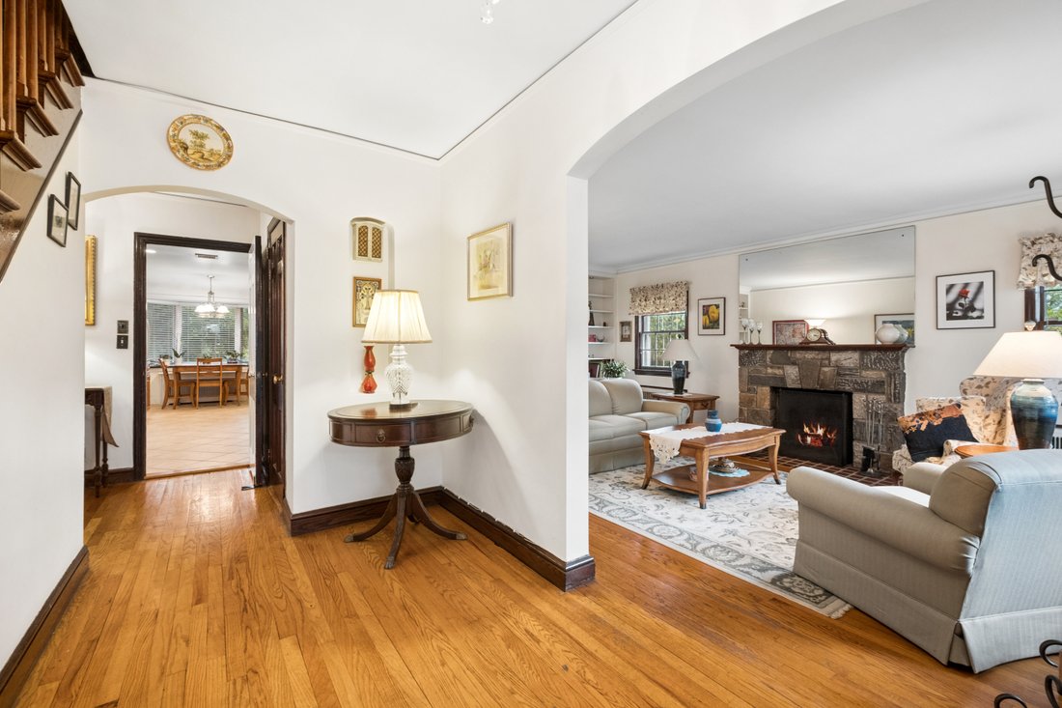
Beautifully sited with handsome stone architecture and wonderful curb appeal, this charming Cape Colonial has been lovingly maintained and thoughtfully updated over the years. A welcoming entry hall introduces a warm and inviting interior with gracious living spaces and a comfortable, easy flow. The step-down living room is a particularly inviting gathering space, featuring a fireplace and built-i
Beautifully sited with handsome stone architecture and wonderful curb appeal, this charming Cape Colonial has been lovingly maintained and thoughtfully updated over the years. A welcoming entry hall introduces a warm and inviting interior with gracious living spaces and a comfortable, easy flow. The step-down living room is a particularly inviting gathering space, featuring a fireplace and built-in shelving. A first-floor bedroom, currently used as study, offers flexibility for guests, a home office, or a quiet reading room, with built-in bookshelves and a nearby full bath with a convenient step-in shower. The formal dining room is perfectly suited for entertaining, while the lovely eat-in kitchen combines charm and functionality. Granite countertops, a Bosch dishwasher, Samsung range with grill, and a charming bay window overlooking the grounds make this a welcoming space for everyday living. An especially appealing addition to the home, the den/home office was created as part of the 2012 expansion. Rich stone accents, recessed lighting, a built-in desk and generous storage give the room both character and practicality. Open to the kitchen and featuring sliders to the expansive private yard, it provides a wonderful connection between the interior and outdoors. Beyond the sliders lies a deep, lush and exceptionally private yard that feels wonderfully rustic and peaceful. A stone BBQ creates a natural setting for outdoor entertaining, dining and relaxing, surrounded by mature greenery and enchanting grounds. Upstairs are two bedrooms, including a spacious primary bedroom with two generous closets, one of which is a walk-in cedar closet. A hall bath serves the second floor. The lower level adds an unexpected touch of character with a classic paneled bar and a distinctive speakeasy vibe—an inviting spot for casual entertaining or relaxing. This level also includes laundry, utilities, a new hot water heater, and abundant storage, with a separate entrance leading directly to the yard. An attached deep one-car garage provides convenient access and additional storage. Central air conditioning and an alarm system add to the home’s comfort and convenience. Warm, distinctive and wonderfully private, this is a home with character, thoughtful updates and inviting spaces both inside and out—a truly wonderful place to call home.
-
Tipo de propiedad
Casa
-
Año de construcción
1939
-
Precio/pie²
$488
Características
- Garaje
- Jardín
- Chimenea
- Vestidor
- Espacio de vida al aire libre
- Privacidad
- Bar
- Lavadora Secadora
- Oficina
Características
Lote
- Privacidad
Interior
- Oficina
- Chimenea
- Aire Acondicionado
- Lavadora Secadora
- Bar
- Sótano
- Encimeras de piedra
- Vestidor
Outdoor
- Garaje
- Espacio de vida al aire libre
- Jardín
Explorar la zona
24 (aka 28) Ritchie Drive, Yonkers, NY 10705, Nueva York, Estados Unidos
Ver en Google Maps
Precio por sqft
Bajo
Alto
Se unió hace 4 años
Usted ha preguntado por esta propiedad
El agente se comunicará con usted pronto por
Publicado por
2
Anuncios
2023
Se unió
Reserva una visita con Dawn Knief
Elija una fecha y si prefiere una visita virtual o presencial con el agente.
Fecha preferida
Tipo de tour

Julia B. Fee Sotheby's International Realty
28 Chase Road, 10583, Scarsdale, New York, United States
Ver perfil de la agencia
Última actualización
Hoy
Primera publicación
Octubre 13
Enlace del anuncio
Referencia del anuncio
ZB3Z49
Propiedades similares cercanas
Nuevos anuncios en Yonkers


Explorar más viviendas en venta
Yonkers, NY, Estados Unidos tipos de propiedad
Yonkers, NY, Estados Unidos búsquedas populares
- Propiedades Renovado en Yonkers, NY, Estados Unidos
- Propiedades Propiedad de Inversión en Yonkers, NY, Estados Unidos
- Propiedades con Cocina abierta en Yonkers, NY, Estados Unidos
- Propiedades con Jacuzzi en Yonkers, NY, Estados Unidos
- Propiedades Obras nuevas en Yonkers, NY, Estados Unidos
- Propiedades Vista de la ciudad en Yonkers, NY, Estados Unidos
- Propiedades con Ascensor en Yonkers, NY, Estados Unidos
- Propiedades con Piscina cubierta en Yonkers, NY, Estados Unidos
- Propiedades con Cocina exterior en Yonkers, NY, Estados Unidos
- Propiedades Moderno en Yonkers, NY, Estados Unidos
- Propiedades Vista Panorámica en Yonkers, NY, Estados Unidos
- Propiedades Vista a la Montaña en Yonkers, NY, Estados Unidos
Guías e historias relacionadas
La confianza de los mejores brokers del mundo
Los agentes tras las propiedades más excepcionales del mundo publican en JamesEdition.
- Anuncios de Sotheby's, Christie's, BARNES y Engel & Völkers
- Cada anuncio se revisa antes de publicarse
- Conecte directamente con agentes verificados
Al continuar, acepta nuestros Términos y la Política de Privacidad.
brokerages we
partnered with
partnered with