Precio a Consultar
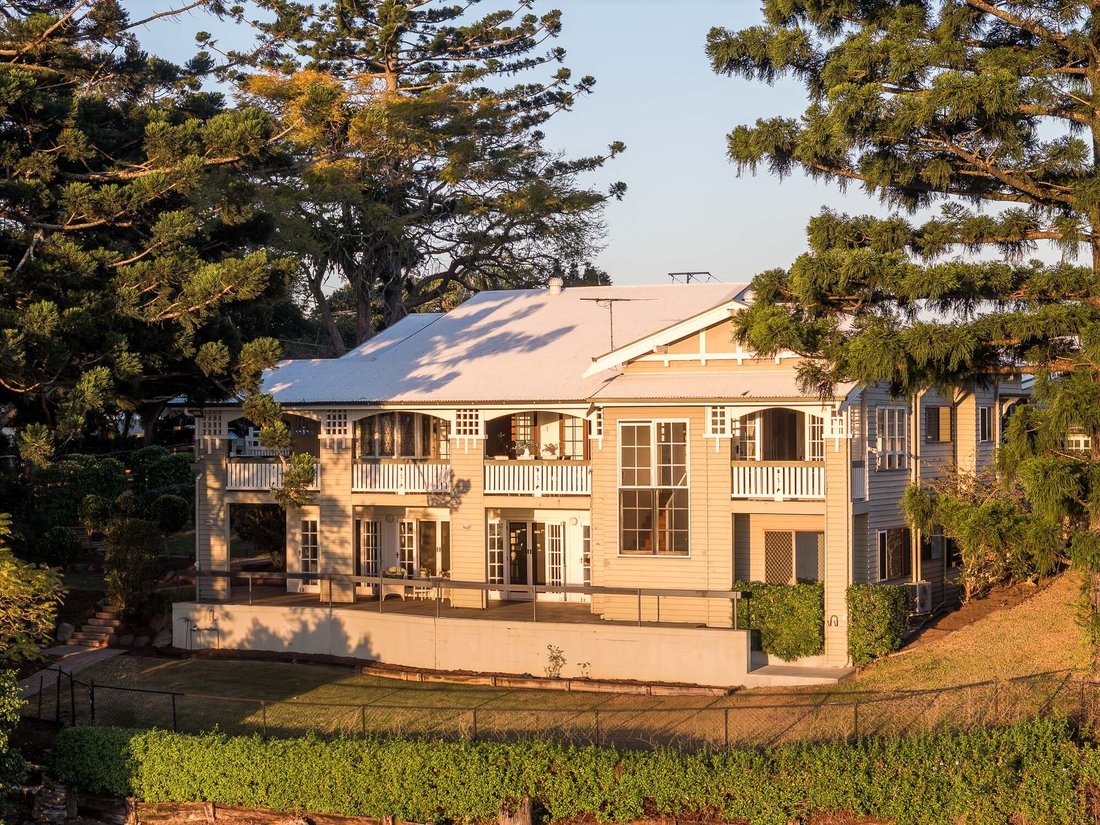
'Thistledoon' | A Landmark Riverfront Queenslander On 2,555m²
- 6 Hab.
- 4 Baños
- 6,362 Sqft
- 27,502 Sqft lot
- Actualizado: Septiembre 14
- 4
Sobre la propiedad
La descripción se tradujo automáticamente.
La descripción se muestra en el idioma original.
Top Offers Close 7th October at 5pm
Set across 2,555m² of direct Brisbane River frontage, ’Thistledoon’ is a 1915 Queenslander defined by its scale, timber craftsmanship and river position. Commissioned by the Tait family, timber merchants who used the residence to showcase their trade, the home retains extensive timber interiors, leadlight windows and detailed joinery. Flood free and fra
Set across 2,555m² of direct Brisbane River frontage, ’Thistledoon’ is a 1915 Queenslander defined by its scale, timber craftsmanship and river position. Commissioned by the Tait family, timber merchants who used the residence to showcase their trade, the home retains extensive timber interiors, leadlight windows and detailed joinery. Flood free and fra
Top Offers Close 7th October at 5pm
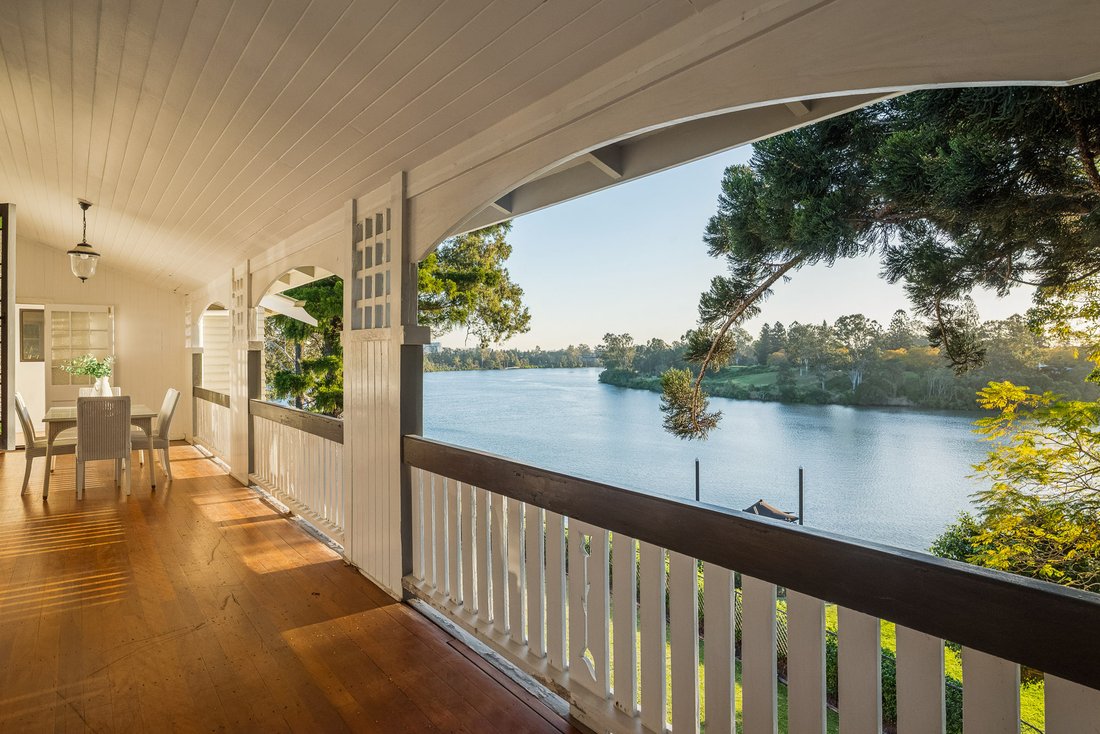
Set across 2,555m² of direct Brisbane River frontage, ’Thistledoon’ is a 1915 Queenslander defined by its scale, timber craftsmanship and river position. Commissioned by the Tait family, timber merchants who used the residence to showcase their trade, the home retains extensive timber interiors, leadlight windows and detailed joinery. Flood free and framed by established gardens, the property has expansive views across both reaches of the Brisbane River towards Long Pocket. Remarkably, only two families have owned Thistledoon since it was built, testament to the enduring appeal of the home, its landholding and riverfront position.
The formal living and dining rooms reveal much of the home’s original character. Seven species of timber feature within the formal lounge, complemented by striped timber floorboards, dark ceiling beams, coffered detailing, built in cabinetry and leadlight windows. Generous openings connect the two rooms, while doors to the verandah bring natural light and river views into the interior.
On the lower level, a substantial second entertaining lounge provides a more relaxed counterpart to the formal rooms above. Separate access, additional accommodation, a kitchenette and second laundry give this level considerable flexibility for extended family, guests or multigenerational living.
The kitchen is positioned towards the river, with a broad built in window seat overlooking the grounds and water beyond. Snow white stone benchtops are paired with low sheen two pack cabinetry, plantation shutters and cork flooring, while a large skylight introduces natural light from above. Appliances include Miele gas and induction cooking and an AEG steam oven, with generous preparation and storage space supporting everyday living and entertaining.
The master bedroom includes an ensuite, walk-in robe and adjoining sunroom, finished in a light neutral palette with French doors opening towards the garden. Four additional bedrooms are positioned across the two levels, including a richly timber lined room with leadlight bay windows and an integrated window seat. An office provides the option of a sixth bedroom, with four bathrooms in total.
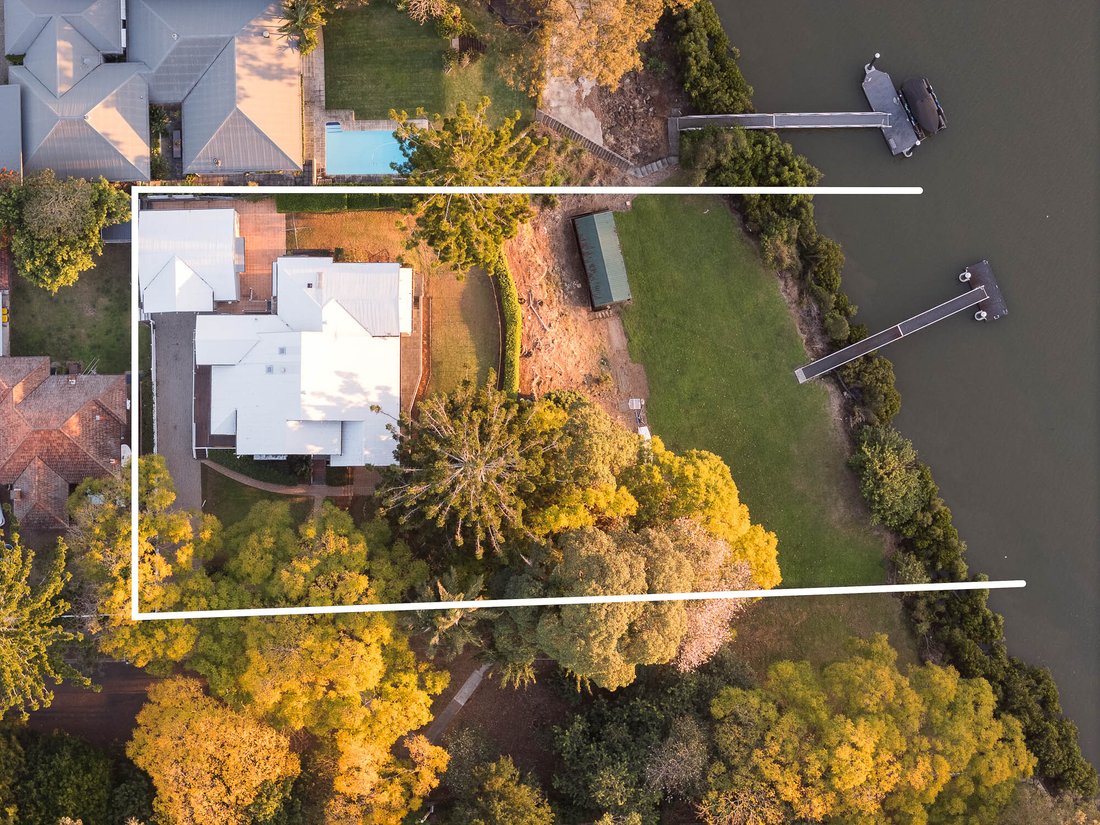
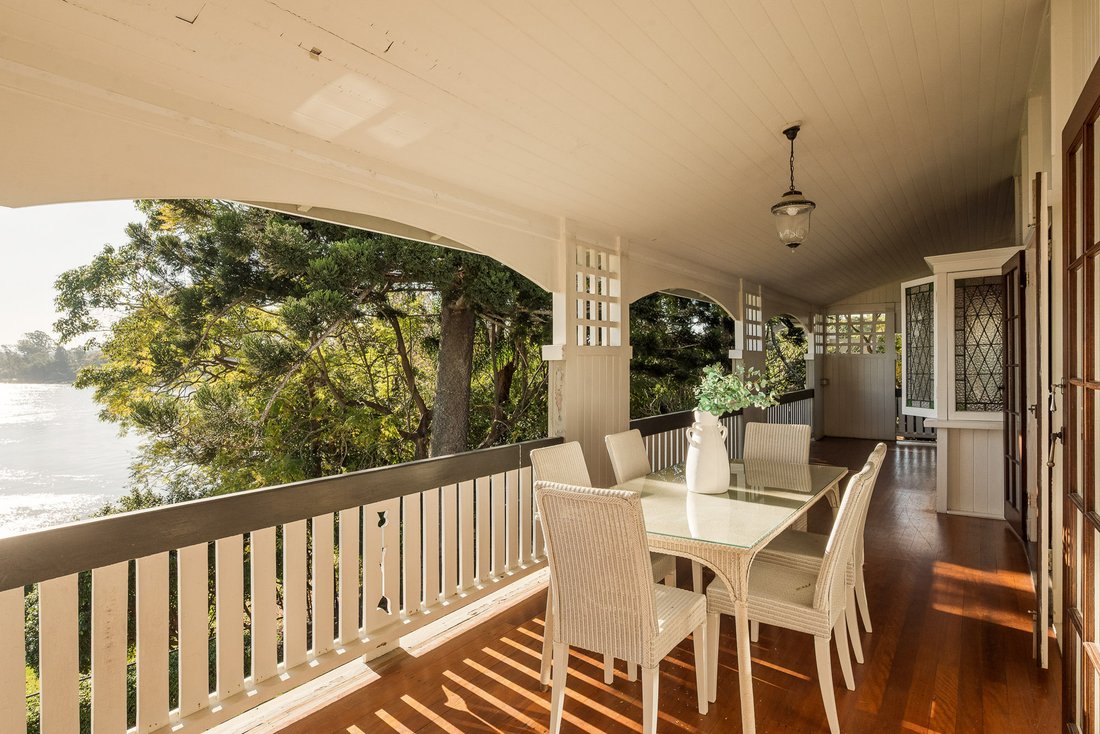
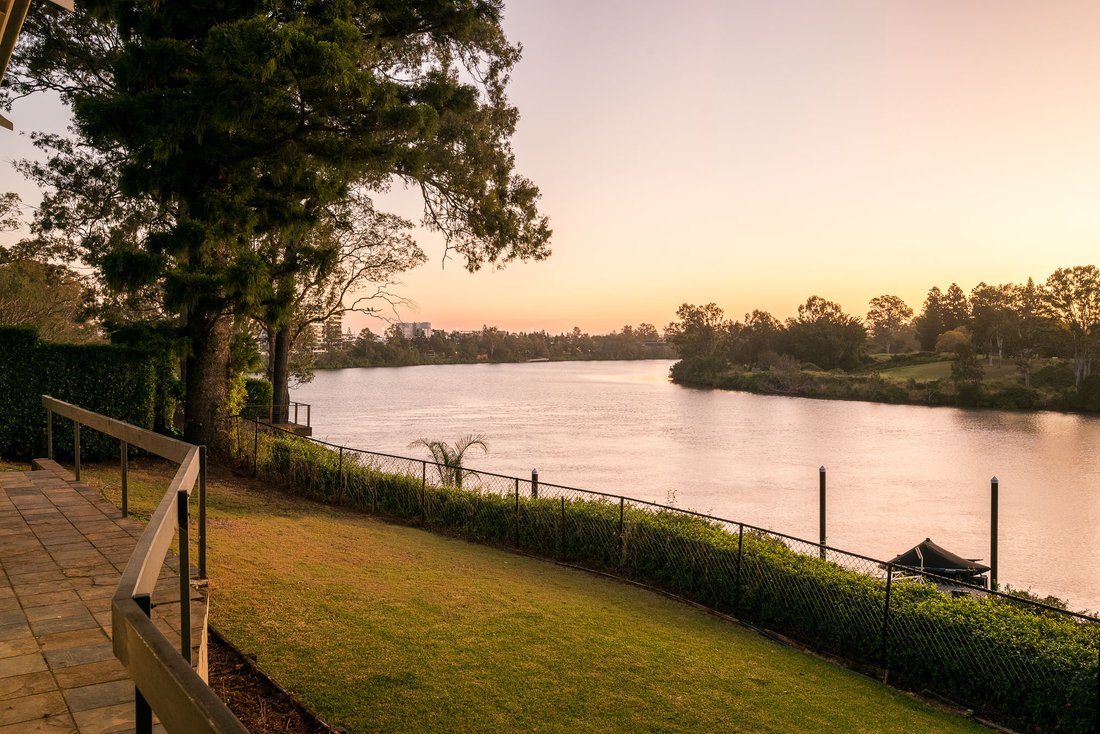
Outside, wide timber verandahs and a substantial entertaining deck overlook the river and established grounds. A garden terrace and courtyard sit closer to the residence, while landscaped gardens extend towards a broad waterfront lawn, creating a rare sense of depth and privacy for an inner Brisbane riverfront holding. At the water’s edge, a rowing shed and private pontoon provide direct access to the Brisbane River, while remnants of rock pools dating from the 1930s remain within the grounds, adding another layer to the property’s history.
Positioned at the end of a quiet no through street, Thistledoon offers privacy while remaining close to Yeronga train station, Yeerongpilly Green, the Queensland Tennis Centre and local cafés, restaurants and services. The University of Queensland is accessible via the Eleanor Schonell Bridge, while the Mater, Princess Alexandra and QEII hospitals are also nearby, with Brisbane’s CBD approximately seven kilometres away.
Key Features
- 2,555m² flood free, riverfront landholding
- Expansive views across both reaches of the Brisbane River towards Long Pocket
- Formal lounge incorporating seven species of timber
- Rich timber panelling, striped floorboards, coffered ceilings and extensive original joinery
- Original leadlight windows and detailed verandah fretwork
- Five bedrooms plus office or optional sixth bedroom
- Four bathrooms
- Master bedroom with ensuite, walk in robe and parents’ retreat or sunroom
- Formal living and dining rooms
- Separate lower level entertaining lounge
- Flexible dual living configuration with separate access
- Lower level kitchenette and second laundry
- Kitchen with snow white stone benchtops and low sheen two pack cabinetry
- Miele gas and induction cooking and AEG steam oven
- Large kitchen skylight and river facing built in window seat
- Dedicated exposed brick wine cellar
- Wide timber verandahs and substantial entertaining deck
- Garden terrace and courtyard
- Expansive waterfront lawn and established gardens
- Rowing shed and private pontoon with direct Brisbane River access
- Oversized double garage and workshop with extensive secure off street parking
Set across 2,555m² of direct Brisbane River frontage, ’Thistledoon’ is a 1915 Queenslander defined by its scale, timber craftsmanship and river position. Commissioned by the Tait family, timber merchants who used the residence to showcase their trade, the home retains extensive timber interiors, leadlight windows and detailed joinery. Flood free and framed by established gardens, the property has expansive views across both reaches of the Brisbane River towards Long Pocket. Remarkably, only two families have owned Thistledoon since it was built, testament to the enduring appeal of the home, its landholding and riverfront position.
The formal living and dining rooms reveal much of the home’s original character. Seven species of timber feature within the formal lounge, complemented by striped timber floorboards, dark ceiling beams, coffered detailing, built in cabinetry and leadlight windows. Generous openings connect the two rooms, while doors to the verandah bring natural light and river views into the interior.
On the lower level, a substantial second entertaining lounge provides a more relaxed counterpart to the formal rooms above. Separate access, additional accommodation, a kitchenette and second laundry give this level considerable flexibility for extended family, guests or multigenerational living.
The kitchen is positioned towards the river, with a broad built in window seat overlooking the grounds and water beyond. Snow white stone benchtops are paired with low sheen two pack cabinetry, plantation shutters and cork flooring, while a large skylight introduces natural light from above. Appliances include Miele gas and induction cooking and an AEG steam oven, with generous preparation and storage space supporting everyday living and entertaining.
The master bedroom includes an ensuite, walk-in robe and adjoining sunroom, finished in a light neutral palette with French doors opening towards the garden. Four additional bedrooms are positioned across the two levels, including a richly timber lined room with leadlight bay windows and an integrated window seat. An office provides the option of a sixth bedroom, with four bathrooms in total.
Outside, wide timber verandahs and a substantial entertaining deck overlook the river and established grounds. A garden terrace and courtyard sit closer to the residence, while landscaped gardens extend towards a broad waterfront lawn, creating a rare sense of depth and privacy for an inner Brisbane riverfront holding. At the water’s edge, a rowing shed and private pontoon provide direct access to the Brisbane River, while remnants of rock pools dating from the 1930s remain within the grounds, adding another layer to the property’s history.
Positioned at the end of a quiet no through street, Thistledoon offers privacy while remaining close to Yeronga train station, Yeerongpilly Green, the Queensland Tennis Centre and local cafés, restaurants and services. The University of Queensland is accessible via the Eleanor Schonell Bridge, while the Mater, Princess Alexandra and QEII hospitals are also nearby, with Brisbane’s CBD approximately seven kilometres away.
Key Features
- 2,555m² flood free, riverfront landholding
- Expansive views across both reaches of the Brisbane River towards Long Pocket
- Formal lounge incorporating seven species of timber
- Rich timber panelling, striped floorboards, coffered ceilings and extensive original joinery
- Original leadlight windows and detailed verandah fretwork
- Five bedrooms plus office or optional sixth bedroom
- Four bathrooms
- Master bedroom with ensuite, walk in robe and parents’ retreat or sunroom
- Formal living and dining rooms
- Separate lower level entertaining lounge
- Flexible dual living configuration with separate access
- Lower level kitchenette and second laundry
- Kitchen with snow white stone benchtops and low sheen two pack cabinetry
- Miele gas and induction cooking and AEG steam oven
- Large kitchen skylight and river facing built in window seat
- Dedicated exposed brick wine cellar
- Wide timber verandahs and substantial entertaining deck
- Garden terrace and courtyard
- Expansive waterfront lawn and established gardens
- Rowing shed and private pontoon with direct Brisbane River access
- Oversized double garage and workshop with extensive secure off street parking
-
Tipo de propiedad
Casa
-
Pisos
3
-
Año de construcción
1915
Características
- Terraza
- Vista al Río
- Vestidor
- Frente al Agua
- Encimeras de piedra
- Lavadero
- Privacidad
- Vista Panorámica
- Oficina
Características
Lote
- Vista Panorámica
- Frente al Agua
- Privacidad
- Vista al Río
Interior
- Oficina
- Lavadero
- Encimeras de piedra
- Vestidor
Outdoor
- Terraza
- Balcón
Explorar la zona
66 Yeronga St, Yeronga QLD 4104, Queensland, Australia
Ver en Google Maps
Precio por sqft
Bajo
Alto

Se unió hace 5 años
Usted ha preguntado por esta propiedad
El agente se comunicará con usted pronto por
Publicado por
30
Anuncios
2021
Se unió
Reserva una visita con Heath Williams
Elija una fecha y si prefiere una visita virtual o presencial con el agente.
Fecha preferida
Tipo de tour
Place Real Estate
10 James Street, New Farm, 4005, Brisbane City, Australia
Ver perfil de la agencia
Place Real Estate was established in 2002 with a clear vision: to be Brisbane’s best residential real estate agenc
Place Real Estate was established in 2002 with a clear vision: to be Brisbane’s best residential real estate agency. Today, Place Estate Agents dominate the Brisbane market with our focus solely dedicated to this city. Place is one of the leading agencies in the Australian Prestige Property market focused on architectural, luxury and lifestyle property. Our dedication to our clients, our uncompromising service and in-depth market knowledge sets the benchmark for sales success across ever changing property markets at all price points. With an enviable track record across Australian and International property markets, the Place team have exceptional experience in the Brisbane market managing complex and detailed transactions. Our success has stemmed from our ability to build credibility and rapport with buyers and sellers, backed by a diligent, proactive and loyal team.
Última actualización
Septiembre 14
Primera publicación
Sep 14
Propiedades similares cercanas
Nuevos anuncios en Yeronga



Explorar más viviendas en venta
Yeronga, Australia tipos de propiedad
Yeronga, Australia búsquedas populares
Guías e historias relacionadas
La confianza de los mejores brokers del mundo
Los agentes tras las propiedades más excepcionales del mundo publican en JamesEdition.
- Anuncios de Sotheby's, Christie's, BARNES y Engel & Völkers
- Cada anuncio se revisa antes de publicarse
- Conecte directamente con agentes verificados
Al continuar, acepta nuestros Términos y la Política de Privacidad.