$2,665,536
A Brand New Six Bedroom Detached Home Within Kirklevington Hall's Private, Gated 50 Acre Estate. Arr
- 6 Hab.
- 5 Baños
- Actualizado: Octubre 23
Sobre la propiedad
La descripción se tradujo automáticamente.
La descripción se muestra en el idioma original.
An exceptional opportunity to acquire a brand-new six-bedroom detached home within Kirklevington Hall’s private, gated 50-acre estate.
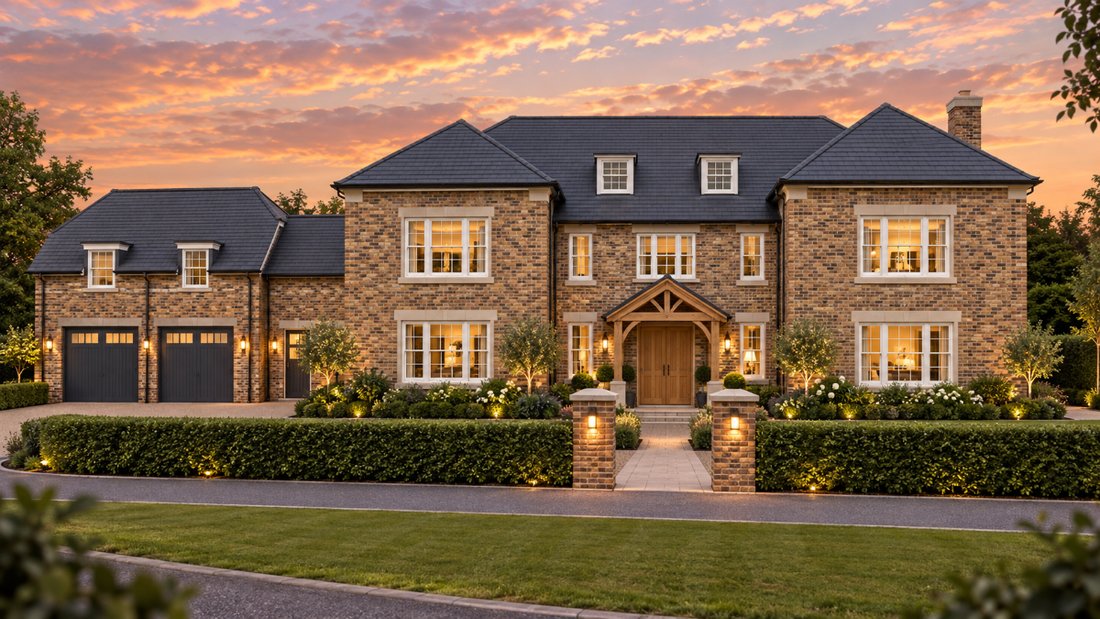
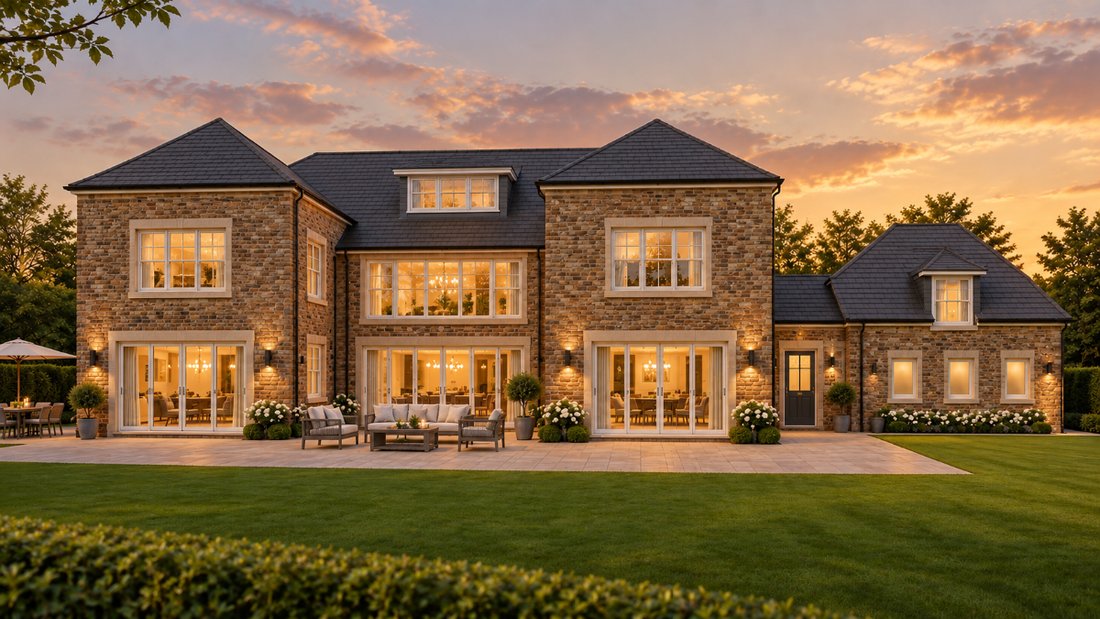
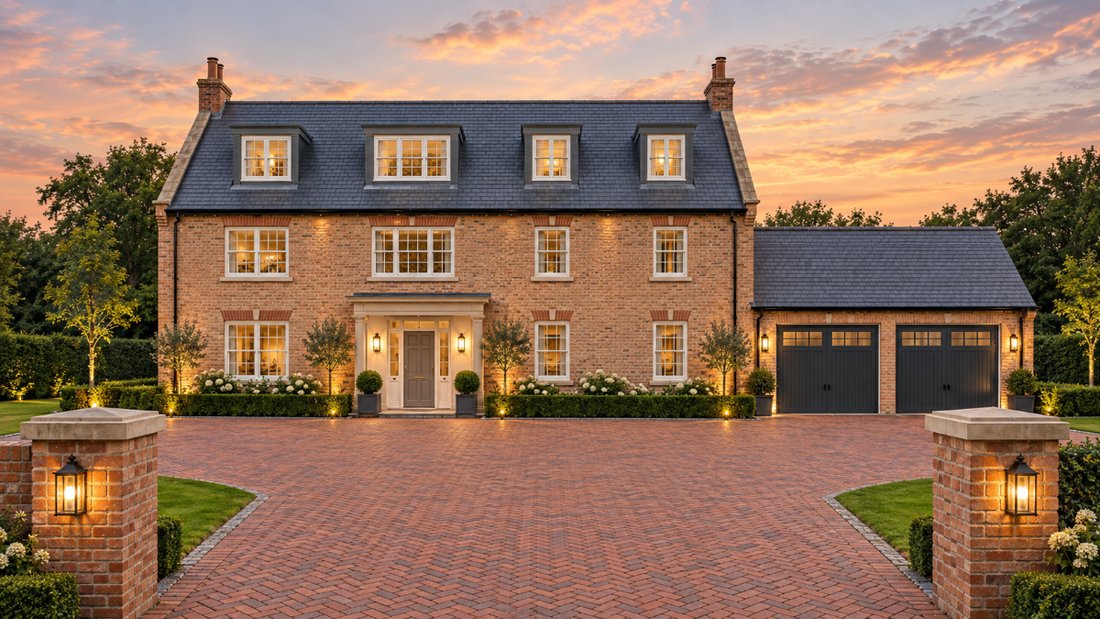
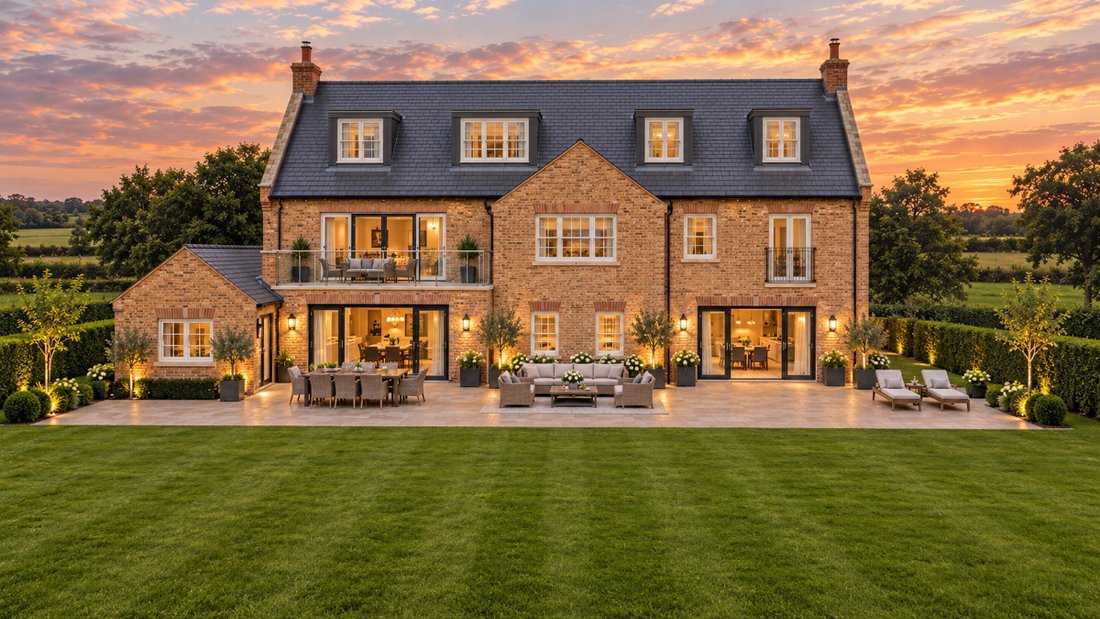
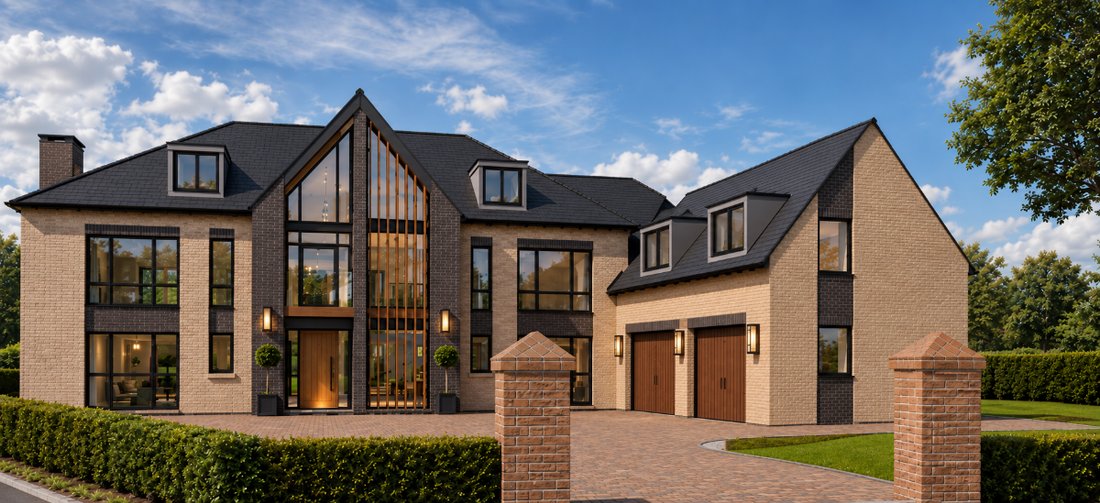
The CGI images show a selection of design proposals, illustrating the architectural character and potential of a completed home on the plot. Early engagement gives the purchaser input into the design, internal layout and specification, allowing the finishe
The CGI images show a selection of design proposals, illustrating the architectural character and potential of a completed home on the plot. Early engagement gives the purchaser input into the design, internal layout and specification, allowing the finishe
An exceptional opportunity to acquire a brand-new six-bedroom detached home within Kirklevington Hall’s private, gated 50-acre estate.
The CGI images show a selection of design proposals, illustrating the architectural character and potential of a completed home on the plot. Early engagement gives the purchaser input into the design, internal layout and specification, allowing the finished home to reflect their requirements.
Set within a historic estate framed by established woodland and expansive green buffers, Kirklevington Hall is shaped by an architectural Design Code that protects the character of its Grade II listed setting.
The current design concept is arranged over three floors around a double-height entrance hall. On the ground floor, the kitchen/dining room and family room create the centre of daily life. A separate lounge provides a quieter place to relax, while the study offers a dedicated space to work. The bar/games room provides a further setting for entertaining. A WC and garage complete this floor.
The principal bedroom suite occupies the first floor, with a dressing room, ensuite and sauna. Two further bedrooms and a family bathroom are also on this level, with three additional bedrooms on the second floor.
The completed home will be built to a high specification, with purchaser input into the final interior finishes and selected details.
Illustrative CGI showing one proposed design approach for the completed home. The images show design potential and are not a fixed representation of the final home.
Council Tax Band: TBC (Stockton Borough Council)
Tenure: Freehold
Parking options: Driveway, Garage, Off Street, On Street
Garden details: Enclosed Garden, Front Garden, Private Garden, Rear Garden
Electricity supply: Mains
Heating: Gas Mains
Water supply: Mains
Sewerage: Mains
Broadband: FTTC
-
Tipo de propiedad
Casa
Características
- Jardín
- Garaje
- Jacuzzi
- Comunidad Cerrada
- Sala de juegos
- Sauna
- Obras nuevas
- Oficina
- Espacio de vida al aire libre
Características
Lote
Interior
- Techo alto
- Oficina
- Jacuzzi
- Bar
- Sauna
- Sala de juegos
Outdoor
- Balcón
- Aparcamiento
- Garaje
- Espacio de vida al aire libre
- Jardín
Explorar la zona
Se unió hace 7 años
Usted ha preguntado por esta propiedad
El agente se comunicará con usted pronto por
Publicado por
Anthony Jones Properties
Ver perfil de la agencia
56
Anuncios
2020
Se unió
Reserva una visita con the agent
Elija una fecha y si prefiere una visita virtual o presencial con el agente.
Fecha preferida
Tipo de tour
Última actualización
Octubre 23
Primera publicación
Octubre 23
Referencia del anuncio
RS3112
La confianza de los mejores brokers del mundo
Los agentes tras las propiedades más excepcionales del mundo publican en JamesEdition.
- Anuncios de Sotheby's, Christie's, BARNES y Engel & Völkers
- Cada anuncio se revisa antes de publicarse
- Conecte directamente con agentes verificados
Al continuar, acepta nuestros Términos y la Política de Privacidad.