$830,000
Single Family Detached Yardley
- 4 Hab.
- 3 Baños
- 3,378 Sqft
- 23,523 Sqft lot
- Actualizado: Septiembre 11
- MLS#PABU2126682
Sobre la propiedad
La descripción se tradujo automáticamente.
La descripción se muestra en el idioma original.
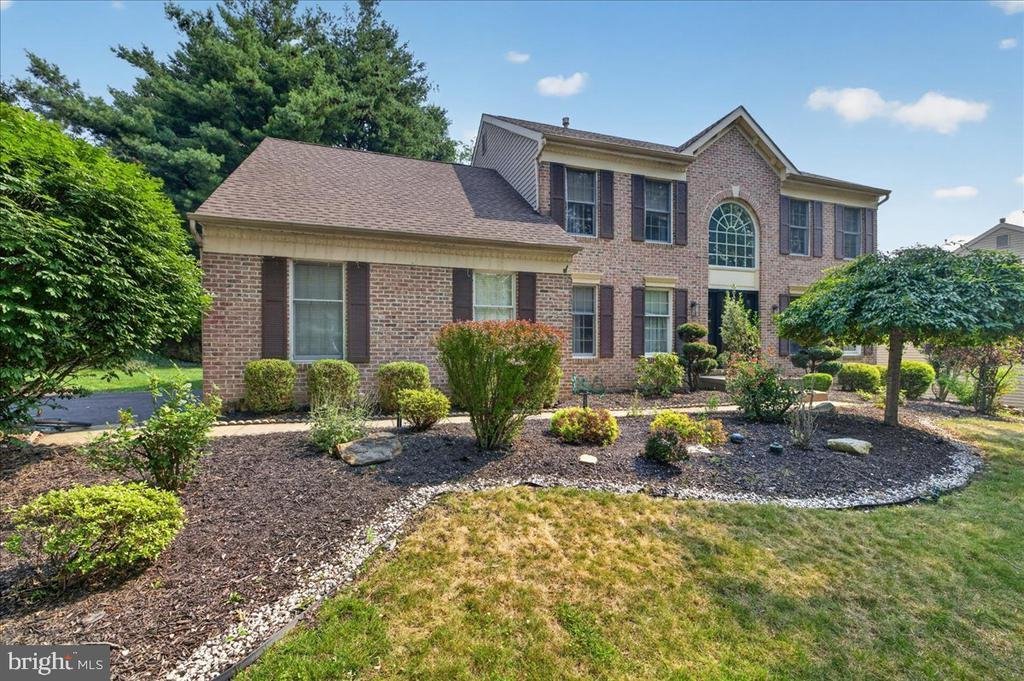
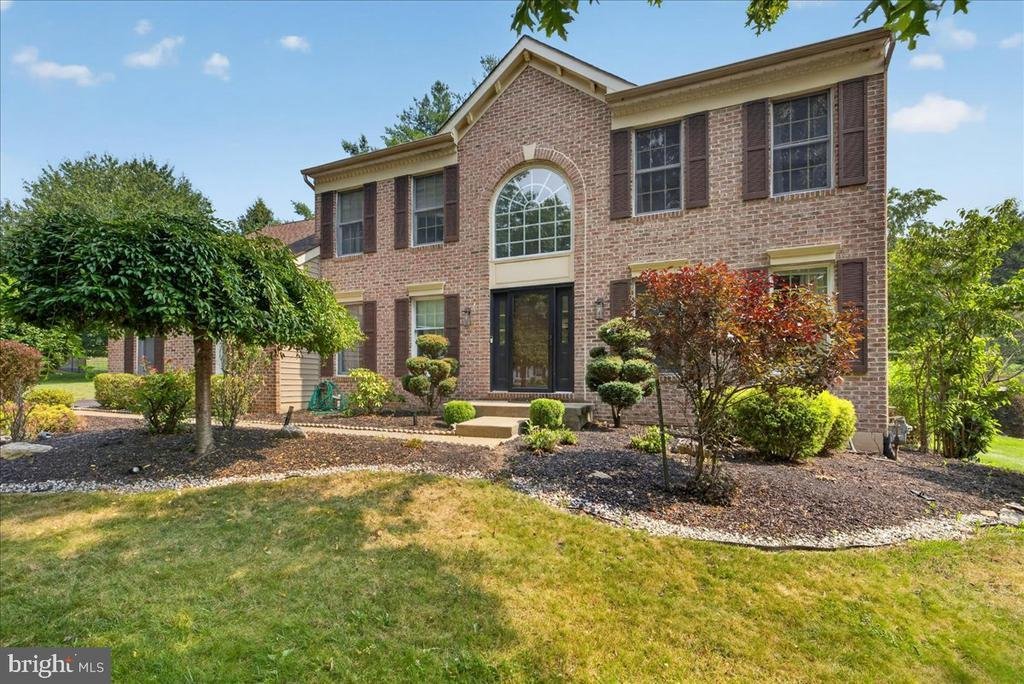
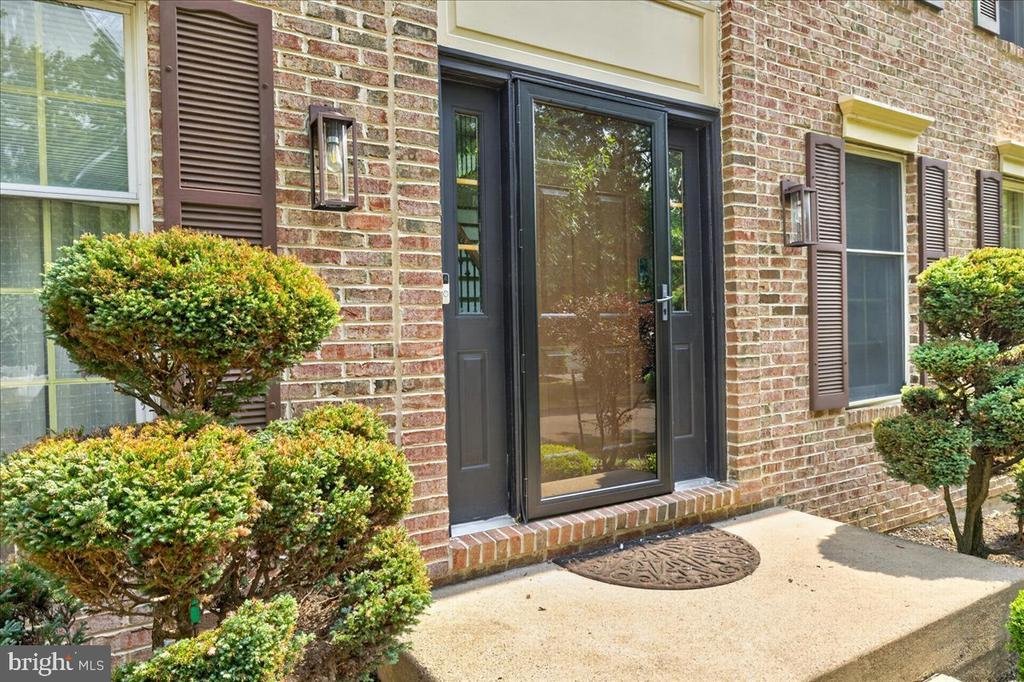
This brick-front Center Hall Colonial offers it all!
This home has been improved over the years, including:
• 2017 – Complete HVAC replacement (natural gas forced-air heating and central air conditioning)
• 2019 – New basement flooring
• 2020 – Updated bathrooms
• 2022 – Complete roof replacement
• 2024 – Full exterior siding replacement
• 2024 – Kitchen cabinetry pro
This home has been improved over the years, including:
• 2017 – Complete HVAC replacement (natural gas forced-air heating and central air conditioning)
• 2019 – New basement flooring
• 2020 – Updated bathrooms
• 2022 – Complete roof replacement
• 2024 – Full exterior siding replacement
• 2024 – Kitchen cabinetry pro
This brick-front Center Hall Colonial offers it all!
This home has been improved over the years, including:
• 2017 – Complete HVAC replacement (natural gas forced-air heating and central air conditioning)
• 2019 – New basement flooring
• 2020 – Updated bathrooms
• 2022 – Complete roof replacement
• 2024 – Full exterior siding replacement
• 2024 – Kitchen cabinetry professionally refinished
• 2025 – Extensive kitchen and first-floor remodeling
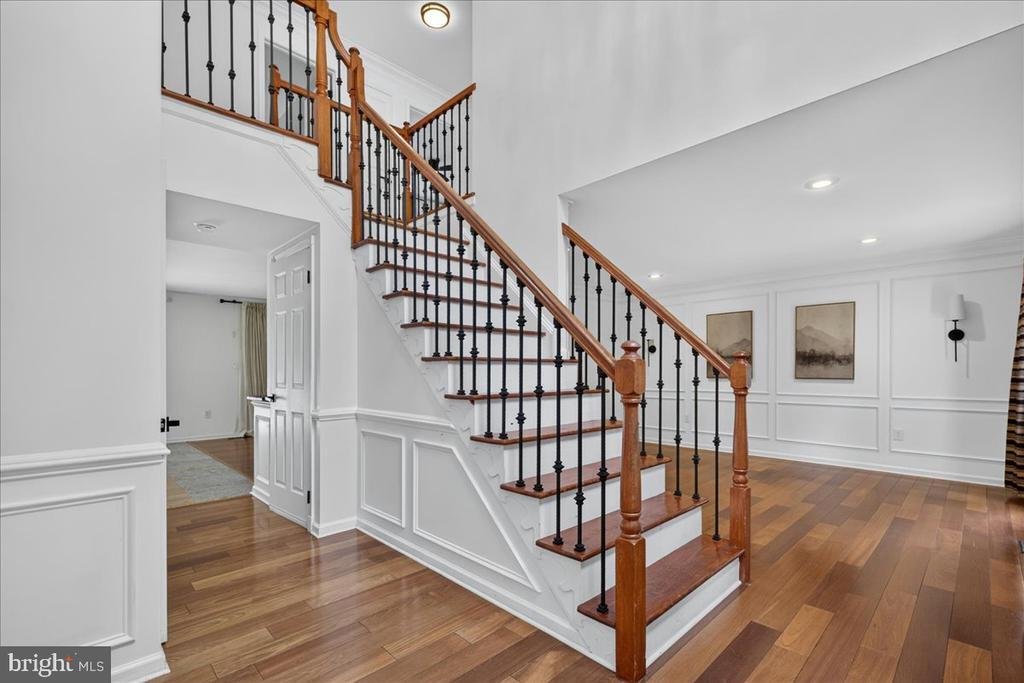
4 bedrooms plus an additional office on the first floor. 2-story Foyer, hardwood floor entry w/ sparkling Palladium window opens to a large dining room + living room boasting crown molding + chair rail wood work. Family room offers gas fireplace, neutral paint and adjoins eat in kitchen. Bright and sunny, the kitchen boasts stainless steel appliances, large island + glass doors leading to spacious deck w/built in benches. Main level laundry room w/utility tub has outside entrance. Turned stairs with upgrade banister and wood floors throughout the second level. Lovely large master suite w/ double door entry, ceiling fan, walk -in closet +full bath w/ vaulted ceiling, sky light, and whirlpool tub. 3 additional nice-sized bedrooms + hall bath w/ double sink complete the upper level. Full finished basement, electric fence complete the package!
This beautifully updated brick-front Center Hall Colonial nestled in one of Yardley’s most desirable neighborhoods. Offering timeless curb appeal, exceptional updates, and a private backyard designed for entertaining, this home is truly move-in ready.
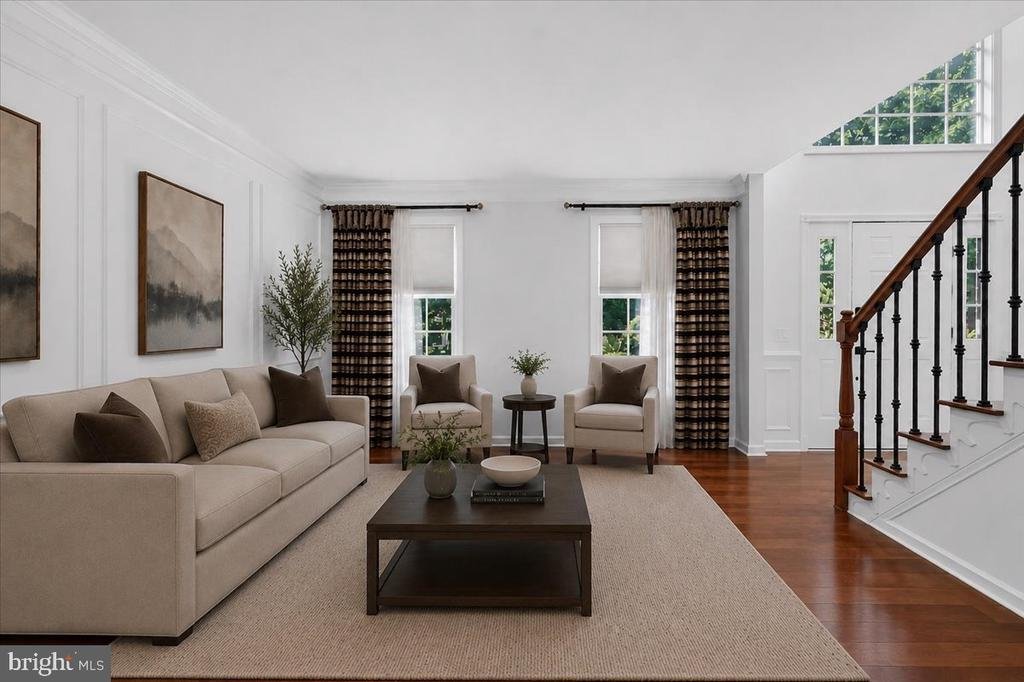
Step through the impressive two-story foyer featuring hardwood flooring and a dramatic Palladian window that fills the home with natural light. Elegant formal living and dining rooms showcase crown molding, chair rail accents, and classic architectural details. The inviting family room, complete with a cozy gas fireplace, flows seamlessly into the beautifully remodeled eat-in kitchen.
The kitchen has been thoughtfully updated with professionally refinished cabinetry, stainless steel appliances, a spacious center island, and abundant workspace. Sliding glass doors lead to a custom-designed deck with built-in seating overlooking a private backyard featuring beautiful hardscaping—perfect for outdoor dining, entertaining, or simply relaxing.
Convenience continues with a first-floor laundry room complete with utility sink and exterior access. There is also a very private office on the first floor. Upstairs, hardwood flooring extends throughout the second level, where you’ll find a spacious primary suite featuring double-door entry, a walk-in closet, ceiling fan, and an ensuite bath with vaulted ceiling, skylight, whirlpool tub, and separate shower. Three additional generously sized bedrooms and an updated hall bath with double vanity complete the second floor.
The finished basement offers outstanding additional living space ideal for a recreation room, media room, fitness area, playroom, or home office
This home has been improved over the years, including:
• 2017 – Complete HVAC replacement (natural gas forced-air heating and central air conditioning)
• 2019 – New basement flooring
• 2020 – Updated bathrooms
• 2022 – Complete roof replacement
• 2024 – Full exterior siding replacement
• 2024 – Kitchen cabinetry professionally refinished
• 2025 – Extensive kitchen and first-floor remodeling
4 bedrooms plus an additional office on the first floor. 2-story Foyer, hardwood floor entry w/ sparkling Palladium window opens to a large dining room + living room boasting crown molding + chair rail wood work. Family room offers gas fireplace, neutral paint and adjoins eat in kitchen. Bright and sunny, the kitchen boasts stainless steel appliances, large island + glass doors leading to spacious deck w/built in benches. Main level laundry room w/utility tub has outside entrance. Turned stairs with upgrade banister and wood floors throughout the second level. Lovely large master suite w/ double door entry, ceiling fan, walk -in closet +full bath w/ vaulted ceiling, sky light, and whirlpool tub. 3 additional nice-sized bedrooms + hall bath w/ double sink complete the upper level. Full finished basement, electric fence complete the package!
This beautifully updated brick-front Center Hall Colonial nestled in one of Yardley’s most desirable neighborhoods. Offering timeless curb appeal, exceptional updates, and a private backyard designed for entertaining, this home is truly move-in ready.
Step through the impressive two-story foyer featuring hardwood flooring and a dramatic Palladian window that fills the home with natural light. Elegant formal living and dining rooms showcase crown molding, chair rail accents, and classic architectural details. The inviting family room, complete with a cozy gas fireplace, flows seamlessly into the beautifully remodeled eat-in kitchen.
The kitchen has been thoughtfully updated with professionally refinished cabinetry, stainless steel appliances, a spacious center island, and abundant workspace. Sliding glass doors lead to a custom-designed deck with built-in seating overlooking a private backyard featuring beautiful hardscaping—perfect for outdoor dining, entertaining, or simply relaxing.
Convenience continues with a first-floor laundry room complete with utility sink and exterior access. There is also a very private office on the first floor. Upstairs, hardwood flooring extends throughout the second level, where you’ll find a spacious primary suite featuring double-door entry, a walk-in closet, ceiling fan, and an ensuite bath with vaulted ceiling, skylight, whirlpool tub, and separate shower. Three additional generously sized bedrooms and an updated hall bath with double vanity complete the second floor.
The finished basement offers outstanding additional living space ideal for a recreation room, media room, fitness area, playroom, or home office
-
Tipo de propiedad
Casa
-
Año de construcción
1994
-
Precio/pie²
$245
Características
- Chimenea
- Vestidor
- Gimnasio
- Aire Acondicionado
- Lavadero
- Oficina
- Sótano
Explorar la zona
124 MOUNTAIN OAKS ROAD, YARDLEY, PA 19067, Pensilvania, Estados Unidos
Ver en Google Maps
Precio por sqft
Bajo
Alto
Se unió hace 4 años
Usted ha preguntado por esta propiedad
El agente se comunicará con usted pronto por
Publicado por
4
Anuncios
2022
Se unió
Reserva una visita con Mary Ann O'Keeffe
Elija una fecha y si prefiere una visita virtual o presencial con el agente.
Fecha preferida
Tipo de tour

Última actualización
Septiembre 11
Primera publicación
Jul 17
Licencia del agente
#RS303459
Referencia del anuncio
2137964076150160
Estado del anuncio
Active under contract-bright
Propiedades similares cercanas
Nuevos anuncios en Yardley



Explorar más viviendas en venta
Yardley, PA, Estados Unidos tipos de propiedad
Yardley, PA, Estados Unidos búsquedas populares
Guías e historias relacionadas
La confianza de los mejores brokers del mundo
Los agentes tras las propiedades más excepcionales del mundo publican en JamesEdition.
- Anuncios de Sotheby's, Christie's, BARNES y Engel & Völkers
- Cada anuncio se revisa antes de publicarse
- Conecte directamente con agentes verificados
Al continuar, acepta nuestros Términos y la Política de Privacidad.
brokerages we
partnered with
partnered with