$940,000
Single Family Detached Yakima
- 4 Hab.
- 4 Baños
- 4,214 Sqft
- 9,584 Sqft lot
- Actualizado: Septiembre 28
- MLS#26-1878
Sobre la propiedad
La descripción se tradujo automáticamente.
La descripción se muestra en el idioma original.
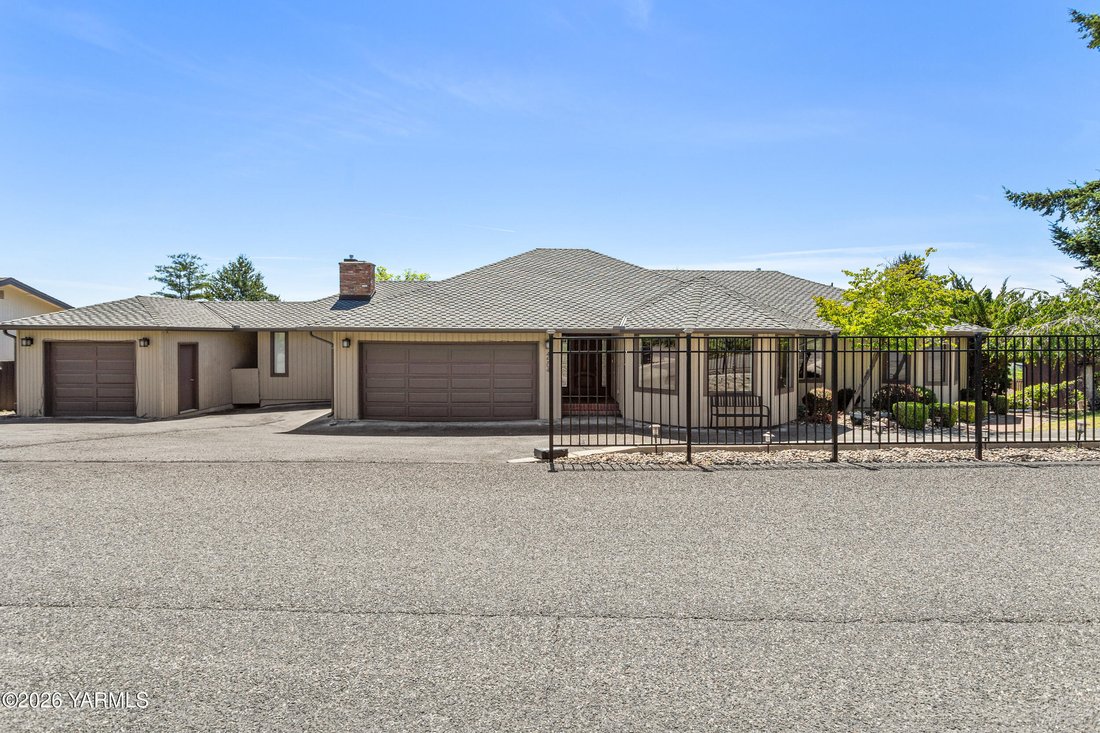
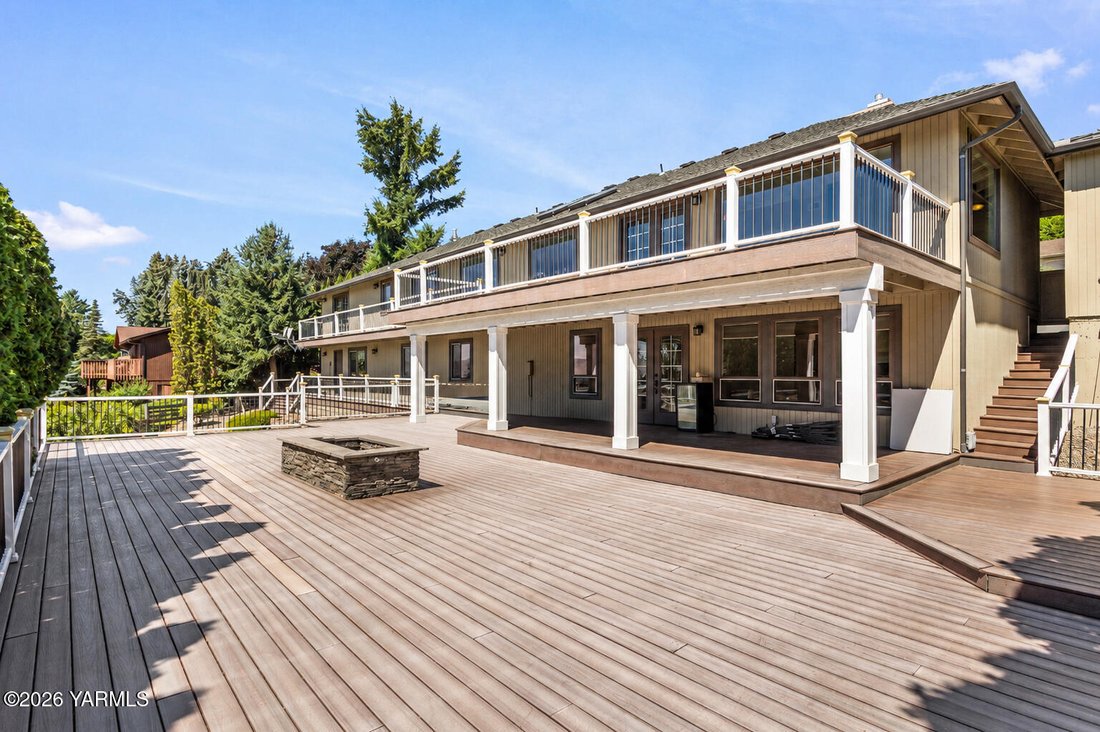
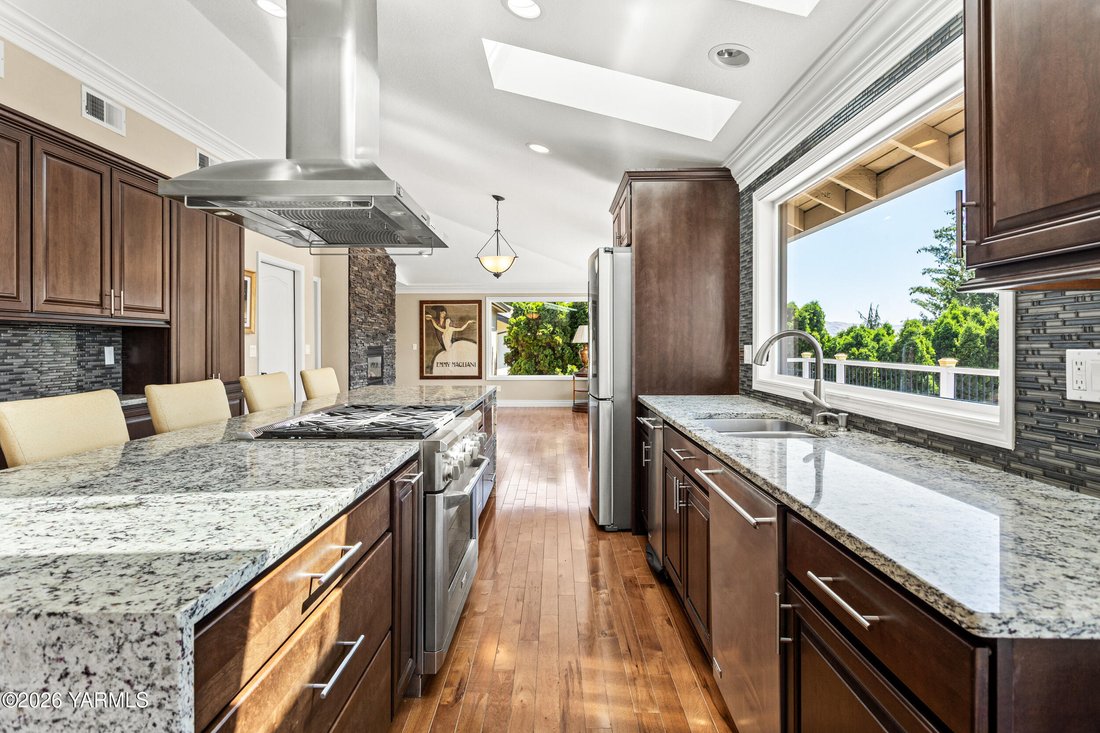
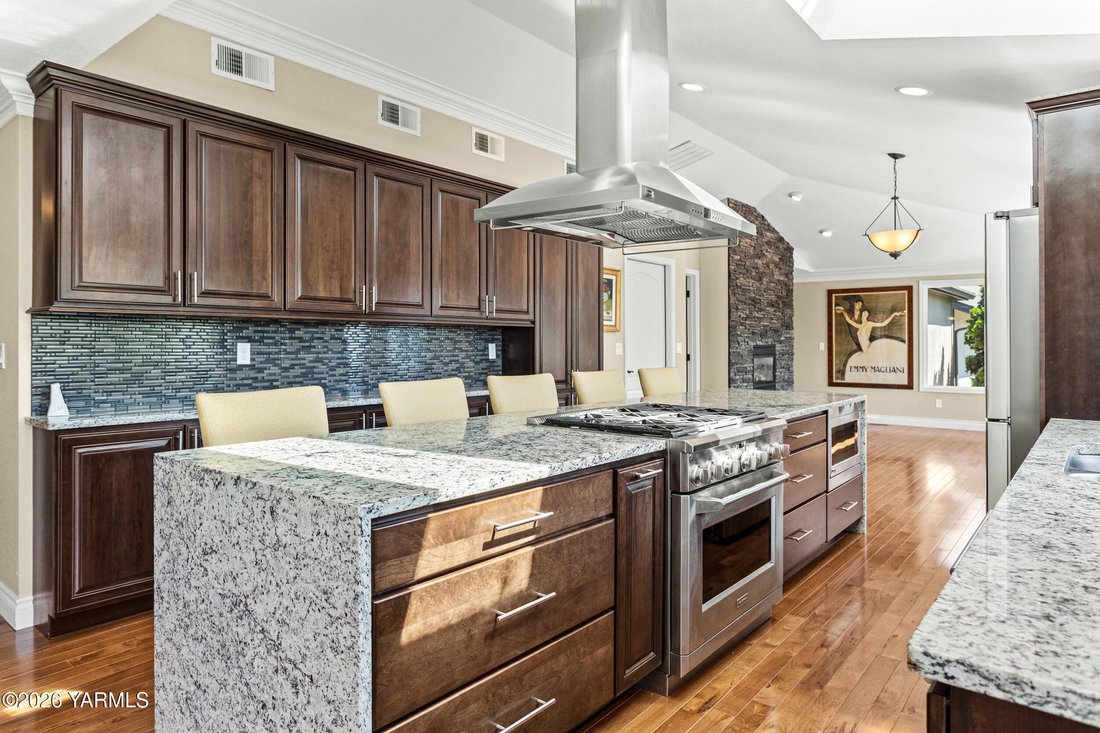
Perched above the City of Yakima with sweeping views, impressive high end Scenic Drive residence offers approximately 4,214 square feet of luxury living space, completely renovated top to bottom with meticulous attention to detail move-in ready condition filled with natural light, the open-concept main level seamlessly flows from the sophisticated living room into dining kitchen to the secondary f
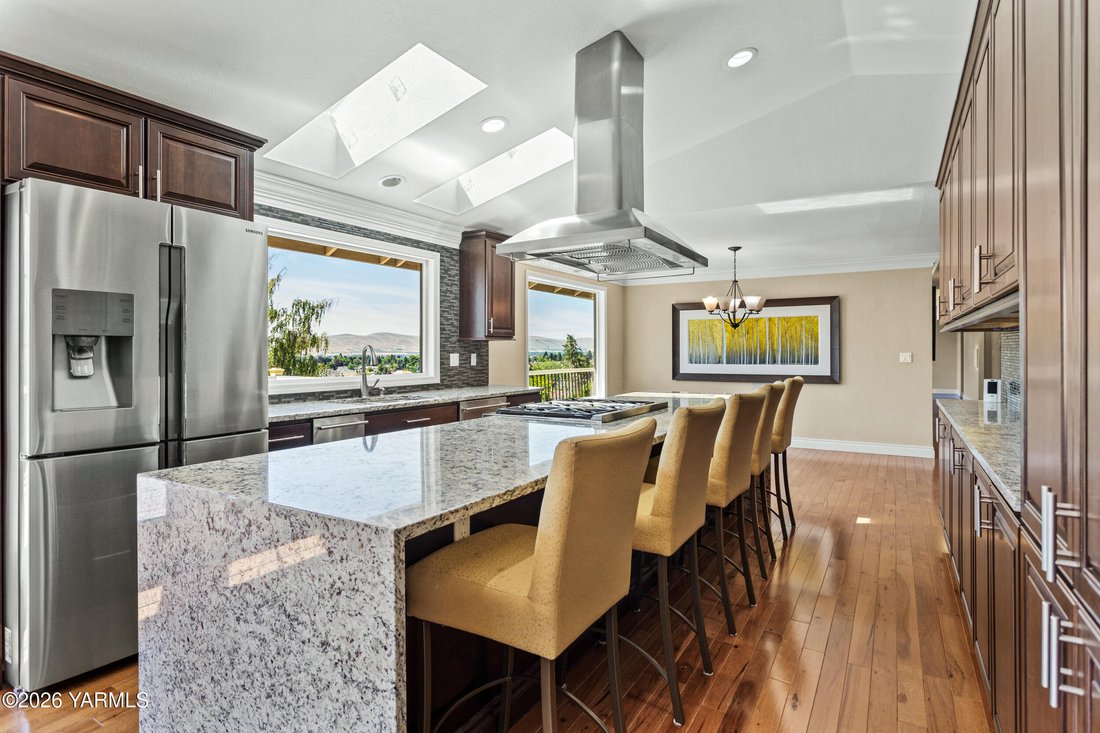
Perched above the City of Yakima with sweeping views, impressive high end Scenic Drive residence offers approximately 4,214 square feet of luxury living space, completely renovated top to bottom with meticulous attention to detail move-in ready condition filled with natural light, the open-concept main level seamlessly flows from the sophisticated living room into dining kitchen to the secondary family area exit to the view deck, creating refined entertaining and comfortable everyday living main level hardwood flooring, extensive crown molding, designer finishes run throughout for a sense of warmth and understated luxury. Chef’s kitchen anchors the home with a dramatic granite waterfall island, custom cabinetry, and premium appliances, designed for both function and flow central location maximizing on function open living space and light. Offering 4 spacious bedrooms 2 on each level and 3.5 bathrooms, primary suite serving as a private retreat featuring a fireplace, direct deck access, sweeping views, a spa-inspired ensuite with an oversized floor-to-ceiling tiled walk-in shower has 2 shower heads, seating and custom stone with a large walk-in closet providing true luxury dressing space. The daylight walk-out lower level extends the living space with two bedrooms, full bathroom, large family room with a fireplace, a secondary kitchen ideal for guests or multi-generational living, glass doors opening directly to the lower deck for seamless indoor-outdoor flow. Outdoor living is designed for year-round enjoyment with multi-level Trex decking, lower patio, hot tub, fire pit, and multiple level, low-maintenance exterior. Additional features include 50-year roof, central vacuum system, well-designed laundry room, dedicated pantry and storage areas, garden space, ample parking with a three-car garage capacity parking
-
Tipo de propiedad
Casa
-
Año de construcción
1986
-
Precio/pie²
$223
Explorar la zona
4504 Scenic Dr, Yakima, WA 98908, Washington, Estados Unidos
Ver en Google Maps
Precio por sqft
Bajo
Alto
Se unió hace 8 meses
Usted ha preguntado por esta propiedad
El agente se comunicará con usted pronto por
Publicado por
3
Anuncios
2026
Se unió
Reserva una visita con Cami Leonard
Elija una fecha y si prefiere una visita virtual o presencial con el agente.
Fecha preferida
Tipo de tour

Última actualización
Septiembre 28
Primera publicación
Junio 20
Licencia del agente
#1669
Referencia del anuncio
2128332738395056
Estado del anuncio
Propiedades similares cercanas
Nuevos anuncios en Yakima



Explorar más viviendas en venta
Yakima, WA, Estados Unidos tipos de propiedad
Yakima, WA, Estados Unidos búsquedas populares
- Propiedades Vista a la Montaña en Yakima, WA, Estados Unidos
- Propiedades con Balcón en Yakima, WA, Estados Unidos
- Propiedades con Piscina en Yakima, WA, Estados Unidos
- Propiedades Vista al Agua en Yakima, WA, Estados Unidos
- Propiedades con Sala de juegos en Yakima, WA, Estados Unidos
- Propiedades Renovado en Yakima, WA, Estados Unidos
- Propiedades con Cocina exterior en Yakima, WA, Estados Unidos
- Propiedades con Terraza en Yakima, WA, Estados Unidos
- Propiedades con Viñedo / Bodega en Yakima, WA, Estados Unidos
- Propiedades Vista al Río en Yakima, WA, Estados Unidos
- Propiedades Frente al río en Yakima, WA, Estados Unidos
- Propiedades Vista de la ciudad en Yakima, WA, Estados Unidos
- Propiedades con Jacuzzi en Yakima, WA, Estados Unidos
- Propiedades con Cancha de Tenis en Yakima, WA, Estados Unidos
Guías e historias relacionadas
La confianza de los mejores brokers del mundo
Los agentes tras las propiedades más excepcionales del mundo publican en JamesEdition.
- Anuncios de Sotheby's, Christie's, BARNES y Engel & Völkers
- Cada anuncio se revisa antes de publicarse
- Conecte directamente con agentes verificados
Al continuar, acepta nuestros Términos y la Política de Privacidad.
brokerages we
partnered with
partnered with