$1,898,004
Villa En Jávea
- 4 Hab.
- 3 Baños
- 4,177 Sqft
- 10,807 Sqft lot
- Actualizado: Octubre 21
- 2
Sobre la propiedad
La descripción se tradujo automáticamente.
La descripción se muestra en el idioma original.
Una excepcional villa de diseño orientada al sureste donde la arquitectura galardonada, los refinados interiores contemporáneos y una extraordinaria experiencia de bienestar privado se unen para crear un hogar mediterráneo verdaderamente distintivo. Ubicada en un prestigioso enclave residencial establecido de Jávea, preferido por los propietarios internacionales más exigentes, esta extra
An exceptional south-east facing designer villa where award-winning architecture, refined contemporary interiors and an extraordinary private wellness experience come together to create a truly distinctive Mediterranean home. Set within a prestigious, established residential enclave of Jávea, favoured by discerning international homeowners, this remarkable residence enjoys captivating vi
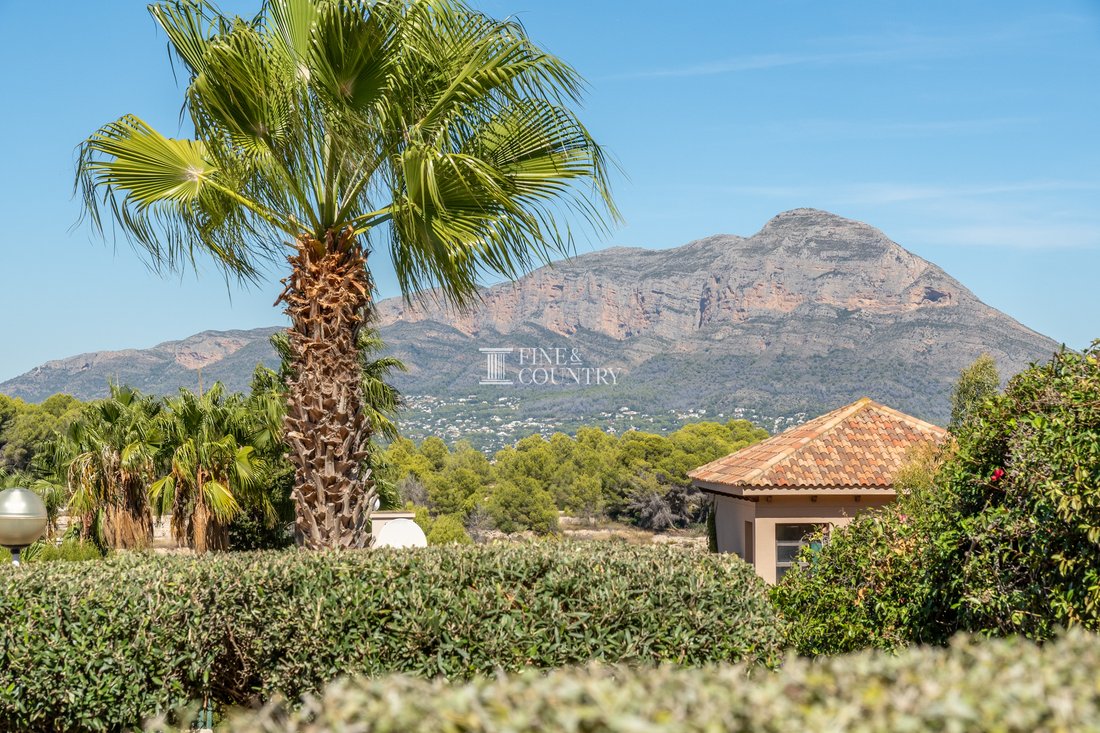
Una excepcional villa de diseño orientada al sureste donde la arquitectura galardonada, los refinados interiores contemporáneos y una extraordinaria experiencia de bienestar privado se unen para crear un hogar mediterráneo verdaderamente distintivo. Ubicada en un prestigioso enclave residencial establecido de Jávea, preferido por los propietarios internacionales más exigentes, esta extraordinaria residencia disfruta de cautivadoras vistas hacia el majestuoso Montgó, con un panorama montañoso bellamente enmarcado que forma parte integral de la experiencia de vida.
Diseñada y construida por un promotor galardonado, la villa ofrece 388 m² de alojamiento construido en una parcela privada de 1.004 m², con espectaculares espacios de estar de doble altura, cuatro generosas habitaciones dobles y una suite principal excepcional. Una magnífica piscina exterior climatizada de 16 x 4 metros con jacuzzi se complementa con un exclusivo retiro de bienestar interior que cuenta con una piscina a contracorriente, un gimnasio y una sauna, creando un santuario privado para la relajación, el ejercicio y el bienestar durante todas las estaciones.
Los hermosos jardines mediterráneos, las amplias terrazas y las sofisticadas pérgolas bioclimáticas SAXUN invitan a vivir al aire libre sin esfuerzo, mientras que la automatización avanzada del hogar, la tecnología de energía renovable y los sistemas de control climático de primera calidad garantizan un confort excepcional durante todo el año.
Perfectamente situada entre Jávea y Moraira, la propiedad ofrece tranquilidad sin aislamiento, con dos escuelas internacionales a menos de cinco minutos, la playa del Arenal de Jávea a unos siete minutos y Moraira a unos diez minutos en coche. El golf, las playas, las hermosas calas, los puertos deportivos y una excelente selección de restaurantes están a poca distancia, lo que ofrece un estilo de vida envidiable en uno de los destinos costeros más atractivos de la Costa Blanca Norte.
Arquitectura y diseño Un ejemplo sorprendente de la arquitectura mediterránea contemporánea, esta excepcional villa de reventa ha sido concebida con una atención sin concesiones al diseño, la artesanía y la relación entre el espacio interior y su entorno natural.
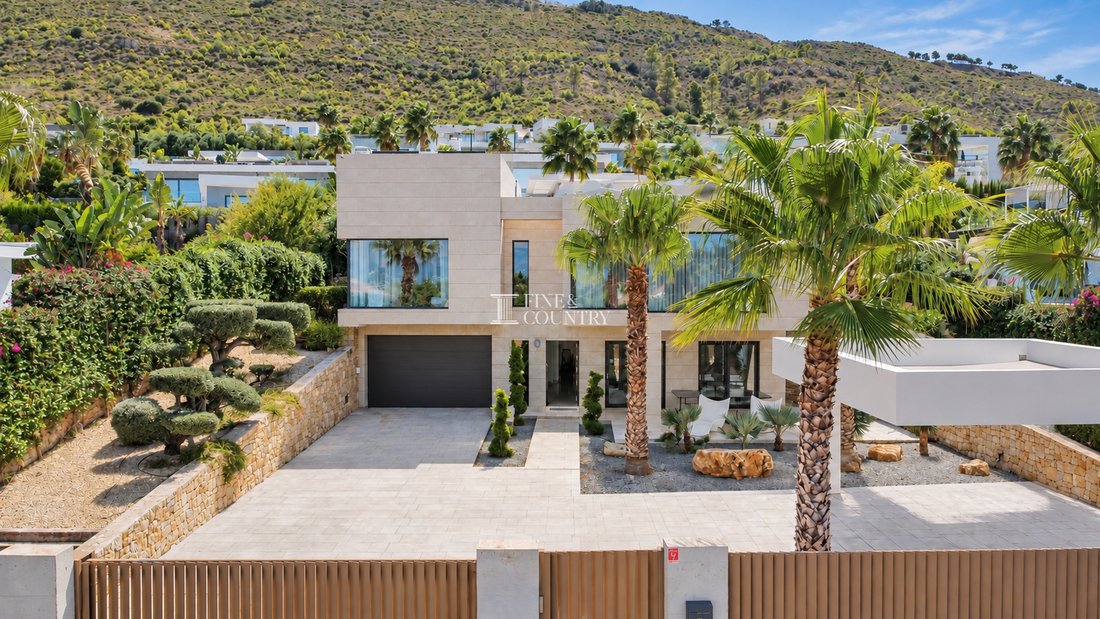
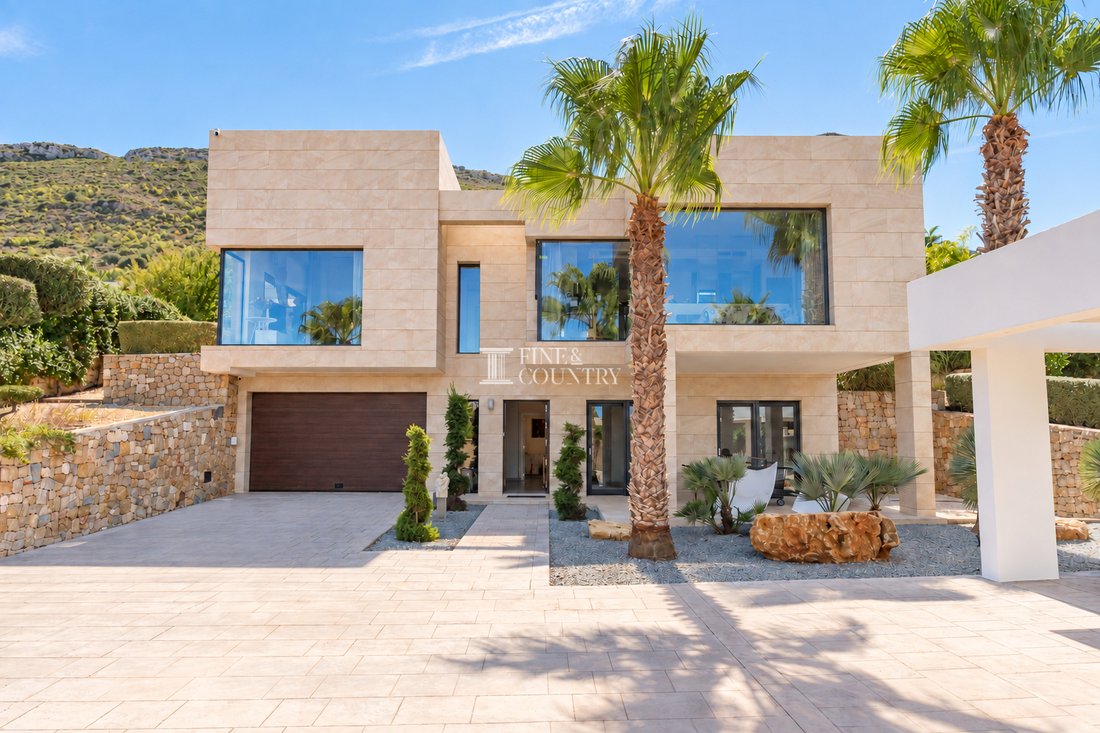
Creada por un desarrollador galardonado, la residencia se distingue por sus audaces volúmenes arquitectónicos, líneas horizontales limpias y una sofisticada combinación de revestimientos con efecto piedra en tonos naturales, fachadas nítidas y amplios acristalamientos de marco oscuro. La interacción de texturas, la luz y las proporciones cuidadosamente equilibradas crean una elegante declaración arquitectónica, mientras que los hermosos jardines paisajísticos suavizan su silueta contemporánea.
El diseño celebra el extraordinario entorno, en particular la imponente presencia del Montgó. En lugar de simplemente ofrecer una vista, la arquitectura se ha organizado cuidadosamente para incorporar la montaña a la experiencia de la vida cotidiana. Desde el salón principal, el comedor y la cocina, un amplio ventanal enmarca su distintiva silueta casi como una obra de arte, creando un telón de fondo natural en constante cambio a medida que la luz se mueve por el paisaje.
En el interior, los altos techos de doble altura introducen una maravillosa sensación de volumen y apertura, mientras que los generosos acristalamientos atraen la luz natural a lo profundo de los espacios habitables. Una escalera escultórica con peldaños de estilo flotante y balaustradas de vidrio proporciona un elegante punto focal arquitectónico, complementado con la comodidad de un ascensor privado que conecta ambos niveles.
Una paleta refinada de acabados contemporáneos, gabinetes elegantes, iluminación cuidadosamente pensada y baños bellamente decorados crean un ambiente sofisticado y acogedor. Cada espacio ha sido diseñado para que se sienta conectado, lo que permite que la vida familiar, el entretenimiento y los momentos tranquilos de relajación coexistan sin esfuerzo.
Diseño interior La villa se desarrolla en dos niveles cuidadosamente dispuestos, conectados por una elegante escalera arquitectónica y un ascensor privado, que ofrecen un equilibrio cuidadosamente considerado entre impresionantes espacios de vida compartidos y un tranquilo alojamiento privado.
El nivel de vivienda principal es, sin duda, el corazón de la casa. Aquí, un espectacular salón, comedor y cocina de planta abierta se extienden por debajo de impresionantes techos de doble altura, creando una extraordinaria sensación de luz, espacio y dramatismo arquitectónico.
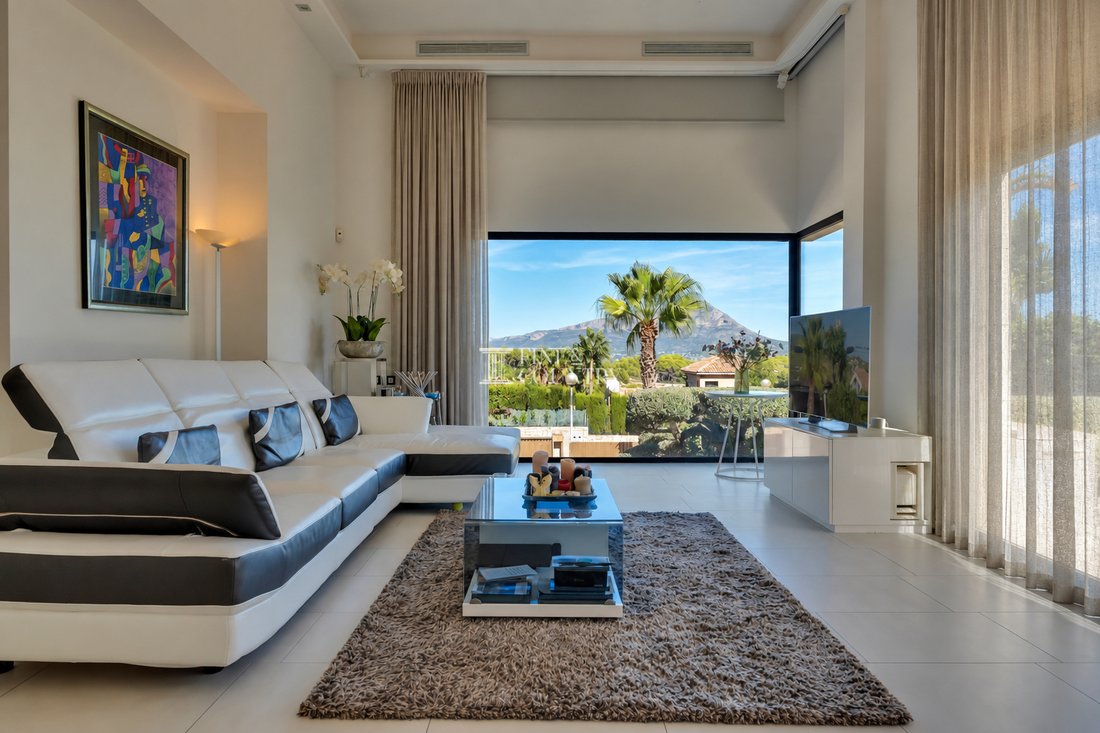
El salón es de proporciones generosas, con áreas de descanso designadas que permiten que la familia se reúna y, al mismo tiempo, conserva una sensación de intimidad y comodidad. La sutil iluminación ambiental del techo crea diferentes ambientes a lo largo del día, transformando la atmósfera de luminosa y relajada a cálida y acogedora a medida que se acerca la noche.
Sin embargo, es la magnífica vista enmarcada hacia el Montgó lo que realmente captura la imaginación. Visible desde el salón, el comedor y la cocina, la montaña ofrece un espectacular punto focal natural, que lleva la belleza del paisaje circundante de Jávea a todo el mundoEn el corazón del hogar.
El comedor fluye de forma natural entre el salón y la cocina, creando un ambiente elegante para todo, desde comidas familiares relajadas hasta noches memorables para entretener a amigos.
La cocina contemporánea ha sido diseñada pensando tanto en el apasionado chef casero como en el entretenimiento sociable. Los elegantes gabinetes sin tiradores ocultan una excelente selección de electrodomésticos integrados de alta gama, incluido un enfriador de vinos incorporado, mientras que la impresionante isla central incorpora placas de cocción de gas y cerámica, un fregadero y un generoso espacio de preparación. Un discreto extractor montado en el techo preserva las líneas arquitectónicas limpias.
El arreglo de islas permite a quien esté cocinando seguir siendo parte de la conversación, ya sea preparando el desayuno con la familia, compartiendo una copa de vino con amigos o organizando una ocasión especial. Es un espacio muy bien pensado donde la practicidad y el placer de entretenerse se unen.
Las amplias puertas acristaladas se abren directamente a las terrazas y al área de la piscina, lo que permite que los principales espacios habitables fluyan sin esfuerzo hacia el exterior y crean una conexión perfecta entre el interior y el entorno mediterráneo.
También en este nivel hay dos habitaciones dobles de generosas proporciones, ambas con baño privado, junto con un aseo de invitados separado convenientemente ubicado junto a la sala de estar principal.
La suite del dormitorio principal es particularmente impresionante, ya que ofrece un refugio privado excepcional que se extiende mucho más allá del alojamiento en un dormitorio convencional. De hermosas proporciones, incorpora un amplio vestidor y un espacio adicional dedicado actualmente como una oficina en casa. Con maravillosas vistas hacia el Montgó, esta versátil área ofrece un ambiente inspirador y privado para trabajar desde casa, aunque también podría convertirse en una sala de estar íntima, un retiro de lectura o un espacio tranquilo para relajarse lejos de las áreas de estar principales. El baño privado ha sido cuidadosamente diseñado en función de las necesidades de la vida moderna, con un elegante tocador doble, una amplia área de ducha a ras de suelo y un inodoro cerrado separado, que brindan comodidad y privacidad.
La segunda habitación doble de este nivel se beneficia de su propio baño privado, lo que la hace ideal para miembros de la familia o huéspedes que aprecian su propio espacio independiente.
Al descender al nivel inferior, otras dos amplias habitaciones dobles ofrecen un alojamiento confortable, ambas con acceso directo a una terraza cubierta. Esta conexión con el exterior introduce luz natural y crea una atractiva sensación de independencia para los huéspedes o miembros de la familia que ocupan esta planta. Estas habitaciones comparten un baño familiar bellamente decorado, mientras que un área de lavandería exclusiva y una sala de planta y almacenamiento independientes brindan las prácticas instalaciones esenciales para una vida diaria sin esfuerzo.
La distribución general es particularmente atractiva para las familias que disfrutan de recibir a los huéspedes, ya que ofrece generosos espacios comunes y garantiza que todos puedan retirarse a su propio entorno privado.
Servicios Más allá de su impresionante arquitectura e interiores bellamente decorados, esta villa ofrece una extraordinaria colección de comodidades de estilo de vida, con el bienestar, la tecnología y la eficiencia energética que forman una parte integral de la experiencia de vida.
Quizás la característica más destacable sea el exclusivo retiro de bienestar privado, una instalación excepcional que transforma el concepto de bienestar diario en algo verdaderamente personal.
En su centro hay una piscina cubierta equipada con un sistema de natación a contracorriente, que permite la natación continua y el ejercicio acuático sin salir de casa. Ya sea que comience la mañana con un baño revitalizante, mantenga una rutina regular de ejercicios o simplemente disfrute de un momento de tranquilidad en el agua, este espacio bellamente diseñado ofrece total libertad durante todo el año.
Complementando la piscina cubierta hay un gimnasio privado, que brinda la comodidad de hacer ejercicio cuando lo desee, junto con una sauna revestida de madera que ofrece la oportunidad perfecta para relajarse y descansar después.
La combinación de piscina cubierta, gimnasio y sauna crea un completo entorno de bienestar privado, mientras que la magnífica piscina exterior climatizada y el jacuzzi extienden la experiencia al sol del Mediterráneo. Sea cual sea la estación o el clima, la propiedad ofrece la oportunidad de disfrutar de la natación, el ejercicio y la relajación con total privacidad.
También se ha realizado una inversión considerable en las especificaciones tecnológicas y el rendimiento energético de la villa, garantizando que su impresionante diseño vaya acompañado de una funcionalidad diaria inteligente.
La calefacción por suelo radiante, alimentada por una bomba de calor, se extiende por toda la casa, enincluida la zona del garaje, mientras que el aire acondicionado por conductos proporciona un confort adicional durante los meses más cálidos.
La excepcional especificación de la villa se extiende a su rendimiento energético, logrando una impresionante clasificación de eficiencia energética con calificación A. Una amplia instalación de energía renovable, que incorpora 14 paneles solares fotovoltaicos con almacenamiento de batería y seis paneles solares adicionales dedicados al calentamiento del agua, funciona junto con la eficiente tecnología de bombas de calor, la calefacción por suelo radiante y el aire acondicionado por conductos. En conjunto, estos sistemas ofrecen los beneficios del confort contemporáneo, la reducción del consumo de energía y un enfoque más sostenible de la vida mediterránea.
La piscina exterior climatizada se beneficia de su propia bomba de calor independiente, lo que permite gestionar la temperatura de la piscina por separado del sistema doméstico principal.
Un sistema domótico integrado permite controlar cómodamente varias funciones del hogar, mientras que las persianas, cortinas y mosquiteras motorizadas SAXUN mejoran la comodidad y la practicidad.
Un sistema de sonido BOSE integrado se extiende por los espacios habitables interiores y exteriores, lo que permite que la música acompañe cada ocasión, desde las tranquilas mañanas en casa hasta las animadas noches de verano para entretener a los amigos.
Las características adicionales incluyen doble acristalamiento, una puerta de entrada de seguridad, televisión por satélite, una parcela completamente cerrada, garaje y estacionamiento adicional, almacenamiento de agua, instalaciones de lavandería y áreas técnicas y de almacenamiento dedicadas.
Con su combinación de tecnología avanzada, sistemas de energía bien pensados y excepcionales instalaciones de ocio privadas, la villa ha sido diseñada para ofrecer un nivel de vida sin esfuerzo durante todas las estaciones.
Vida al aire libre El entorno exterior es una extensión igualmente impresionante de la visión arquitectónica de la villa, bellamente diseñada para adaptarse al clima mediterráneo y crear una serie de espacios acogedores para la relajación, el entretenimiento y la vida familiar.
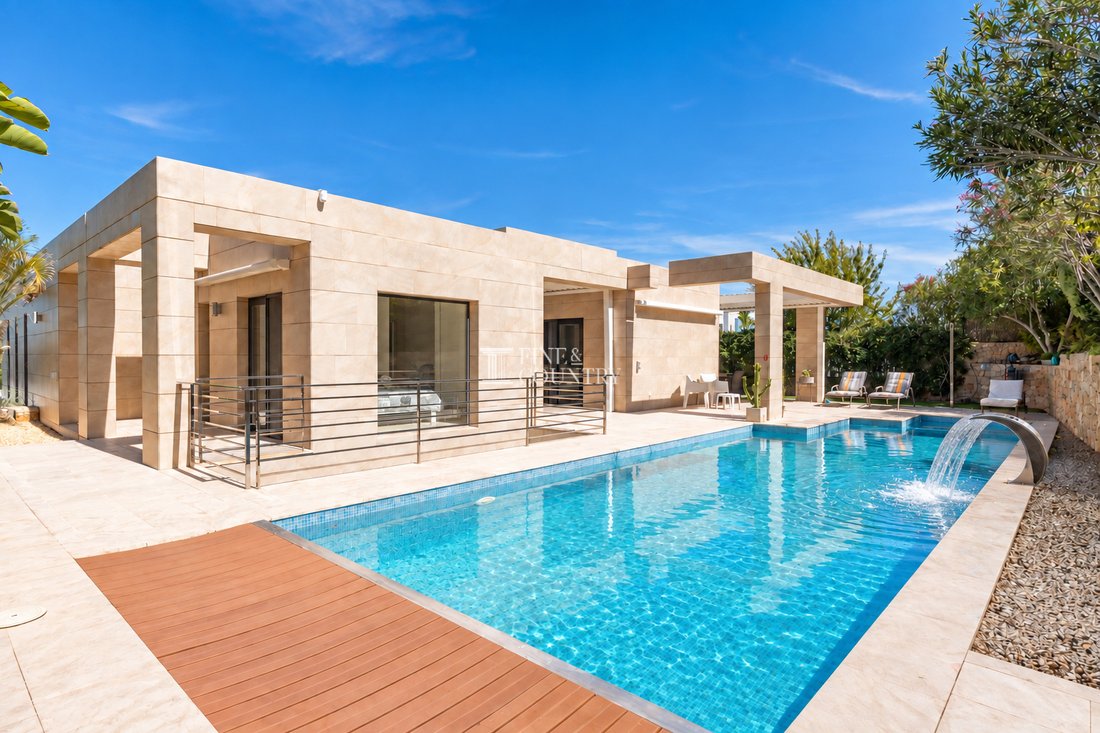
En el centro de los jardines se encuentra la magnífica piscina climatizada de 16 x 4 metros, una elegante extensión de agua que incorpora un jacuzzi y una cascada, rodeada de generosas terrazas orientadas al sureste.
Aquí, los placeres de la vida mediterránea se pueden disfrutar desde la mañana hasta la noche. Comience el día con un refrescante baño mientras el sol llega a la terraza, pase las tardes relajándose junto al agua o disfrute de un momento de tranquilidad en el jacuzzi con el hermoso Montgó como telón de fondo natural inolvidable.
Las amplias terrazas ofrecen un amplio espacio para tumbonas y asientos al aire libre, mientras que el hermoso entorno ajardinado introduce una agradable sensación de privacidad y tranquilidad.
Destacan especialmente las sofisticadas pérgolas bioclimáticas SAXUN, una característica arquitectónica inteligente que permite ajustar la cantidad de luz solar y sombra a lo largo del día.
Durante los meses más cálidos del verano, las rejillas ajustables brindan una protección agradable contra el sol del mediodía, mientras que en otras ocasiones se pueden abrir para disfrutar de la luz y el calor del clima mediterráneo.
Desde un desayuno tranquilo a la sombra de la mañana hasta un largo almuerzo en familia o una velada íntima bajo las pérgolas, estos versátiles espacios al aire libre han sido diseñados para adaptarse de forma natural al ritmo de la vida cotidiana.
Una generosa terraza cubierta para comer ofrece un entorno maravilloso para comer al aire libre, complementado con instalaciones de barbacoa para un entretenimiento relajado. Las áreas de descanso adicionales invitan a disfrutar de momentos más tranquilos, ya sea disfrutando de un café por la mañana, leyendo un libro o simplemente apreciando el paisaje circundante.
Los jardines en sí están muy bien establecidos, con palmeras maduras, plantas mediterráneas escultóricas, arbustos ornamentales y árboles cuidadosamente colocados que crean un atractivo equilibrio de color, textura y vegetación.
Los muros de contención de piedra natural complementan la arquitectura contemporánea, mientras que el cuidado paisaje ha sido diseñado para brindar belleza y privacidad sin las exigencias de un mantenimiento extenso.
La sutil iluminación exterior mejora la atmósfera al anochecer, iluminando las plantas y los elementos arquitectónicos para crear un ambiente acogedor para las reuniones nocturnas.
Una ducha exterior añade más comodidad a la zona de la piscina, mientras que la combinación de terrazas abiertas y cubiertas garantiza que los jardines se puedan disfrutar de diversas maneras a lo largo de las estaciones.
Ya sea que reciba a amigos para una celebración de verano, pase una tarde relajada junto a la piscina o simplemente disfrute del tranquilo entorno, los espacios al aire libre se han creado para aprovechar al máximo el excepcional estilo de vida mediterráneo de Jávea.
Características únicas Qué hagoEsta excepcional residencia es particularmente atractiva por la rara combinación de un diseño arquitectónico galardonado, un alojamiento familiar sofisticado, amplias instalaciones de bienestar privadas y una ubicación envidiable dentro de una de las comunidades residenciales internacionales establecidas en Jávea.
A diferencia de muchas villas contemporáneas donde las instalaciones de ocio se centran completamente en el exterior, esta propiedad ofrece una experiencia completa de bienestar interior y exterior. La piscina cubierta exclusiva con sistema contracorriente, el gimnasio privado y la sauna complementan la magnífica piscina exterior climatizada de 16 metros y el jacuzzi, que brindan oportunidades para hacer ejercicio, relajarse y sentirse bien durante todo el año.
La relación arquitectónica con el Montgó es otra característica definitoria. Los ventanales panorámicos, cuidadosamente colocados, hacen más que introducir luz natural; enmarcan la montaña como una característica natural sorprendente dentro de los principales espacios habitables, creando una conexión en constante cambio con el extraordinario paisaje de Jávea.
El impresionante salón de doble altura, la elegante escalera arquitectónica y la perfecta disposición de planta abierta contribuyen al carácter distintivo de la propiedad, mientras que el ascensor privado añade un valioso elemento de confort y conveniencia.
La excepcional suite principal, con su generoso vestidor y una oficina dedicada o un espacio de descanso privado con vistas al Montgó, ofrece un nivel de flexibilidad particularmente atractivo para quienes dividen su tiempo entre compromisos profesionales y la vida mediterránea.
La amplia instalación de energía renovable, que incorpora paneles fotovoltaicos, almacenamiento de baterías, calentamiento solar de agua y tecnología eficiente de bomba de calor, demuestra un enfoque considerado del consumo de energía, mientras que la automatización integrada del hogar, el sistema de sonido BOSE y el sombreado motorizado SAXUN añaden aún más sofisticación.
Su ubicación completa el atractivo. Ubicada en un enclave residencial tranquilo y establecido, buscado por los propietarios internacionales más exigentes, la villa ofrece un entorno tranquilo y privado sin comprometer el acceso a las atracciones de la Costa Blanca Norte.
Dos escuelas internacionales están a menos de cinco minutos en coche, mientras que la famosa playa del Arenal de Jávea y su animado paseo marítimo están a unos siete minutos. Se puede llegar a la pintoresca ciudad costera de Moraira en unos diez minutos, con instalaciones de golf, hermosas playas, puertos deportivos para yates y una excelente selección de oportunidades de ocio a poca distancia.
Jávea es igualmente famosa por su excepcional escena gastronómica, que ofrece de todo, desde restaurantes mediterráneos tradicionales y relajantes cenas frente al mar hasta establecimientos reconocidos internacionalmente, incluidos restaurantes recomendados y con estrellas Michelin en los alrededores.
Con 388 m² de alojamiento construido en una parcela de 1.004 m², esta distintiva villa de reventa presenta la oportunidad de adquirir una casa de diseño establecida donde la individualidad arquitectónica, la tecnología avanzada y las comodidades de estilo de vida excepcionales ya se han unido.
Ideal tanto para una residencia familiar permanente como para un retiro exclusivo en el Mediterráneo, esta es una casa diseñada no solo para ser admirada, sino también para vivirla y disfrutarla, donde la libertad de entretenerse, relajarse, trabajar y priorizar el bienestar se convierte en parte de la vida cotidiana.
An exceptional south-east facing designer villa where award-winning architecture, refined contemporary interiors and an extraordinary private wellness experience come together to create a truly distinctive Mediterranean home. Set within a prestigious, established residential enclave of Jávea, favoured by discerning international homeowners, this remarkable residence enjoys captivating views towards the majestic Montgó, with a beautifully framed mountain panorama forming an integral part of the living experience.
Designed and constructed by an award-winning developer, the villa offers 388 m² of built accommodation on a private 1,004 m² plot, with spectacular double-height living spaces, four generous double bedrooms and an exceptional principal suite. A magnificent 16 x 4 metre heated outdoor pool with Jacuzzi is complemented by a dedicated indoor wellness retreat featuring a counter-current swimming pool, gymnasium and sauna, creating a private sanctuary for relaxation, fitness and wellbeing throughout every season.
Beautifully landscaped Mediterranean gardens, expansive terraces and sophisticated SAXUN bioclimatic pergolas invite effortless outdoor living, while advanced home automation, renewable energy technology and premium climate-control systems ensure exceptional comfort year-round.
Perfectly positioned between Jávea and Moraira, the property offers tranquillity without isolation, with two international schools less than five minutes away, Jávea’s Arenal beach approximately seven minutes away and Moraira around ten minutes by car. Golf, beaches, beautiful coves, marinas and an outstanding selection of restaurants are all within easy reach, offering an enviable lifestyle in one of the Costa Blanca North’s most desirable coastal destinations.
Architecture & Design A striking example of contemporary Mediterranean architecture, this exceptional resale villa has been conceived with an uncompromising attention to design, craftsmanship and the relationship between interior space and its natural surroundings.
Created by an award-winning developer, the residence is distinguished by its bold architectural volumes, clean horizontal lines and sophisticated combination of natural-toned stone-effect cladding, crisp rendered façades and expansive dark-framed glazing. The interplay of textures, light and carefully balanced proportions creates an elegant architectural statement, while the beautifully landscaped gardens soften its contemporary silhouette.
The design celebrates the extraordinary setting, particularly the commanding presence of the Montgó. Rather than simply providing a view, the architecture has been thoughtfully arranged to incorporate the mountain into the everyday living experience. From the principal lounge, dining area and kitchen, an expansive picture window frames its distinctive silhouette almost like a work of art, creating an ever-changing natural backdrop as the light moves across the landscape.
Inside, soaring double-height ceilings introduce a wonderful sense of volume and openness, while generous glazing draws natural light deep into the living spaces. A sculptural staircase with floating-style treads and glass balustrading provides an elegant architectural focal point, complemented by the convenience of a private lift connecting both levels.
A refined palette of contemporary finishes, sleek cabinetry, carefully considered lighting and beautifully appointed bathrooms creates a sophisticated yet welcoming atmosphere. Every space has been designed to feel connected, allowing family life, entertaining and quiet moments of relaxation to coexist effortlessly.
Interior Layout The villa unfolds across two thoughtfully arranged levels, connected by both an elegant architectural staircase and a private lift, offering a carefully considered balance between impressive shared living spaces and peaceful private accommodation.
The principal living level is undoubtedly the heart of the home. Here, a spectacular open-plan lounge, dining room and kitchen extend beneath impressive double-height ceilings, creating an extraordinary sense of light, space and architectural drama.
The lounge is generously proportioned, with designated seating areas that allow the family to come together while retaining a sense of intimacy and comfort. Subtle ambient ceiling lighting creates different moods throughout the day, transforming the atmosphere from bright and relaxed to warm and inviting as evening approaches.
Yet it is the magnificent framed view towards the Montgó that truly captures the imagination. Visible from the lounge, dining area and kitchen, the mountain provides a dramatic natural focal point, bringing the beauty of Jávea’s surrounding landscape into the very heart of the home.
The dining area flows naturally between the lounge and kitchen, creating an elegant setting for everything from relaxed family meals to memorable evenings entertaining friends.
The contemporary kitchen has been designed with both the passionate home chef and sociable entertaining in mind. Sleek, handleless cabinetry conceals an excellent selection of high-end integrated appliances, including a built-in wine cooler, while the impressive central island incorporates both gas and ceramic cooking hobs, a sink and generous preparation space. A discreet ceiling-mounted extractor preserves the clean architectural lines.
The island arrangement allows whoever is cooking to remain part of the conversation, whether preparing breakfast with the family, sharing a glass of wine with friends or hosting a special occasion. It is a beautifully considered space where practicality and the pleasure of entertaining come together.
Expansive glazed doors open directly onto the terraces and pool area, allowing the principal living spaces to flow effortlessly outdoors and creating a seamless connection between the interior and the Mediterranean surroundings.
Also on this level are two generously proportioned double bedrooms, both with private ensuite facilities, together with a separate guest cloakroom conveniently positioned off the main living area.
The principal bedroom suite is particularly impressive, offering an exceptional private retreat that extends far beyond conventional bedroom accommodation. Beautifully proportioned, it incorporates a spacious walk-in dressing area and an additional dedicated space currently arranged as a home office. Enjoying wonderful views towards the Montgó, this versatile area provides an inspiring and private environment for working from home, although it could equally become an intimate sitting room, reading retreat or peaceful space to unwind away from the main living areas. The ensuite bathroom has been thoughtfully designed around the needs of modern living, with an elegant twin vanity, generous walk-in shower area and a separate enclosed WC, providing both comfort and privacy.
The second double bedroom on this level benefits from its own ensuite bathroom, making it ideal for family members or visiting guests who appreciate their own independent space.
Descending to the lower level, two further spacious double bedrooms provide comfortable accommodation, both opening directly onto a covered terrace. This connection to the outdoors introduces natural light and creates an appealing sense of independence for guests or family members occupying this floor. These bedrooms share a beautifully appointed family bathroom, while a dedicated laundry area and separate plant and storage room provide the practical facilities essential for effortless day-to-day living.
The overall distribution is particularly appealing for families who enjoy welcoming guests, offering generous communal spaces while ensuring that everyone can retreat to their own private surroundings.
Amenities Beyond its striking architecture and beautifully appointed interiors, this villa offers an extraordinary collection of lifestyle amenities, with wellness, technology and energy efficiency forming an integral part of the living experience.
Perhaps the most remarkable feature is the dedicated private wellness retreat, an exceptional facility that transforms the concept of everyday wellbeing into something truly personal.
At its centre is an indoor swimming pool equipped with a counter-current swimming system, allowing for continuous swimming and aquatic exercise without leaving home. Whether beginning the morning with an invigorating swim, maintaining a regular fitness routine or simply enjoying a peaceful moment in the water, this beautifully designed space offers complete freedom throughout the year.
Complementing the indoor pool is a private gymnasium area, providing the convenience of exercising whenever desired, together with a timber-clad sauna offering the perfect opportunity to relax and unwind afterwards.
The combination of indoor pool, gymnasium and sauna creates a comprehensive private wellness environment, while the magnificent heated outdoor pool and Jacuzzi extend the experience into the Mediterranean sunshine. Whatever the season or weather, the property provides the opportunity to enjoy swimming, exercise and relaxation in complete privacy.
Considerable investment has also been made in the villa’s technological specification and energy performance, ensuring that its impressive design is matched by intelligent everyday functionality.
Underfloor heating, powered by a heat pump, extends throughout the home, including the garage area, while ducted air conditioning provides additional comfort during the warmer months.
The villa’s exceptional specification extends to its energy performance, achieving an impressive A-rated energy efficiency classification. An extensive renewable energy installation, incorporating 14 photovoltaic solar panels with battery storage and six additional solar panels dedicated to water heating, works alongside efficient heat pump technology, underfloor heating and ducted air conditioning. Together, these systems offer the benefits of contemporary comfort, reduced energy consumption and a more sustainable approach to Mediterranean living.
The outdoor heated swimming pool benefits from its own independent heat pump, allowing the pool temperature to be managed separately from the main household system.
An integrated home automation system provides convenient control over various household functions, while motorised SAXUN blinds, curtains and mosquito screens enhance comfort and practicality.
An integrated BOSE sound system extends throughout both the interior and exterior living spaces, allowing music to accompany every occasion, from quiet mornings at home to lively summer evenings entertaining friends.
Additional features include double glazing, a security entrance door, satellite television provision, a fully enclosed plot, garage and additional parking, water storage, laundry facilities and dedicated technical and storage areas.
With its combination of advanced technology, thoughtful energy systems and exceptional private leisure facilities, the villa has been designed to deliver an effortless standard of living throughout every season.
Outdoor Living The outdoor environment is an equally impressive extension of the villa’s architectural vision, beautifully designed to embrace the Mediterranean climate and create a series of inviting spaces for relaxation, entertaining and family life.
At the centre of the gardens lies the magnificent 16 x 4 metre heated swimming pool, an elegant expanse of water incorporating a Jacuzzi and waterfall feature, surrounded by generous south-east facing terraces.
Here, the pleasures of Mediterranean living can be enjoyed from morning until evening. Begin the day with a refreshing swim as the sunshine reaches across the terrace, spend leisurely afternoons relaxing beside the water, or enjoy a peaceful moment in the Jacuzzi with the beautiful Montgó providing a memorable natural backdrop.
The spacious terraces offer ample room for sun loungers and outdoor seating, while the beautifully landscaped surroundings introduce a welcome sense of privacy and tranquillity.
Particularly noteworthy are the sophisticated SAXUN bioclimatic pergolas, an intelligent architectural feature that allows the amount of sunlight and shade to be adjusted throughout the day.
During the warmer summer months, the adjustable louvres provide welcome protection from the midday sun, while at other times they can be opened to enjoy the light and warmth of the Mediterranean climate.
From a leisurely breakfast in the morning shade to a long lunch with family or an intimate evening beneath the pergolas, these versatile outdoor spaces have been designed to adapt naturally to the rhythm of everyday life.
A generous covered dining terrace provides a wonderful setting for alfresco meals, complemented by barbecue facilities for relaxed entertaining. Additional seating areas invite quieter moments, whether enjoying a morning coffee, reading a book or simply appreciating the surrounding landscape.
The gardens themselves are beautifully established, with mature palms, sculptural Mediterranean planting, ornamental shrubs and carefully positioned trees creating an attractive balance of colour, texture and greenery.
Natural stone retaining walls complement the contemporary architecture, while the thoughtful landscaping has been designed to provide beauty and privacy without the demands of extensive maintenance.
Subtle exterior lighting enhances the atmosphere after dark, illuminating the planting and architectural features to create an inviting setting for evening gatherings.
An outdoor shower adds further convenience to the pool area, while the combination of open and covered terraces ensures that the gardens can be enjoyed in a variety of ways throughout the seasons.
Whether hosting friends for a summer celebration, spending a relaxed afternoon beside the pool or simply enjoying the peaceful surroundings, the outdoor spaces have been created to make the most of Jávea’s exceptional Mediterranean lifestyle.
Unique Features What makes this exceptional residence particularly compelling is the rare combination of award-winning architectural design, sophisticated family accommodation, extensive private wellness facilities and an enviable location within one of Jávea’s established international residential communities.
Unlike many contemporary villas where leisure facilities are focused entirely outdoors, this property offers a complete indoor and outdoor wellness experience. The dedicated indoor swimming pool with counter-current system, private gymnasium and sauna complement the magnificent 16-metre heated outdoor pool and Jacuzzi, providing opportunities for exercise, relaxation and wellbeing throughout the year.
The architectural relationship with the Montgó is another defining characteristic. The carefully positioned picture windows do more than introduce natural light; they frame the mountain as a striking natural feature within the principal living spaces, creating an ever-changing connection with Jávea’s extraordinary landscape.
The impressive double-height lounge, elegant architectural staircase and seamless open-plan arrangement contribute to the property’s distinctive character, while the private lift adds a valuable element of comfort and convenience.
The exceptional principal suite, with its generous dressing area and dedicated office or private sitting space overlooking the Montgó, offers a level of flexibility particularly appealing to those who divide their time between professional commitments and Mediterranean living.
The extensive renewable energy installation, incorporating photovoltaic panels, battery storage, solar water heating and efficient heat pump technology, demonstrates a considered approach to energy consumption, while the integrated home automation, BOSE sound system and SAXUN motorised shading add further sophistication.
Its location completes the appeal. Positioned within a quiet, established residential enclave sought after by discerning international homeowners, the villa offers a peaceful and private setting without compromising access to the attractions of the Costa Blanca North.
Two international schools are less than five minutes away by car, while Jávea’s renowned Arenal beach and its lively promenade are approximately seven minutes away. The picturesque coastal town of Moraira can be reached in around ten minutes, with golf facilities, beautiful beaches, yacht marinas and an excellent selection of leisure opportunities all within easy reach.
Jávea is equally celebrated for its exceptional gastronomic scene, offering everything from traditional Mediterranean restaurants and relaxed waterfront dining to internationally recognised establishments, including Michelin-starred and recommended restaurants in the surrounding area.
Offering 388 m² of built accommodation on a 1,004 m² plot, this distinctive resale villa presents an opportunity to acquire an established designer home where architectural individuality, advanced technology and exceptional lifestyle amenities have already been brought together.
Equally suited to permanent family residence or an exclusive Mediterranean retreat, this is a home designed not simply to be admired, but to be lived in and enjoyed, where the freedom to entertain, relax, work and prioritise wellbeing becomes part of everyday life.
-
Tipo de propiedad
Villa
-
Precio/pie²
$454
Características
- Jardín
- Piscina
- Terraza
- Garaje
- Piscina cubierta
- Sauna
- Jacuzzi
- Cocina abierta
- Moderno
Características
Lote
- Vista a la Montaña
- Privacidad
- Moderno
Interior
- Techo alto
- Oficina
- Aire Acondicionado
- Isla de cocina
- Estufa de gas
- Jacuzzi
- Lavadero
- Sauna
- Ascensor
- Cocina abierta
- Piscina cubierta
- Vestidor
- Gimnasio
Outdoor
- Terraza
- Balcón
- Aparcamiento
- Piscina
- Garaje
- Espacio de vida al aire libre
- Puerta
- Pérgola
- Jardín
Explorar la zona
residential enclave of Jávea, Xàbia, 03730, Spain
Ver en Google Maps
Precio por sqft
Bajo
Alto
Se unió hace 7 años
Usted ha preguntado por esta propiedad
El agente se comunicará con usted pronto por
Publicado por
244
Anuncios
2020
Se unió
Reserva una visita con the agent
Elija una fecha y si prefiere una visita virtual o presencial con el agente.
Fecha preferida
Tipo de tour

Fine & Country Costa Blanca North
Marina de Denia, Darsena de Babor, Puerto de Denia, Edificio E, Bajo 2, 03700, Denia, Spain
Ver perfil de la agencia
Fine & Country Costa Blanca North specialises in the marketing and sale of luxury and lifestyle properties. We
Fine & Country Costa Blanca North specialises in the marketing and sale of luxury and lifestyle properties. We are an award-winning estate agency with a regional office in Denia, the mid-way point between Alicante and Valencia, specialising in the areas North of Alicante that includes the desirable coastal towns of Altea, Calpe, Benissa, Teulada-Moraira, Benitachell, Javea, the city of Denia and Oliva. For the buyer seeking peace and tranquillity, we cover the enchanting inland villages situated in the Jalon and Orba valleys. We have a first-class range of real estate for sale in Costa Blanca North that includes resales, new builds including bespoke state-of-the-art, and investment properties. We are part of an ever-expanding Fine & Country global network of over 300 locations worldwide with a Head Office situated on Park Lane, Mayfair, London, arguably one of the most prestigious locations in Europe. The Park Lane office not only serves the lucrative London market but also provides a vital hub for our international market, referring clients from all over the world. With Fine & Country Costa Blanca North you benefit from the knowledge of our experienced and professional team, including local native Spanish, native English, and multi-lingual speaking French, Dutch, German and Flemish, offering the best advice in today’s real estate market for both the seller and buyer. We deliver a free hands-on, bespoke service to clients managing the property sourcing from not only what we have on our own website but other sought-after on and off-market properties that might not be on your radar or with other potential agents either. This allows us to fully manage the property sourcing on your behalf alleviating you of all the hard work and ensuring it is as stress-free as possible. Our aim is to exceed our clients’ expectations and to add value to your property needs with a personalised detailed search as we assist from the initial enquiry providing invaluable information about living, owning, and investing in the different types of property available here in the Costa Blanca North and the specific lifestyle each location can offer, to arranging viewings and then all the way through to negotiation, acquisition, and completion. With Fine & Country, our service does not end after the sales process. Working with our personally selected preferred partners we offer a VIP After Sales Concierge Service to assist should clients require the services of a Private Chef for in-villa gourmet dining experiences, Private Yacht Rental to include trips to the nearby islands of Ibiza or Formentera, in-villa Spa Services ranging from massages, facials, manicure/pedicure to make-up and hairstyling plus a range of services for the home that include interior design/decoration and party planning. We are here to help and assist with all your needs. If you are thinking of buying or selling property on the Costa Blanca North, please contact our team for an exceptional real estate service. At Fine & Country Costa Blanca North we help buyers find the dream property to suit their lifestyle and sellers to find the right buyer wherever they are in the world. We don’t just sell properties, we sell the lifestyle.
Última actualización
Octubre 21
Primera publicación
Octubre 21
Referencia del anuncio
FCD2569CA
Propiedades similares cercanas
Nuevos anuncios en Jávea





Explorar más viviendas en venta
Jávea, Comunidad Valenciana, España tipos de propiedad
Jávea, Comunidad Valenciana, España búsquedas populares
- Propiedades Comunidad Cerrada en Jávea, Comunidad Valenciana, España
- Propiedades Ski-In / Ski-Out en Jávea, Comunidad Valenciana, España
- Propiedades Frente al Agua en Jávea, Comunidad Valenciana, España
- Propiedades Ecuestre en Jávea, Comunidad Valenciana, España
- Propiedades con Cancha de Tenis en Jávea, Comunidad Valenciana, España
- Propiedades con Viñedo / Bodega en Jávea, Comunidad Valenciana, España
- Propiedades con Piscina cubierta en Jávea, Comunidad Valenciana, España
- Propiedades Vista al Mar en Jávea, Comunidad Valenciana, España
Jávea, Comunidad Valenciana, España Barrios
Guías e historias relacionadas
La confianza de los mejores brokers del mundo
Los agentes tras las propiedades más excepcionales del mundo publican en JamesEdition.
- Anuncios de Sotheby's, Christie's, BARNES y Engel & Völkers
- Cada anuncio se revisa antes de publicarse
- Conecte directamente con agentes verificados
Al continuar, acepta nuestros Términos y la Política de Privacidad.