


$3,026,998
Villa En Jávea
- 4 Hab.
- 4 Baños
- 3,434 Sqft
- 23,024 Sqft lot
- Actualizado: Octubre 3
- 1
Sobre la propiedad
La descripción se tradujo automáticamente.
La descripción se muestra en el idioma original.
Ubicado en un codiciado enclave residencial en Jávea, este excepcional proyecto de renovación reimagina la finca mediterránea para una vida contemporánea. Con una rara parcela doble completamente plana de 2.139 m², la residencia de cuatro dormitorios ha sido concebida como una finca privada donde la arquitectura, el paisaje maduro y la sostenibilidad se combinan con una sensación de pert
Set within a sought-after residential enclave in Jávea, this exceptional renovation project reimagines the Mediterranean finca for contemporary living. Occupying a rare, completely flat double plot of 2,139 m², the four-bedroom residence has been conceived as a private estate where architecture, mature landscaping and considered sustainability come together with a wonderfully relaxed sen
Ubicado en un codiciado enclave residencial en Jávea, este excepcional proyecto de renovación reimagina la finca mediterránea para una vida contemporánea. Con una rara parcela doble completamente plana de 2.139 m², la residencia de cuatro dormitorios ha sido concebida como una finca privada donde la arquitectura, el paisaje maduro y la sostenibilidad se combinan con una sensación de pertenencia maravillosamente relajada.
La arquitectura extrae su carácter del patrimonio mediterráneo de Jávea, combinando formas contemporáneas nítidas con las curvas más suaves de los arcos tradicionales y una interpretación moderna del Riu Rau. La mayoría de los alojamientos se distribuyen en la planta baja, dejando todo el nivel superior en una impresionante suite principal con terrazas privadas orientadas hacia el mar Mediterráneo y el Montgó.
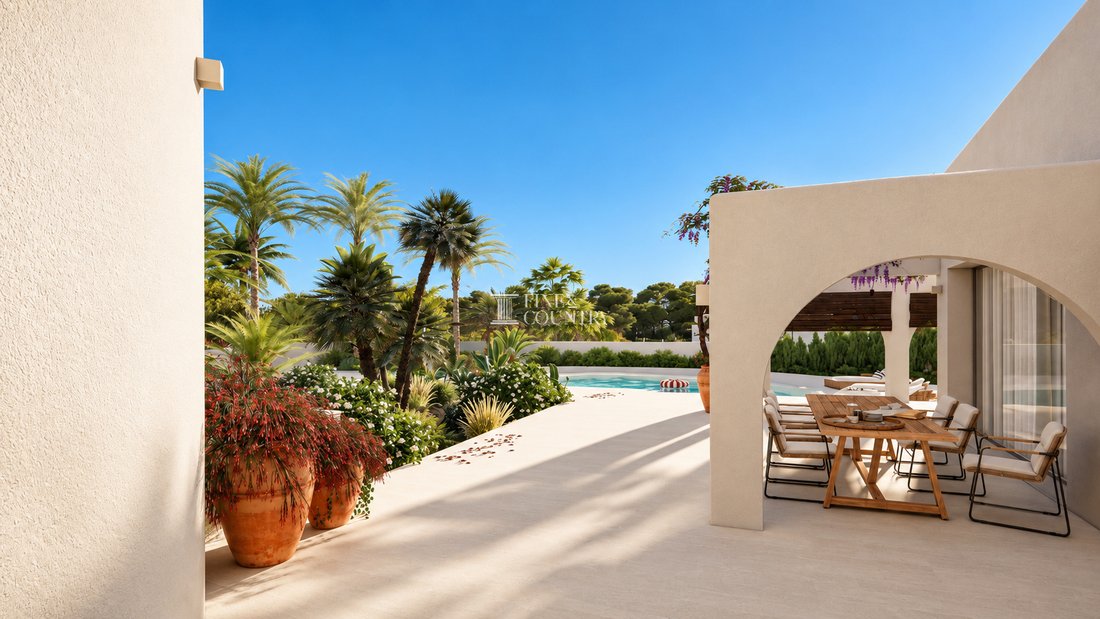
En el exterior, palmeras establecidas y abundantes plantas mediterráneas rodean generosas terrazas, refugios con sombra y la piscina, creando la atmósfera de un complejo boutique privado en lugar de un jardín de villas convencional. Diseñada para disfrutar durante todo el año y no simplemente para vivir de temporada, la propiedad combina privacidad, espacio y materiales naturales con un moderno sistema de climatización, preparación para la automatización del hogar y sistemas de agua y energía respetuosos con el medio ambiente.
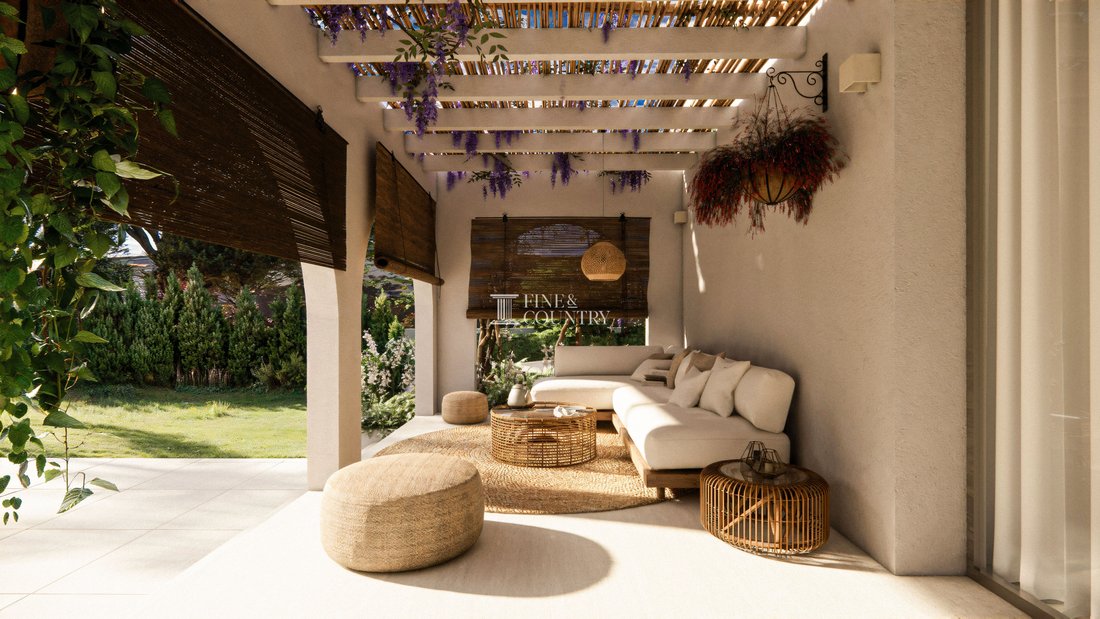
Tenga en cuenta que las imágenes adjuntas son visualizaciones arquitectónicas generadas por computadora y están destinadas a ilustrar el diseño propuesto, el paisaje, los acabados y el concepto general de la renovación completa. No deben interpretarse como fotografías de la propiedad terminada.
Arquitectura y diseño Esta es una interpretación contemporánea de la finca mediterránea, diseñada para conservar la calidez y el carácter asociados con la arquitectura tradicional, al tiempo que introduce la geometría limpia y los detalles refinados de una casa moderna. Las suaves fachadas blancas se suavizan con formas curvas, aberturas profundas y una secuencia de elegantes arcos, mientras que la terraza inspirada en Riu Rau le da a la arquitectura una identidad claramente local.
La relación entre lo viejo y lo nuevo se subestima deliberadamente. Las elevaciones revestidas en blanco se complementan con detalles cálidos de madera, que incluyen una puerta de entrada con listones de roble, armarios empotrados con acabado en nogal y elementos de roble oscuro en la cocina. Las superficies inspiradas en la naturaleza y la piedra, como el travertino neolítico o de primera calidad en la cocina y los detalles en travertino en las chimeneas, aportan textura sin comprometer la tranquila paleta arquitectónica.
Los pisos de porcelana de gran formato continúan con la estética sobria y se han especificado en acabados internos y externos complementarios, lo que ayuda a disolver el límite visual entre la casa y sus terrazas. La carpintería exterior de aluminio de alto rendimiento incorpora la tecnología de rotura térmica y el doble acristalamiento, mientras que el aislamiento térmico y acústico forma parte de las especificaciones de construcción.
El resultado pretende ser duradero en lugar de abiertamente decorativo: un hogar moldeado por la proporción, la textura, la luz y su relación con el paisaje circundante.
Diseño interior El diseño se ha concebido en torno a la vida cotidiana sin esfuerzo, con la mayoría de los alojamientos dispuestos convenientemente en la planta baja.
En su centro se encuentra una espectacular sala de estar con techos altos, donde un generoso acristalamiento atrae el jardín hacia el interior y crea una conexión inmediata con las terrazas que hay más allá. La cocina continúa con este énfasis en las vistas, incorporando una ventana panorámica orientada hacia el Montgó. Una discreta cocina trasera y una despensa sostienen la cocina principal, lo que permite que la preparación y el almacenamiento permanezcan separados del espacio principal de entretenimiento.
El alojamiento para dormir en la planta baja ofrece tres dormitorios con baño privado y vestidores, que incluyen una acogedora área de invitados con su propia terraza privada. Esta disposición crea independencia y privacidad para la familia y los visitantes, al tiempo que mantiene las principales áreas de estar estrechamente conectadas con el jardín.
Toda la planta superior está reservada para la suite principal, transformándola en un refugio privado alejado de los espacios sociales de abajo. El acristalamiento panorámico acompaña a un amplio vestidor con varias puertas y a un elegante baño acabado con materiales naturales inspirados en la piedra. Dos terrazas privadas extienden la suite hacia el exterior, una orientada hacia el mar y la otra hacia el Montgó, lo que permite disfrutar de diferentes aspectos del paisaje circundante a medida que la luz cambia a lo largo del día.
Servicios La especificación se ha desarrollado teniendo en cuenta la comodidad residencial durante todo el año. La calefacción por suelo radiante por zonas y el aire acondicionado por conductos están planificados para proporcionar un control climático discreto, complementado con una carpintería de aluminio térmica y acústica de alto rendimiento.
La preparación para la automatización del hogar permite el control futuroMuchos elementos que incluyen iluminación, persianas y aire acondicionado, mientras que un videoportero y una puerta de entrada de seguridad contribuyen a la seguridad de la propiedad.
Los baños continúan con el lenguaje material sobrio del interior más amplio, con duchas a ras de suelo, desagües ocultos, mamparas de vidrio templado del suelo al techo y sanitarios montados en la pared. Los acabados metálicos cuidadosamente seleccionados y los gabinetes integrados brindan un acabado nítido y contemporáneo.
La eficiencia energética y de los recursos también se ha considerado en el proyecto. La especificación propuesta incorpora la tecnología de bombas de calor, el calentamiento solar del agua y la preparación para paneles fotovoltaicos, junto con un sistema de biopurificación ecológico diseñado para recuperar aproximadamente el 97% del agua para su reutilización en el riego de jardines.
La escala de la parcela doble también permite que los aspectos prácticos de la propiedad permanezcan discretamente separados de sus principales áreas de ocio. Un amplio camino de entrada ofrece un generoso estacionamiento para huéspedes, mientras que el garaje cubierto incorpora almacenamiento adicional.
Vida al aire libre Los jardines son fundamentales para el carácter de esta propiedad. Con 2.139 m² de terreno casi completamente llano, la parcela doble crea una sensación de apertura que es particularmente notable en el paisaje naturalmente ondulado de Balcón al Mar.
En lugar de tratar el jardín como una adición a la arquitectura, el diseño permite que la casa se asiente dentro de él. Las palmeras maduras, la vegetación establecida, la lavanda y las plantas mediterráneas en capas tienen como objetivo crear un paisaje envolvente desde el principio, con parterres curvos y límites plantados que forman una serie de ambientes exteriores íntimos.
En el centro de la vida al aire libre se encuentra la piscina, con preinstalación de calefacción, rodeada de amplias terrazas y áreas para tumbonas y relajación. Más allá, las áreas con césped y los rincones más tranquilos del jardín proporcionan un contrapunto más suave a la terraza de la piscina.
El Riu Rau contemporáneo forma el corazón social del exterior. Sus arcos rítmicos enmarcan las áreas cubiertas de asientos y comedores, mientras que la pérgola ha sido concebida para templar el clima mediterráneo, acogiendo la luz solar más baja en invierno y proporcionando una agradable sombra durante los meses más cálidos. Las terrazas adicionales crean lugares para tomar un café por la mañana, almuerzos largos, leer bajo las palmeras o simplemente seguir el sol durante todo el día.
La continuidad del suelo entre las habitaciones interiores, las terrazas cubiertas y los espacios exteriores refuerza la sensación de que el jardín es otra serie de salas de estar, en lugar de un paisaje visto solo desde el interior.
Características únicas La calidad que define a esta propiedad es la combinación de elementos que rara vez se encuentran juntos en esta parte de Jávea: un entorno establecido de Balcón al Mar, una parcela doble completamente plana, un paisaje maduro y una renovación contemporánea sustancial concebida en torno a una vida genuina durante todo el año.
Su arquitectura tiene una conexión clara con el lugar. Los arcos inspirados en Riu Rau y las formas mediterráneas dan carácter, mientras que el acristalamiento contemporáneo, los materiales naturales y los detalles cuidadosamente controlados dan a la casa una identidad más silenciosa y moderna.
La suite principal que ocupa todo el piso superior es otra característica distintiva. Con dos terrazas que capturan aspectos contrastantes del mar y el Montgó, crea un mundo privado dentro de la casa en general.
Igualmente importante es el enfoque de una vida responsable. Se ha incorporado la recuperación de agua para el riego, el agua caliente asistida por energía solar, la tecnología de bombas de calor, la preparación para la energía fotovoltaica y materiales duraderos para reducir el consumo de recursos y, al mismo tiempo, fomentar el confort diario.
Combinado con un amplio estacionamiento, un garaje cubierto, privacidad con respecto a la carretera y un jardín diseñado para sentirse establecido en lugar de recién creado, el resultado es una casa destinada a ofrecer la atmósfera de una finca mediterránea madura desde el momento en que se completa la renovación.
Set within a sought-after residential enclave in Jávea, this exceptional renovation project reimagines the Mediterranean finca for contemporary living. Occupying a rare, completely flat double plot of 2,139 m², the four-bedroom residence has been conceived as a private estate where architecture, mature landscaping and considered sustainability come together with a wonderfully relaxed sense of place.
The architecture draws its character from Jávea’s Mediterranean heritage, pairing crisp contemporary forms with the softer curves of traditional arches and a modern interpretation of the Riu Rau. Most of the accommodation unfolds across the ground floor, leaving the entire upper level to an impressive principal suite with private terraces oriented towards both the Mediterranean Sea and Montgó.
Outside, established palms and abundant Mediterranean planting surround generous terraces, shaded retreats and the swimming pool, creating the atmosphere of a private boutique resort rather than a conventional villa garden. Designed for year-round enjoyment rather than simply seasonal living, the property combines privacy, space and natural materials with modern climate control, home automation preparation and environmentally conscious water and energy systems.
Please note: The accompanying images are CGI architectural visualisations and are intended to illustrate the proposed design, landscaping, finishes and overall concept of the completed renovation. They should not be interpreted as photographs of the finished property.
Architecture & Design This is a contemporary interpretation of the Mediterranean finca, designed to retain the warmth and character associated with traditional architecture while introducing the clean geometry and refined detailing of a modern home. Smooth white façades are softened by curved forms, deep openings and a sequence of elegant arches, while the Riu Rau-inspired terrace gives the architecture a distinctly local identity.
The relationship between old and new is deliberately understated. White rendered elevations are complemented by warm timber detailing, including a slatted oak entrance door, walnut-finished fitted wardrobes and dark oak elements within the kitchen. Natural and stone-inspired surfaces, including Neolith or premium travertine to the kitchen and travertine detailing to the fireplaces, introduce texture without compromising the calm architectural palette.
Large-format porcelain flooring continues the restrained aesthetic and has been specified in complementary internal and external finishes, helping dissolve the visual boundary between the house and its terraces. High-performance aluminium exterior joinery incorporates thermal-break technology and double glazing, while thermal and acoustic insulation forms part of the construction specification.
The result is intended to feel enduring rather than overtly decorative: a home shaped by proportion, texture, light and its relationship with the surrounding landscape.
Interior Layout The layout has been conceived around effortless day-to-day living, with the majority of the accommodation arranged conveniently across the ground floor.
At its heart is a dramatic high-ceilinged living space, where generous glazing draws the garden into the interior and creates an immediate connection with the terraces beyond. The kitchen continues this emphasis on outlook, incorporating a panoramic window positioned towards Montgó. A discreet back kitchen and pantry supports the principal kitchen, allowing preparation and storage to remain separate from the main entertaining space.
The ground-floor sleeping accommodation provides three ensuite bedrooms with walk-in wardrobes, including a welcoming guest area with its own private terrace. This arrangement creates independence and privacy for family and visitors while keeping the principal living areas closely connected to the garden.
The entire upper floor is reserved for the principal suite, transforming it into a private retreat removed from the social spaces below. Panoramic glazing accompanies a substantial multi-door dressing room and an elegant bathroom finished with natural and stone-inspired materials. Two private terraces extend the suite outdoors, with one oriented towards the sea and the other towards Montgó, allowing different aspects of the surrounding landscape to be enjoyed as the light changes throughout the day.
Amenities The specification has been developed with year-round residential comfort in mind. Zoned underfloor heating and ducted air conditioning are planned to provide discreet climate control, complemented by high-performance thermal and acoustic aluminium joinery.
Preparation for home automation allows future control of elements including lighting, blinds and air conditioning, while a video intercom and security entrance door contribute to the property’s security provision.
Bathrooms continue the restrained material language of the wider interior, with walk-in showers, concealed drainage, floor-to-ceiling tempered glass screens and wall-mounted sanitaryware. Carefully selected metal finishes and integrated cabinetry provide a crisp, contemporary finish.
Energy and resource efficiency have also been considered within the project. The proposed specification incorporates heat-pump technology, solar water heating and preparation for photovoltaic panels, alongside an ecological bio-purification system designed to recover approximately 97% of water for reuse in garden irrigation.
The scale of the double plot also allows the practical aspects of the property to remain discreetly separated from its principal leisure areas. A broad driveway provides generous guest parking, while covered garaging incorporates additional storage.
Outdoor Living The grounds are fundamental to the character of this property. With 2,139 m² of almost entirely level land, the double plot creates a sense of openness that is particularly notable within Balcón al Mar’s naturally undulating landscape.
Rather than treating the garden as an addition to the architecture, the design allows the house to sit within it. Mature palms, established vegetation, lavender and layered Mediterranean planting are intended to create an enveloping landscape from the outset, with curved beds and planted boundaries forming a series of intimate outdoor environments.
At the centre of outdoor life is the swimming pool, with pre-installation for heating, surrounded by expansive sun terraces and areas for loungers and relaxation. Beyond, lawned areas and quieter garden corners provide a softer counterpoint to the pool terrace.
The contemporary Riu Rau forms the social heart of the exterior. Its rhythmic arches frame covered seating and dining areas, while the pergola has been conceived to temper the Mediterranean climate, welcoming lower winter sunlight while providing welcome shade during the warmer months. Additional terraces create places for morning coffee, long lunches, reading beneath the palms or simply following the sun throughout the day.
The continuity of flooring between interior rooms, covered terraces and external spaces reinforces the sense that the garden is another series of living rooms, rather than a landscape viewed only from inside.
Unique Features The defining quality of this property is the combination of elements that are rarely found together in this part of Jávea: an established Balcón al Mar setting, a completely flat double plot, mature landscaping and a substantial contemporary renovation conceived around genuine year-round living.
Its architecture has a clear connection to place. The Riu Rau-inspired arches and Mediterranean forms provide character, while contemporary glazing, natural materials and carefully controlled detailing give the house a quieter, more modern identity.
The principal suite occupying the entire upper floor is another distinguishing feature. With two terraces capturing contrasting sea and Montgó aspects, it creates a private world within the wider home.
Equally important is the approach to responsible living. Water recovery for irrigation, solar-assisted hot water, heat-pump technology, preparation for photovoltaic energy and durable materials have been incorporated to reduce resource consumption while supporting everyday comfort.
Combined with extensive parking, covered garaging, privacy from the road and a garden designed to feel established rather than newly created, the result is a home intended to offer the atmosphere of a mature Mediterranean estate from the moment the renovation is complete.
-
Tipo de propiedad
Villa
-
Precio/pie²
$881
Características
- Jardín
- Piscina
- Terraza
- Garaje
- Vista al Mar
- Moderno
- Vista a la Montaña
- Vestidor
- Chimenea
Características
Lote
- Vista Panorámica
- Vista al Mar
- Vista a la Montaña
- Privacidad
- Renovado
- Moderno
Interior
- Techo alto
- Chimenea
- Aire Acondicionado
- Vestidor
Outdoor
- Terraza
- Aparcamiento
- Piscina
- Garaje
- Espacio de vida al aire libre
- Puerta
- Pérgola
- Jardín
Explorar la zona
Balcón al Mar, Xàbia, 03730, Spain
Ver en Google Maps
Precio por sqft
Bajo
Alto
Se unió hace 7 años
Usted ha preguntado por esta propiedad
El agente se comunicará con usted pronto por
Publicado por
243
Anuncios
2020
Se unió
Reserva una visita con the agent
Elija una fecha y si prefiere una visita virtual o presencial con el agente.
Fecha preferida
Tipo de tour

Fine & Country Costa Blanca North
Marina de Denia, Darsena de Babor, Puerto de Denia, Edificio E, Bajo 2, 03700, Denia, Spain
Ver perfil de la agencia
Fine & Country Costa Blanca North specialises in the marketing and sale of luxury and lifestyle properties. We
Fine & Country Costa Blanca North specialises in the marketing and sale of luxury and lifestyle properties. We are an award-winning estate agency with a regional office in Denia, the mid-way point between Alicante and Valencia, specialising in the areas North of Alicante that includes the desirable coastal towns of Altea, Calpe, Benissa, Teulada-Moraira, Benitachell, Javea, the city of Denia and Oliva. For the buyer seeking peace and tranquillity, we cover the enchanting inland villages situated in the Jalon and Orba valleys. We have a first-class range of real estate for sale in Costa Blanca North that includes resales, new builds including bespoke state-of-the-art, and investment properties. We are part of an ever-expanding Fine & Country global network of over 300 locations worldwide with a Head Office situated on Park Lane, Mayfair, London, arguably one of the most prestigious locations in Europe. The Park Lane office not only serves the lucrative London market but also provides a vital hub for our international market, referring clients from all over the world. With Fine & Country Costa Blanca North you benefit from the knowledge of our experienced and professional team, including local native Spanish, native English, and multi-lingual speaking French, Dutch, German and Flemish, offering the best advice in today’s real estate market for both the seller and buyer. We deliver a free hands-on, bespoke service to clients managing the property sourcing from not only what we have on our own website but other sought-after on and off-market properties that might not be on your radar or with other potential agents either. This allows us to fully manage the property sourcing on your behalf alleviating you of all the hard work and ensuring it is as stress-free as possible. Our aim is to exceed our clients’ expectations and to add value to your property needs with a personalised detailed search as we assist from the initial enquiry providing invaluable information about living, owning, and investing in the different types of property available here in the Costa Blanca North and the specific lifestyle each location can offer, to arranging viewings and then all the way through to negotiation, acquisition, and completion. With Fine & Country, our service does not end after the sales process. Working with our personally selected preferred partners we offer a VIP After Sales Concierge Service to assist should clients require the services of a Private Chef for in-villa gourmet dining experiences, Private Yacht Rental to include trips to the nearby islands of Ibiza or Formentera, in-villa Spa Services ranging from massages, facials, manicure/pedicure to make-up and hairstyling plus a range of services for the home that include interior design/decoration and party planning. We are here to help and assist with all your needs. If you are thinking of buying or selling property on the Costa Blanca North, please contact our team for an exceptional real estate service. At Fine & Country Costa Blanca North we help buyers find the dream property to suit their lifestyle and sellers to find the right buyer wherever they are in the world. We don’t just sell properties, we sell the lifestyle.
Última actualización
Octubre 3
Primera publicación
Octubre 3
Referencia del anuncio
FCD2566C
Propiedades similares cercanas
Nuevos anuncios en Jávea




Explorar más viviendas en venta
Jávea, Comunidad Valenciana, España tipos de propiedad
Jávea, Comunidad Valenciana, España búsquedas populares
- Propiedades Comunidad Cerrada en Jávea, Comunidad Valenciana, España
- Propiedades Ski-In / Ski-Out en Jávea, Comunidad Valenciana, España
- Propiedades Frente al Agua en Jávea, Comunidad Valenciana, España
- Propiedades Ecuestre en Jávea, Comunidad Valenciana, España
- Propiedades con Cancha de Tenis en Jávea, Comunidad Valenciana, España
- Propiedades con Viñedo / Bodega en Jávea, Comunidad Valenciana, España
- Propiedades con Piscina cubierta en Jávea, Comunidad Valenciana, España
- Propiedades Vista al Mar en Jávea, Comunidad Valenciana, España
Jávea, Comunidad Valenciana, España Barrios
Guías e historias relacionadas
La confianza de los mejores brokers del mundo
Los agentes tras las propiedades más excepcionales del mundo publican en JamesEdition.
- Anuncios de Sotheby's, Christie's, BARNES y Engel & Völkers
- Cada anuncio se revisa antes de publicarse
- Conecte directamente con agentes verificados
Al continuar, acepta nuestros Términos y la Política de Privacidad.