$1,948,023
Villa En Jávea
- 4 Hab.
- 3 Baños
- 3,014 Sqft
- 11,335 Sqft lot
- Actualizado: Agosto 1
-
15
Vistas de los últimos 30 días
- 1
Sobre la propiedad
La descripción se tradujo automáticamente.
La descripción se muestra en el idioma original.
Ubicada en una generosa parcela de 1.053 m² en uno de los enclaves residenciales más codiciados de Jávea, esta excepcional villa contemporánea ha sido diseñada para celebrar su posición elevada, con vistas panorámicas de la icónica montaña del Montgó, la bahía de Jávea y, desde el primer piso, el resplandeciente mar Mediterráneo. La propiedad, cuya finalización está prevista para septiembre de 202
Set on a generous 1,053m² plot in one of Jávea’s most sought-after residential enclaves, this exceptional contemporary villa has been designed to celebrate its elevated position, commanding panoramic views across the iconic Montgó mountain, Jávea Bay and, from the first floor, the sparkling Mediterranean Sea. Scheduled for completion in September 2026, the property will be delivered fully furnishe
Ubicada en una generosa parcela de 1.053 m² en uno de los enclaves residenciales más codiciados de Jávea, esta excepcional villa contemporánea ha sido diseñada para celebrar su posición elevada, con vistas panorámicas de la icónica montaña del Montgó, la bahía de Jávea y, desde el primer piso, el resplandeciente mar Mediterráneo. La propiedad, cuya finalización está prevista para septiembre de 2026, se entregará completamente amueblada y llave en mano, lo que permitirá a sus nuevos propietarios simplemente desempacar y adoptar un estilo de vida mediterráneo sin esfuerzo desde el primer día.
Con una superficie de aproximadamente 280 m² de alojamiento bellamente diseñada, la villa combina una arquitectura contemporánea limpia con piedra natural, cálidos detalles de madera y amplios acristalamientos para crear una casa que es a la vez impactante y atemporal. Cada elemento ha sido cuidadosamente considerado, desde los jardines mediterráneos diseñados profesionalmente y las amplias y entretenidas terrazas hasta el flujo continuo entre el interior y el exterior que define la vida costera moderna.
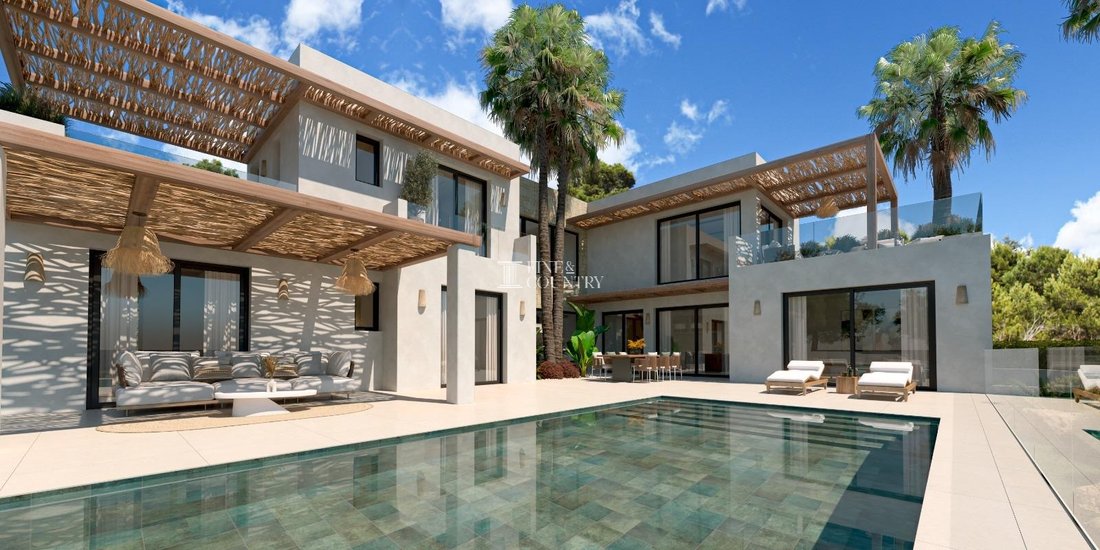
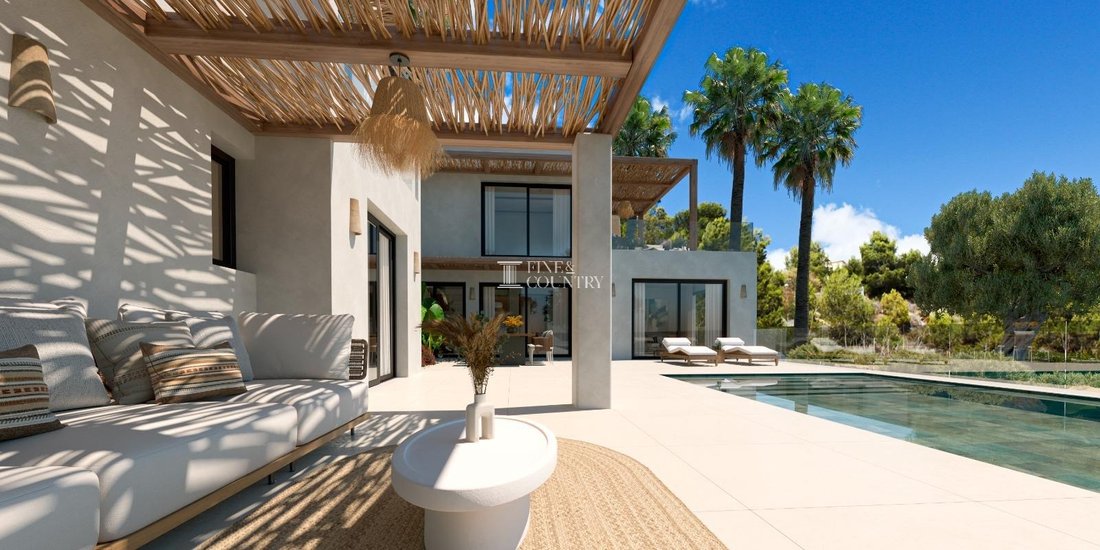
Arquitectura y diseño Esta excepcional residencia presenta una interpretación sofisticada de la arquitectura mediterránea contemporánea, donde las líneas minimalistas se suavizan con materiales naturales auténticos y una artesanía cuidadosamente considerada. Las fachadas revestidas en blanco se combinan con paredes de piedra local hechas a mano, creando textura y permanencia, mientras que las pérgolas de madera hechas a medida aportan calidez y proporcionan sombra moteada en las terrazas.
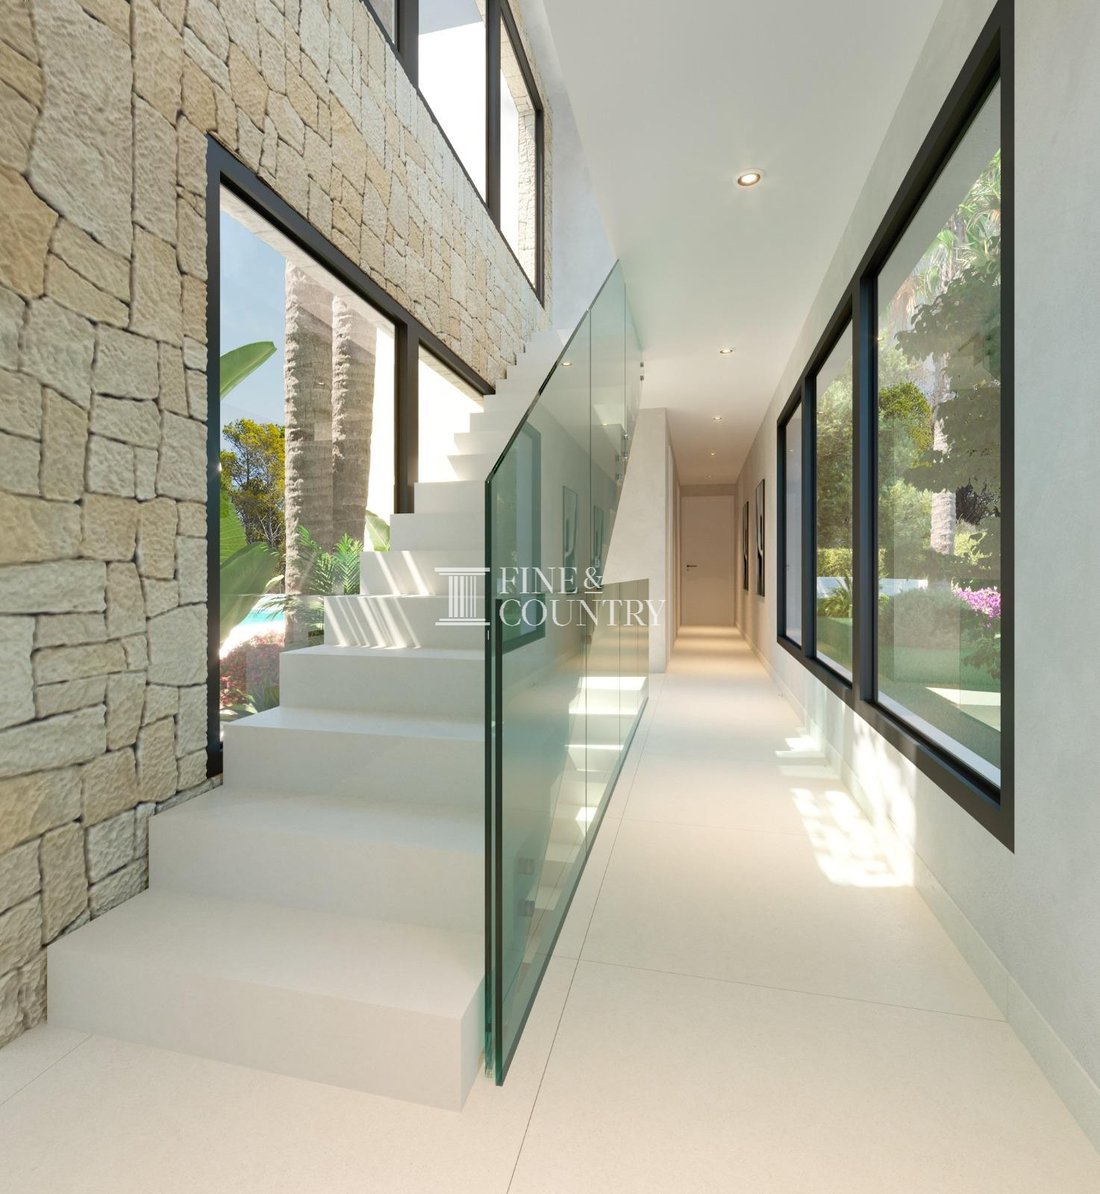
La composición arquitectónica se centra en torno a un hall de entrada de doble altura que forma una espina dorsal acristalada tipo patio que atraviesa el centro de la casa, a la vez que enmarca las vistas desde la propiedad hacia los jardines paisajísticos que hay más allá.
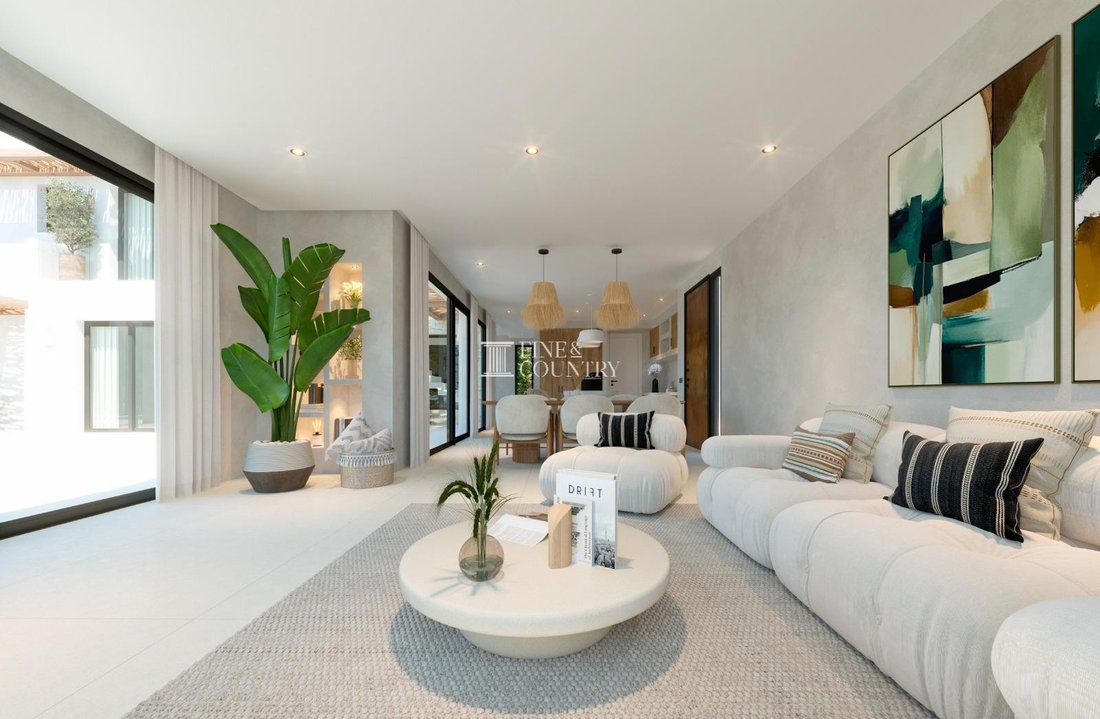
Los pisos de porcelana de gran formato se extienden por los principales espacios habitables, complementados con gabinetes con efecto roble, acabados de paredes texturizados, balaustradas de vidrio sin marco y puertas corredizas de aluminio de perfil delgado que disuelven el límite entre el interior y el exterior.
El diseño apuesta por una elegancia discreta, lo que permite que el paisaje circundante, la luz natural y las vistas panorámicas se conviertan en elementos integrales de la casa.
Disposición interior La villa ha sido cuidadosamente distribuida en dos plantas principales, complementadas por una planta inferior que incorpora el garaje y el alojamiento de servicio. El diseño proporciona una progresión natural desde los espacios sociales de la planta baja hasta las suites privadas de la planta superior, mientras que cada habitación principal disfruta de una fuerte conexión con las terrazas y jardines circundantes.
El nivel inferior alberga una generosa calefacción por suelo radiante con espacio para dos vehículos, que incorpora áreas de almacenamiento y preinstalación para cargar vehículos eléctricos. Al lado hay una sala de lavandería exclusiva, junto con un práctico espacio de almacenamiento adicional, lo que garantiza que la vivienda principal permanezca despejada.
La vivienda principal ocupa la planta baja y ha sido diseñada en torno a un amplio concepto de planta abierta. Las distintas áreas de salón, comedor y cocina fluyen de forma natural mientras mantienen su propia identidad, creando un ambiente maravillosamente sociable tanto para la vida familiar cotidiana como para el entretenimiento.
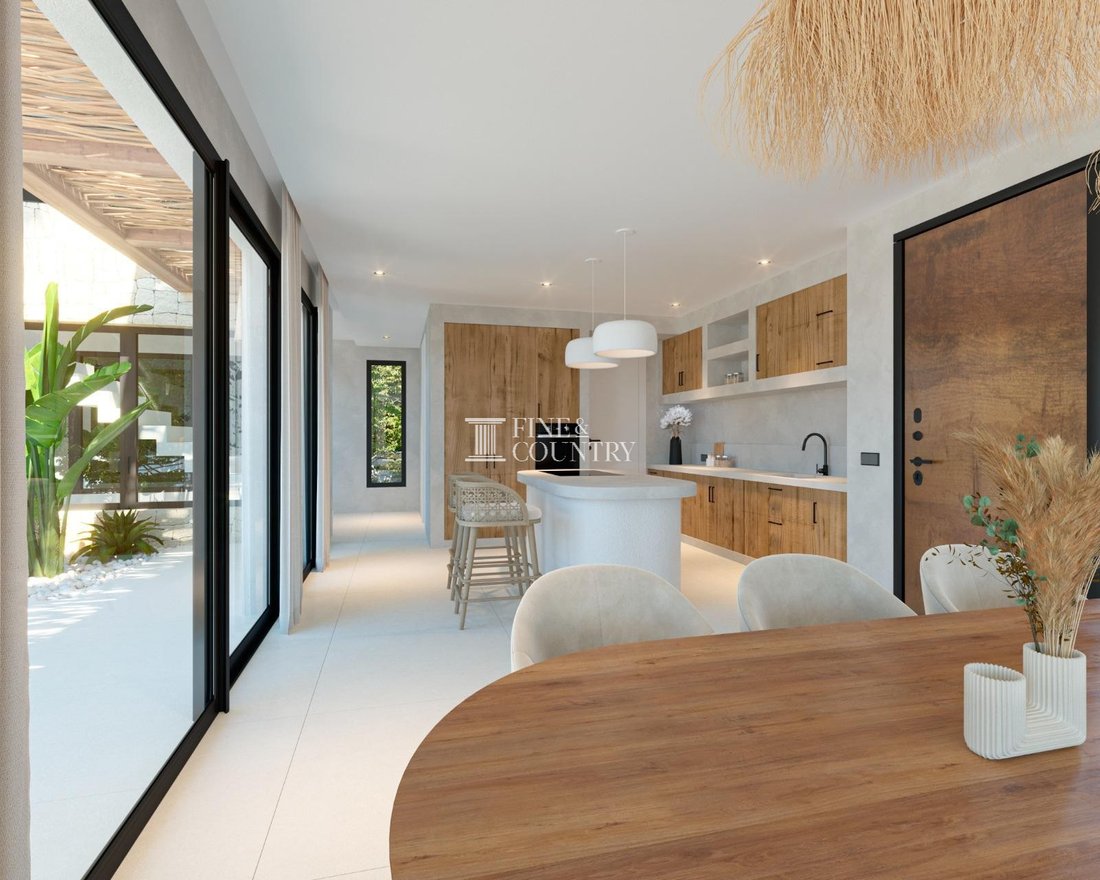
La cocina de diseño hecha a medida se centra alrededor de una gran isla y cuenta con elegantes gabinetes sin tiradores, electrodomésticos integrados de primera calidad de fabricantes reconocidos y un generoso espacio de preparación. Una despensa oculta a ras de suelo y un área de servicio oculta proporcionan instalaciones de almacenamiento adicionales, manteniendo la estética arquitectónica limpia.
Las puertas corredizas de vidrio del piso al techo extienden toda la sala de estar directamente hacia las terrazas, creando conexiones ininterrumpidas con los jardines, la piscina y las áreas de entretenimiento al aire libre.
También se encuentran en este nivel dos espaciosas habitaciones dobles para huéspedes conectadas por un baño Jack y Jill bellamente decorado, junto con un aseo para invitados separado.
El primer piso está dedicado a las suites de un dormitorio, creando un tranquilo refugio privado. La suite de huéspedes cuenta con su propio baño privado y una terraza cubierta privada debajo de una pérgola de madera.
La magnífica suite principal disfruta de total privacidad y cuenta con un vestidor a medida, un lujoso baño privado completo con bañera independiente, ducha a ras de suelo y WC separado. Las puertas corredizas se abren a una amplia terraza privada, donde las vistas panorámicas se extienden a través de Jávea, la bahía, la montaña del Montgó y el mar Mediterráneo más allá.
Comodidades Construida con una especificación excepcional, la villa combina el lujo contemporáneo con una impresionante eficiencia energética, logrando una calificación energética AA.
Las características premium incluyen calefacción por suelo radiante en todas partes, paneles solares fotovoltaicos de alta calidad, sistemas de eficiencia energética y aislamiento térmico de primera calidad diseñados para garantizar la comodidad durante todo el año y reducir los costos de funcionamiento.
La propiedad se ofrece completamente amueblada y llave en mano, lo que permite su ocupación inmediata una vez finalizada sin necesidad de gastos adicionales.
El garaje doble ofrece estacionamiento seguro para dos vehículos junto con un amplio espacio de almacenamiento, comcomplementado con estacionamiento adicional fuera de la carretera dentro de los terrenos privados.
Vida al aire libre La vida al aire libre forma el corazón de esta casa excepcional.
La propiedad disfruta de aproximadamente 167 m² de terrazas bellamente diseñadas, que crean una serie de distintos ambientes de vida al aire libre que reflejan el alojamiento interno. Las pérgolas cubiertas que se extienden hasta casi 86 m² proporcionan terrazas con sombra fuera de cada una de las habitaciones principales, junto con las principales áreas de entretenimiento, lo que permite una cómoda vida al aire libre durante todas las estaciones.
En el centro del jardín se encuentra la espectacular piscina de 38 m², acabada con exclusivos mosaicos de color turquesa que crean un llamativo color de agua que recuerda a la costa mediterránea. Amplias terrazas para tomar el sol rodean la piscina, proporcionando un espacio generoso para tomar el sol, relajarse y entretenerse.
El salón exterior cubierto se encuentra bajo pérgolas de madera hechas a mano, mientras que el comedor al aire libre y la cocina de verano crean el escenario perfecto para entretener a familiares y amigos. Las grandes puertas corredizas permiten que los espacios interiores se fusionen sin esfuerzo con estos ambientes exteriores, creando una experiencia de vida continua.
El jardín mediterráneo diseñado profesionalmente ha sido creado para brindar belleza durante todo el año y, al mismo tiempo, mantener un mantenimiento relativamente bajo. Los olivos maduros y las elegantes palmeras adquieren un carácter inmediato, complementado con lavanda, agapanto, romero, hierbas ornamentales, arbustos en flor y plantas mediterráneas esculturales. Los árboles frutales cuidadosamente seleccionados, como los cítricos, la granada, el aguacate y otras variedades regionales, refuerzan aún más el auténtico carácter mediterráneo al tiempo que aportan color, fragancia y textura estacionales.
La combinación de plantas maduras, senderos de piedra natural, amplias terrazas y un paisaje cuidadosamente estratificado crea un oasis privado que se siente a la vez establecido y atemporal.
Características únicas Pocas casas de nueva construcción combinan la calidad arquitectónica, la sostenibilidad y el estilo de vida de manera tan completa. Entregada completamente amueblada y llave en mano, esta excepcional villa ofrece la rara oportunidad de mudarse directamente a una residencia diseñada profesionalmente sin las demoras o la inversión adicional que normalmente se asocian a una nueva construcción.
El plano de planta inteligente separa con éxito el alojamiento familiar de los espacios de entretenimiento, a la vez que mantiene un flujo excepcional en todas partes. Cada habitación principal disfruta de una relación directa con los jardines, las terrazas o las vistas panorámicas, lo que refuerza la conexión de la casa con su entorno natural.
En combinación con su generosa parcela de 1.053 m², aproximadamente 280 m² de alojamiento interno, 167 m² de terrazas, 86 m² de pérgolas cubiertas y hermosos jardines mediterráneos, esta es una residencia diseñada no solo para impresionar sino para mejorar la vida cotidiana durante muchos años.
Con una superficie de aproximadamente 280 m² de alojamiento bellamente diseñada, la villa combina una arquitectura contemporánea limpia con piedra natural, cálidos detalles de madera y amplios acristalamientos para crear una casa que es a la vez impactante y atemporal. Cada elemento ha sido cuidadosamente considerado, desde los jardines mediterráneos diseñados profesionalmente y las amplias y entretenidas terrazas hasta el flujo continuo entre el interior y el exterior que define la vida costera moderna.
Arquitectura y diseño Esta excepcional residencia presenta una interpretación sofisticada de la arquitectura mediterránea contemporánea, donde las líneas minimalistas se suavizan con materiales naturales auténticos y una artesanía cuidadosamente considerada. Las fachadas revestidas en blanco se combinan con paredes de piedra local hechas a mano, creando textura y permanencia, mientras que las pérgolas de madera hechas a medida aportan calidez y proporcionan sombra moteada en las terrazas.
La composición arquitectónica se centra en torno a un hall de entrada de doble altura que forma una espina dorsal acristalada tipo patio que atraviesa el centro de la casa, a la vez que enmarca las vistas desde la propiedad hacia los jardines paisajísticos que hay más allá.
Los pisos de porcelana de gran formato se extienden por los principales espacios habitables, complementados con gabinetes con efecto roble, acabados de paredes texturizados, balaustradas de vidrio sin marco y puertas corredizas de aluminio de perfil delgado que disuelven el límite entre el interior y el exterior.
El diseño apuesta por una elegancia discreta, lo que permite que el paisaje circundante, la luz natural y las vistas panorámicas se conviertan en elementos integrales de la casa.
Disposición interior La villa ha sido cuidadosamente distribuida en dos plantas principales, complementadas por una planta inferior que incorpora el garaje y el alojamiento de servicio. El diseño proporciona una progresión natural desde los espacios sociales de la planta baja hasta las suites privadas de la planta superior, mientras que cada habitación principal disfruta de una fuerte conexión con las terrazas y jardines circundantes.
El nivel inferior alberga una generosa calefacción por suelo radiante con espacio para dos vehículos, que incorpora áreas de almacenamiento y preinstalación para cargar vehículos eléctricos. Al lado hay una sala de lavandería exclusiva, junto con un práctico espacio de almacenamiento adicional, lo que garantiza que la vivienda principal permanezca despejada.
La vivienda principal ocupa la planta baja y ha sido diseñada en torno a un amplio concepto de planta abierta. Las distintas áreas de salón, comedor y cocina fluyen de forma natural mientras mantienen su propia identidad, creando un ambiente maravillosamente sociable tanto para la vida familiar cotidiana como para el entretenimiento.
La cocina de diseño hecha a medida se centra alrededor de una gran isla y cuenta con elegantes gabinetes sin tiradores, electrodomésticos integrados de primera calidad de fabricantes reconocidos y un generoso espacio de preparación. Una despensa oculta a ras de suelo y un área de servicio oculta proporcionan instalaciones de almacenamiento adicionales, manteniendo la estética arquitectónica limpia.
Las puertas corredizas de vidrio del piso al techo extienden toda la sala de estar directamente hacia las terrazas, creando conexiones ininterrumpidas con los jardines, la piscina y las áreas de entretenimiento al aire libre.
También se encuentran en este nivel dos espaciosas habitaciones dobles para huéspedes conectadas por un baño Jack y Jill bellamente decorado, junto con un aseo para invitados separado.
El primer piso está dedicado a las suites de un dormitorio, creando un tranquilo refugio privado. La suite de huéspedes cuenta con su propio baño privado y una terraza cubierta privada debajo de una pérgola de madera.
La magnífica suite principal disfruta de total privacidad y cuenta con un vestidor a medida, un lujoso baño privado completo con bañera independiente, ducha a ras de suelo y WC separado. Las puertas corredizas se abren a una amplia terraza privada, donde las vistas panorámicas se extienden a través de Jávea, la bahía, la montaña del Montgó y el mar Mediterráneo más allá.
Comodidades Construida con una especificación excepcional, la villa combina el lujo contemporáneo con una impresionante eficiencia energética, logrando una calificación energética AA.
Las características premium incluyen calefacción por suelo radiante en todas partes, paneles solares fotovoltaicos de alta calidad, sistemas de eficiencia energética y aislamiento térmico de primera calidad diseñados para garantizar la comodidad durante todo el año y reducir los costos de funcionamiento.
La propiedad se ofrece completamente amueblada y llave en mano, lo que permite su ocupación inmediata una vez finalizada sin necesidad de gastos adicionales.
El garaje doble ofrece estacionamiento seguro para dos vehículos junto con un amplio espacio de almacenamiento, comcomplementado con estacionamiento adicional fuera de la carretera dentro de los terrenos privados.
Vida al aire libre La vida al aire libre forma el corazón de esta casa excepcional.
La propiedad disfruta de aproximadamente 167 m² de terrazas bellamente diseñadas, que crean una serie de distintos ambientes de vida al aire libre que reflejan el alojamiento interno. Las pérgolas cubiertas que se extienden hasta casi 86 m² proporcionan terrazas con sombra fuera de cada una de las habitaciones principales, junto con las principales áreas de entretenimiento, lo que permite una cómoda vida al aire libre durante todas las estaciones.
En el centro del jardín se encuentra la espectacular piscina de 38 m², acabada con exclusivos mosaicos de color turquesa que crean un llamativo color de agua que recuerda a la costa mediterránea. Amplias terrazas para tomar el sol rodean la piscina, proporcionando un espacio generoso para tomar el sol, relajarse y entretenerse.
El salón exterior cubierto se encuentra bajo pérgolas de madera hechas a mano, mientras que el comedor al aire libre y la cocina de verano crean el escenario perfecto para entretener a familiares y amigos. Las grandes puertas corredizas permiten que los espacios interiores se fusionen sin esfuerzo con estos ambientes exteriores, creando una experiencia de vida continua.
El jardín mediterráneo diseñado profesionalmente ha sido creado para brindar belleza durante todo el año y, al mismo tiempo, mantener un mantenimiento relativamente bajo. Los olivos maduros y las elegantes palmeras adquieren un carácter inmediato, complementado con lavanda, agapanto, romero, hierbas ornamentales, arbustos en flor y plantas mediterráneas esculturales. Los árboles frutales cuidadosamente seleccionados, como los cítricos, la granada, el aguacate y otras variedades regionales, refuerzan aún más el auténtico carácter mediterráneo al tiempo que aportan color, fragancia y textura estacionales.
La combinación de plantas maduras, senderos de piedra natural, amplias terrazas y un paisaje cuidadosamente estratificado crea un oasis privado que se siente a la vez establecido y atemporal.
Características únicas Pocas casas de nueva construcción combinan la calidad arquitectónica, la sostenibilidad y el estilo de vida de manera tan completa. Entregada completamente amueblada y llave en mano, esta excepcional villa ofrece la rara oportunidad de mudarse directamente a una residencia diseñada profesionalmente sin las demoras o la inversión adicional que normalmente se asocian a una nueva construcción.
El plano de planta inteligente separa con éxito el alojamiento familiar de los espacios de entretenimiento, a la vez que mantiene un flujo excepcional en todas partes. Cada habitación principal disfruta de una relación directa con los jardines, las terrazas o las vistas panorámicas, lo que refuerza la conexión de la casa con su entorno natural.
En combinación con su generosa parcela de 1.053 m², aproximadamente 280 m² de alojamiento interno, 167 m² de terrazas, 86 m² de pérgolas cubiertas y hermosos jardines mediterráneos, esta es una residencia diseñada no solo para impresionar sino para mejorar la vida cotidiana durante muchos años.
Set on a generous 1,053m² plot in one of Jávea’s most sought-after residential enclaves, this exceptional contemporary villa has been designed to celebrate its elevated position, commanding panoramic views across the iconic Montgó mountain, Jávea Bay and, from the first floor, the sparkling Mediterranean Sea. Scheduled for completion in September 2026, the property will be delivered fully furnished and turnkey, allowing its new owners to simply unpack and embrace an effortless Mediterranean lifestyle from the very first day.
Extending to approximately 280m² of beautifully crafted accommodation, the villa blends clean contemporary architecture with natural stone, warm timber detailing and extensive glazing to create a home that is both striking and timeless. Every element has been carefully considered, from the professionally designed Mediterranean gardens and expansive entertaining terraces to the seamless indoor-outdoor flow that defines modern coastal living.
Architecture & Design This outstanding residence showcases a sophisticated interpretation of contemporary Mediterranean architecture, where minimalist lines are softened by authentic natural materials and carefully considered craftsmanship. White rendered façades are paired with handcrafted local stone walls, creating texture and permanence, while bespoke timber pergolas introduce warmth and provide dappled shade across the terraces.
The architectural composition is centred around a double-height entrance hall that forms a glazed courtyard-style spine through the centre of the house, whilst framing views through the property towards the landscaped gardens beyond.
Large-format porcelain flooring flows throughout the principal living spaces, complemented by oak-effect cabinetry, textured wall finishes, frameless glass balustrades and slim-profile aluminium sliding doors that dissolve the boundary between interior and exterior.
The design embraces understated elegance, allowing the surrounding landscape, natural light and panoramic views to become integral elements of the home.
Interior Layout The villa has been thoughtfully arranged over two principal living floors, complemented by a lower ground level incorporating the garage and service accommodation. The design provides a natural progression from the social living spaces on the ground floor to the private bedroom suites above, whilst every principal room enjoys a strong connection to the surrounding terraces and gardens.
The lower level accommodates a generous underfloor heatingwith space for two vehicles, incorporating storage areas and pre-installation for electric vehicle charging. Adjacent is a dedicated laundry room together with further practical storage, ensuring the main living accommodation remains uncluttered.
The principal living accommodation occupies the ground floor and has been designed around an expansive open-plan concept. Distinct lounge, dining and kitchen areas flow naturally together whilst maintaining their own identity, creating a wonderfully sociable environment for everyday family life and entertaining alike.
The bespoke designer kitchen is centred around a substantial island and features sleek handleless cabinetry, integrated premium appliances from recognised manufacturers and generous preparation space. A concealed walk-in pantry and hidden utility area provide additional storage facilities, maintaining the clean architectural aesthetic.
Floor-to-ceiling sliding glass doors extend the entire living space directly onto the terraces, creating uninterrupted connections with the gardens, swimming pool and outdoor entertaining areas.
Also located on this level are two spacious double guest bedrooms connected by a beautifully appointed Jack and Jill bathroom, together with a separate guest cloakroom.
The first floor is dedicated to the bedroom suites, creating a peaceful private retreat. The guest suite benefits from its own ensuite bathroom and private covered terrace beneath a timber pergola.
The magnificent principal suite enjoys complete privacy and features a bespoke dressing room, luxurious ensuite bathroom complete with a freestanding bath, walk-in shower and separate WC. Sliding doors open onto an expansive private terrace, where panoramic views extend across Jávea, the bay, Montgó mountain and the Mediterranean Sea beyond.
Amenities Constructed to an exceptional specification, the villa combines contemporary luxury with impressive energy efficiency, achieving an AA Energy Rating.
Premium features include underfloor heating throughout, high-quality photovoltaic solar panels, energy-efficient systems and premium thermal insulation designed to ensure year-round comfort whilst reducing running costs.
The property is offered fully furnished and completely turnkey, allowing immediate occupation upon completion without the need for further expenditure.
The double garage provides secure parking for two vehicles together with extensive storage, complemented by additional off-road parking within the private grounds.
Outdoor Living Outdoor living forms the very heart of this exceptional home.
The property enjoys approximately 167m² of beautifully designed terraces, creating a series of distinct outdoor living environments that mirror the internal accommodation. Covered pergolas extending to almost 86m² provide shaded lounge terraces outside each of the principal bedrooms together with the main entertaining areas, allowing comfortable outdoor living throughout the seasons.
At the centre of the garden lies the spectacular 38m² swimming pool, finished with exclusive turquoise mosaic tiles that create a striking water colour reminiscent of the Mediterranean coastline. Wide sun terraces surround the pool, providing generous space for sunbathing, relaxation and entertaining.
The covered outdoor lounge sits beneath handcrafted timber pergolas, whilst the alfresco dining area and summer kitchen create the perfect setting for entertaining family and friends. Large sliding doors allow the interior living spaces to merge effortlessly with these outdoor environments, creating one continuous living experience.
The professionally designed Mediterranean garden has been created to provide year-round beauty whilst remaining relatively low maintenance. Mature olive trees and elegant palms establish immediate character, complemented by lavender, agapanthus, rosemary, ornamental grasses, flowering shrubs and sculptural Mediterranean planting. Carefully selected fruit trees including citrus, pomegranate, avocado and other regional varieties further reinforce the authentic Mediterranean character whilst introducing seasonal colour, fragrance and texture.
The combination of mature planting, natural stone pathways, generous terraces and carefully layered landscaping creates a private oasis that feels both established and timeless.
Unique Features Few newly constructed homes combine architectural quality, sustainability and lifestyle so completely. Delivered fully furnished and turnkey, this exceptional villa offers the rare opportunity to move directly into a professionally designed residence without the delays or additional investment typically associated with a new build.
The intelligent floor plan successfully separates family accommodation from entertaining spaces whilst maintaining exceptional flow throughout. Every principal room enjoys a direct relationship with the gardens, terraces or panoramic views, reinforcing the home’s connection with its natural surroundings.
Combined with its generous 1,053m² plot, approximately 280m² of internal accommodation, 167m² of terraces, 86m² of covered pergolas and beautifully landscaped Mediterranean gardens, this is a residence designed not simply to impress but to enhance everyday living for many years to come.
Extending to approximately 280m² of beautifully crafted accommodation, the villa blends clean contemporary architecture with natural stone, warm timber detailing and extensive glazing to create a home that is both striking and timeless. Every element has been carefully considered, from the professionally designed Mediterranean gardens and expansive entertaining terraces to the seamless indoor-outdoor flow that defines modern coastal living.
Architecture & Design This outstanding residence showcases a sophisticated interpretation of contemporary Mediterranean architecture, where minimalist lines are softened by authentic natural materials and carefully considered craftsmanship. White rendered façades are paired with handcrafted local stone walls, creating texture and permanence, while bespoke timber pergolas introduce warmth and provide dappled shade across the terraces.
The architectural composition is centred around a double-height entrance hall that forms a glazed courtyard-style spine through the centre of the house, whilst framing views through the property towards the landscaped gardens beyond.
Large-format porcelain flooring flows throughout the principal living spaces, complemented by oak-effect cabinetry, textured wall finishes, frameless glass balustrades and slim-profile aluminium sliding doors that dissolve the boundary between interior and exterior.
The design embraces understated elegance, allowing the surrounding landscape, natural light and panoramic views to become integral elements of the home.
Interior Layout The villa has been thoughtfully arranged over two principal living floors, complemented by a lower ground level incorporating the garage and service accommodation. The design provides a natural progression from the social living spaces on the ground floor to the private bedroom suites above, whilst every principal room enjoys a strong connection to the surrounding terraces and gardens.
The lower level accommodates a generous underfloor heatingwith space for two vehicles, incorporating storage areas and pre-installation for electric vehicle charging. Adjacent is a dedicated laundry room together with further practical storage, ensuring the main living accommodation remains uncluttered.
The principal living accommodation occupies the ground floor and has been designed around an expansive open-plan concept. Distinct lounge, dining and kitchen areas flow naturally together whilst maintaining their own identity, creating a wonderfully sociable environment for everyday family life and entertaining alike.
The bespoke designer kitchen is centred around a substantial island and features sleek handleless cabinetry, integrated premium appliances from recognised manufacturers and generous preparation space. A concealed walk-in pantry and hidden utility area provide additional storage facilities, maintaining the clean architectural aesthetic.
Floor-to-ceiling sliding glass doors extend the entire living space directly onto the terraces, creating uninterrupted connections with the gardens, swimming pool and outdoor entertaining areas.
Also located on this level are two spacious double guest bedrooms connected by a beautifully appointed Jack and Jill bathroom, together with a separate guest cloakroom.
The first floor is dedicated to the bedroom suites, creating a peaceful private retreat. The guest suite benefits from its own ensuite bathroom and private covered terrace beneath a timber pergola.
The magnificent principal suite enjoys complete privacy and features a bespoke dressing room, luxurious ensuite bathroom complete with a freestanding bath, walk-in shower and separate WC. Sliding doors open onto an expansive private terrace, where panoramic views extend across Jávea, the bay, Montgó mountain and the Mediterranean Sea beyond.
Amenities Constructed to an exceptional specification, the villa combines contemporary luxury with impressive energy efficiency, achieving an AA Energy Rating.
Premium features include underfloor heating throughout, high-quality photovoltaic solar panels, energy-efficient systems and premium thermal insulation designed to ensure year-round comfort whilst reducing running costs.
The property is offered fully furnished and completely turnkey, allowing immediate occupation upon completion without the need for further expenditure.
The double garage provides secure parking for two vehicles together with extensive storage, complemented by additional off-road parking within the private grounds.
Outdoor Living Outdoor living forms the very heart of this exceptional home.
The property enjoys approximately 167m² of beautifully designed terraces, creating a series of distinct outdoor living environments that mirror the internal accommodation. Covered pergolas extending to almost 86m² provide shaded lounge terraces outside each of the principal bedrooms together with the main entertaining areas, allowing comfortable outdoor living throughout the seasons.
At the centre of the garden lies the spectacular 38m² swimming pool, finished with exclusive turquoise mosaic tiles that create a striking water colour reminiscent of the Mediterranean coastline. Wide sun terraces surround the pool, providing generous space for sunbathing, relaxation and entertaining.
The covered outdoor lounge sits beneath handcrafted timber pergolas, whilst the alfresco dining area and summer kitchen create the perfect setting for entertaining family and friends. Large sliding doors allow the interior living spaces to merge effortlessly with these outdoor environments, creating one continuous living experience.
The professionally designed Mediterranean garden has been created to provide year-round beauty whilst remaining relatively low maintenance. Mature olive trees and elegant palms establish immediate character, complemented by lavender, agapanthus, rosemary, ornamental grasses, flowering shrubs and sculptural Mediterranean planting. Carefully selected fruit trees including citrus, pomegranate, avocado and other regional varieties further reinforce the authentic Mediterranean character whilst introducing seasonal colour, fragrance and texture.
The combination of mature planting, natural stone pathways, generous terraces and carefully layered landscaping creates a private oasis that feels both established and timeless.
Unique Features Few newly constructed homes combine architectural quality, sustainability and lifestyle so completely. Delivered fully furnished and turnkey, this exceptional villa offers the rare opportunity to move directly into a professionally designed residence without the delays or additional investment typically associated with a new build.
The intelligent floor plan successfully separates family accommodation from entertaining spaces whilst maintaining exceptional flow throughout. Every principal room enjoys a direct relationship with the gardens, terraces or panoramic views, reinforcing the home’s connection with its natural surroundings.
Combined with its generous 1,053m² plot, approximately 280m² of internal accommodation, 167m² of terraces, 86m² of covered pergolas and beautifully landscaped Mediterranean gardens, this is a residence designed not simply to impress but to enhance everyday living for many years to come.
-
Tipo de propiedad
Villa
-
Precio/pie²
$646
Características
- Jardín
- Piscina
- Garaje
- Terraza
- Vista al Mar
- Cocina abierta
- Moderno
- Vista a la Montaña
- Pérgola
Características
Lote
- Vista Panorámica
- Vista al Mar
- Vista a la Montaña
- Obras nuevas
- Moderno
Interior
- Techo alto
- Isla de cocina
- Lavadero
- Cocina abierta
- Sótano
Outdoor
- Terraza
- Balcón
- Aparcamiento
- Piscina
- Garaje
- Espacio de vida al aire libre
- Pérgola
- Jardín
Explorar la zona
Se unió hace 7 años
Usted ha preguntado por esta propiedad
El agente se comunicará con usted pronto por
Publicado por
244
Anuncios
2020
Se unió
Reserva una visita con the agent
Elija una fecha y si prefiere una visita virtual o presencial con el agente.
Fecha preferida
Tipo de tour

Fine & Country Costa Blanca North
Marina de Denia, Darsena de Babor, Puerto de Denia, Edificio E, Bajo 2, 03700, Denia, Spain
Ver perfil de la agencia
Fine & Country Costa Blanca North specialises in the marketing and sale of luxury and lifestyle properties. We
Fine & Country Costa Blanca North specialises in the marketing and sale of luxury and lifestyle properties. We are an award-winning estate agency with a regional office in Denia, the mid-way point between Alicante and Valencia, specialising in the areas North of Alicante that includes the desirable coastal towns of Altea, Calpe, Benissa, Teulada-Moraira, Benitachell, Javea, the city of Denia and Oliva. For the buyer seeking peace and tranquillity, we cover the enchanting inland villages situated in the Jalon and Orba valleys. We have a first-class range of real estate for sale in Costa Blanca North that includes resales, new builds including bespoke state-of-the-art, and investment properties. We are part of an ever-expanding Fine & Country global network of over 300 locations worldwide with a Head Office situated on Park Lane, Mayfair, London, arguably one of the most prestigious locations in Europe. The Park Lane office not only serves the lucrative London market but also provides a vital hub for our international market, referring clients from all over the world. With Fine & Country Costa Blanca North you benefit from the knowledge of our experienced and professional team, including local native Spanish, native English, and multi-lingual speaking French, Dutch, German and Flemish, offering the best advice in today’s real estate market for both the seller and buyer. We deliver a free hands-on, bespoke service to clients managing the property sourcing from not only what we have on our own website but other sought-after on and off-market properties that might not be on your radar or with other potential agents either. This allows us to fully manage the property sourcing on your behalf alleviating you of all the hard work and ensuring it is as stress-free as possible. Our aim is to exceed our clients’ expectations and to add value to your property needs with a personalised detailed search as we assist from the initial enquiry providing invaluable information about living, owning, and investing in the different types of property available here in the Costa Blanca North and the specific lifestyle each location can offer, to arranging viewings and then all the way through to negotiation, acquisition, and completion. With Fine & Country, our service does not end after the sales process. Working with our personally selected preferred partners we offer a VIP After Sales Concierge Service to assist should clients require the services of a Private Chef for in-villa gourmet dining experiences, Private Yacht Rental to include trips to the nearby islands of Ibiza or Formentera, in-villa Spa Services ranging from massages, facials, manicure/pedicure to make-up and hairstyling plus a range of services for the home that include interior design/decoration and party planning. We are here to help and assist with all your needs. If you are thinking of buying or selling property on the Costa Blanca North, please contact our team for an exceptional real estate service. At Fine & Country Costa Blanca North we help buyers find the dream property to suit their lifestyle and sellers to find the right buyer wherever they are in the world. We don’t just sell properties, we sell the lifestyle.
Última actualización
Agosto 1
Primera publicación
Aug 1
Referencia del anuncio
FCD2531CA
Propiedades similares cercanas
Nuevos anuncios en Jávea




Explorar más viviendas en venta
Jávea, Comunidad Valenciana, España tipos de propiedad
Jávea, Comunidad Valenciana, España búsquedas populares
- Propiedades Comunidad Cerrada en Jávea, Comunidad Valenciana, España
- Propiedades Ski-In / Ski-Out en Jávea, Comunidad Valenciana, España
- Propiedades Frente al Agua en Jávea, Comunidad Valenciana, España
- Propiedades Ecuestre en Jávea, Comunidad Valenciana, España
- Propiedades con Cancha de Tenis en Jávea, Comunidad Valenciana, España
- Propiedades con Viñedo / Bodega en Jávea, Comunidad Valenciana, España
- Propiedades con Piscina cubierta en Jávea, Comunidad Valenciana, España
- Propiedades Vista al Mar en Jávea, Comunidad Valenciana, España
Jávea, Comunidad Valenciana, España Barrios
Guías e historias relacionadas
La confianza de los mejores brokers del mundo
Los agentes tras las propiedades más excepcionales del mundo publican en JamesEdition.
- Anuncios de Sotheby's, Christie's, BARNES y Engel & Völkers
- Cada anuncio se revisa antes de publicarse
- Conecte directamente con agentes verificados
Al continuar, acepta nuestros Términos y la Política de Privacidad.