

$2,541,560
Villa En Jávea
- 3 Hab.
- 2 Baños
- 3,445 Sqft
- 8,644 Sqft lot
- Actualizado: Mayo 14
-
9
Vistas de los últimos 30 días
- 1
Sobre la propiedad
La descripción se tradujo automáticamente.
La descripción se muestra en el idioma original.
Situada en lo alto de la costa de Jávea dentro de un entorno residencial establecido y verde, esta excepcional residencia contemporánea es una declaración arquitectónica sorprendente donde el diseño, el arte y el paisaje conviven en completa armonía. Concebida como un entorno de vida escultórico en lugar de simplemente como un hogar, la villa captura la esencia de la vida mediterránea moderna a tr
Positioned high above the coastline of Jávea within an established and verdant residential setting, this exceptional contemporary residence is a striking architectural statement where design, art, and landscape exist in complete harmony. Conceived as a sculptural living environment rather than simply a home, the villa captures the essence of modern Mediterranean living through pure geometric forms
Situada en lo alto de la costa de Jávea dentro de un entorno residencial establecido y verde, esta excepcional residencia contemporánea es una declaración arquitectónica sorprendente donde el diseño, el arte y el paisaje conviven en completa armonía. Concebida como un entorno de vida escultórico en lugar de simplemente como un hogar, la villa captura la esencia de la vida mediterránea moderna a través de formas geométricas puras, un minimalismo refinado y una relación extraordinaria con la luz, la naturaleza y el espacio.
Enmarcada por jardines mediterráneos maduros y con vistas a las ondulantes colinas cubiertas de pinos hacia el resplandeciente mar, la propiedad se desarrolla con una fluidez sin esfuerzo. Las vastas extensiones de vidrio corredizo disuelven los límites entre el interior y el exterior, mientras que las terrazas flotantes, los voladizos en voladizo y los espacios exteriores cuidadosamente seleccionados crean una atmósfera de serenidad, privacidad y lujo discreto. Cada perspectiva se ha compuesto intencionalmente, transformando la vida diaria en una experiencia arquitectónica inmersiva.
Con una ubicación perfecta para disfrutar del estilo de vida de Jávea, la villa está a solo dos minutos en coche o a once minutos a pie de un elegante salón y restaurante con ambiente playero, mientras que las cristalinas calas de Portichol y el vibrante paseo marítimo y playa de arena del Arenal están a pocos minutos.
Arquitectura y diseño Esta extraordinaria villa orientada al sur ha sido diseñada con una visión arquitectónica sin concesiones, que combina la pureza contemporánea con la expresión artística. Los volúmenes cúbicos blancos nítidos parecen flotar sin esfuerzo sobre los terrenos ajardinados, suavizados por la plantación orgánica, los muros de contención de piedra natural y los elementos escultóricos de acero corten que aportan calidez y textura a la paleta minimalista.
La residencia adopta una filosofía de apertura y luz, con líneas horizontales limpias, amplios acristalamientos y estructuras en voladizo cuidadosamente colocadas para enmarcar el paisaje mediterráneo circundante. La espectacular escalera exterior, fabricada en acero oxidado, funciona no solo como elemento de circulación, sino también como pieza central escultórica por derecho propio, una intervención artística que refuerza la estética de galería de la casa.
En el interior, el lenguaje de diseño continúa con una paleta sobria de superficies blancas, pisos pulidos, carpintería integrada y detalles artísticos seleccionados. Cada material ha sido seleccionado para crear calma visual y, al mismo tiempo, mejorar la conexión entre la arquitectura, el paisaje y la luz natural. El resultado es atemporal, sofisticado y profundamente atmosférico.
Disposición interior La vivienda principal se extiende a lo largo de una planta principal de 160 m² bellamente diseñada, donde el diseño de planta abierta se ha orquestado para maximizar el flujo, la apertura y la conexión con el exterior. Las áreas de estar y comedor se despliegan como un entorno perfecto, enmarcado en ambos lados por puertas corredizas de vidrio de altura completa que permiten que todo el espacio respire luz y aire marino.
La cocina contemporánea se integra sin esfuerzo en las áreas sociales, manteniendo la pureza arquitectónica de la casa a través de líneas elegantes y detalles minimalistas. Ya sea para entretenerse a gran escala o para disfrutar de una vida cotidiana tranquila, el diseño se adapta con total fluidez.
La villa ofrece tres elegantes habitaciones, cada una concebida como un tranquilo refugio privado. Un dormitorio se abre a su propia terraza aislada, mientras que las suites restantes disfrutan de una conexión visual directa con la espectacular piscina infinita y la vegetación circundante. La suite principal es particularmente llamativa, donde el baño en suite ha sido diseñado como una extensión del propio concepto arquitectónico, abierto, escultórico y refinado, difuminando la línea entre la practicidad y la expresión artística.
A pie de calle, un amplio nivel inferior de planta abierta de 160 m² presenta una versatilidad extraordinaria. Actualmente configurado como un lienzo arquitectónico en blanco, el espacio podría convertirse en un apartamento para invitados, un área de bienestar, un estudio creativo, un espacio de entretenimiento, un gimnasio o un alojamiento independiente, dependiendo completamente de la visión de estilo de vida de su próximo propietario.
Comodidades Diseñadas tanto para la excelencia estética como para el confort moderno, la propiedad incorpora aire acondicionado integrado, armarios empotrados, amplio espacio de almacenamiento y acristalamiento de alto rendimiento en todas partes. La villa también se beneficia de una certificación de consumo de energía con calificación A, que refleja su diseño eficiente y sus estándares de construcción contemporáneos.
Todos los aspectos de la residencia han sido seleccionados para fomentar un estilo de vida sin esfuerzo en el que la tecnología, el confort y la arquitectura coexistan discretamente dentro de la pureza del diseño.
Vida al aire libre Los espacios al aire libre son nada menos que espectaculares, concebidos como extensiones de la propia arquitectura. La espectacular piscina infinita se proyecta hacia el paisaje circundante, con un brillante acabado en mosaico realzado por llamativos detalles cromáticos que transforman el agua en una obra de arte viviente que refleja la luz durante todo el día.
Un voladizo en voladizo con un elegante detalle de listonesling crea una interacción dinámica de luz solar y sombra en las terrazas, ofreciendo áreas de descanso protegidas que permanecen conectadas visualmente con el cielo y el mar más allá. Los espacios de entretenimiento en las azoteas ofrecen múltiples zonas para relajarse, cenar y reunirse al atardecer, mientras que las áreas de asientos integradas y las chimeneas exteriores refuerzan el sofisticado ambiente social de la casa.
Los jardines paisajísticos han sido diseñados meticulosamente para garantizar una total privacidad y, al mismo tiempo, integrarse de forma natural en el entorno de la ladera. Las palmeras maduras, las plantas mediterráneas, el césped esculpido y las terrazas de piedra suavizan la arquitectura contemporánea y crean un santuario sereno inmerso en la naturaleza.
Características únicas Lo que distingue a esta extraordinaria residencia es la forma en que la arquitectura y el arte se vuelven inseparables. Cada detalle, desde la escultural escalera de acero corten y el diseño artístico de la piscina hasta los interiores tipo galería y las formas geométricas flotantes, se ha considerado cuidadosamente como parte de una visión creativa más amplia.
La villa logra un equilibrio poco común entre la espectacular arquitectura contemporánea y la calidez emocional, y ofrece espacios que se sienten a la vez minimalistas, acogedores y profundamente conectados con su entorno. La interacción entre la apertura y la privacidad, la luz y la sombra, la estructura y el paisaje crea una atmósfera que es a la vez relajante y visualmente inolvidable.
Más que una villa de lujo, se trata de una obra maestra arquitectónica altamente individual diseñada para aquellos que aprecian la creatividad, la integridad del diseño y el arte de la vida mediterránea en su forma más refinada.
Enmarcada por jardines mediterráneos maduros y con vistas a las ondulantes colinas cubiertas de pinos hacia el resplandeciente mar, la propiedad se desarrolla con una fluidez sin esfuerzo. Las vastas extensiones de vidrio corredizo disuelven los límites entre el interior y el exterior, mientras que las terrazas flotantes, los voladizos en voladizo y los espacios exteriores cuidadosamente seleccionados crean una atmósfera de serenidad, privacidad y lujo discreto. Cada perspectiva se ha compuesto intencionalmente, transformando la vida diaria en una experiencia arquitectónica inmersiva.
Con una ubicación perfecta para disfrutar del estilo de vida de Jávea, la villa está a solo dos minutos en coche o a once minutos a pie de un elegante salón y restaurante con ambiente playero, mientras que las cristalinas calas de Portichol y el vibrante paseo marítimo y playa de arena del Arenal están a pocos minutos.
Arquitectura y diseño Esta extraordinaria villa orientada al sur ha sido diseñada con una visión arquitectónica sin concesiones, que combina la pureza contemporánea con la expresión artística. Los volúmenes cúbicos blancos nítidos parecen flotar sin esfuerzo sobre los terrenos ajardinados, suavizados por la plantación orgánica, los muros de contención de piedra natural y los elementos escultóricos de acero corten que aportan calidez y textura a la paleta minimalista.
La residencia adopta una filosofía de apertura y luz, con líneas horizontales limpias, amplios acristalamientos y estructuras en voladizo cuidadosamente colocadas para enmarcar el paisaje mediterráneo circundante. La espectacular escalera exterior, fabricada en acero oxidado, funciona no solo como elemento de circulación, sino también como pieza central escultórica por derecho propio, una intervención artística que refuerza la estética de galería de la casa.
En el interior, el lenguaje de diseño continúa con una paleta sobria de superficies blancas, pisos pulidos, carpintería integrada y detalles artísticos seleccionados. Cada material ha sido seleccionado para crear calma visual y, al mismo tiempo, mejorar la conexión entre la arquitectura, el paisaje y la luz natural. El resultado es atemporal, sofisticado y profundamente atmosférico.
Disposición interior La vivienda principal se extiende a lo largo de una planta principal de 160 m² bellamente diseñada, donde el diseño de planta abierta se ha orquestado para maximizar el flujo, la apertura y la conexión con el exterior. Las áreas de estar y comedor se despliegan como un entorno perfecto, enmarcado en ambos lados por puertas corredizas de vidrio de altura completa que permiten que todo el espacio respire luz y aire marino.
La cocina contemporánea se integra sin esfuerzo en las áreas sociales, manteniendo la pureza arquitectónica de la casa a través de líneas elegantes y detalles minimalistas. Ya sea para entretenerse a gran escala o para disfrutar de una vida cotidiana tranquila, el diseño se adapta con total fluidez.
La villa ofrece tres elegantes habitaciones, cada una concebida como un tranquilo refugio privado. Un dormitorio se abre a su propia terraza aislada, mientras que las suites restantes disfrutan de una conexión visual directa con la espectacular piscina infinita y la vegetación circundante. La suite principal es particularmente llamativa, donde el baño en suite ha sido diseñado como una extensión del propio concepto arquitectónico, abierto, escultórico y refinado, difuminando la línea entre la practicidad y la expresión artística.
A pie de calle, un amplio nivel inferior de planta abierta de 160 m² presenta una versatilidad extraordinaria. Actualmente configurado como un lienzo arquitectónico en blanco, el espacio podría convertirse en un apartamento para invitados, un área de bienestar, un estudio creativo, un espacio de entretenimiento, un gimnasio o un alojamiento independiente, dependiendo completamente de la visión de estilo de vida de su próximo propietario.
Comodidades Diseñadas tanto para la excelencia estética como para el confort moderno, la propiedad incorpora aire acondicionado integrado, armarios empotrados, amplio espacio de almacenamiento y acristalamiento de alto rendimiento en todas partes. La villa también se beneficia de una certificación de consumo de energía con calificación A, que refleja su diseño eficiente y sus estándares de construcción contemporáneos.
Todos los aspectos de la residencia han sido seleccionados para fomentar un estilo de vida sin esfuerzo en el que la tecnología, el confort y la arquitectura coexistan discretamente dentro de la pureza del diseño.
Vida al aire libre Los espacios al aire libre son nada menos que espectaculares, concebidos como extensiones de la propia arquitectura. La espectacular piscina infinita se proyecta hacia el paisaje circundante, con un brillante acabado en mosaico realzado por llamativos detalles cromáticos que transforman el agua en una obra de arte viviente que refleja la luz durante todo el día.
Un voladizo en voladizo con un elegante detalle de listonesling crea una interacción dinámica de luz solar y sombra en las terrazas, ofreciendo áreas de descanso protegidas que permanecen conectadas visualmente con el cielo y el mar más allá. Los espacios de entretenimiento en las azoteas ofrecen múltiples zonas para relajarse, cenar y reunirse al atardecer, mientras que las áreas de asientos integradas y las chimeneas exteriores refuerzan el sofisticado ambiente social de la casa.
Los jardines paisajísticos han sido diseñados meticulosamente para garantizar una total privacidad y, al mismo tiempo, integrarse de forma natural en el entorno de la ladera. Las palmeras maduras, las plantas mediterráneas, el césped esculpido y las terrazas de piedra suavizan la arquitectura contemporánea y crean un santuario sereno inmerso en la naturaleza.
Características únicas Lo que distingue a esta extraordinaria residencia es la forma en que la arquitectura y el arte se vuelven inseparables. Cada detalle, desde la escultural escalera de acero corten y el diseño artístico de la piscina hasta los interiores tipo galería y las formas geométricas flotantes, se ha considerado cuidadosamente como parte de una visión creativa más amplia.
La villa logra un equilibrio poco común entre la espectacular arquitectura contemporánea y la calidez emocional, y ofrece espacios que se sienten a la vez minimalistas, acogedores y profundamente conectados con su entorno. La interacción entre la apertura y la privacidad, la luz y la sombra, la estructura y el paisaje crea una atmósfera que es a la vez relajante y visualmente inolvidable.
Más que una villa de lujo, se trata de una obra maestra arquitectónica altamente individual diseñada para aquellos que aprecian la creatividad, la integridad del diseño y el arte de la vida mediterránea en su forma más refinada.
Positioned high above the coastline of Jávea within an established and verdant residential setting, this exceptional contemporary residence is a striking architectural statement where design, art, and landscape exist in complete harmony. Conceived as a sculptural living environment rather than simply a home, the villa captures the essence of modern Mediterranean living through pure geometric forms, refined minimalism, and an extraordinary relationship with light, nature, and space.
Framed by mature Mediterranean gardens and overlooking the rolling pine-covered hills towards the shimmering sea, the property unfolds with effortless fluidity. Vast expanses of sliding glass dissolve the boundaries between interior and exterior, while floating terraces, cantilevered overhangs, and carefully curated outdoor spaces create an atmosphere of serenity, privacy, and understated luxury. Every perspective has been intentionally composed, transforming daily living into an immersive architectural experience.
Perfectly positioned for enjoying the Javea lifestyle, the villa is just a two-minute drive or an eleven-minute walk from a stylish beach vibe chill-out lounge and restaurant, while the crystalline coves of Portichol and the vibrant Arenal promenade and sandy beach are both minutes within easy reach.
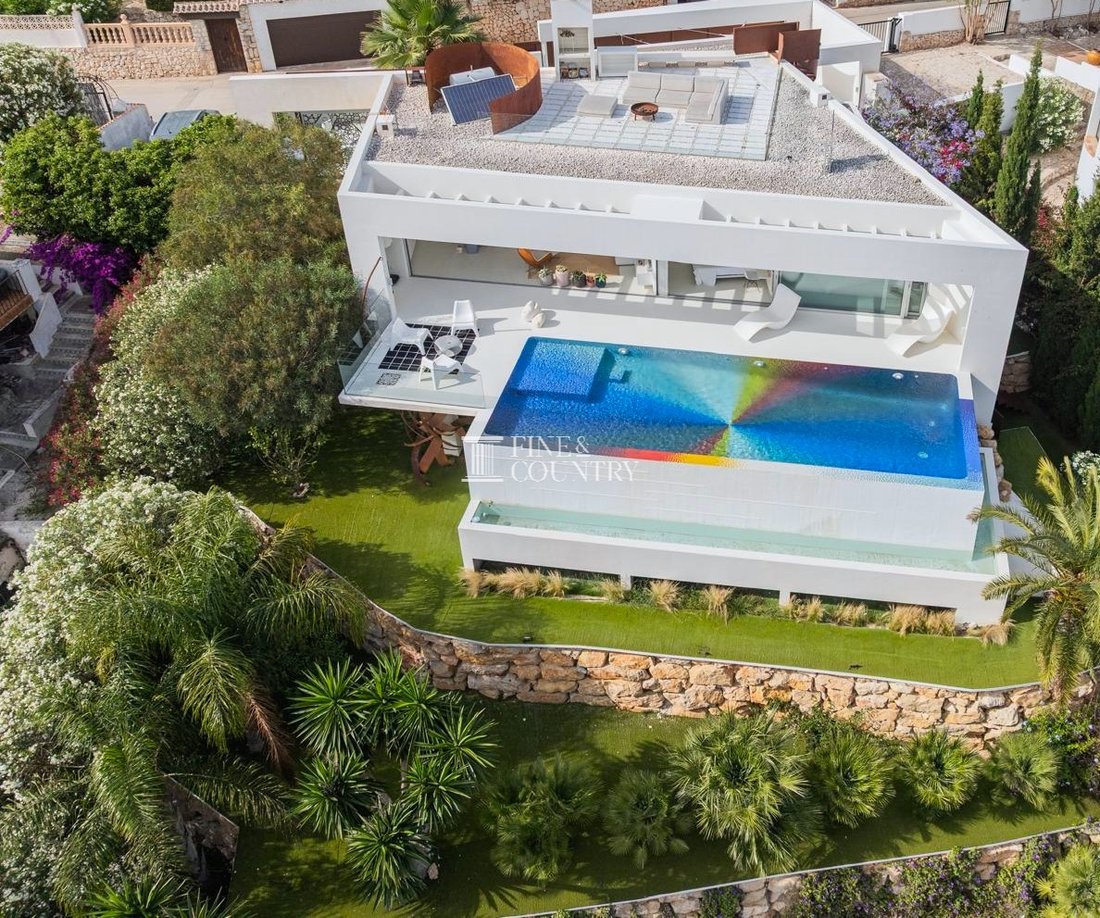
Architecture & Design This remarkable south facing villa has been designed with an uncompromising architectural vision, combining contemporary purity with artistic expression. Crisp white cubic volumes appear to float effortlessly above the landscaped grounds, softened by organic planting, natural stone retaining walls, and sculptural Corten steel elements that introduce warmth and texture against the minimalist palette.
The residence embraces a philosophy of openness and light, with clean horizontal lines, expansive glazing, and cantilevered structures carefully positioned to frame the surrounding Mediterranean scenery. The dramatic external staircase, crafted in oxidised steel, functions not only as a circulation feature but as a sculptural centrepiece in its own right, an artistic intervention that reinforces the home’s gallery-like aesthetic.
Inside, the design language continues with a restrained palette of white surfaces, polished flooring, integrated joinery, and curated artistic accents. Every material has been selected to create visual calm while enhancing the connection between architecture, landscape, and natural light. The result is timeless, sophisticated, and deeply atmospheric.
Interior Layout The principal living accommodation extends across a beautifully designed 160 m² main floor where the open-plan layout has been orchestrated to maximise flow, openness, and connection to the outdoors. The living and dining areas unfold as one seamless environment, framed on both sides by full-height sliding glass doors that allow the entire space to breathe with light and sea air.
The contemporary kitchen integrates effortlessly into the social areas, maintaining the home’s architectural purity through sleek lines and minimalist detailing. Whether entertaining on a grand scale or enjoying quiet everyday living, the layout adapts with complete fluidity.
The villa offers three elegant bedrooms, each conceived as a tranquil private retreat. One bedroom opens onto its own secluded terrace, while the remaining suites enjoy direct visual connection to the spectacular infinity pool and surrounding greenery. The principal suite is particularly striking, where the en-suite bathroom has been designed as an extension of the architectural concept itself, open, sculptural, and refined, blurring the line between practicality and artistic expression.
At street level, an expansive 160 m² open-plan lower level presents extraordinary versatility. Currently configured as a blank architectural canvas, the space could evolve into a guest apartment, wellness area, creative studio, entertainment space, gymnasium, or independent accommodation, depending entirely on the lifestyle vision of its next owner.
Amenities Designed for both aesthetic excellence and modern comfort, the property incorporates integrated air conditioning, built-in wardrobes, generous storage, and high-performance glazing throughout. The villa also benefits from an A-rated energy consumption certification, reflecting its efficient design and contemporary construction standards.
Every aspect of the residence has been curated to support an effortless lifestyle where technology, comfort, and architecture coexist discreetly within the purity of the design.
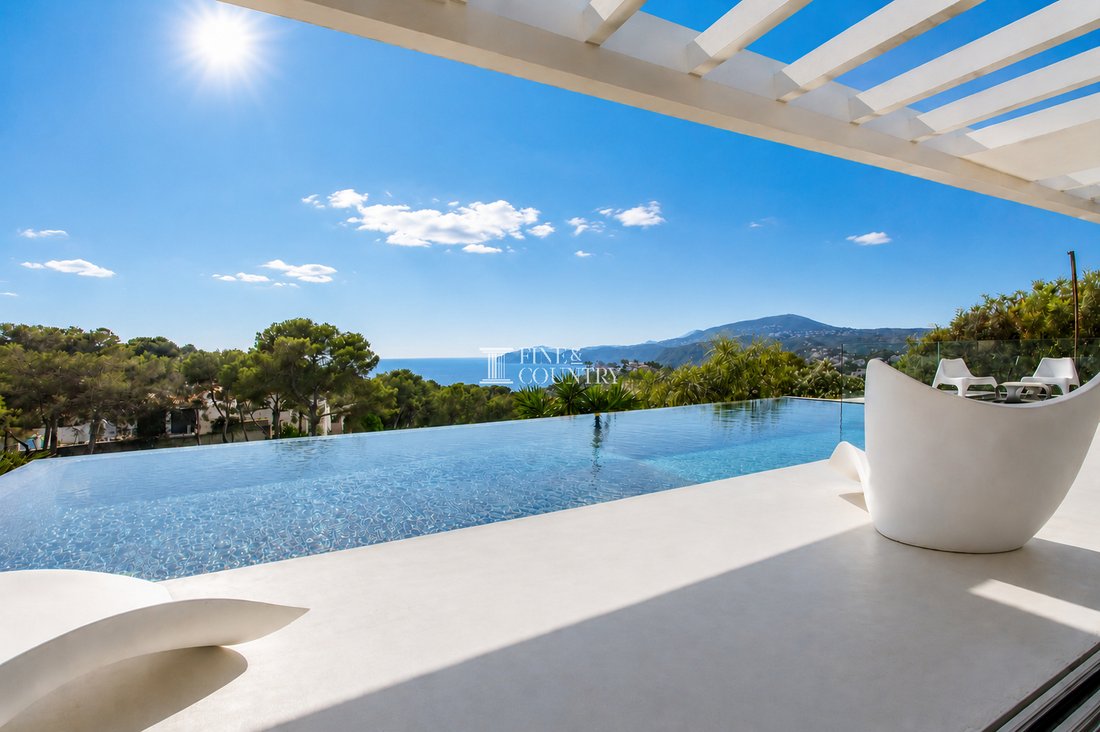
Outdoor Living The outdoor spaces are nothing short of spectacular, conceived as extensions of the architecture itself. The dramatic infinity pool projects outward towards the surrounding landscape, its shimmering mosaic finish enhanced by striking chromatic detailing that transforms the water into a living artwork reflecting light throughout the day.
A cantilevered overhang with elegant slatted detailing creates a dynamic interplay of sunlight and shadow across the terraces, offering sheltered lounge areas that remain visually connected to the sky and sea beyond. Rooftop entertaining spaces provide multiple zones for relaxation, dining, and sunset gatherings, while integrated seating areas and outdoor fire features reinforce the home’s sophisticated social atmosphere.
The landscaped gardens have been meticulously designed to ensure complete privacy while blending naturally into the hillside environment. Mature palms, Mediterranean planting, sculpted lawns, and stone terraces soften the contemporary architecture and create a serene sanctuary immersed within nature.
Unique Features What distinguishes this extraordinary residence is the way architecture and art become inseparable. Every detail, from the sculptural Corten steel staircase and artistic pool design to the gallery-like interiors and floating geometric forms, has been carefully considered as part of a wider creative vision.
The villa achieves a rare balance between dramatic contemporary architecture and emotional warmth, offering spaces that feel simultaneously minimalist, inviting, and deeply connected to their surroundings. The interplay between openness and privacy, light and shadow, structure and landscape creates an atmosphere that is both calming and visually unforgettable.
More than a luxury villa, this is a highly individual architectural masterpiece designed for those who appreciate creativity, design integrity, and the art of Mediterranean living at its most refined.
Framed by mature Mediterranean gardens and overlooking the rolling pine-covered hills towards the shimmering sea, the property unfolds with effortless fluidity. Vast expanses of sliding glass dissolve the boundaries between interior and exterior, while floating terraces, cantilevered overhangs, and carefully curated outdoor spaces create an atmosphere of serenity, privacy, and understated luxury. Every perspective has been intentionally composed, transforming daily living into an immersive architectural experience.
Perfectly positioned for enjoying the Javea lifestyle, the villa is just a two-minute drive or an eleven-minute walk from a stylish beach vibe chill-out lounge and restaurant, while the crystalline coves of Portichol and the vibrant Arenal promenade and sandy beach are both minutes within easy reach.
Architecture & Design This remarkable south facing villa has been designed with an uncompromising architectural vision, combining contemporary purity with artistic expression. Crisp white cubic volumes appear to float effortlessly above the landscaped grounds, softened by organic planting, natural stone retaining walls, and sculptural Corten steel elements that introduce warmth and texture against the minimalist palette.
The residence embraces a philosophy of openness and light, with clean horizontal lines, expansive glazing, and cantilevered structures carefully positioned to frame the surrounding Mediterranean scenery. The dramatic external staircase, crafted in oxidised steel, functions not only as a circulation feature but as a sculptural centrepiece in its own right, an artistic intervention that reinforces the home’s gallery-like aesthetic.
Inside, the design language continues with a restrained palette of white surfaces, polished flooring, integrated joinery, and curated artistic accents. Every material has been selected to create visual calm while enhancing the connection between architecture, landscape, and natural light. The result is timeless, sophisticated, and deeply atmospheric.
Interior Layout The principal living accommodation extends across a beautifully designed 160 m² main floor where the open-plan layout has been orchestrated to maximise flow, openness, and connection to the outdoors. The living and dining areas unfold as one seamless environment, framed on both sides by full-height sliding glass doors that allow the entire space to breathe with light and sea air.
The contemporary kitchen integrates effortlessly into the social areas, maintaining the home’s architectural purity through sleek lines and minimalist detailing. Whether entertaining on a grand scale or enjoying quiet everyday living, the layout adapts with complete fluidity.
The villa offers three elegant bedrooms, each conceived as a tranquil private retreat. One bedroom opens onto its own secluded terrace, while the remaining suites enjoy direct visual connection to the spectacular infinity pool and surrounding greenery. The principal suite is particularly striking, where the en-suite bathroom has been designed as an extension of the architectural concept itself, open, sculptural, and refined, blurring the line between practicality and artistic expression.
At street level, an expansive 160 m² open-plan lower level presents extraordinary versatility. Currently configured as a blank architectural canvas, the space could evolve into a guest apartment, wellness area, creative studio, entertainment space, gymnasium, or independent accommodation, depending entirely on the lifestyle vision of its next owner.
Amenities Designed for both aesthetic excellence and modern comfort, the property incorporates integrated air conditioning, built-in wardrobes, generous storage, and high-performance glazing throughout. The villa also benefits from an A-rated energy consumption certification, reflecting its efficient design and contemporary construction standards.
Every aspect of the residence has been curated to support an effortless lifestyle where technology, comfort, and architecture coexist discreetly within the purity of the design.
Outdoor Living The outdoor spaces are nothing short of spectacular, conceived as extensions of the architecture itself. The dramatic infinity pool projects outward towards the surrounding landscape, its shimmering mosaic finish enhanced by striking chromatic detailing that transforms the water into a living artwork reflecting light throughout the day.
A cantilevered overhang with elegant slatted detailing creates a dynamic interplay of sunlight and shadow across the terraces, offering sheltered lounge areas that remain visually connected to the sky and sea beyond. Rooftop entertaining spaces provide multiple zones for relaxation, dining, and sunset gatherings, while integrated seating areas and outdoor fire features reinforce the home’s sophisticated social atmosphere.
The landscaped gardens have been meticulously designed to ensure complete privacy while blending naturally into the hillside environment. Mature palms, Mediterranean planting, sculpted lawns, and stone terraces soften the contemporary architecture and create a serene sanctuary immersed within nature.
Unique Features What distinguishes this extraordinary residence is the way architecture and art become inseparable. Every detail, from the sculptural Corten steel staircase and artistic pool design to the gallery-like interiors and floating geometric forms, has been carefully considered as part of a wider creative vision.
The villa achieves a rare balance between dramatic contemporary architecture and emotional warmth, offering spaces that feel simultaneously minimalist, inviting, and deeply connected to their surroundings. The interplay between openness and privacy, light and shadow, structure and landscape creates an atmosphere that is both calming and visually unforgettable.
More than a luxury villa, this is a highly individual architectural masterpiece designed for those who appreciate creativity, design integrity, and the art of Mediterranean living at its most refined.
-
Tipo de propiedad
Villa
-
Precio/pie²
$737
Características
- Jardín
- Piscina
- Terraza
- Chimenea
- Fogata
- Vista al Mar
- Cocina abierta
- Moderno
- Vista a la Montaña
Características
Lote
- Vista al Mar
- Vista a la Montaña
- Vista al Agua
- Privacidad
- Moderno
Interior
- Chimenea
- Aire Acondicionado
- Cocina abierta
- Encimeras de piedra
Outdoor
- Terraza
- Balcón
- Fogata
- Piscina
- Espacio de vida al aire libre
- Pérgola
- Jardín
Explorar la zona
Se unió hace 7 años
Usted ha preguntado por esta propiedad
El agente se comunicará con usted pronto por
Publicado por
243
Anuncios
2020
Se unió
Reserva una visita con the agent
Elija una fecha y si prefiere una visita virtual o presencial con el agente.
Fecha preferida
Tipo de tour

Fine & Country Costa Blanca North
Marina de Denia, Darsena de Babor, Puerto de Denia, Edificio E, Bajo 2, 03700, Denia, Spain
Ver perfil de la agencia
Fine & Country Costa Blanca North specialises in the marketing and sale of luxury and lifestyle properties. We
Fine & Country Costa Blanca North specialises in the marketing and sale of luxury and lifestyle properties. We are an award-winning estate agency with a regional office in Denia, the mid-way point between Alicante and Valencia, specialising in the areas North of Alicante that includes the desirable coastal towns of Altea, Calpe, Benissa, Teulada-Moraira, Benitachell, Javea, the city of Denia and Oliva. For the buyer seeking peace and tranquillity, we cover the enchanting inland villages situated in the Jalon and Orba valleys. We have a first-class range of real estate for sale in Costa Blanca North that includes resales, new builds including bespoke state-of-the-art, and investment properties. We are part of an ever-expanding Fine & Country global network of over 300 locations worldwide with a Head Office situated on Park Lane, Mayfair, London, arguably one of the most prestigious locations in Europe. The Park Lane office not only serves the lucrative London market but also provides a vital hub for our international market, referring clients from all over the world. With Fine & Country Costa Blanca North you benefit from the knowledge of our experienced and professional team, including local native Spanish, native English, and multi-lingual speaking French, Dutch, German and Flemish, offering the best advice in today’s real estate market for both the seller and buyer. We deliver a free hands-on, bespoke service to clients managing the property sourcing from not only what we have on our own website but other sought-after on and off-market properties that might not be on your radar or with other potential agents either. This allows us to fully manage the property sourcing on your behalf alleviating you of all the hard work and ensuring it is as stress-free as possible. Our aim is to exceed our clients’ expectations and to add value to your property needs with a personalised detailed search as we assist from the initial enquiry providing invaluable information about living, owning, and investing in the different types of property available here in the Costa Blanca North and the specific lifestyle each location can offer, to arranging viewings and then all the way through to negotiation, acquisition, and completion. With Fine & Country, our service does not end after the sales process. Working with our personally selected preferred partners we offer a VIP After Sales Concierge Service to assist should clients require the services of a Private Chef for in-villa gourmet dining experiences, Private Yacht Rental to include trips to the nearby islands of Ibiza or Formentera, in-villa Spa Services ranging from massages, facials, manicure/pedicure to make-up and hairstyling plus a range of services for the home that include interior design/decoration and party planning. We are here to help and assist with all your needs. If you are thinking of buying or selling property on the Costa Blanca North, please contact our team for an exceptional real estate service. At Fine & Country Costa Blanca North we help buyers find the dream property to suit their lifestyle and sellers to find the right buyer wherever they are in the world. We don’t just sell properties, we sell the lifestyle.
Última actualización
Mayo 14
Primera publicación
May 14
Referencia del anuncio
FCD2503CA
Propiedades similares cercanas
Nuevos anuncios en Jávea





Explorar más viviendas en venta
Jávea, Comunidad Valenciana, España tipos de propiedad
Jávea, Comunidad Valenciana, España búsquedas populares
- Propiedades Comunidad Cerrada en Jávea, Comunidad Valenciana, España
- Propiedades Ski-In / Ski-Out en Jávea, Comunidad Valenciana, España
- Propiedades Frente al Agua en Jávea, Comunidad Valenciana, España
- Propiedades Ecuestre en Jávea, Comunidad Valenciana, España
- Propiedades con Cancha de Tenis en Jávea, Comunidad Valenciana, España
- Propiedades con Viñedo / Bodega en Jávea, Comunidad Valenciana, España
- Propiedades con Piscina cubierta en Jávea, Comunidad Valenciana, España
- Propiedades Vista al Mar en Jávea, Comunidad Valenciana, España
Jávea, Comunidad Valenciana, España Barrios
Guías e historias relacionadas
La confianza de los mejores brokers del mundo
Los agentes tras las propiedades más excepcionales del mundo publican en JamesEdition.
- Anuncios de Sotheby's, Christie's, BARNES y Engel & Völkers
- Cada anuncio se revisa antes de publicarse
- Conecte directamente con agentes verificados
Al continuar, acepta nuestros Términos y la Política de Privacidad.